Features & Amenities

Interior

  • Total Bedrooms

    2

  • Bathrooms

    2

  • Basement YN

    NO

  • Cooling YN

    YES

  • Cooling

    N/A

  • Heating YN

    YES

  • Heating

    Natural Gas, Forced Air

  • Pet friendly

    N/A

Exterior

  • Garage

    Yes

  • Garage spaces

    2

  • Construction Materials

    Brick, Wood Siding

  • Parking

    Attached, Garage, Paved

  • Pool

    No

Area & Lot

  • Property Type

    Residential

  • Property Sub Type

    Condominium

  • Architectural Style

    Other

Price

  • Sales Price

    $225,000

  • Tax Amount

    $758

  • Sq. Footage

    N/A

  • Price/SqFt

    N/A

HOA

  • Association

    YES

  • Association Fee

    $297.41

  • Association Fee Includes

    N/A

School District

  • Elementary School

    Cleveland Hts-Univer - 1810

  • Middle School

    N/A

  • High School

    N/A

Property Features

  • Sewer

    Public Sewer

Schedule a Showing

Showing scheduled successfully.

<
>
IN PERSON
VIA CHAT

What is 3 + 4 ?


Change time

Mortgage calculator

Estimate your monthly mortgage payment, including the principal and interest, property taxes, and HOA. Adjust the values to generate a more accurate rate.

Your payment

Principal and Interest:

$

Property taxes:

$

HOA fees:

$

Total loan payment:

$

Total interest amount:

$

Location

County

Cuyahoga

Elementary School

Cleveland Hts-Univer - 1810

Middle School

High School

Listing Courtesy of Jacob A. Lohser , Keller Williams Greater Cleve

RealHub Information is provided exclusively for consumers' personal, non-commercial use, and it may not be used for any purpose other than to identify prospective properties consumers may be interested in purchasing. All information deemed reliable but not guaranteed and should be independently verified. All properties are subject to prior sale, change or withdrawal. RealHub website owner shall not be responsible for any typographical errors, misinformation, misprints and shall be held totally harmless.

Agent Austin Lape

AGENT

Austin Lape

Call Austin today to schedule a private showing.


* Listings on this website come from the FMLS IDX Compilation and may be held by brokerage firms other than the owner of this website. The listing brokerage is identified in any listing details. Information is deemed reliable but is not guaranteed. If you believe any FMLS listing contains material that infringes your copyrighted work please click here to review our DMCA policy and learn how to submit a takedown request.© 2024 FMLS.
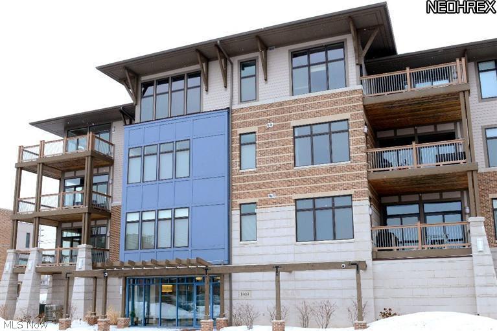
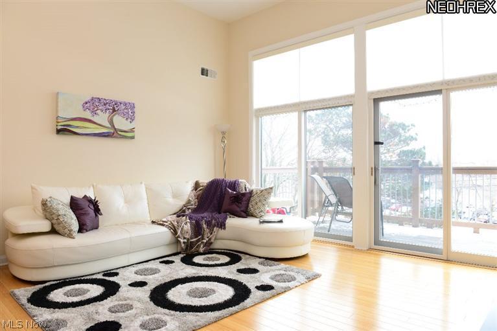
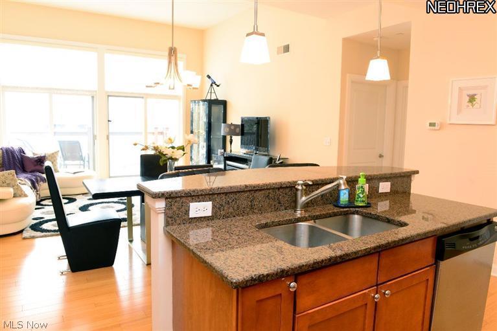
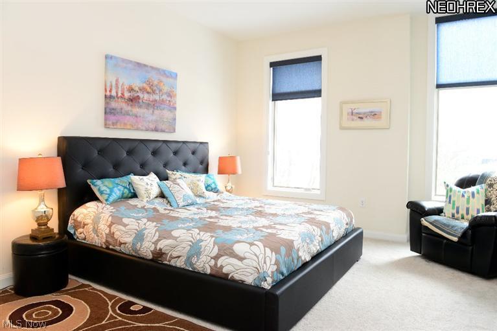
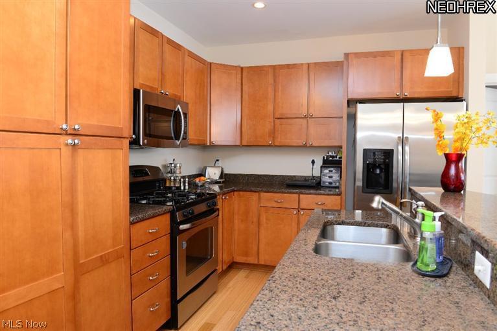
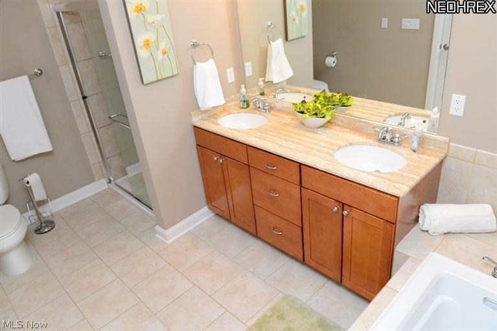
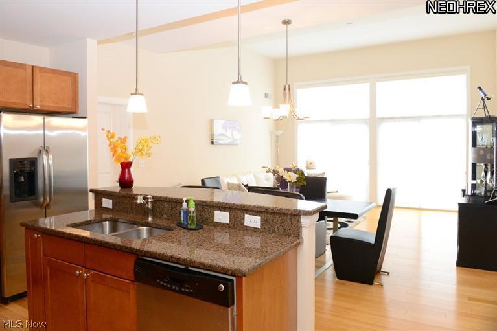
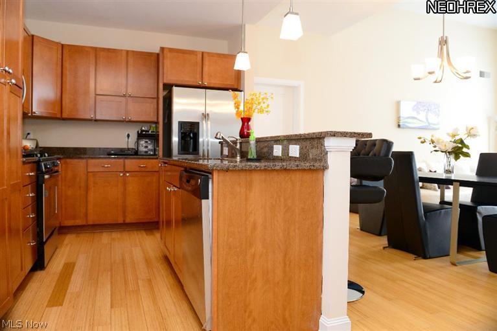
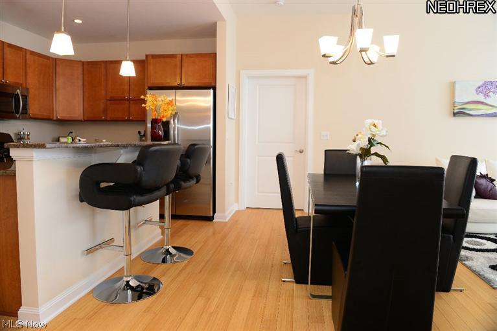
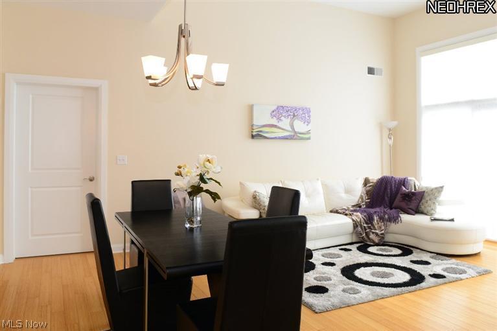
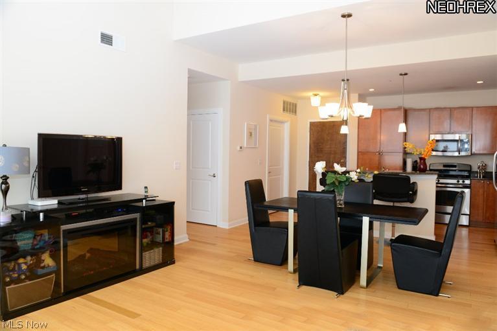
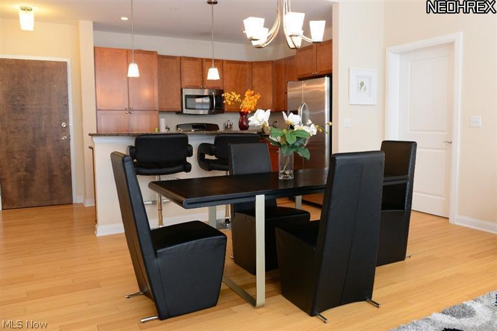
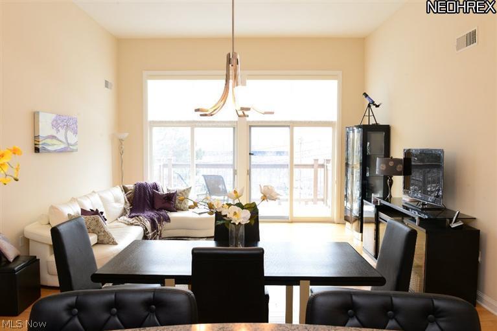
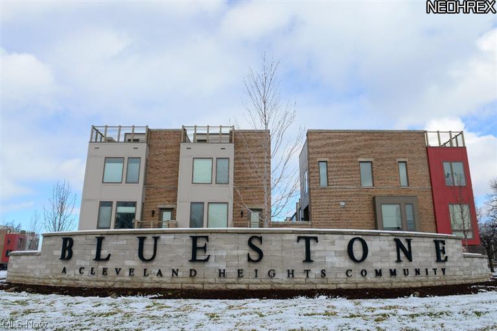
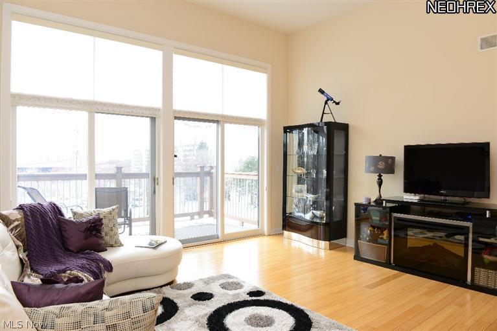
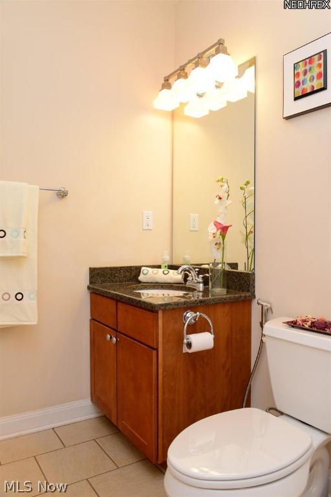
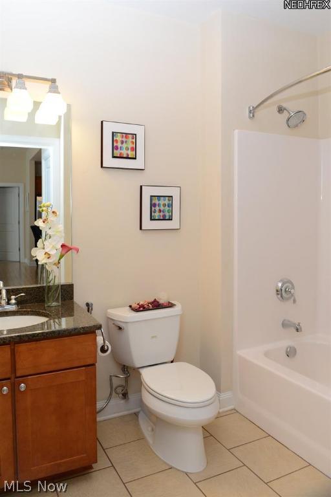
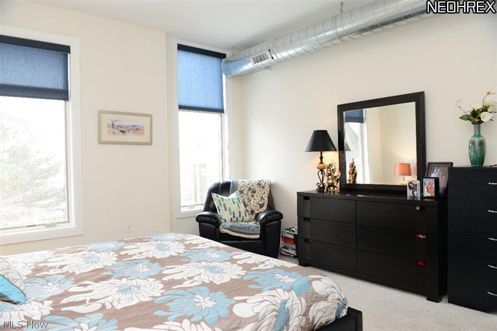
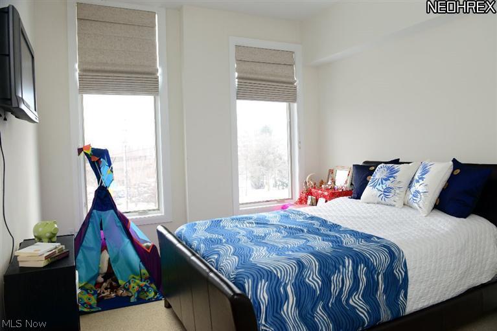
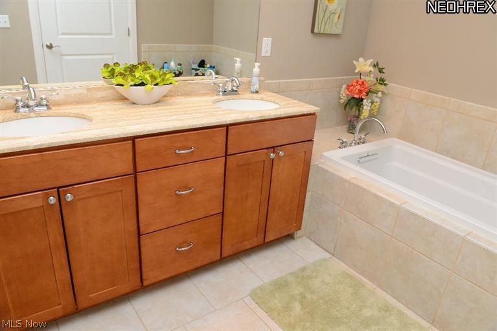
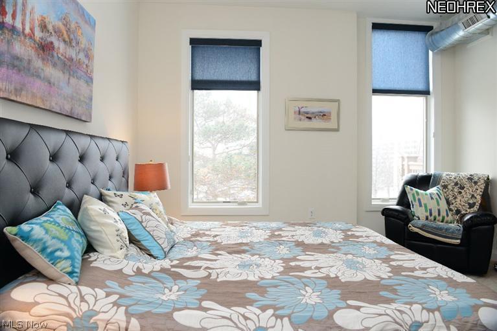
Premiere top floor suite in Bluestone Loft Building featuring TWO (2) GARAGE SPACES!  This 2 bedroom two full bath TAX ABATED condo has been fully upgraded and shows like a model.  The open floor plan is light filled and features extra high ceilings enjoyed by top floor units.  The kitchen has granite countertops and stainless steel appliances.  The great room has gorgeous hardwood floors and opens up to a sizable terrace.  The master bedroom is oversized and includes a walk-in closet and master bath and walk-in tile shower.  This condo has everything, its low maintenance luxury living with plenty of storage, in suite washer/dryer and covered attached parking for two.  The location is the best part, Bluestone is located minutes from University Circle's hospitals and universities as well as all the restaurants and entertainment of Coventry Village and Cedar Fairmount.

1403 Copper Terrace 406

Message successfully sent.

What would you like to know?

What is 3 + 4 ?

I agree to receive email communication and understand I can unsubscribe at any time.

I agree to be contacted by Tyson Sells Homes, LLC. via call, email, and text for real estate services. To opt out, you can reply 'stop' at any time or reply 'help' for assistance. You can also click the unsubscribe link in the emails. Message and data rates may apply. Message frequency may vary. Privacy Policy

Related Properties

Price reduced
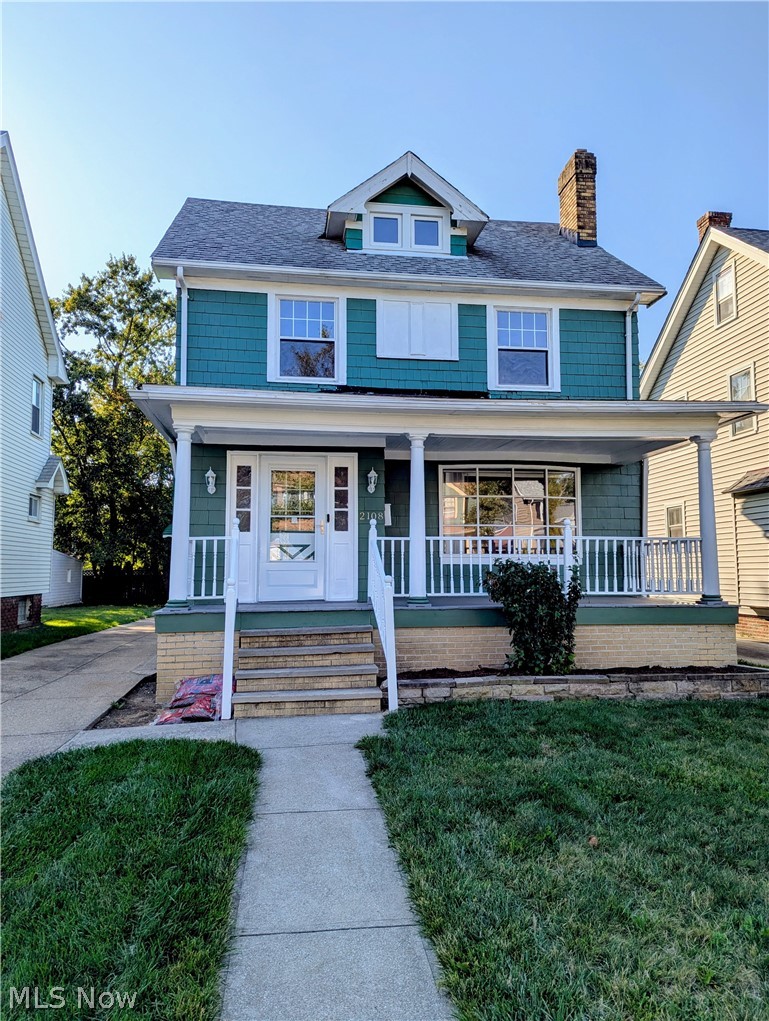
Look no further, here's the home you've been waiting for. Spacious, freshly painted and updated thru out you'll love the Eat-In Kitchen with new counter tops, glass tiled back-splash, laminate flooring and lots of cabinetry. The Living & Dining Rooms have beautifully re-finished hardwood floors, impressive brick built-in wood storage bin & fireplace to enjoy on those cozy days & nights. The 2nd floor offers a Full Bathroom with Tub-Shower, 3 generously sized Bedrooms, all with refinished hardwood floors plus the 3rd floor offers a 4th Bedroom with Walk-in Closet or Office / Den / Play area. The lower level has a Half Bathroom, Laundry area, shelved closet & lots of storage space. All windows were replaced approx. 9 years ago along with glass block windows in the basement. The exterior offers new a full front porch for relaxing times along with a 2 Car Garage that adds to the convenience & value for this home. Located in walking distance to vibrant Taylor Road / Cedar / Lee Road District Shops, Restaurants, Theater, Schools & Library! Close proximity to Downtown CLE, area Hospitals and Universities.  Home will transfer w City Compliance. 
An Incredible Cleveland Heights home & location. Call to schedule your showing, send your offer! 
NO seller financing or wholesaler transaction.
#5192910

Cleveland Heights

2108 Marlindale Road

4 Beds

1 Baths

1,936 Sq.Ft.

$225,000

MLS#: 5192910
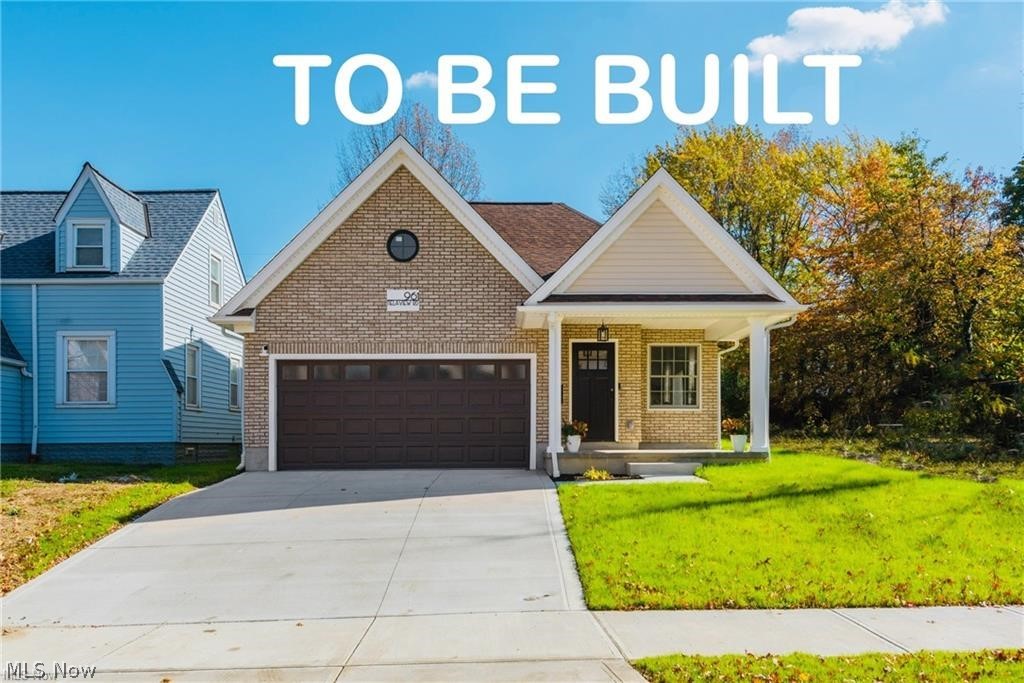
TO BE BUILT! Embrace the opportunity to own a brand-new, thoughtfully designed ranch in the Caledonia neighborhood in Cleveland Heights. Imagine stepping into your brand-new, single-story home with an attached garage. Approved construction plans are ready, this 3-bedroom, 2-bathroom home boasts a luxurious first-floor master suite, vinyl flooring throughout, and the ultimate convenience with main-floor laundry. This home features an open concept with a nice living room that leads to a large kitchen with an island. A nice-sized family room leads to the backyard, perfect for entertaining guests or relaxing with loved ones. This home is located minutes away from the Cleveland Clinic, University Hospitals, and Case Western Reserve University. Plus, benefit from a 15-year tax credit and explore available down payment assistance programs. Don't miss this exceptional opportunity to build your future!
#5198007

Cleveland Heights

924 Greyton

3 Beds

2 Baths

1,379 Sq.Ft.

$220,000

MLS#: 5198007

Nestled in the city of Cleveland Heights is this gem with a front porch just right for relaxing.  This Colonial has 3 spacious bedrooms, 1.5 bathrooms, with 1558 SQFT. of refreshed living space. This charming home was freshly painted and has beautiful hardwood flooring flowing throughout.  The Living room boast a woodburning mosaic tiled fireplace to enjoy on those cozy nights.  The bay windows in the Dining room are a great source of light for this gathering place.  The Kitchen offers a modern look with shaker style cabinets doors,  new butch block countertops, marble backsplash, & LVT flooring to update this classic home.  The bedrooms are spacious with an additional closet nook area, providing extra storage with built in shelves in each closet.  The basement has been 100% waterproof, adding some additional space for you to make your dream space. Garage built in 2018. Conveniently located near University Circle, Case Western Reserve University, restaurants, shopping & local parks.
#5184890

Cleveland Heights

1019 Quilliams Road

3 Beds

1 Baths

1,558 Sq.Ft.

$215,000

MLS#: 5184890
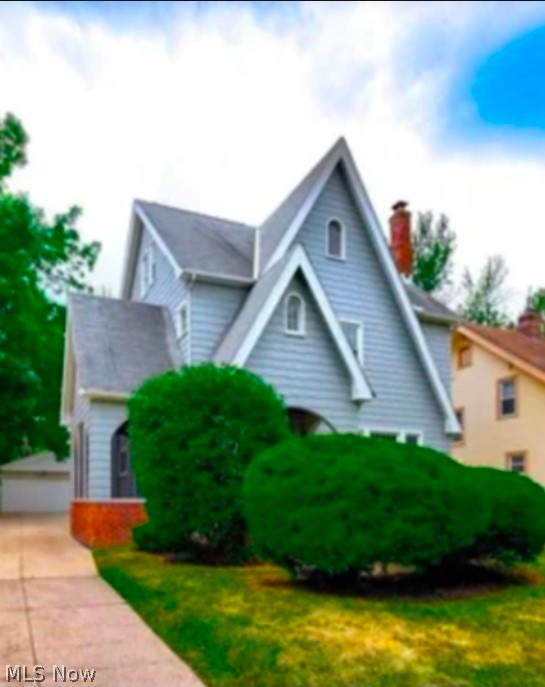
Whether you're looking for your next investment property or planning ahead for your first home, this updated 5-bedroom home offers immediate income potential today and future owner-occupancy opportunities tomorrow! This spacious 5-bedroom, 1.5-bath home offers plenty of room to grow and outstanding value. Major updates include a brand-new roof (May 2026), updated bathrooms (2020), new hot water tank (2023), new garbage disposal (2026), and added insulation (2023) for improved energy efficiency. Stove, refrigerator, and dishwasher are included as well as a home warranty! Currently tenant-occupied with a lease in place through October 31, 2026, providing immediate rental income for investors, or the opportunity for owner occupancy after the lease expires. Whether you're looking to expand your investment portfolio or purchase your first home, this well-maintained property is one you won't want to miss!
#5223335

Cleveland Heights

3280 Altamont Avenue

5 Beds

1 Baths

390 Sq.Ft.

$230,000

MLS#: 5223335

Welcome to this beautifully updated Cleveland Heights residence, where timeless charm meets thoughtful modern improvements. Offering 4 bedrooms, 3 full bathrooms, and a dedicated office, this home provides exceptional space and versatility for today's lifestyle.

The top level serves as a true owner's suite retreat, complete with a newly added full bathroom, creating a private and comfortable sanctuary. The updated kitchen features stainless steel appliances and blends seamlessly into the formal dining room - ideal for both everyday living and entertaining. A spacious living room with a fireplace and rich hardwood floors throughout adds warmth, character, and classic appeal.

Enjoy the inviting front porch, perfect for morning coffee or evening relaxation. A full unfinished basement offers abundant storage or a blank canvas for future finishing, while the 2-car detached garage adds everyday convenience.

Significant recent improvements include a kitchen remodel (2025), refurbished windows (2025), exterior paint (2023), roof (2022), added full bathroom (2021), full plumbing system update (2021), and hot water tank (2024). Several rooms have also been freshly painted, enhancing the home's bright and refreshed feel.

Perfectly located just steps from Cain Park and minutes from University Circle, premier dining, shopping, parks, and cultural attractions, this home offers an unmatched Cleveland Heights lifestyle. Blending timeless architectural character with thoughtful modern updates, it delivers warmth, comfort, and everyday ease in one of the area's most vibrant and walkable communities.
#5209028

Cleveland Heights

3255 Hyde Park Avenue

4 Beds

3 Baths

1,848 Sq.Ft.

$257,900

MLS#: 5209028
Price reduced
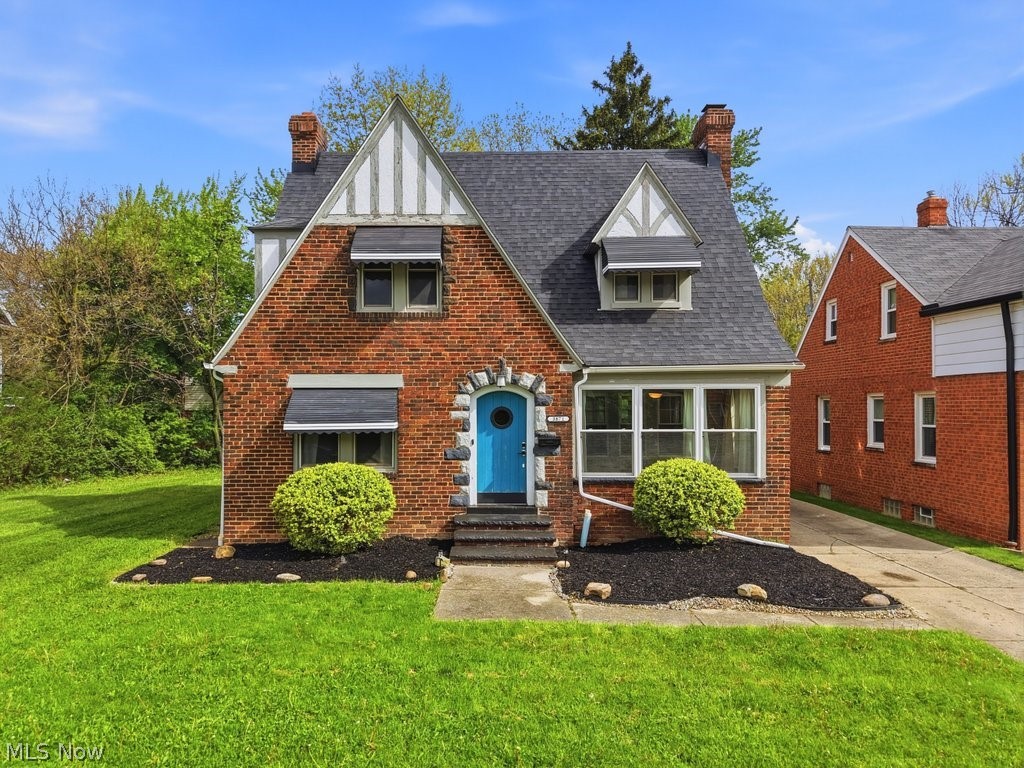
Welcome home to this beautifully Colonial that offers a warm and inviting presence from the moment you arrive. From the charming exterior to the thoughtfully designed interior, this home blends classic character with modern updates throughout.  Inside, you’ll find rich hardwood floors flowing seamlessly across the main living spaces, complemented by recessed lighting and an abundance of natural light. The spacious family room features a cozy fireplace, creating the perfect gathering space, while the dining room sits conveniently just off the kitchen—ideal for both everyday living and entertaining.  The main floor also includes a dedicated office, perfect for working from home or creating a quiet retreat. Upstairs, you’ll find three bedrooms along with a full bathroom. Modern bathrooms provide a fresh, contemporary feel.  The finished basement expands your living space even further, complete with a full bath—perfect for a home gym, or recreation area. A finished third floor adds even more versatility.  One of the home’s standout features is the unique rooftop patio, offering a private outdoor escape perfect for relaxing or entertaining.  With its blend of timeless style, spacious layout, and modern amenities, this home is ready to welcome its next owner.
#5204907

Cleveland Heights

3871 Mayfield Road

4 Beds

2 Baths

2,282 Sq.Ft.

$234,900

MLS#: 5204907
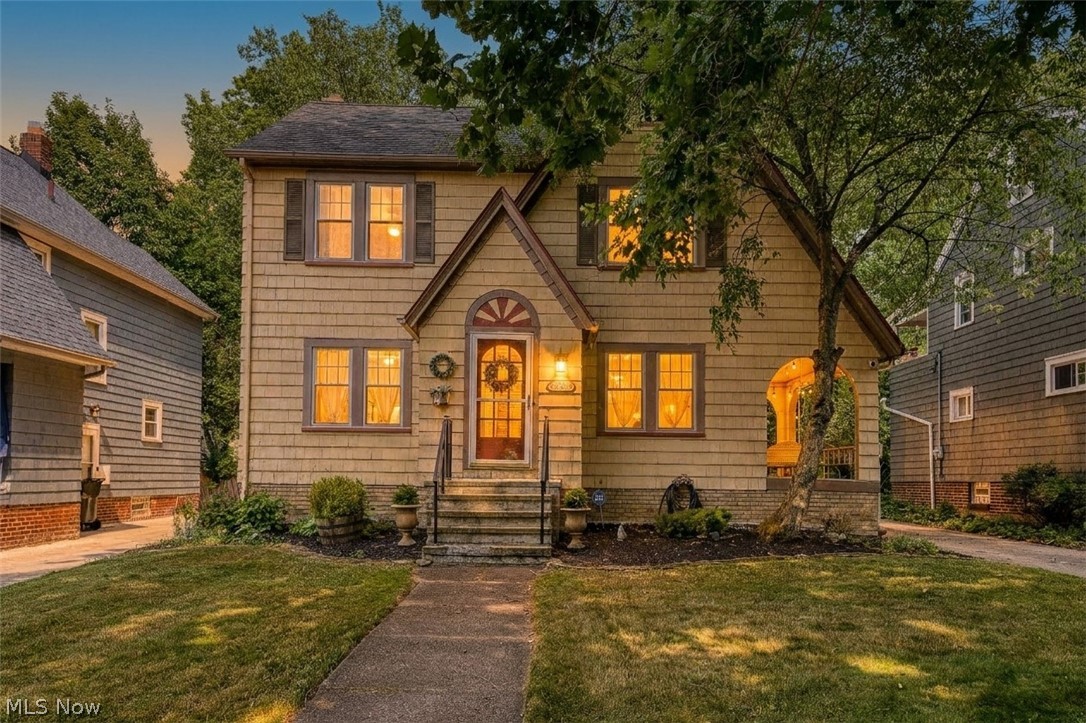
Welcome home to this beautifully maintained 4-bedroom, 1.5-bath Colonial nestled in the heart of Cleveland Heights. Rich in character and timeless charm, this home showcases natural hardwood floors throughout most of the living spaces, elegant crown molding, and a cozy wood-burning fireplace that creates a warm and inviting atmosphere.

The spacious layout includes a formal dining room, perfect for hosting family gatherings or entertaining guests. The updated kitchen features newer appliances, blending modern convenience with the home's classic appeal.

Step outside to the charming side porch—a perfect spot to enjoy your morning coffee or unwind in the evening while appreciating the home's old-world character. The beautifully landscaped backyard offers plenty of space for outdoor entertaining, gardening, or simply relaxing. A detached two-car garage provides additional storage and convenience.

Major mechanical updates, including a newer furnace and central air conditioning, offer peace of mind and year-round comfort.

Ideally located just minutes from Case Western Reserve University, Cleveland Clinic, University Hospitals, and the cultural attractions of University Circle, this home combines classic Cleveland Heights architecture with an unbeatable location.

Don't miss the opportunity to own this move-in-ready gem where historic charm meets everyday comfort.
#5227848

Cleveland Heights

943 Cambridge Road

4 Beds

1 Baths

2,608 Sq.Ft.

$234,900

MLS#: 5227848
Price reduced
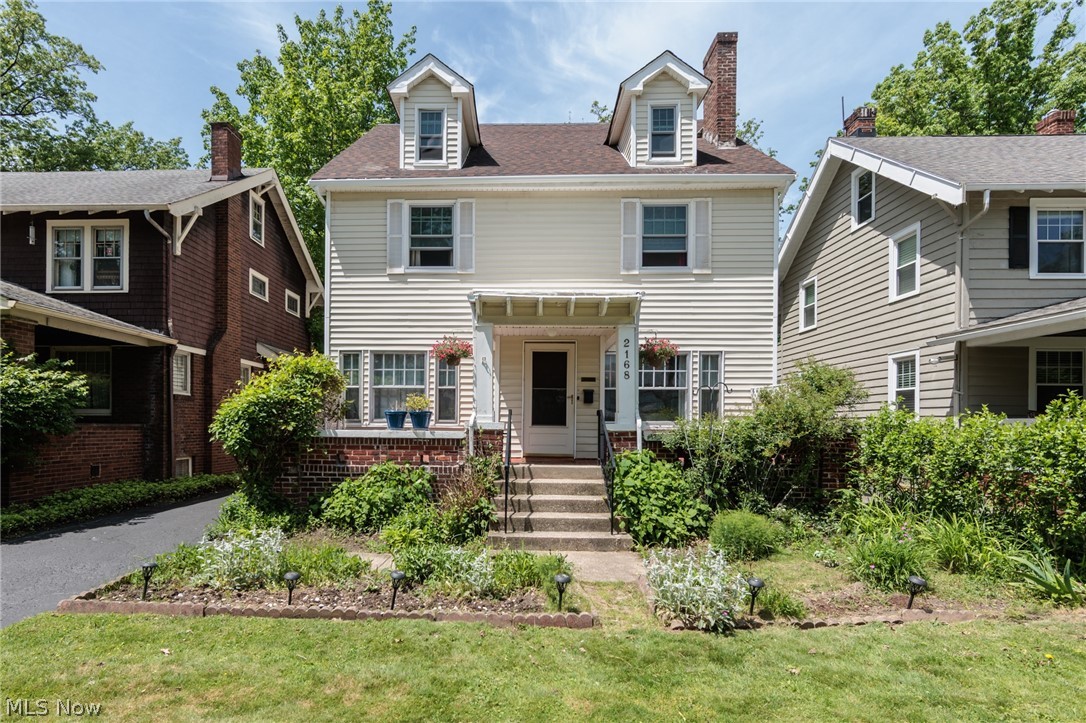
Welcome to 2168 Cottage Grove — a classic Cleveland Heights colonial that has been lovingly owned by the same family for the last 33 years. Filled with charm, character, and functional living space, this home is perfectly situated in a convenient neighborhood within walking distance to restaurants, shops, schools, playgrounds, and more. Cottage Grove is centrally located and connects so many great Heights neighborhoods. It also offers easy driving access to the Cleveland Clinic, UH, Case Western Reserve and downtown.
This spacious 5-bedroom, 2 full-bath home offers flexibility for a wide range of buyers with over 2,000 square feet. The first floor features a welcoming living room, bright sunroom, spacious dining room, and a highly functional kitchen layout. Hardwood floors throughout provide the timeless warmth and classic charm Cleveland Heights homes are known for. Upstairs, you’ll find an open landing surrounded by four generously sized bedrooms and a full bath. The third floor adds even more versatile living space with an additional bedroom, full bath, and bonus area perfect for entertaining, relaxing, a home office, or guest suite. The unfinished basement provides excellent storage space along with room for tools, laundry, hobbies, or future possibilities. Outside, enjoy wonderful usable outdoor space including a welcoming front porch, beautiful gardens, and a deep backyard ideal for entertaining, play, or relaxing evenings at home. Don’t miss your opportunity to own this classic Heights home — schedule your showing today!
#5213636

Cleveland Heights

2168 Cottage Grove Drive

5 Beds

2 Baths

2,076 Sq.Ft.

$235,000

MLS#: 5213636
Price reduced
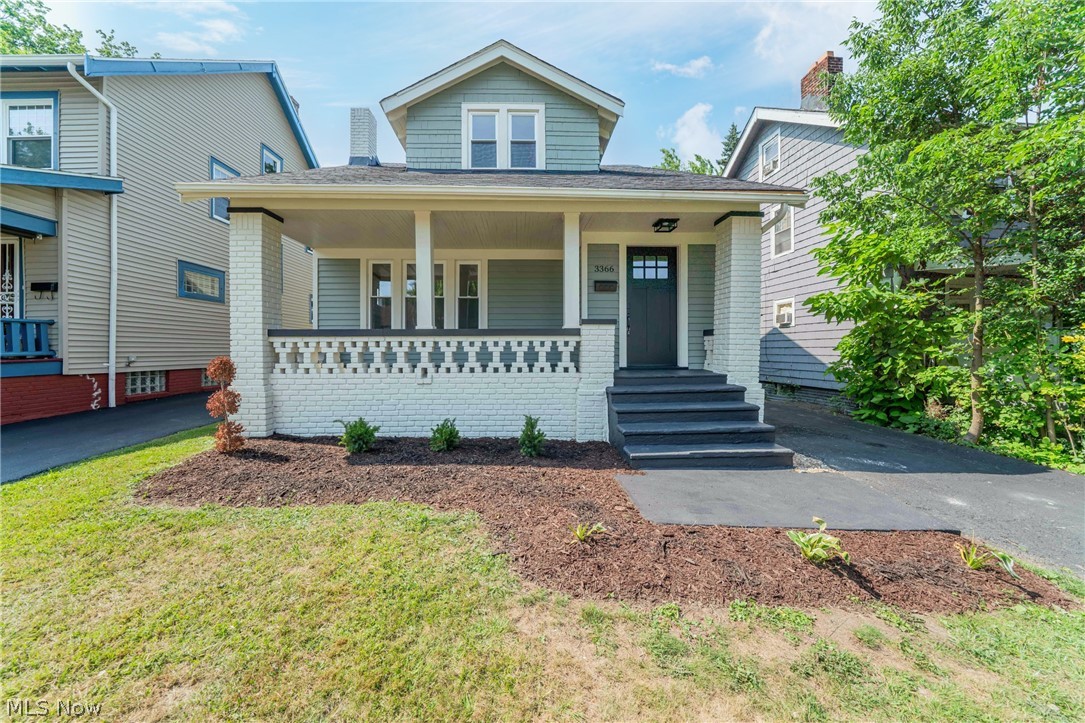
Here’s a question for all you house hunters out there:  Why settle for less when you can have MORE?  Tullamore, that is!! That’s right:  3366 Tullamore is on the market and awaiting your visit.  Nestled in a highly-coveted, premier locale in historic Cleveland Heights, this fully renovated masterpiece boasts four breathtaking bedrooms, two beautiful bathrooms, and a kaleidoscope of fetching features that showcase the perfect blend of historic charm and modern feel.  You’ll adore the fabulous front porch before making your way inside to the great front room with the fabulous fireplace.  The dining room is extravagant and the kitchen is stunning and splendid.  (All appliances will be in soon!)  The first-floor bedrooms and bathroom are remarkable, and, upstairs, you’ll discover the master bedroom (just look at that walk-in closet!), bath, and additional bedroom to be exactly what you’ve always dreamed of.  Below deck, you’ll find the basement to be the perfect canvas on which to create, and out back, you’ll discover the well-kept yard and one-car garage ideally suited to your needs.  With all that in mind, there’s just one more question to answer:  When are you coming “home”?
#5226666

Cleveland Heights

3366 Tullamore Road

4 Beds

2 Baths

1,382 Sq.Ft.

$254,900

MLS#: 5226666
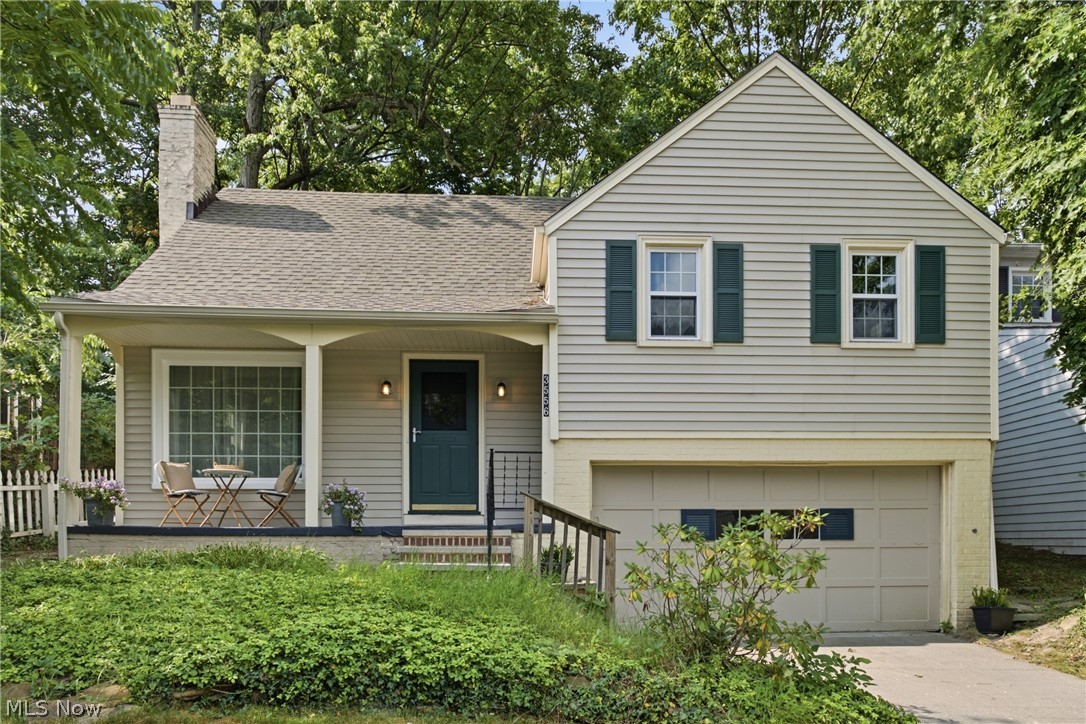
Welcome to this charming Cape Cod that's cozy in all the right ways! Thoughtfully designed, beautifully updated, and perfectly sized for easy living. From the moment you arrive, the inviting front porch sets the tone, offering the perfect spot to enjoy your coffee while getting to know neighbors on one of Cleveland Heights' signature boulevards. Inside, a unique mini split-level layout creates separation between living spaces while maintaining an effortless flow. The sun-filled living room showcases a large picture window, gleaming hardwood floors, classic fireplace, and charming built-ins that reflect the timeless character Heights homes are known for. The dining room connects seamlessly to the updated kitchen and bright rear sunroom, creating inviting spaces for both everyday living and entertaining. Just a few steps upstairs, you'll find two generously sized bedrooms and a beautifully updated full bath. A few steps beyond is the private primary retreat, offering welcome separation from the rest of the home. Thoughtfully sized, the home lives larger than expected with abundant storage throughout, including numerous closets, attic, attached garage, and basement. Notable updates include: Roof 2024, Gutter Guards 2022, HVAC 2022, Hot Water Tank 2026, Sump Pump 2026, Kitchen & Baths 2022, Refinished Hardwoods 2022. An attached garage — a rare convenience in the Heights — makes snowy winters more manageable. The low-maintenance yard means less time spent on weekend chores and more time enjoying everything the neighborhood has to offer. Ideally situated on Meadowbrook Blvd, this home places you in the heart of the Heights. Enjoy a short walk to Rising Star Coffee, Canterbury Elementary, Walter Stinson Community Park, and the Cedar Lee District. University Circle, Downtown Cleveland and the highly anticipated Trader Joe's coming soon to University Heights just minutes away. A home that proves you don't need a large footprint to enjoy a big lifestyle!
#5229065

Cleveland Heights

3556 Meadowbrook Boulevard

3 Beds

2 Baths

1,228 Sq.Ft.

$227,500

MLS#: 5229065

 - property

Send a message

Message successfully sent.

Your message

What is 3 + 4 ?

Reason for contacting?

I agree to receive email communication and understand I can unsubscribe at any time.

I agree to be contacted by Tyson Sells Homes, LLC. via call, email, and text for real estate services. To opt out, you can reply 'stop' at any time or reply 'help' for assistance. You can also click the unsubscribe link in the emails. Message and data rates may apply. Message frequency may vary. Privacy Policy

Sign Out

Virtual Assistant

Would you like to take the next step with this property? We can help you schedule a showing or virtual tour, or send you more details.

Yes, I would like more information.

Thank You for Your Reply, One of Our Agents will contact you as soon as possible

No, maybe later.

Thank you, you can always contact me via email, phone number or through the contact form.

Realhub AI

Lucy - Your AI-Powered Realtor

Update Your Temporary Password

Personalize your search

Enter your email and we'll notify you immediately when new listings match what you're looking for.

or enter email address

Already have an account ? Login here

Continue your home search

I agree to receive communications and understand I can unsubscribe at any time.

I agree to be contacted by Tyson Sells Homes, LLC. via call, email, and text for real estate services. To opt out, you can reply 'stop' at any time or reply 'help' for assistance. You can also click the unsubscribe link in the emails. Message and data rates may apply. Message frequency may vary. Privacy Policy

Already have an account ? Login here

We use cookies

We use cookies primarily for analytics to enhance your experience. By accepting, you agree to our use of these cookies. You can manage your preferences or learn more about our cookies policy.