.webp?size=346x80)
Ranch
140 Fox Hollow Drive 202C
Mayfield Heights, OH 44124
MLS#: 5061007
$329,900
Property
Beds
2
Full Baths
2
1/2 Baths
1
Year Built
1982
Sq.Footage
1,872
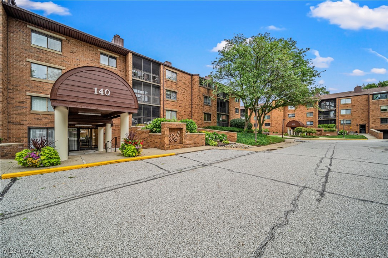
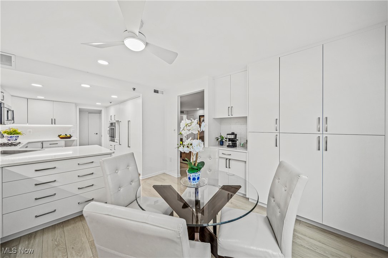
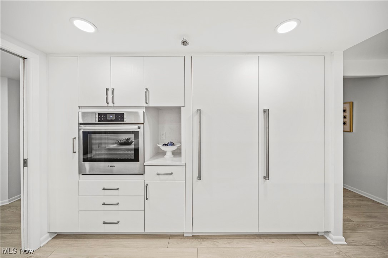
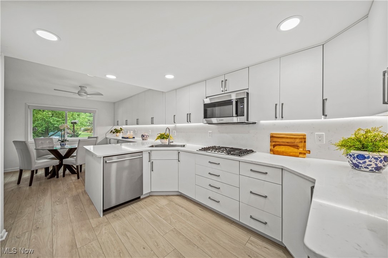
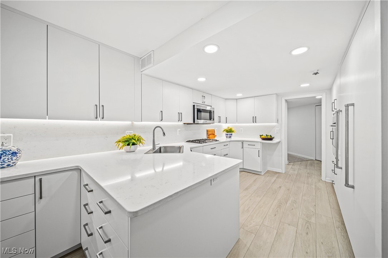
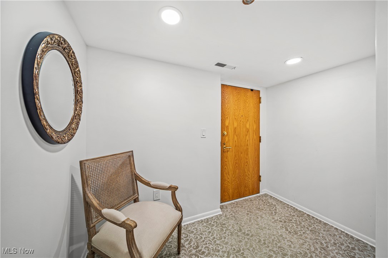
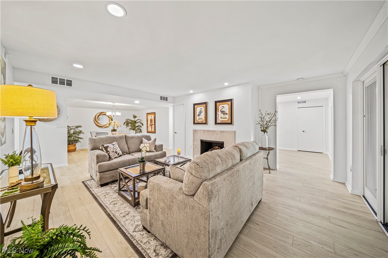
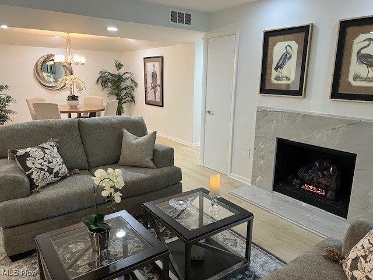
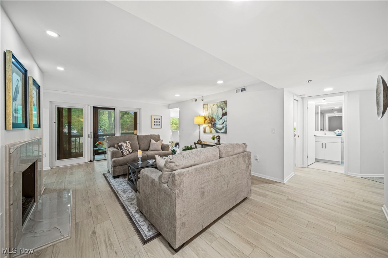
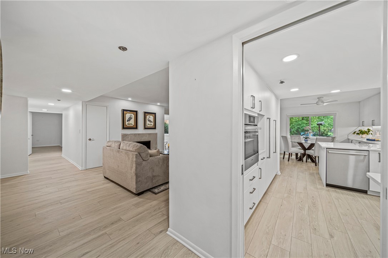
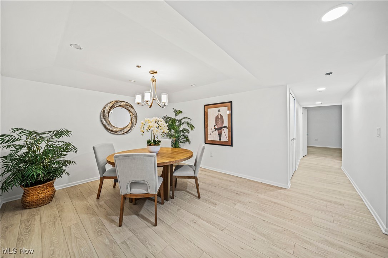
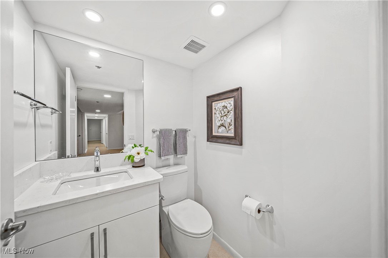
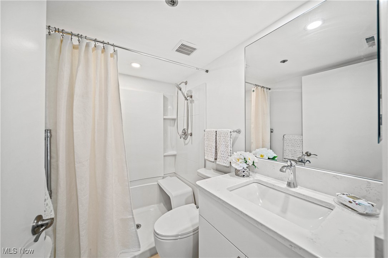
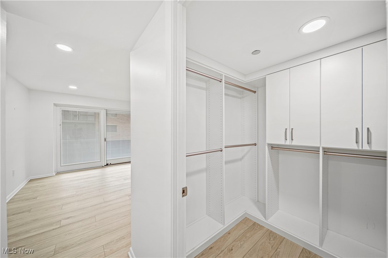
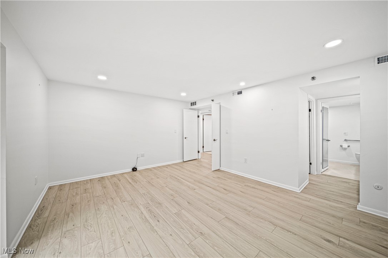
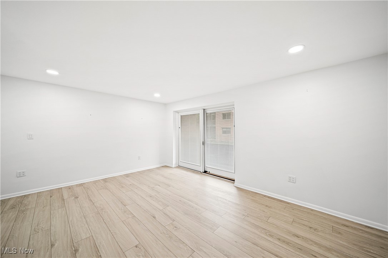
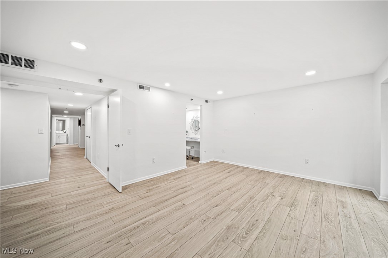
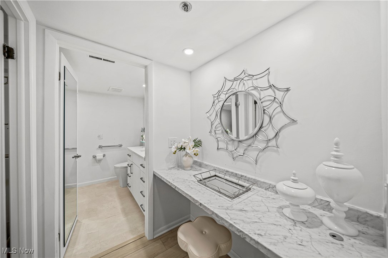
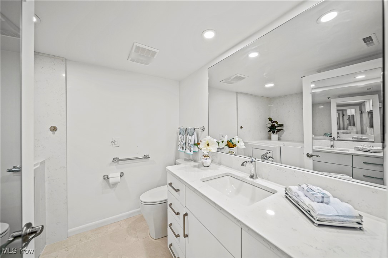
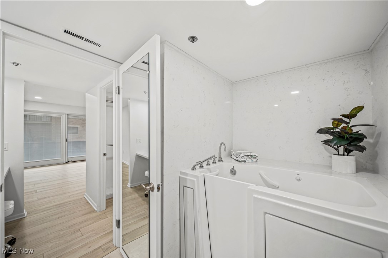
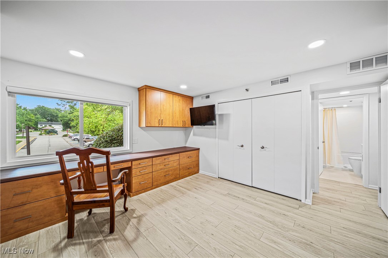
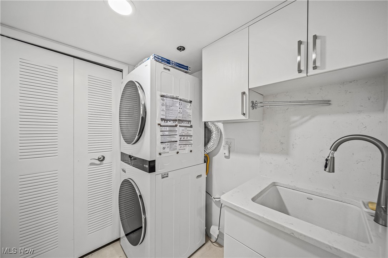
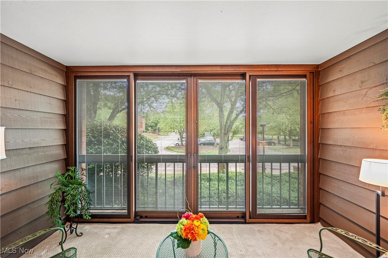
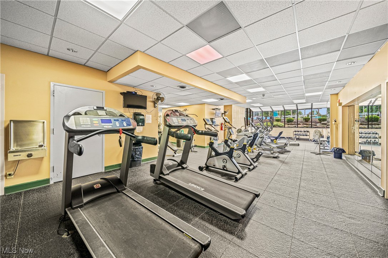
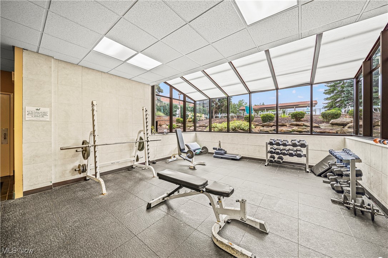
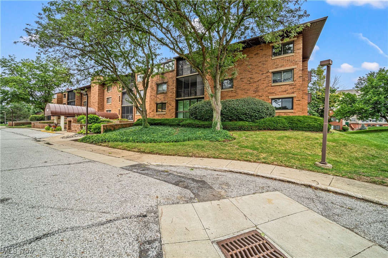
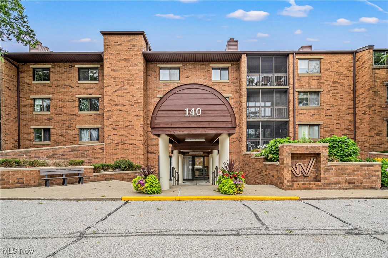
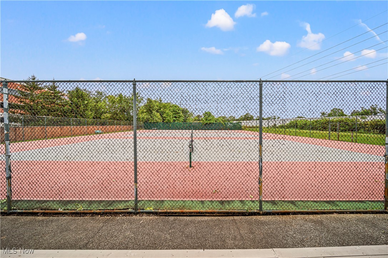
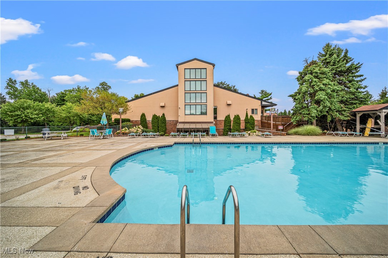
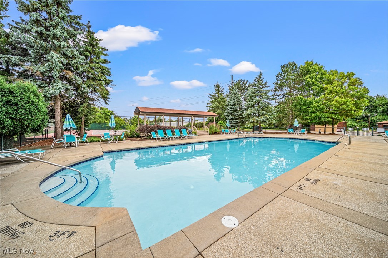
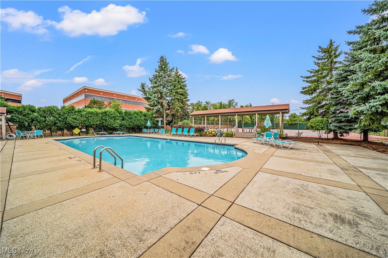
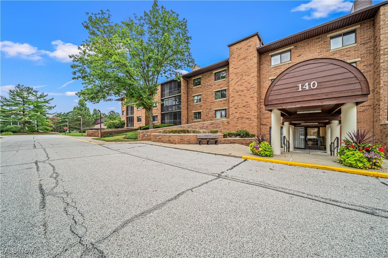
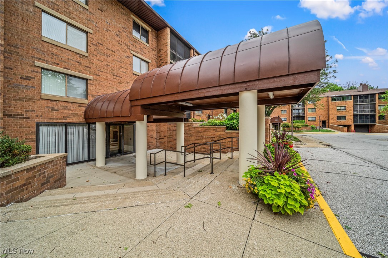
WOW!! * This Ranch Condo Is One Of A Kind Gorgeous * Not One Expense Was Spared In This 2021/2022 Remodel * Located Within The Gated Community Of Woodhawk * You Will Be Proud To Own Such An Immaculate 2 Bedroom, 2.5 Bth Condo * Over 1800 Square Feet * Custom White Chef's Dream Kitchen With Bosch Gas Appliances, Quartz Countertops, Luxury Wide Plank WaterProof Vinyl Wood Flooring, Amazing Amount Of Cabinet Space With Pull Out Drawers, Sub-Zero Fridge And Freezer, Eat In Area * Living Room With Granite Surround Gas Log Fireplace And Opens To Formal Dining Room * Balcony With Pella Sliding Glass Doors Makes For A Quiet Space For Your Morning Cup Of Coffee * Den Can Be Used As Sitting Area, Craft Room, Storage Space * Second Bedroom Is Being Used As An Office With Custom Built In Cabinetry And Desk * Owners Suite With Double Doors Has Access To Second Balcony, Makeup Area, Walk In Closet With Built In's, Private Bathroom With Walk In Tub/Shower * Laundry Room Comes Equipped With Stackable Washer And Dryer, Soaking Sink, And Opens To Mechanical Room * One Car Dedicated Garage Space And Walk In Storage Closet * Woodhawk Is A 24 Hr. Gated And Guarded Community * Club House, 2 Swimming Pools, Tennis Courts, Racquetball Court, Fitness Room * Convenient Location * Nothing To Do But Move In * Check Out The Attached Improvement List * Call For A Private Showing Today!
Features & Amenities
Interior
-
Total Bedrooms
2
-
Bathrooms
2
-
1/2 Bathrooms
1
-
Above Grade Finished Area
1872.0
-
Basement YN
NO
-
Cooling YN
YES
-
Cooling
N/A
-
Fireplace YN
YES
-
Heating YN
YES
-
Heating
Forced Air
-
Main Level Bedrooms
2
-
Pet friendly
Cats OK
Exterior
-
Garage
Yes
-
Garage spaces
1
-
Construction Materials
Brick
-
Other Exterior Features
Balcony, Built-in Barbecue, Barbecue, Courtyard, Tennis Court(s)
-
Parking
Assigned, Attached, Direct Access, Garage
-
Patio and Porch Features
Enclosed, Patio, Porch
-
Pool
Yes
-
Pool Features
In Ground, Outdoor Pool, Community, Private
-
Waterfront YN
NO
Area & Lot
-
Property Type
Residential
-
Property Sub Type
Condominium
-
Architectural Style
Ranch
Price
-
Sales Price
$329,900
-
Tax Amount
$2,959
-
Sq. Footage
1, 872
-
Price/SqFt
$176
HOA
-
Association
Yes
-
Association Fee 2
$581.07
-
Association Fee Includes
N/A
School District
-
Elementary School
Mayfield CSD - 1819
-
Middle School
N/A
-
High School
N/A
Property Features
-
Stories
1
-
Accessibility Features
Accessible Washer/Dryer, Accessible Full Bath, Accessible Bedroom, Accessible Common Area, Accessible Elevator Installed, Accessible Central Living Area, Accessible Doors, Accessible Entrance, Accessible Hallway(s)
-
Sewer
Public Sewer
Schedule a Showing
Showing scheduled successfully.
Mortgage calculator
Estimate your monthly mortgage payment, including the principal and interest, property taxes, and HOA. Adjust the values to generate a more accurate rate.
Your payment
Principal and Interest:
$
Property taxes:
$
HOA fees:
$
Total loan payment:
$
Total interest amount:
$
Location
County
Cuyahoga
Elementary School
Mayfield CSD - 1819
Middle School
High School
Listing Courtesy of Angie Molitoris , RE/MAX Crossroads Properties
RealHub Information is provided exclusively for consumers' personal, non-commercial use, and it may not be used for any purpose other than to identify prospective properties consumers may be interested in purchasing. All information deemed reliable but not guaranteed and should be independently verified. All properties are subject to prior sale, change or withdrawal. RealHub website owner shall not be responsible for any typographical errors, misinformation, misprints and shall be held totally harmless.

AGENT
Austin Lape
Call Austin today to schedule a private showing.

* Listings on this website come from the FMLS IDX Compilation and may be held by brokerage firms other than the owner of this website. The listing brokerage is identified in any listing details. Information is deemed reliable but is not guaranteed. If you believe any FMLS listing contains material that infringes your copyrighted work please click here to review our DMCA policy and learn how to submit a takedown request.© 2024 FMLS.
Related Properties

Mayfield Heights
5931 Mayberry Avenue
3 Beds
1 Baths
1,229 Sq.Ft.
$289,900
MLS#: 5209486
