Features & Amenities

Interior

  • Other Interior Features

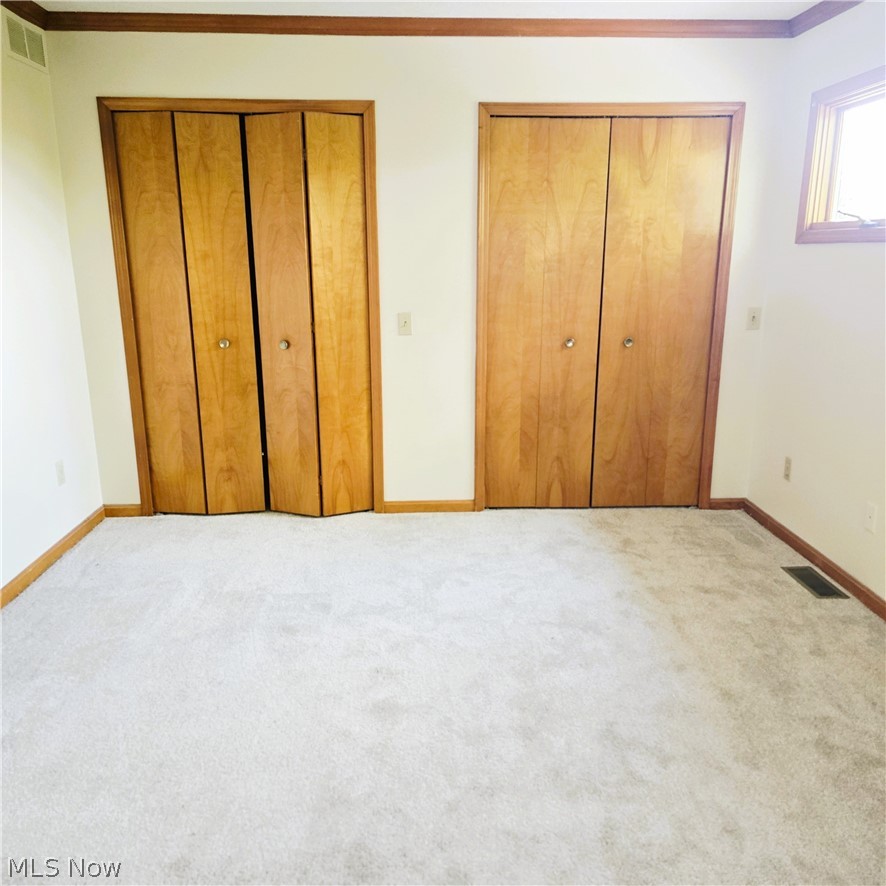
    Breakfast Bar, Eat-in Kitchen, His and Hers Closets

  • Total Bedrooms

    3

  • Bathrooms

    2

  • 1/2 Bathrooms

    1

  • Above Grade Finished Area

    2025.0

  • Basement YN

    NO

  • Cooling YN

    YES

  • Cooling

    Central Air

  • Fireplace YN

    YES

  • Heating YN

    YES

  • Heating

    Forced Air

  • Pet friendly

    N/A

Exterior

  • Garage

    Yes

  • Garage spaces

    2

  • Construction Materials

    Vinyl Siding

  • Other Exterior Features

    Private Yard

  • Parking

    Attached, Garage

  • Patio and Porch Features

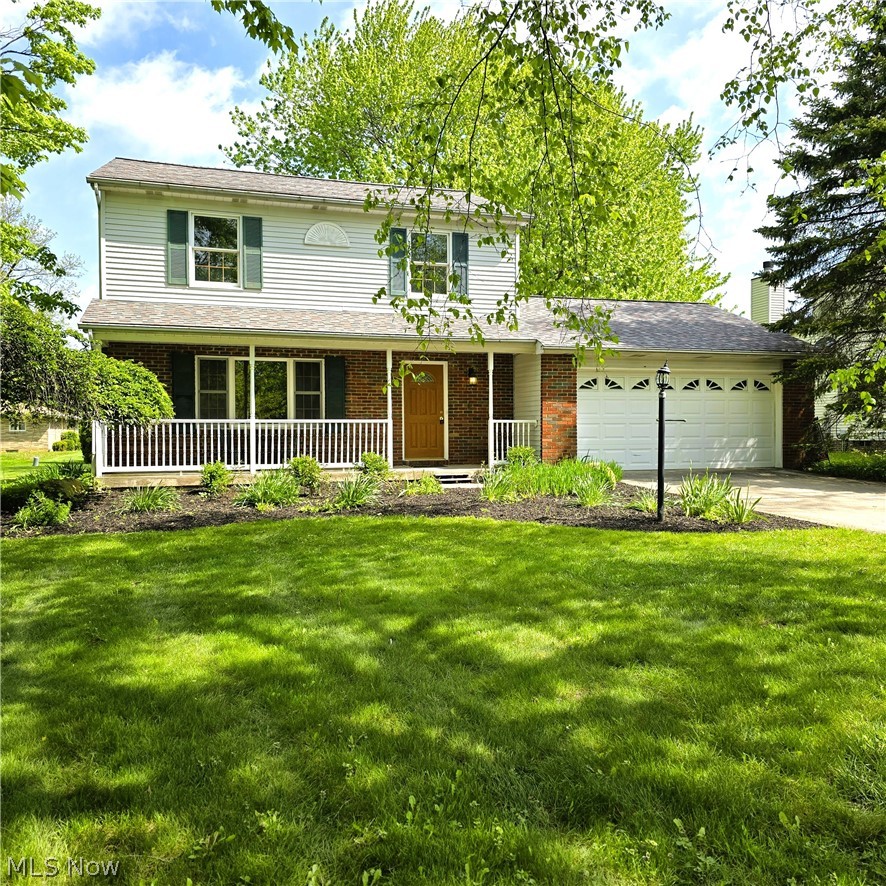
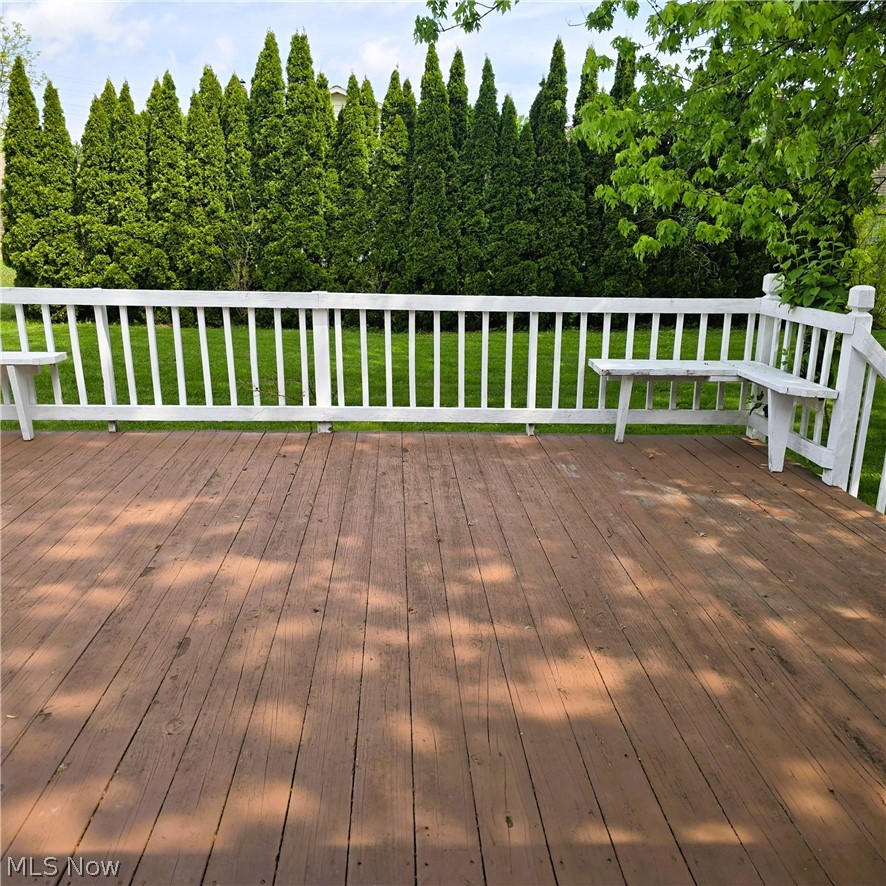
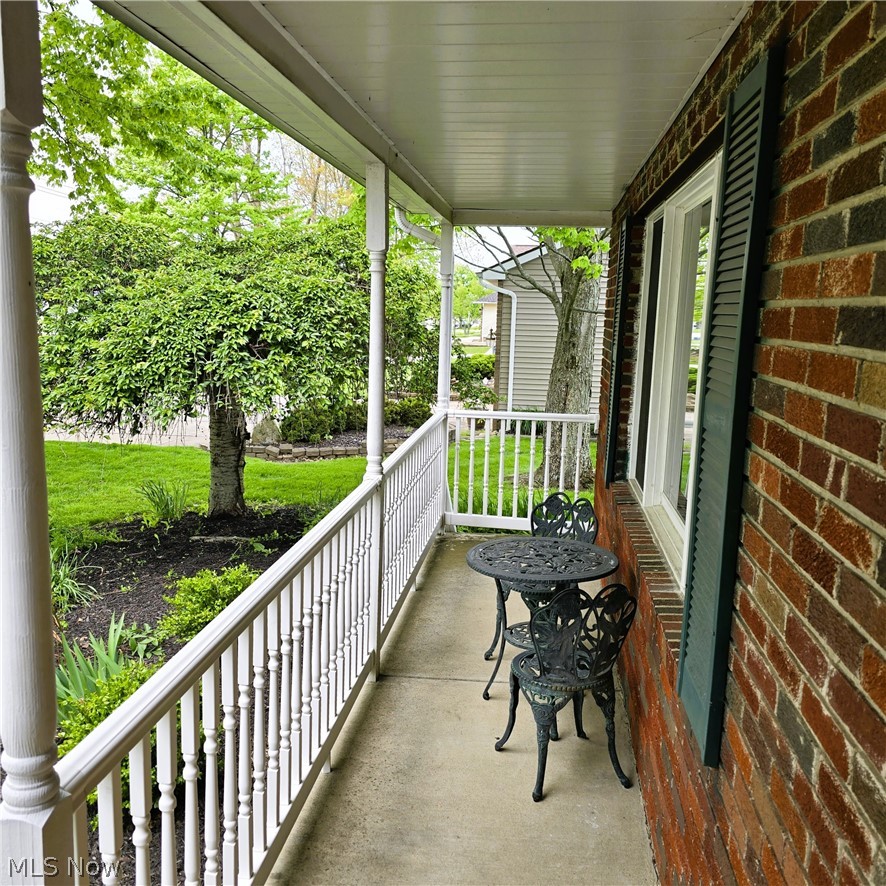
    Deck, Front Porch

  • Pool

    No

  • Waterfront YN

    NO

Area & Lot

  • Lot Size(acres)

    0.2883

  • Property Type

    Residential

  • Property Sub Type

    Single Family Residence

  • Architectural Style

    Colonial

Price

  • Sales Price

    $349,900

  • Tax Amount

    $4,996

  • Sq. Footage

    2, 025

  • Price/SqFt

    $172

HOA

  • Association

    No

School District

  • Elementary School

    Berea CSD - 1804

  • Middle School

    N/A

  • High School

    N/A

Property Features

  • Foundation Details

    Slab

  • Sewer

    Public Sewer

  • Water Source

    Public

Schedule a Showing

Showing scheduled successfully.

<
>
IN PERSON
VIA CHAT

What is 3 + 4 ?


Change time

Mortgage calculator

Estimate your monthly mortgage payment, including the principal and interest, property taxes, and HOA. Adjust the values to generate a more accurate rate.

Your payment

Principal and Interest:

$

Property taxes:

$

HOA fees:

$

Total loan payment:

$

Total interest amount:

$

Location

County

Cuyahoga

Elementary School

Berea CSD - 1804

Middle School

High School

Listing Courtesy of Tim Ali , JMG Ohio

RealHub Information is provided exclusively for consumers' personal, non-commercial use, and it may not be used for any purpose other than to identify prospective properties consumers may be interested in purchasing. All information deemed reliable but not guaranteed and should be independently verified. All properties are subject to prior sale, change or withdrawal. RealHub website owner shall not be responsible for any typographical errors, misinformation, misprints and shall be held totally harmless.

Agent Austin Lape

AGENT

Austin Lape

Call Austin today to schedule a private showing.


* Listings on this website come from the FMLS IDX Compilation and may be held by brokerage firms other than the owner of this website. The listing brokerage is identified in any listing details. Information is deemed reliable but is not guaranteed. If you believe any FMLS listing contains material that infringes your copyrighted work please click here to review our DMCA policy and learn how to submit a takedown request.© 2024 FMLS.
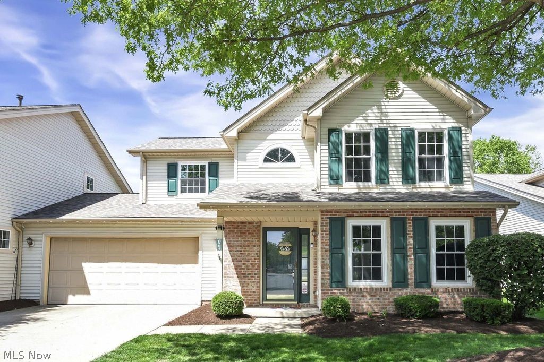
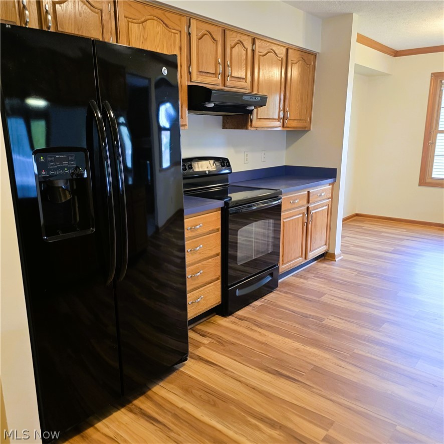
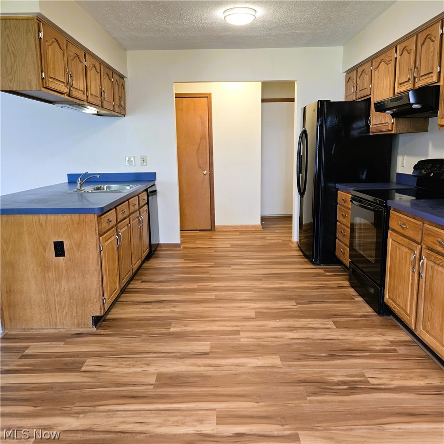
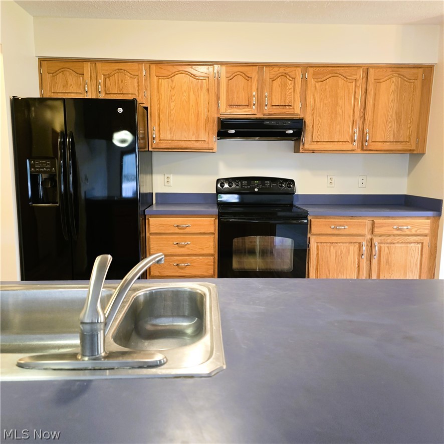
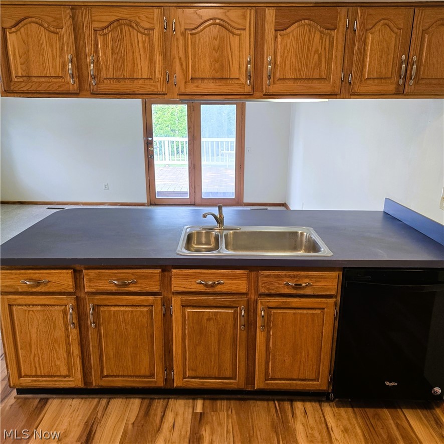
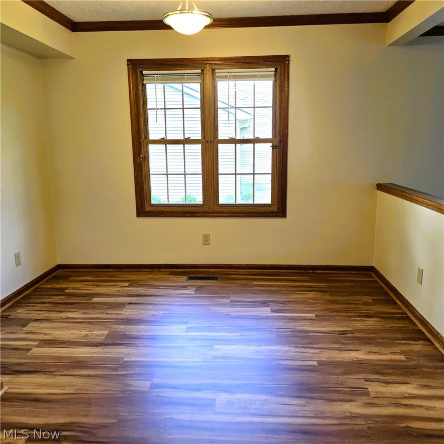
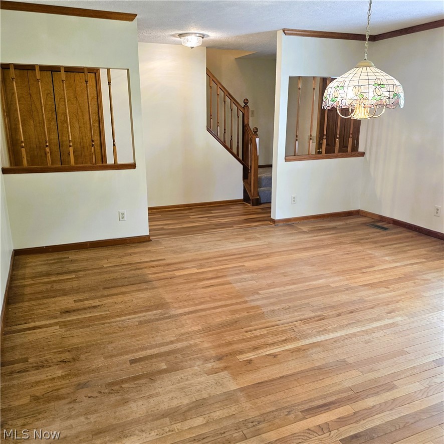
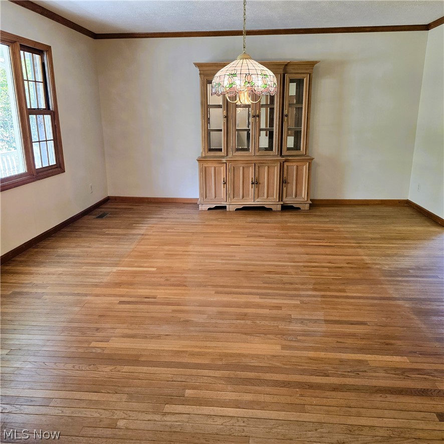
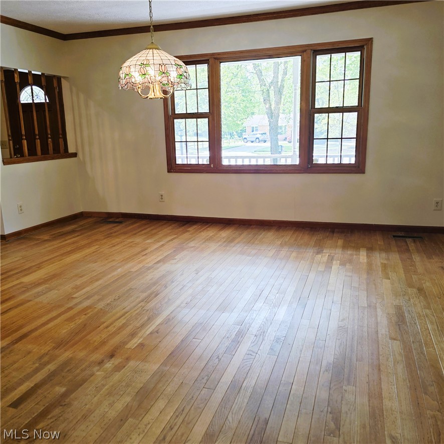
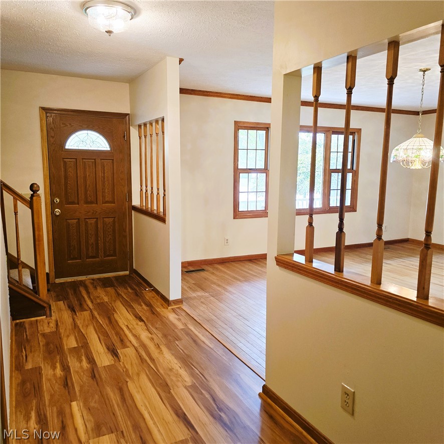
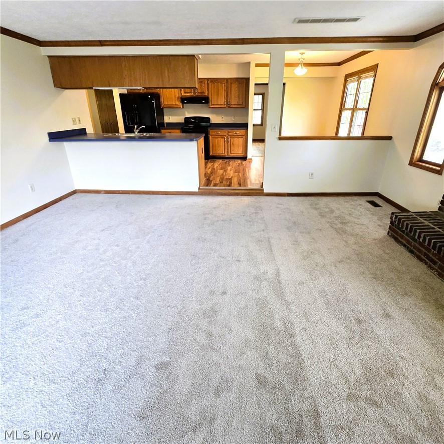
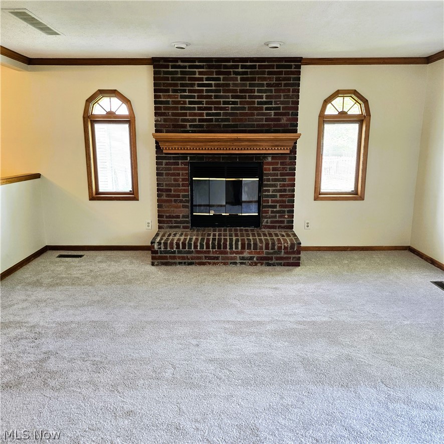
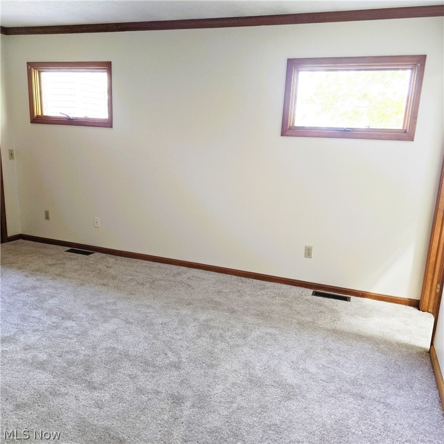
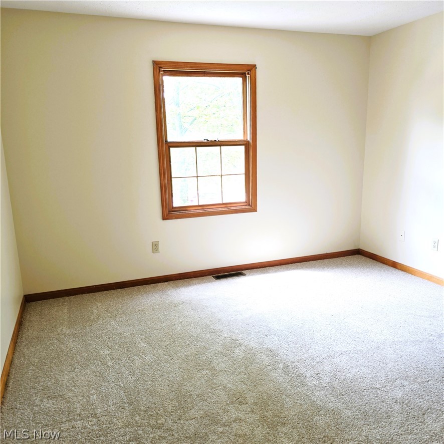
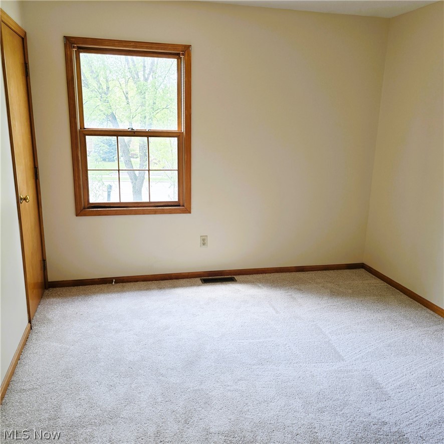
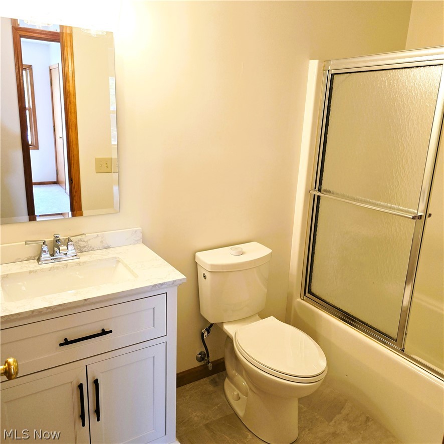
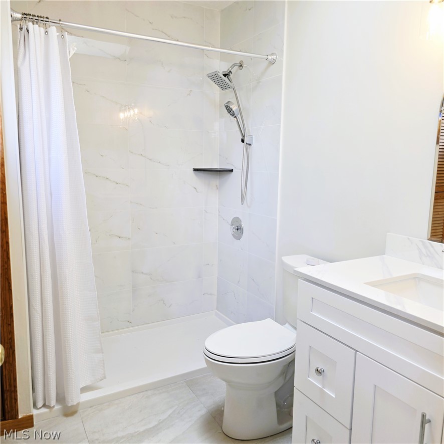
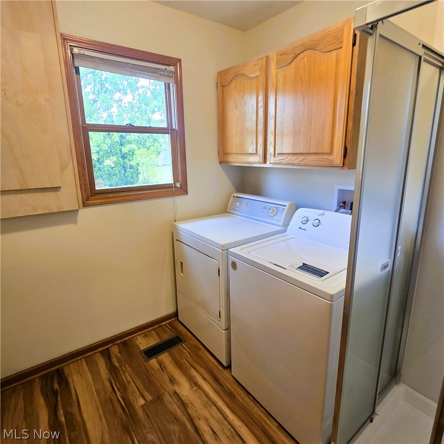
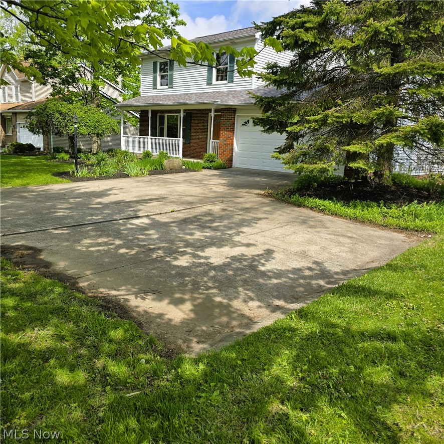
Be first or be sorry! Long time owner took care here! Three bedroom, two and a half bathroom Colonial. Eat-in kitchen has oak cabinets, breakfast bar and all appliances are staying! Big family room has a brick fireplace and a slider leading to a nice deck and private backyard. Living room has hardwood floors. First floor laundry room with extra cabinets and a shower. Owner bedroom has updated full bathroom (2026) and his & her closets. Two additional big bedrooms. Updated main bathroom (2026). Plenty or storage! Newer carpeting (2026) in bedrooms and family room. Front covered porch. Turn around or extra parking space in driveway. Two car attached garage with water spigot, drain, pull down stairs to attic, extra shelving and a door leading to nicely landscaped backyard with mature trees. Easy to show! Immediate possession! Freshly painted with neutral colors and some lighting 2026. Kitchen floor 2024. Roof approx. 2023. Includes one year home warranty!

13968 W Sprague Road

Message successfully sent.

What would you like to know?

What is 3 + 4 ?

I agree to receive email communication and understand I can unsubscribe at any time.

I agree to be contacted by Tyson Sells Homes, LLC. via call, email, and text for real estate services. To opt out, you can reply 'stop' at any time or reply 'help' for assistance. You can also click the unsubscribe link in the emails. Message and data rates may apply. Message frequency may vary. Privacy Policy

Related Properties

Price reduced
PRICE JUST REDUCED!! Welcome home to this architecturally stunning 3-bedroom, 2-bathroom Frank Lloyd Wright-inspired ranch, nestled on nearly an acre of private, wooded tranquility. This 1,853 sq. ft. masterpiece boasts an expansive open floor plan centered around a chef’s kitchen featuring granite countertops, a center island with cooktop, and a charming coffee/wine bar with butcher block counters and a secondary sink. The living room’s dramatic wall of windows invites nature indoors, leading to a private patio and serene backyard perfectly suited for relaxation. Extensive high-end updates ensure total peace of mind, including a brand-new hot water tank (2026), Pella windows (2023), plush new carpet (2023), and a furnace and central air system (2022). The master suite highlights unique wood ceilings and abundant light, while the oversized 2-car carport offers versatile space for a potential office or workshop. Perfectly situated for an active lifestyle, you are just steps from the Cleveland Metroparks and the Chalet, while Southpark Mall and endless shopping and dining options are conveniently located within a mile. Experience a secluded, country feel just minutes from Cleveland Hopkins Airport and the vibrant energy of Downtown Cleveland. This exceptional home is complete with a one-year America's Preferred Home Warranty for the buyer’s added confidence.
#5205413

Middleburg Heights

7700 Webster Road

3 Beds

2 Baths

1,853 Sq.Ft.

$349,900

MLS#: 5205413

Be the first to experience this brand-new, maintenance-free cluster home community by Ruggiero Custom Homes. The model is now complete and ready for tours! With 16 homesites available, buyers can select from three beautiful floor plan styles: a Cape Cod, a Ranch, or a Colonial, each thoughtfully designed for modern living. Each design emphasizes open layouts, bright natural light, and today’s most desired finishes. Standard features include quartz kitchen countertops, white shaker cabinetry, Moen fixtures, and Anderson windows; all built with the high quality you expect from Ruggiero Custom Homes. Enjoy easy maintenance living, modern color palettes, and the ability to personalize your home by choosing your finishes. At this price, why settle for a resale when you can move into something brand-new that fits your lifestyle perfectly? This new home development in Middleburg Heights gives you the rare chance to live close to everything including the award-winning Recreation Center, Metroparks and Lake Isaac Trails, convenient shopping at the redeveloped Southland center, and top-notch city services. Quick access to I-71, I-480, the Turnpike, and I-77 makes commuting easy, with the airport and downtown Cleveland just minutes away. Whether you’re ready to simplify, travel more, or simply enjoy a brand-new home built for today’s way of living, these cluster homes are an opportunity you won’t want to miss.
#5160572

Middleburg Heights

6728 Benedict Drive

3 Beds

2 Baths

1,660 Sq.Ft.

$399,900

MLS#: 5160572

 - property

Send a message

Message successfully sent.

Your message

What is 3 + 4 ?

Reason for contacting?

I agree to receive email communication and understand I can unsubscribe at any time.

I agree to be contacted by Tyson Sells Homes, LLC. via call, email, and text for real estate services. To opt out, you can reply 'stop' at any time or reply 'help' for assistance. You can also click the unsubscribe link in the emails. Message and data rates may apply. Message frequency may vary. Privacy Policy

Sign Out

Virtual Assistant

Would you like to take the next step with this property? We can help you schedule a showing or virtual tour, or send you more details.

Yes, I would like more information.

Thank You for Your Reply, One of Our Agents will contact you as soon as possible

No, maybe later.

Thank you, you can always contact me via email, phone number or through the contact form.

Realhub AI

Lucy - Your AI-Powered Realtor

Update Your Temporary Password

Personalize your search

Enter your email and we'll notify you immediately when new listings match what you're looking for.

or enter email address

Already have an account ? Login here

Continue your home search

I agree to receive communications and understand I can unsubscribe at any time.

I agree to be contacted by Tyson Sells Homes, LLC. via call, email, and text for real estate services. To opt out, you can reply 'stop' at any time or reply 'help' for assistance. You can also click the unsubscribe link in the emails. Message and data rates may apply. Message frequency may vary. Privacy Policy

Already have an account ? Login here

We use cookies

We use cookies primarily for analytics to enhance your experience. By accepting, you agree to our use of these cookies. You can manage your preferences or learn more about our cookies policy.