Features & Amenities

Interior

  • Other Interior Features

    High Ceilings

  • Total Bedrooms

    2

  • Bathrooms

    2

  • Above Grade Finished Area

    1285.0

  • Basement YN

    NO

  • Cooling YN

    YES

  • Cooling

    Central Air

  • Fireplace YN

    NO

  • Heating YN

    YES

  • Heating

    Natural Gas, Forced Air

  • Main Level Bedrooms

    2

  • Pet friendly

    N/A

Exterior

  • Garage

    Yes

  • Garage spaces

    1

  • Construction Materials

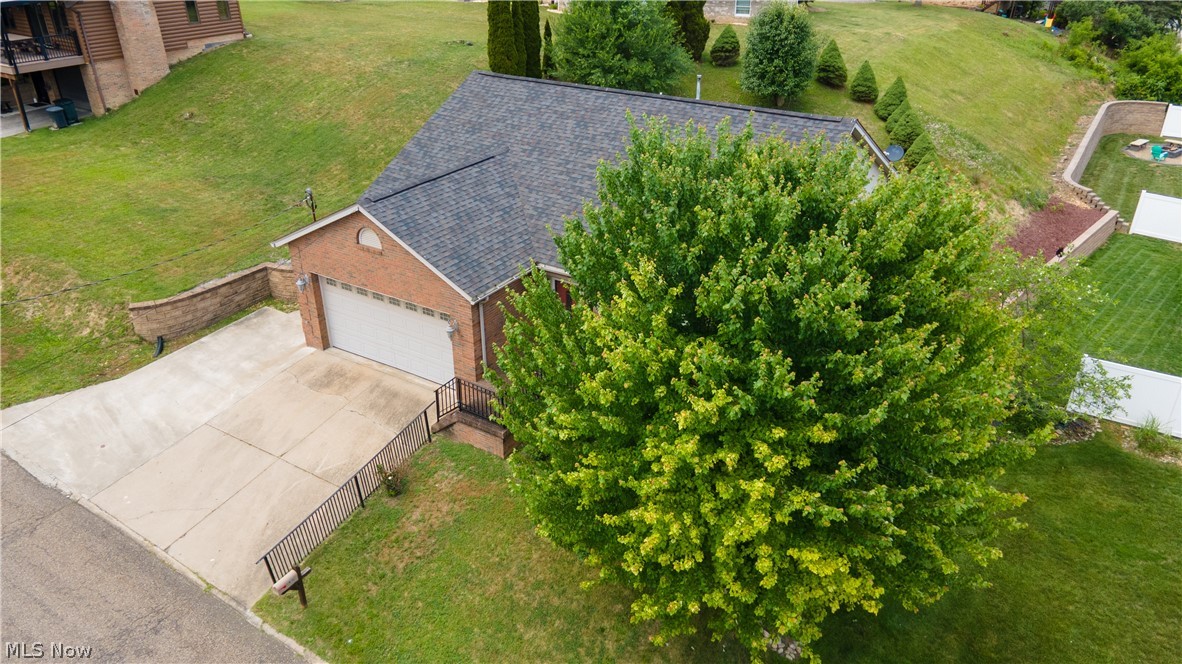
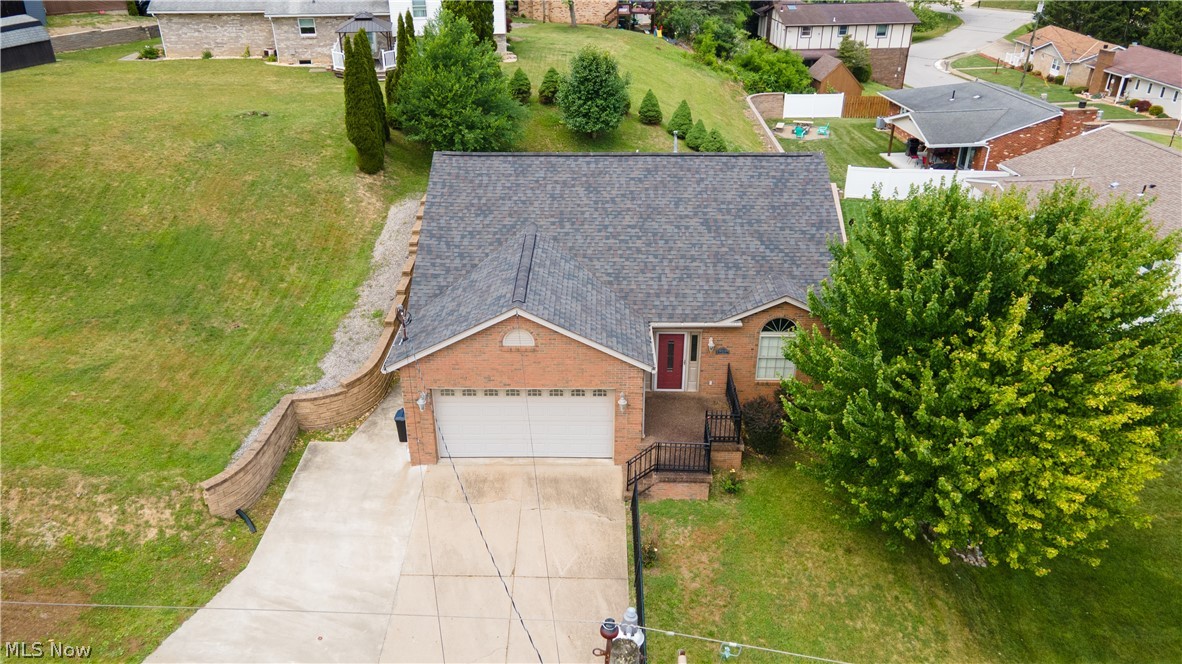
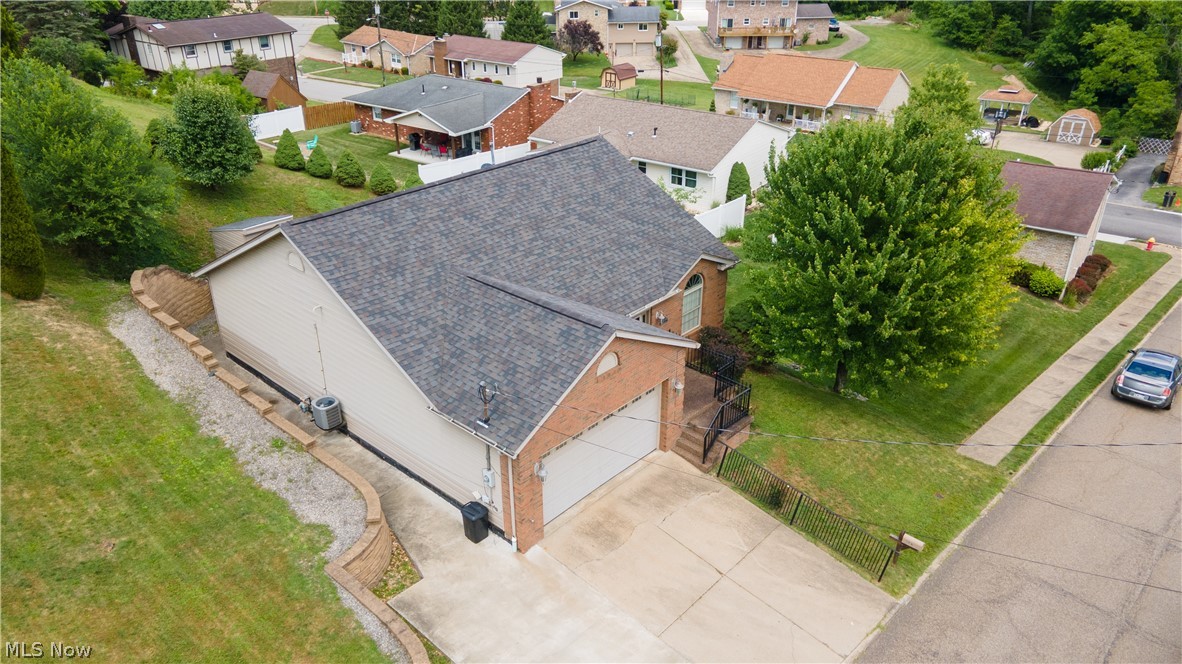
    Brick, Vinyl Siding

  • Other Exterior Features

    Awning(s)

  • Parking

    Attached, Garage

  • Patio and Porch Features

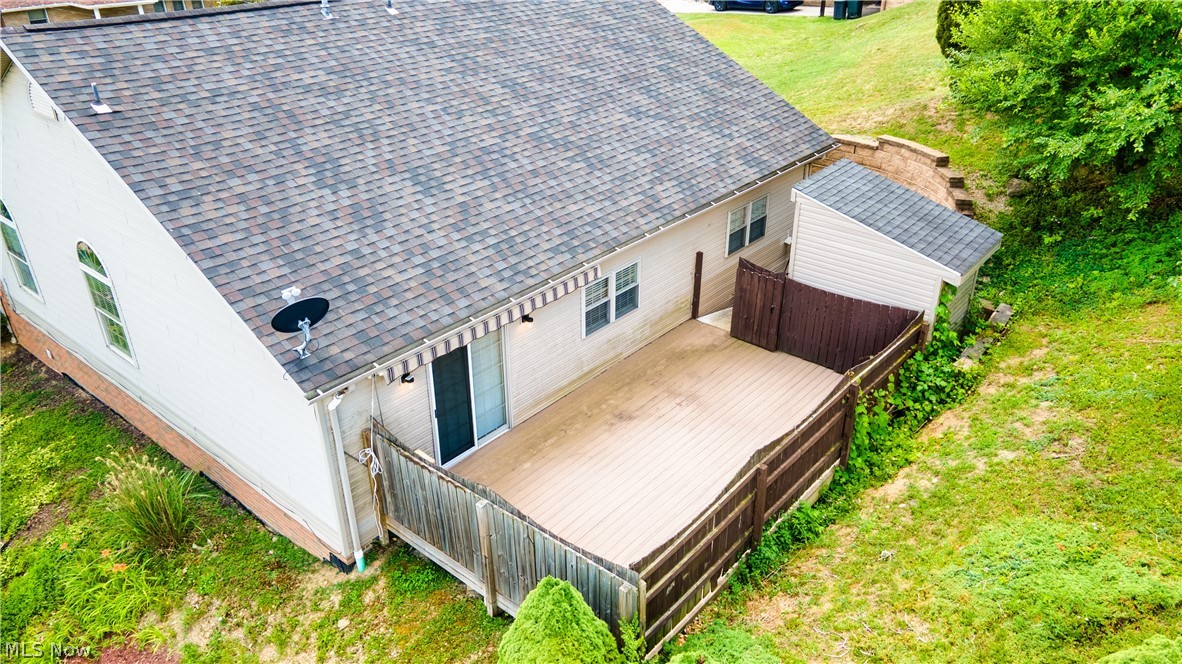
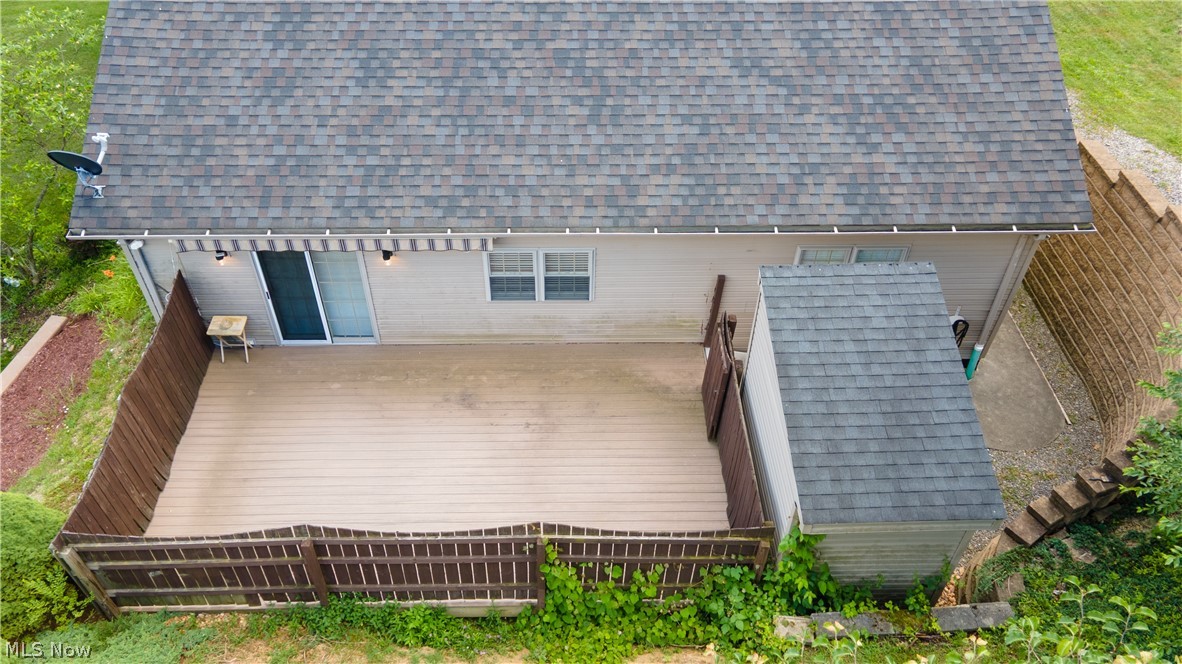
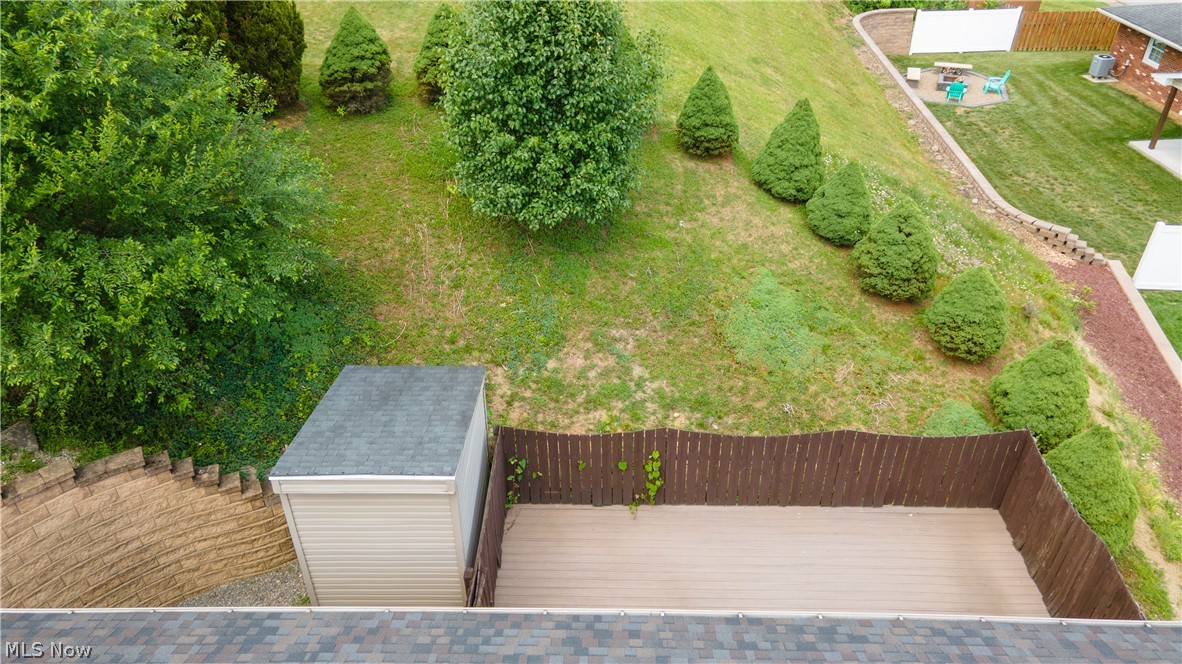
    Awning(s), Deck, Porch

  • Pool

    No

  • Waterfront YN

    NO

Area & Lot

  • Lot Size(acres)

    0.13

  • Property Type

    Residential

  • Property Sub Type

    Single Family Residence

  • Architectural Style

    Ranch

Price

  • Sales Price

    $240,500

  • Tax Amount

    $1,267

  • Sq. Footage

    1,285

  • Price/SqFt

    $187

HOA

  • Association

    No

School District

  • Elementary School

    Hancock WVCSD

  • Middle School

    Hancock WVCSD

  • High School

    Hancock WVCSD

Property Features

  • Sewer

    Public Sewer

  • Water Source

    Public

Schedule a Showing

Showing scheduled successfully.

<
>
IN PERSON
VIA CHAT

What is 3 + 4 ?


Change time

Mortgage calculator

Estimate your monthly mortgage payment, including the principal and interest, property taxes, and HOA. Adjust the values to generate a more accurate rate.

Your payment

Principal and Interest:

$

Property taxes:

$

HOA fees:

$

Total loan payment:

$

Total interest amount:

$

Location

County

Hancock

Elementary School

Hancock WVCSD

Middle School

Hancock WVCSD

High School

Hancock WVCSD

Listing Courtesy of Mary McGinnis, Sellitti Realty, LLC

RealHub Information is provided exclusively for consumers' personal, non-commercial use, and it may not be used for any purpose other than to identify prospective properties consumers may be interested in purchasing. All information deemed reliable but not guaranteed and should be independently verified. All properties are subject to prior sale, change or withdrawal. RealHub website owner shall not be responsible for any typographical errors, misinformation, misprints and shall be held totally harmless.

Agent Austin Lape

AGENT

Austin Lape

Call Austin today to schedule a private showing.


* Listings on this website come from the FMLS IDX Compilation and may be held by brokerage firms other than the owner of this website. The listing brokerage is identified in any listing details. Information is deemed reliable but is not guaranteed. If you believe any FMLS listing contains material that infringes your copyrighted work please click here to review our DMCA policy and learn how to submit a takedown request.© 2024 FMLS.
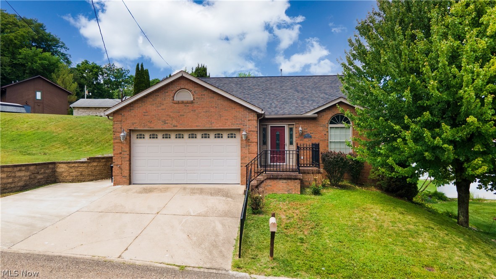
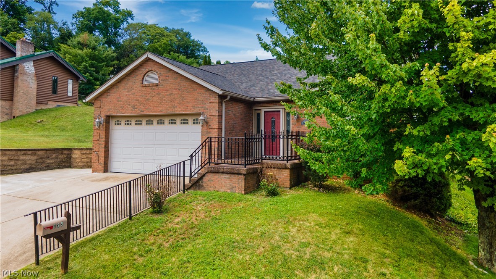
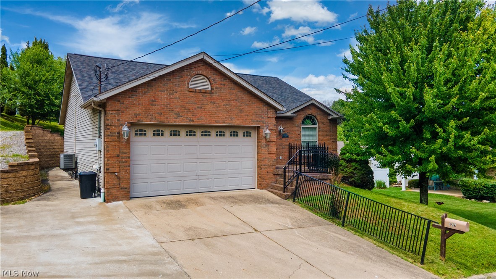
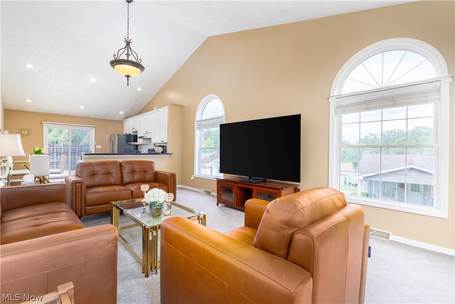
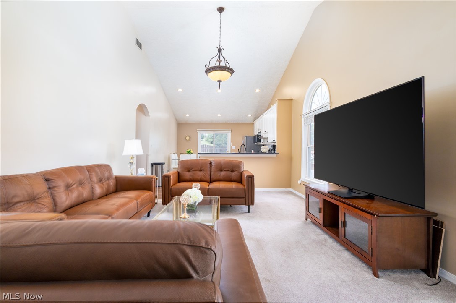
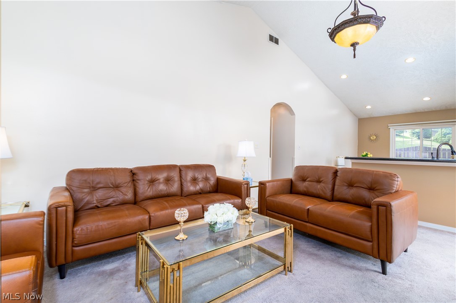
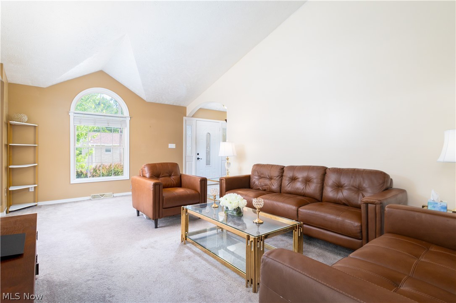
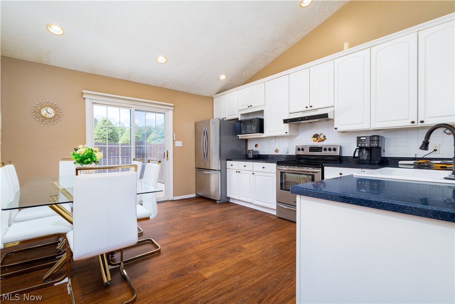
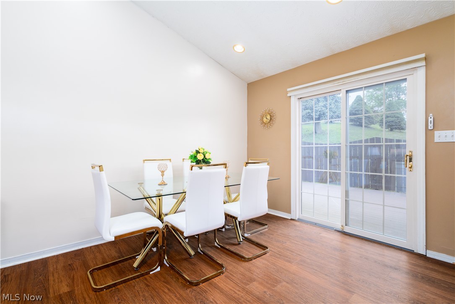
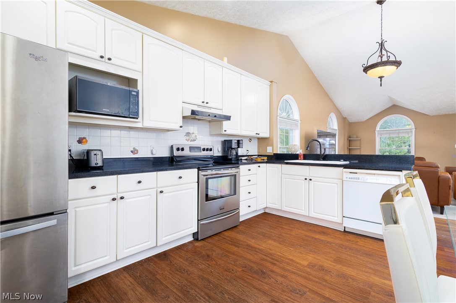
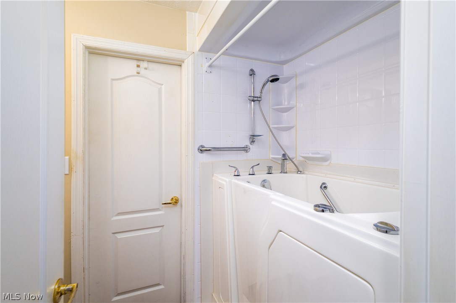
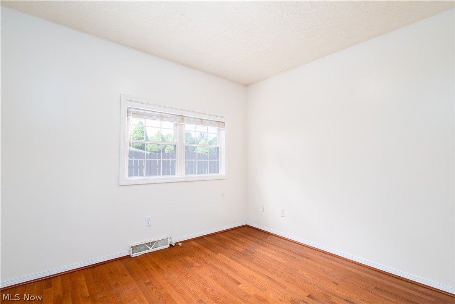
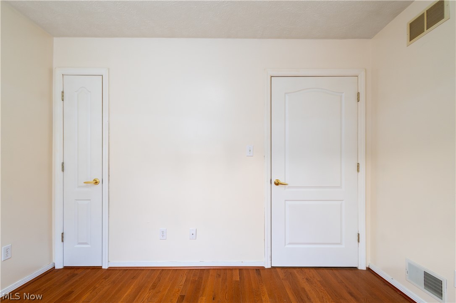
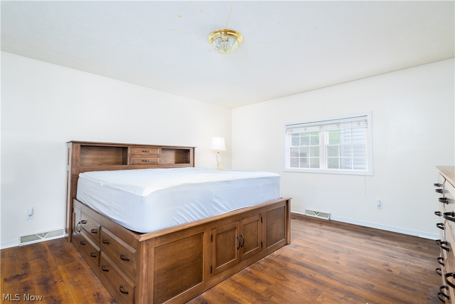
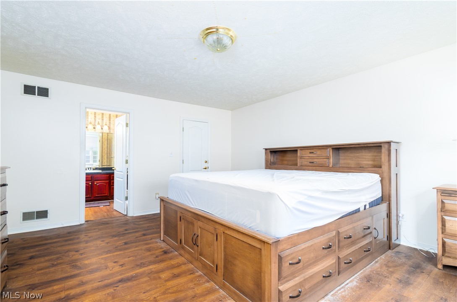
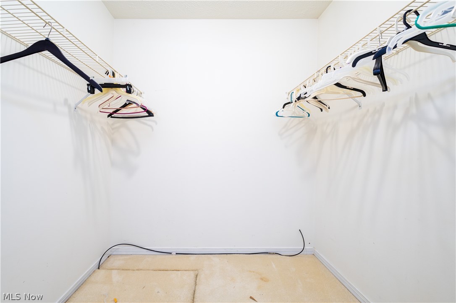
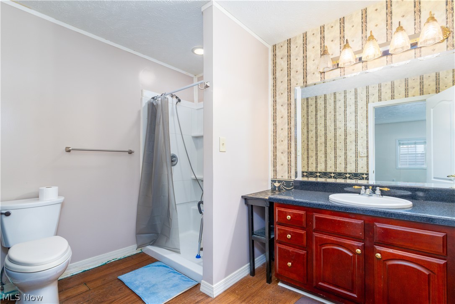
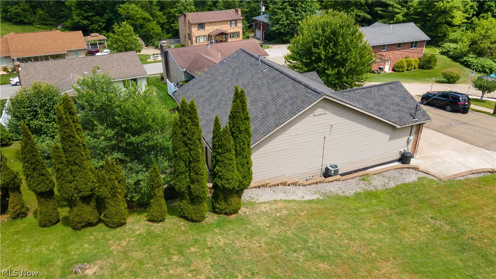
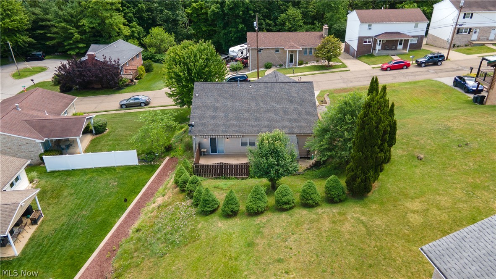
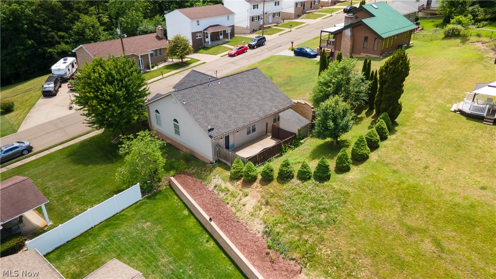
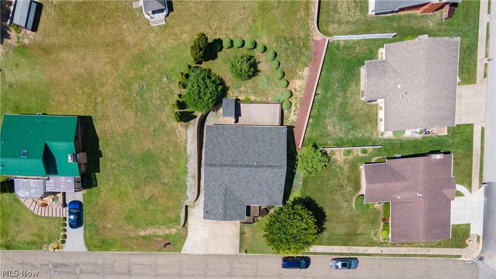
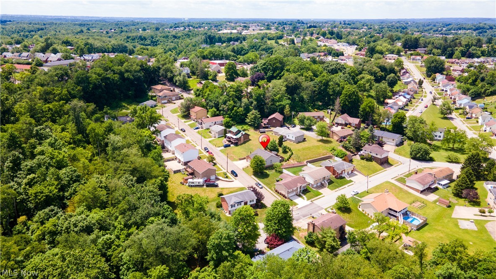
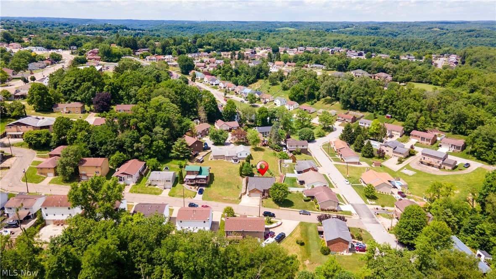
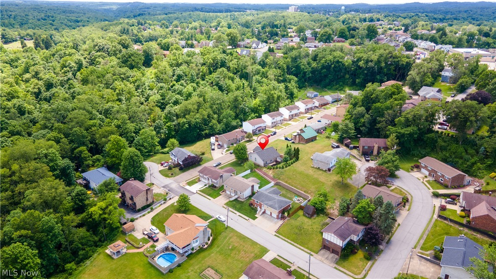
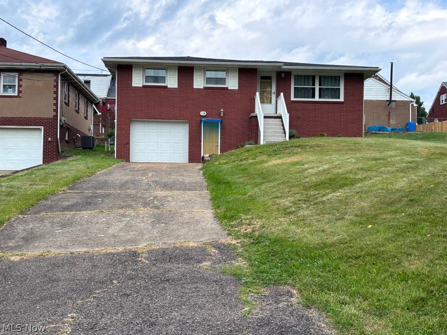
Welcome home to 139 Karen Way this beautifully maintained 2 bedroom, 2 bathroom offering the comfort and convenience of easy one level living. Step inside to find a bright and spacious floor plan featuring an oversized living room with plenty of space for relaxing ,entertaining guests, or enjoying cozy evenings at home. The generously sized eat in kitchen serves as the heart of the home, offering abundant cabinetry, ample counter space, and plenty of room to gather with family and friends for holiday dinners, celebrations, and everyday meals. The master bedroom provides a peaceful retreat with a private bath and comfortable living space, while the second bedroom offers flexibility for guests, family members, or home office. Enjoy the outdoors from the covered deck, where you can relax with your morning coffee, read a book, or entertain while taking in the privacy. The home is conveniently located to all amenities while still offering the peace and privacy desired. Whether your downsizing, purchasing your first home, or simply seeking the convenience of one level living, this move in ready home is one you won't want to miss. Come take a tour today!

139 Karen Way

Message successfully sent.

What would you like to know?

What is 3 + 4 ?

I agree to receive email communication and understand I can unsubscribe at any time.

I agree to be contacted by Tyson Sells Homes, LLC. via call, email, and text for real estate services. To opt out, you can reply 'stop' at any time or reply 'help' for assistance. You can also click the unsubscribe link in the emails. Message and data rates may apply. Message frequency may vary. Privacy Policy

Related Properties

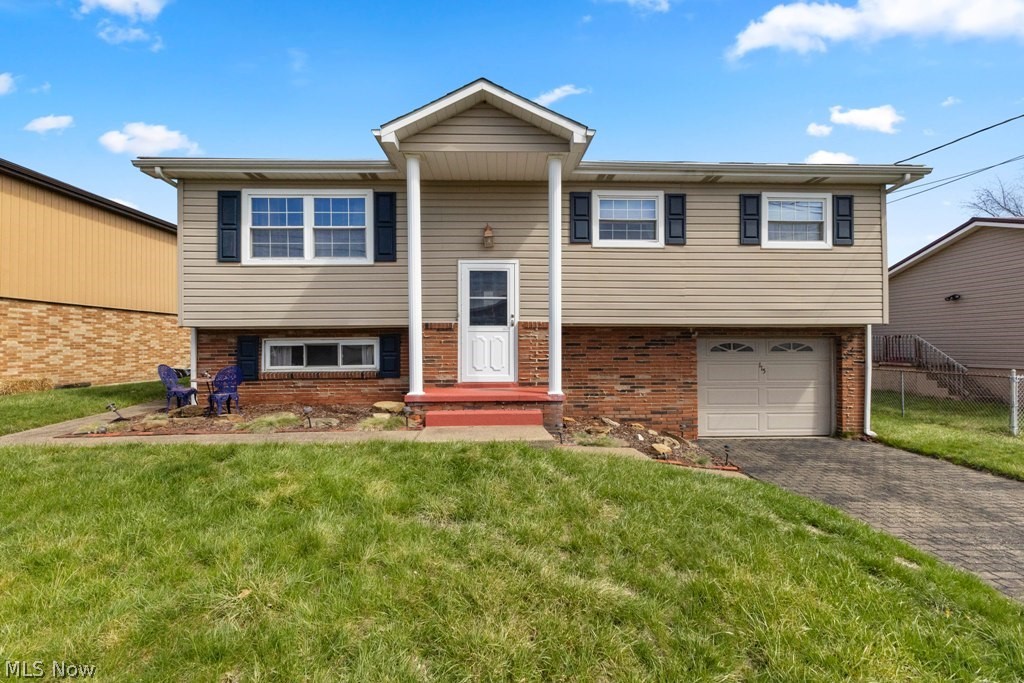
3-bedroom, 2-bath split-entry home located in a well-established neighborhood close to all amenities. This home features a spacious living room and a fully equipped eat-in kitchen with direct access to a large rear deck—perfect for outdoor entertaining—overlooking a private, level backyard. The lower level offers a comfortable family room, a recenntly renovated ¾ bath, a generous laundry/utility room, and convenient access to the integral garage.  14 month HOME WARRANTY included.
#5196987

Weirton

115 Arena Drive

3 Beds

2 Baths

1,366 Sq.Ft.

$205,000

MLS#: 5196987

Marland Heights charm meets modern updates! This beautiful 3–4 bedroom, 2-bathroom home offers timeless character paired with thoughtful improvements throughout. Refinished hardwood floors add warmth and elegance, while new windows, doors, and gutters provide peace of mind. The roof was replaced in 2019. Enjoy outdoor living on the large new deck overlooking the flat backyard, complete with a fire pit—perfect for relaxing or entertaining. Conveniently located just minutes from Route 22, this charming home offers easy access to shopping, dining, and surrounding communities. A wonderful opportunity to own a move-in-ready home in a desirable Weirton location!
#5232157

Weirton

1222 Euclid Avenue

3 Beds

2 Baths

1,654 Sq.Ft.

$225,000

MLS#: 5232157

Welcome to this beautifully maintained 3 bedroom, 2 full bath brick home, offering more than 3,000 square feet of living space on a desirable corner lot! With generous room sizes and thoughtful updates throughout, this home offers an incredible amount of space and versatility. Step inside to find brand new carpet throughout much of the home (some of which has never even been walked on) fresh paint, updated light fixtures, flooring, and appliances. The home comes nearly completely furnished, making your move that much easier. One of the standout features is not one, but two fully equipped kitchens, providing endless possibilities for entertaining, extended family, or additional living space. The expansive rec room is made for gathering, featuring a wood-burning fireplace and bar for cozy nights or hosting friends and family. Beyond the rec room, you’ll find multiple additional rooms offering plenty of space for storage, a workshop, hobby rooms, home office space, or whatever best suits your needs. Outside, you’ll find a detached garage with abundant storage, all situated on a spacious corner lot. For even more peace of mind, a brand-new metal roof is scheduled for installation during the second week of September and will be completed prior to closing. Spacious, well cared for, and filled with features you don’t find every day, this home is truly one you need to see in person!
#5235298

Weirton

163 N 15th Street

3 Beds

2 Baths

3,374 Sq.Ft.

$259,000

MLS#: 5235298
Price reduced
Amazing Find! Everything has been done for you to simply move in and enjoy this beautifully updated 3-4 bedroom brick home located in a well-established neighborhood with convenient access to shopping, schools, dining, and everyday amenities.
The main level features a bright living room, dining room, fully equipped brand-new kitchen, three comfortable bedrooms, and a completely remodeled full bath. The lower level offers versatile flex space that can serve as a 4th bedroom, home office, hobby room, fitness area, or whatever best suits your lifestyle.  The seller has thoughtfully completed numerous updates to create a truly move-in-ready, low-maintenance home, including a new roof, windows, exterior doors, garage door, electrical service, air conditioning unit, flooring, paint throughout, hot water tank, and a stunning new kitchen with appliances.  Don't miss this opportunity to make 213 St. Ann Way your last move!
#5222766

Weirton

213 St. Ann Way

4 Beds

1 Baths

1,221 Sq.Ft.

$205,000

MLS#: 5222766

BACK ON THE MARKET! 
Situated on a corner lot this wonderful 3BR, 2.5BA brick home located in Weirton, WV close to Rt. 22 has so much appeal you won't be able to resist. The charm and warmth are apparent as soon as you enter the very spacious living room that flows into the equipped kitchen with so much cabinetry clutter will be a thing of the past. Just off the dining area you're lead onto the beautiful covered patio and fenced  yard that offers privacy and a perfect spot to end your day. The three spacious bedrooms with ample closet space and two full bathrooms complete the second level. Steps away is the family room with gas log fireplace just off the 2 car garage. Need storage? The full basement has more storage than you ever wished to find. The newer whole house Generac generator, vinyl replacement windows, gutters, downspouts and newer appliances are just some of the upgrades this gem of a find has to offer. Don't wait to call before this one is gone.
#5216788

Weirton

136 Marie Ave.

3 Beds

2 Baths

1,740 Sq.Ft.

$219,500

MLS#: 5216788

Completely remodeled with exceptional care, this spacious two-owner 4-bedroom, 2.5-bath brick Colonial offers more than 2,800 square feet of finished living space, a Generac whole-house generator and a 95.0 efficiency natural gas furnace. Every detail has been thoughtfully upgraded, creating a truly move-in-ready home with the space, comfort and modern finishes buyers are searching for.
The main level features generously sized rooms, updated flooring, a large living room, dedicated dining room and an eat-in kitchen with abundant cabinetry, tile backsplash and ample workspace. Sliding glass doors open to a rear deck overlooking a peaceful wooded backdrop—perfect for relaxing or entertaining.
Upstairs, you’ll find four bedrooms, including a spacious primary suite with a walk-in closet and private bath. The full basement adds valuable finished living space with a large recreation room ideal for a family room, home gym, game room or media space, plus separate laundry and storage areas. Additional highlights include central air, a one-car garage and multiple living areas throughout.
Homes offering this combination of extensive remodeling, generous square footage, energy-efficient mechanicals and whole-house backup power are hard to find. Don’t miss your opportunity to tour 116 Bass Drive—schedule your private showing today!
#5239263

Weirton

116 Bass Drive

4 Beds

2 Baths

2,890 Sq.Ft.

$269,000

MLS#: 5239263
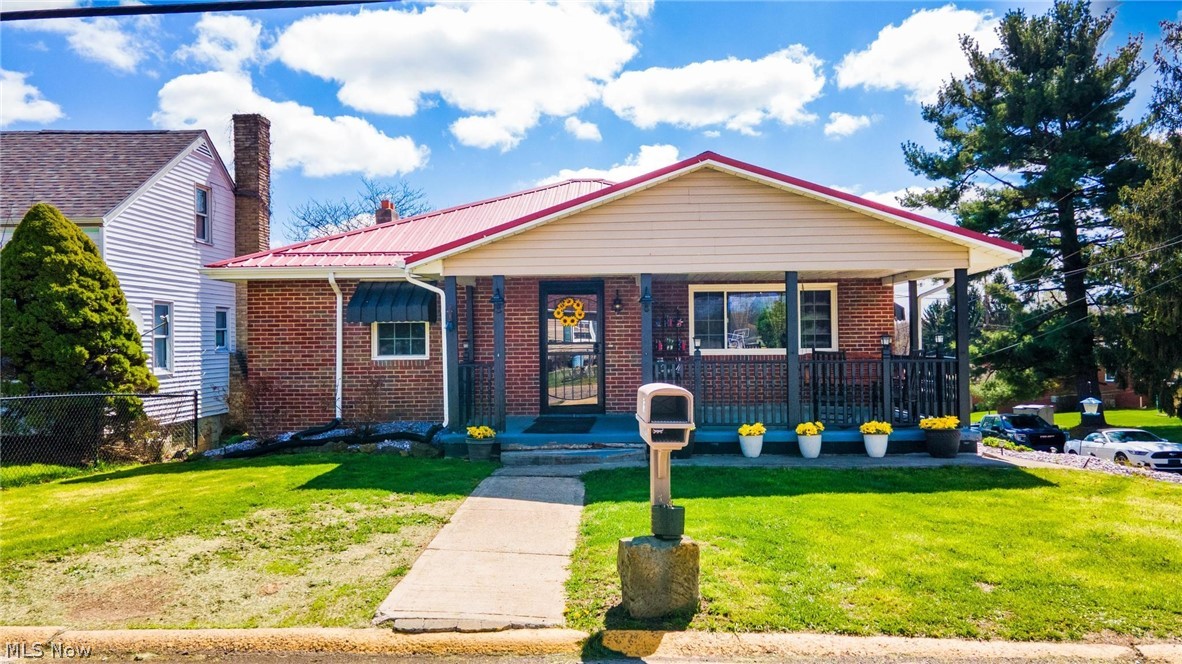
NEW LIST PRICE! Tucked on a corner lot, this inviting ranch-style home brings together comfort, character, and a touch of the outdoors. With four bedrooms all on the main level, it offers easy, one-floor living wrapped in a warm, cabin-like atmosphere. Step inside to find rich elm-lined walls that give much of the home a natural, woodsy charm. The open kitchen and dining area feature seamless concrete countertops and a layout that feels both functional and welcoming—perfect for gathering over a home-cooked meal. The space flows easily into the great room, creating a relaxed setting for everyday living or quiet evenings in.  French doors open onto a spacious covered deck, where you can unwind and take in views of the large, fenced backyard—ideal for pets, play, or simply enjoying the fresh air.  The main level includes a comfortable primary bedroom and an updated full bath with ceramic flooring. A two-car garage, durable metal roof, and the added privacy of a corner lot round out the property. If you’re looking for a place with a little rustic soul and plenty of practical space, this home is ready to welcome you in.  Less than about 5 minutes from PA state line, RT 22, and elementary school.   SELLER WILL NOT LOOK AT ANY SALE CONTINGENCY AT THE TIME OF LISTING, PRE APPROVED BUYERS TO MAKE APPTS PER SELLER KIND REQUESTS, SELLER WILL ONLY LOOK AT OFFERS WITH A MINIMUM OF 1% EARNEST MONEY.  AMENITY LIST PROVIDED WITH MORE UPDATES AND PERSONAL PROPERTY DISTRIBUTION.
#5201974

Weirton

195 GILSON Avenue

4 Beds

2 Baths

1,542 Sq.Ft.

$255,000

MLS#: 5201974
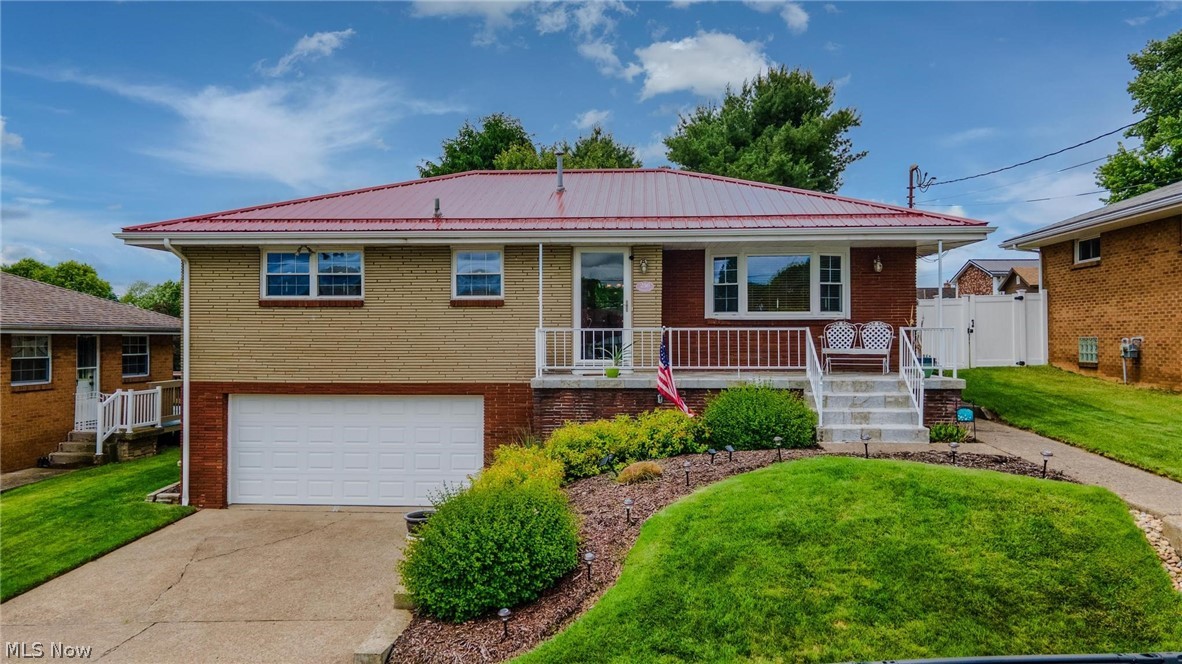
Price reduced
Welcome home to 256 Fernwood Avenue in Woodland Estates! This beautifully maintained brick raised ranch offers the perfect blend of comfort and convenience in one of Weirton’s most desirable neighborhoods. Featuring 3 spacious bedrooms — each complete with double closets and ceiling fans — and 2 full bathrooms, this home has been lovingly cared for and is move-in ready. For added peace of mind, the seller is including a one-year home warranty.
Step inside to find a bright and inviting living room, a dedicated dining area, and a fully equipped kitchen with stainless steel appliances. The partially finished basement provides additional living space ideal for a family room, home gym, office, or game room, while the attached 2-car garage offers plenty of storage and convenience.
Enjoy your morning coffee on the welcoming front porch or unwind in the beautifully landscaped backyard oasis featuring a stunning patio area perfect for entertaining or relaxing on summer evenings. Located just a short walk from the Woodland Estates Playground, you’ll love having access to basketball courts, tennis courts, and a pavilion right in the neighborhood.
If you’ve been searching for a solid, spacious home in a fantastic location with added buyer protection, 256 Fernwood Avenue is one you won’t want to miss!
#5213572

Weirton

256 Fernwood Avenue

3 Beds

2 Baths

1,581 Sq.Ft.

$229,900

MLS#: 5213572

Welcome to 128 Starvaggi Drive! Located in one of Weirton’s most sought-after neighborhoods, this beautiful 3-bedroom, 2.5-bath brick home offers plenty of space, comfort, and convenience! Outside, you’ll love the spacious, beautiful yard and partially covered patio—perfect for relaxing after a long day or enjoying morning coffee. Inside on the main level you’ll find: 3 spacious bedrooms, including a primary bedroom with a private half bath, a full bath, a Spacious living room, Kitchen with appliances included which opens to the dining room. The lower level offers a cozy family room with a gas fireplace and an additional full bath. Perfect for entertaining. The Convenient 2-car garage provides ample storage. The sellers would prefer to sell the home as-is, offering buyers the opportunity to make this home their own and bring their vision to life! Come take a look at 128 Starvaggi Drive and see all this home has to offer!
#5239754

Weirton

128 Starvaggi Drive

3 Beds

2 Baths

1,612 Sq.Ft.

$259,900

MLS#: 5239754

 - property

Send a message

Message successfully sent.

Your message

What is 3 + 4 ?

Reason for contacting?

I agree to receive email communication and understand I can unsubscribe at any time.

I agree to be contacted by Tyson Sells Homes, LLC. via call, email, and text for real estate services. To opt out, you can reply 'stop' at any time or reply 'help' for assistance. You can also click the unsubscribe link in the emails. Message and data rates may apply. Message frequency may vary. Privacy Policy

Sign Out

Virtual Assistant

Would you like to take the next step with this property? We can help you schedule a showing or virtual tour, or send you more details.

Yes, I would like more information.

Thank You for Your Reply, One of Our Agents will contact you as soon as possible

No, maybe later.

Thank you, you can always contact me via email, phone number or through the contact form.

Realhub AI

Lucy - Your AI-Powered Realtor

Update Your Temporary Password

Personalize your search

Enter your email and we'll notify you immediately when new listings match what you're looking for.

or enter email address

Already have an account ? Login here

Continue your home search

I agree to receive communications and understand I can unsubscribe at any time.

I agree to be contacted by Tyson Sells Homes, LLC. via call, email, and text for real estate services. To opt out, you can reply 'stop' at any time or reply 'help' for assistance. You can also click the unsubscribe link in the emails. Message and data rates may apply. Message frequency may vary. Privacy Policy

Already have an account ? Login here

We use cookies

We use cookies primarily for analytics to enhance your experience. By accepting, you agree to our use of these cookies. You can manage your preferences or learn more about our cookies policy.