.webp?size=346x80)
Property
Beds
2
Full Baths
1
1/2 Baths
1
Year Built
1953
Sq.Footage
1,317
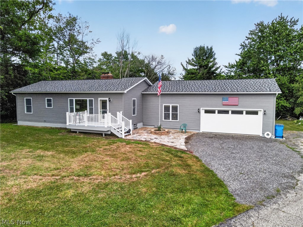
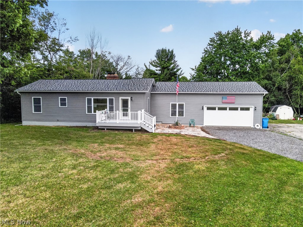
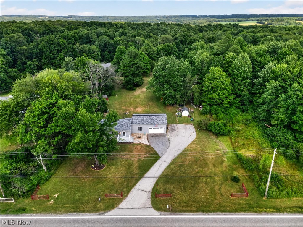
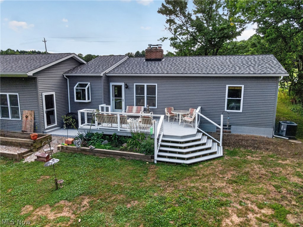
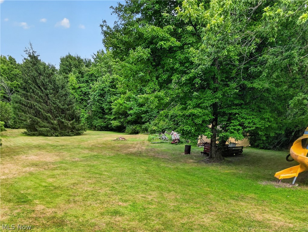
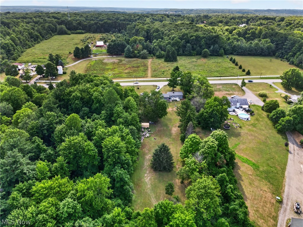
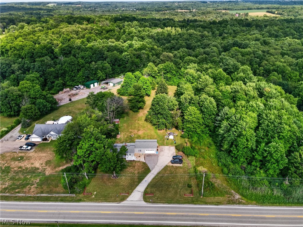
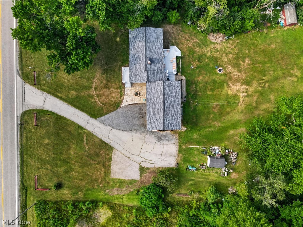
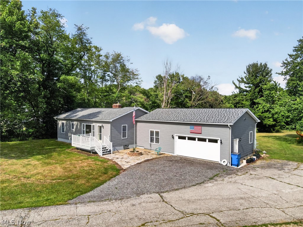
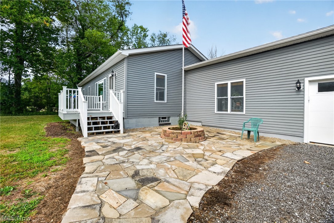
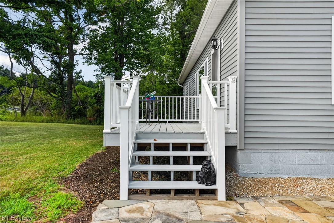
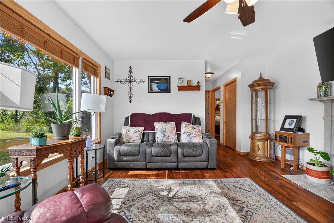
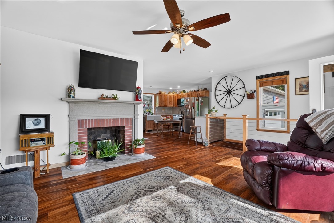
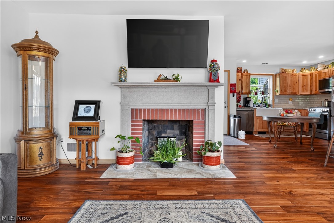
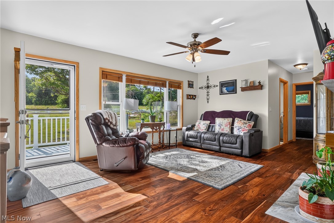
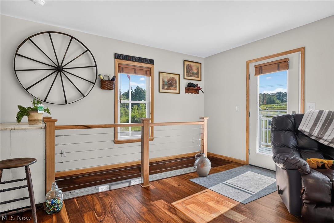
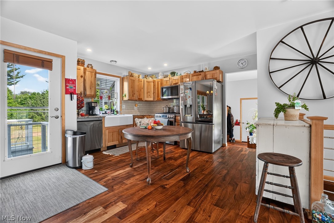
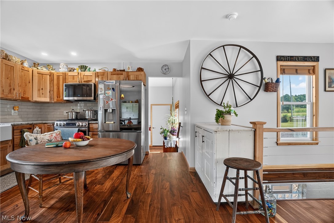
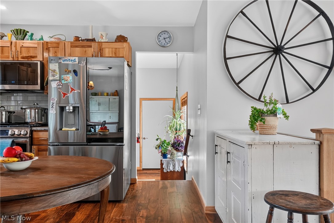
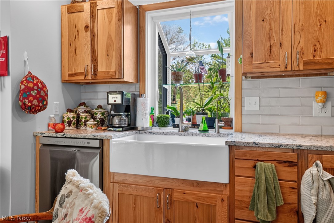
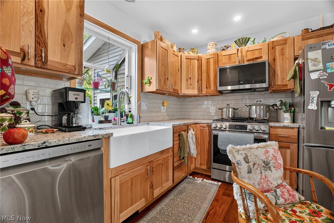
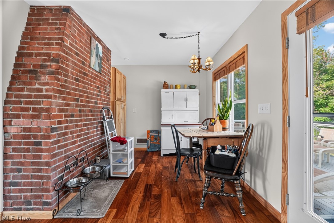
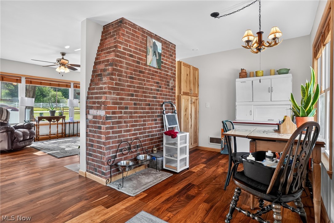
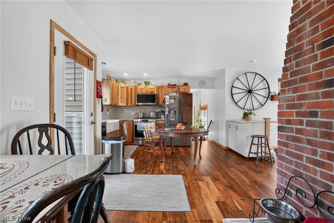
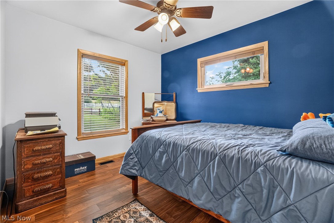
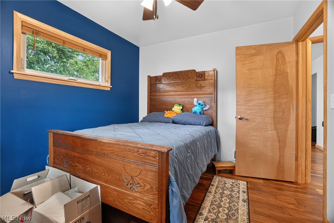
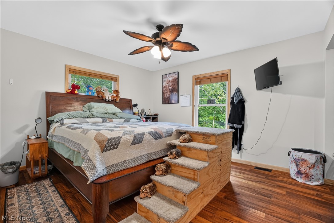
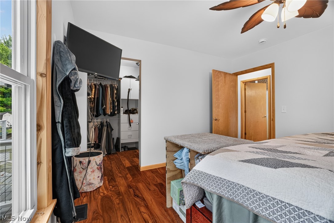
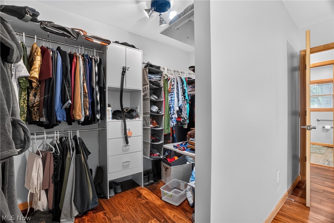
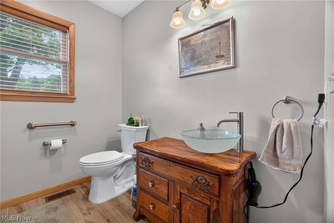
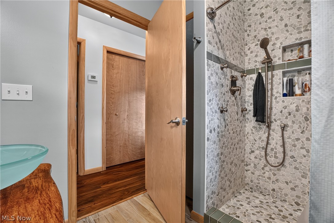
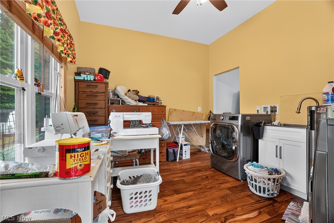
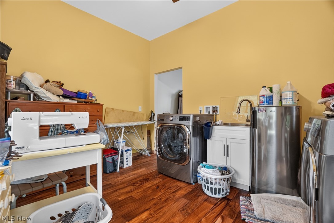
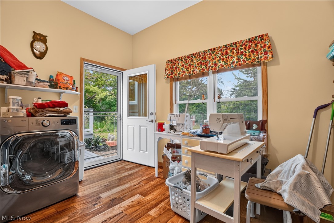
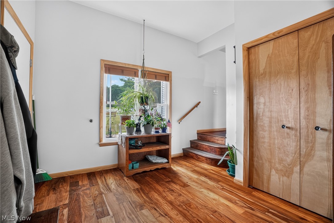
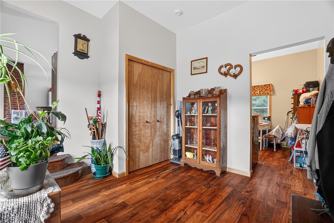
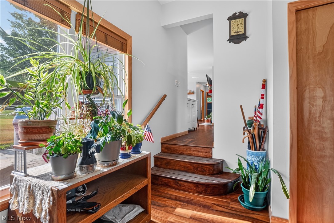
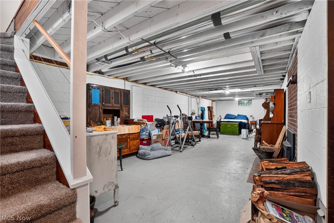
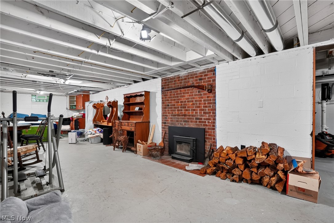
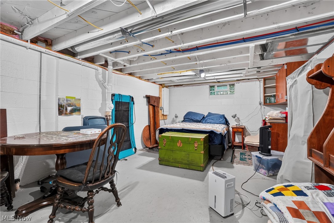
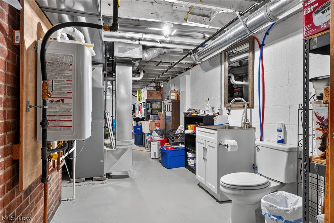
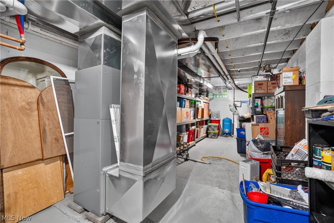
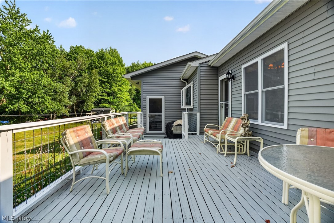
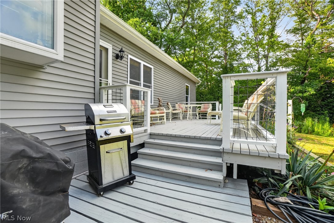
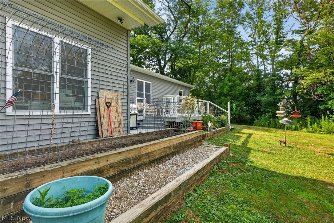
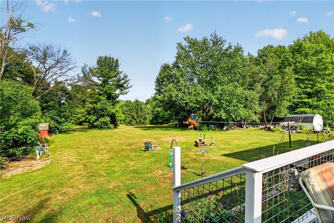
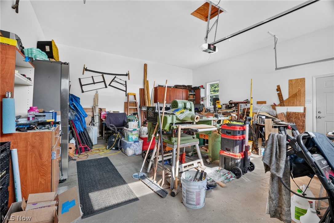
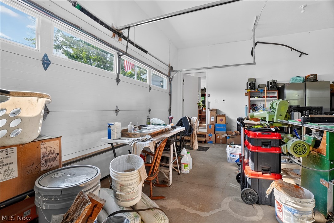
Located in the highly sought-after West Geauga School District, this beautifully rebuilt home has been reconstructed from the floor joists up, offering the peace of mind of modern construction with timeless appeal. Inside, you'll find two spacious bedrooms, one full bathroom, and a bright, inviting living room filled with natural light and a cozy fireplace. The eat-in kitchen with custom cabinetry and greenhouse window and a dining area provide a comfortable space for everyday living and feature direct access to the raised garden bed and expansive back deck, where you can relax while overlooking the picturesque L-shaped private lot. A spacious breezeway connects the home to the attached two-car garage and offers seamless access to the laundry room, which also provides additional space for a sewing or hobby area and convenient access to the outdoors. Beautiful Hardwood flooring throughout. A custom-crafted wood and wire railing leads to the finished lower level, offering additional living space with a spacious recreation room featuring both a fireplace and a wood-burning stove for warmth and character. This level also includes a convenient half bath, a utility room with abundant storage, and an additional versatile room that is ideal for canning, hobbies, a workshop, craft space, or whatever best suits your needs. Outside, there is a beautiful hand set sandstone patio leading to the front porch and the oversized driveway has ample parking for vehicles, trailers, RVs, or recreational equipment. Two storage sheds are useful to accommodate all your outdoor needs. This move-in-ready property combines quality craftsmanship, functional living spaces, and a beautiful setting in one of the area's most desirable locations.
Features & Amenities
Interior
-
Other Interior Features
Built-in Features, Entrance Foyer, Eat-in Kitchen
-
Total Bedrooms
2
-
Bathrooms
1
-
1/2 Bathrooms
1
-
Above Grade Finished Area
1317.0
-
Basement YN
YES
-
Cooling YN
YES
-
Cooling
Central Air
-
Fireplace YN
YES
-
Heating YN
YES
-
Heating
Natural Gas, Forced Air, Fireplace(s)
-
Main Level Bedrooms
2
-
Pet friendly
N/A
Exterior
-
Garage
Yes
-
Garage spaces
2
-
Construction Materials
Vinyl Siding
-
Other Exterior Features
Fire Pit, Other
-
Parking
Driveway, Garage Faces Front, Garage
-
Patio and Porch Features
Rear Porch, Deck, Front Porch, Patio, Porch
-
Pool
No
-
Waterfront YN
NO
-
View
Rural
Area & Lot
-
Lot Features
Back Yard, Front Yard, Irregular Lot, Private, Many Trees
-
Lot Size(acres)
3.86
-
Property Type
Residential
-
Property Sub Type
Single Family Residence
-
Architectural Style
Ranch
Price
-
Sales Price
$400,000
-
Tax Amount
$3,277.46
-
Sq. Footage
1,317
-
Price/SqFt
$303
HOA
-
Association
No
School District
-
Elementary School
West Geauga LSD - 2807
-
Middle School
West Geauga LSD - 2807
-
High School
West Geauga LSD - 2807
Property Features
-
Stories
1
-
New Construction
YES
-
Foundation Details
Block
-
Sewer
Septic Tank
-
Water Source
Well
Schedule a Showing
Showing scheduled successfully.
Mortgage calculator
Estimate your monthly mortgage payment, including the principal and interest, property taxes, and HOA. Adjust the values to generate a more accurate rate.
Your payment
Principal and Interest:
$
Property taxes:
$
HOA fees:
$
Total loan payment:
$
Total interest amount:
$
Location
County
Geauga
Elementary School
West Geauga LSD - 2807
Middle School
West Geauga LSD - 2807
High School
West Geauga LSD - 2807
Listing Courtesy of Ann E Blair , RE/MAX Rising
RealHub Information is provided exclusively for consumers' personal, non-commercial use, and it may not be used for any purpose other than to identify prospective properties consumers may be interested in purchasing. All information deemed reliable but not guaranteed and should be independently verified. All properties are subject to prior sale, change or withdrawal. RealHub website owner shall not be responsible for any typographical errors, misinformation, misprints and shall be held totally harmless.

AGENT
Austin Lape
Call Austin today to schedule a private showing.

* Listings on this website come from the FMLS IDX Compilation and may be held by brokerage firms other than the owner of this website. The listing brokerage is identified in any listing details. Information is deemed reliable but is not guaranteed. If you believe any FMLS listing contains material that infringes your copyrighted work please click here to review our DMCA policy and learn how to submit a takedown request.© 2024 FMLS.
Related Properties
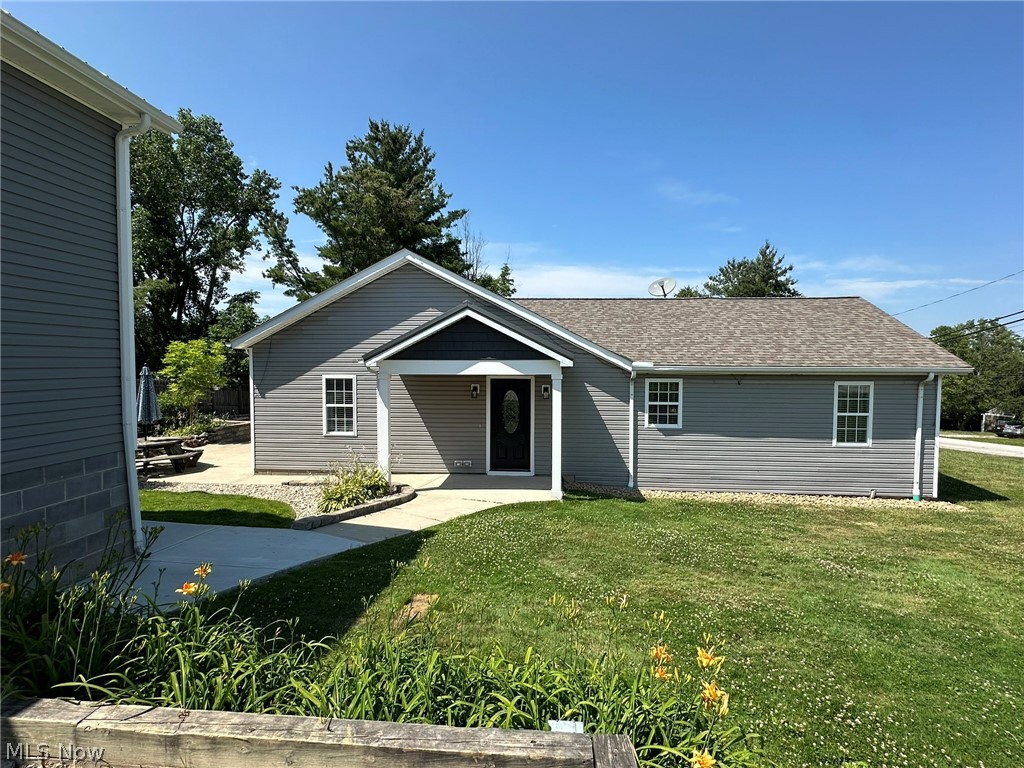
Newbury
14724 Elm Drive
3 Beds
2 Baths
1,512 Sq.Ft.
$337,900
MLS#: 5224468
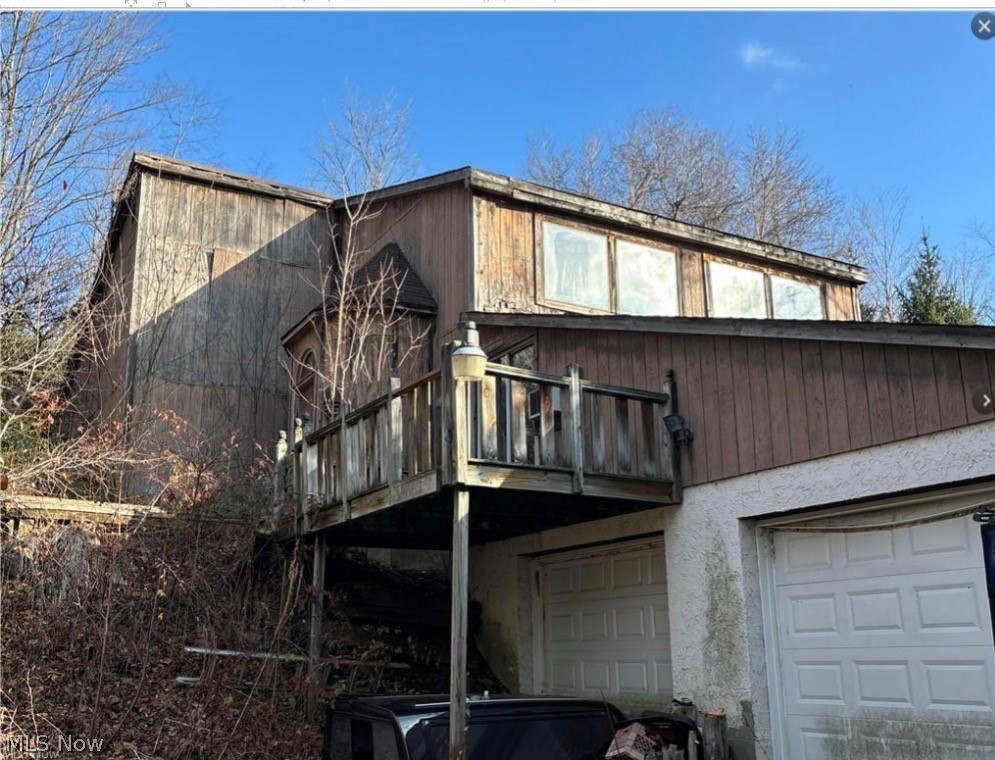
Newbury
10775 Bell Road
3 Beds
2 Baths
2,486 Sq.Ft.
$349,000
MLS#: 5212482
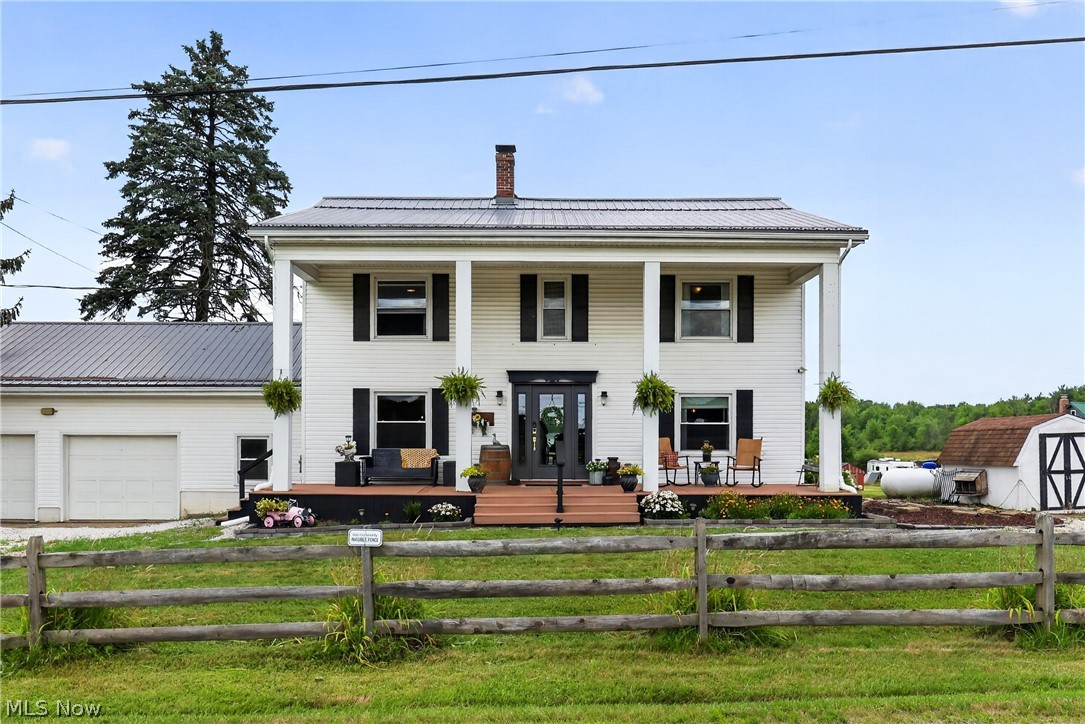
Newbury
11560 Music Street
3 Beds
2 Baths
2,000 Sq.Ft.
$438,729
MLS#: 5230016
