.webp?size=346x80)
Property
Beds
3
Full Baths
2
1/2 Baths
None
Year Built
1969
Sq.Footage
1,725
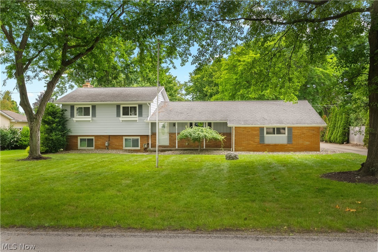
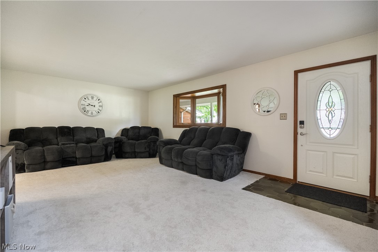
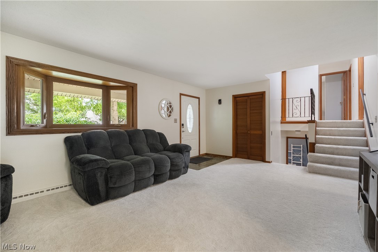
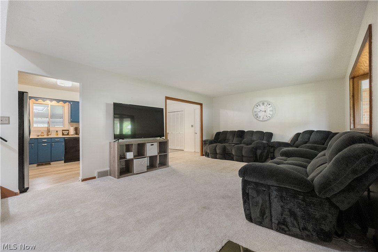
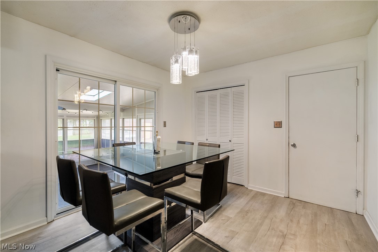
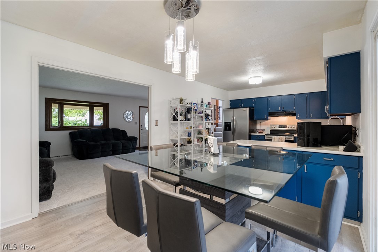
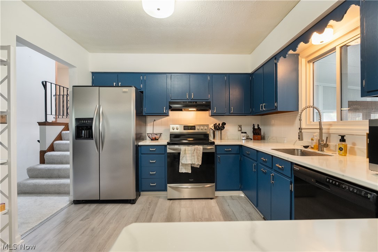
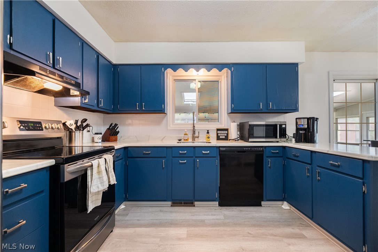
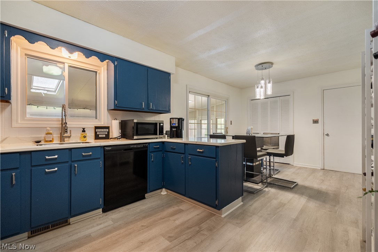
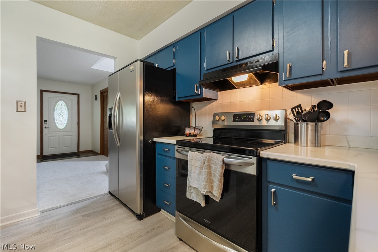
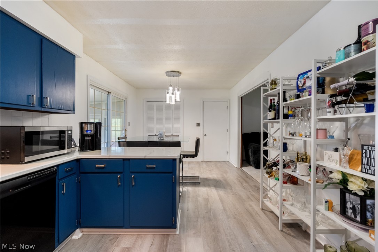
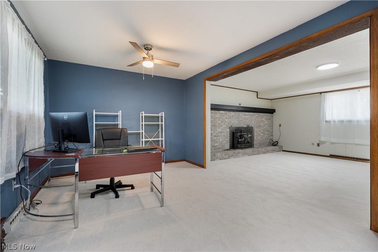
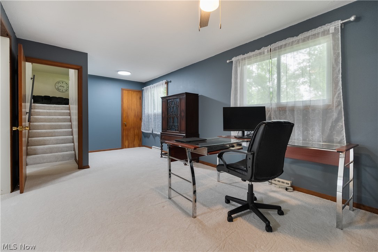
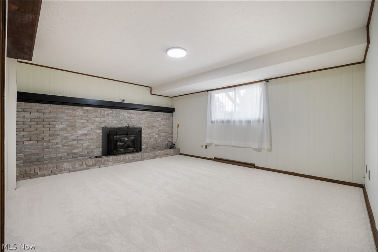
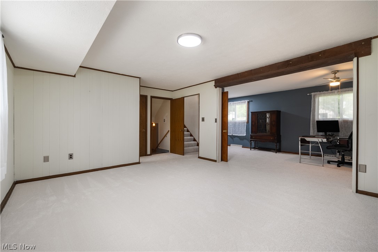
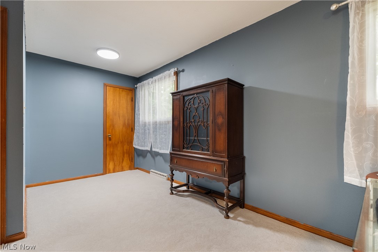
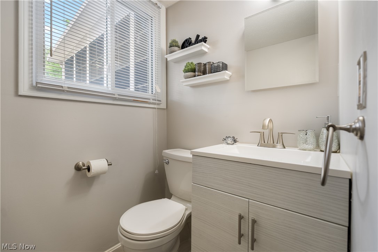
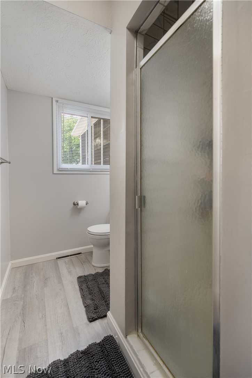
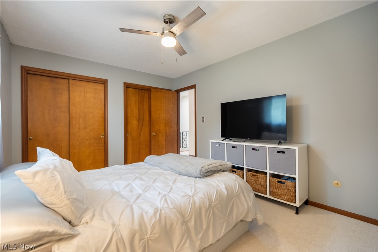
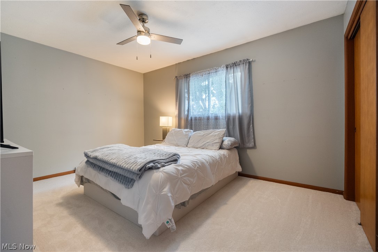
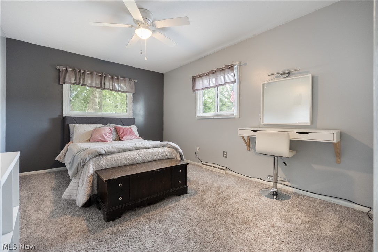
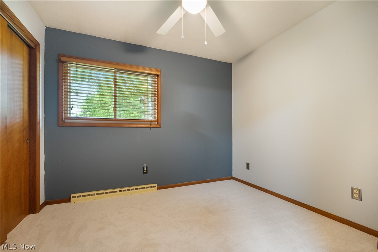
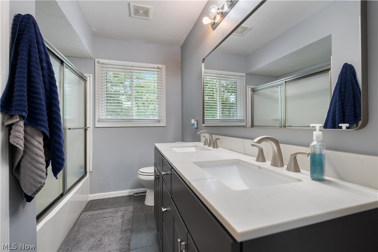
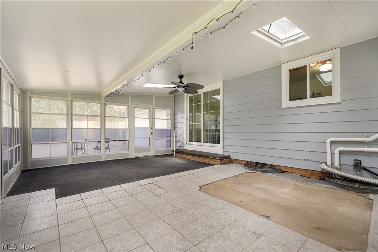
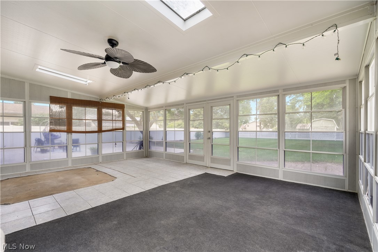
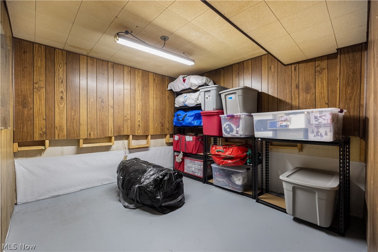
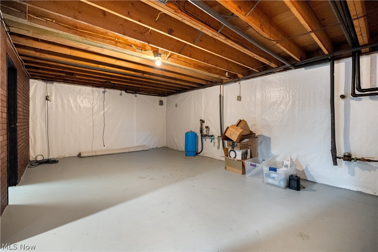
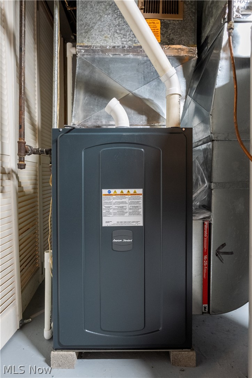
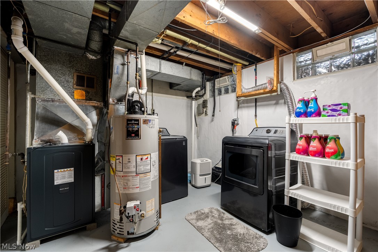
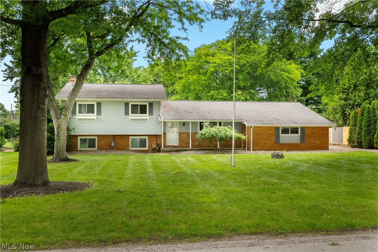
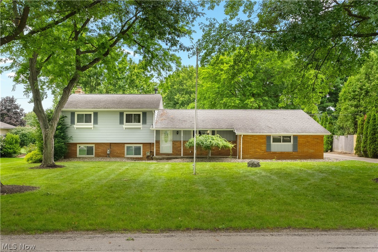
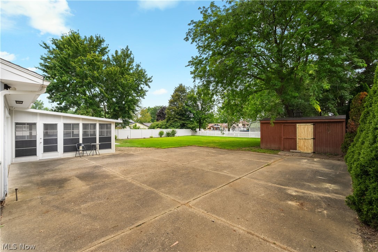
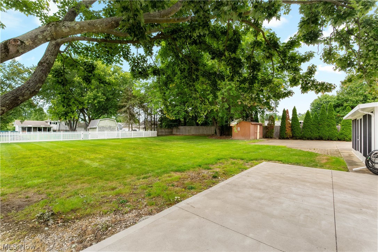
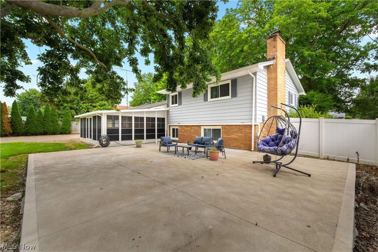
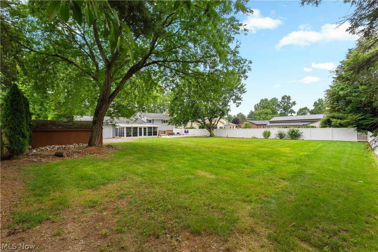
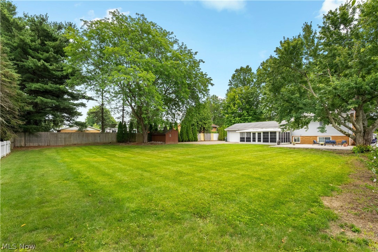
Welcome home to 13795 Overcrest Dr. in Alliance! Located in the desirable Marlington Local School District, this well-maintained 3-bedroom, 2-full-bath four-level split offers a wonderful combination of comfortable living, thoughtful updates, and room to grow. Inside, you'll find cosmetic updates throughout the home along with new carpet in the upstairs bedrooms and lower-level family room, creating a fresh, move-in-ready feel. The spacious lower-level family room features a cozy gas fireplace, making it the perfect place to relax or entertain. Just off the kitchen, a three-season room accessed through sliding glass doors provides additional living space and a great spot to enjoy your morning coffee or unwind while overlooking the generously sized backyard. Major mechanical updates provide peace of mind for years to come, including a furnace (2022), hot water tank (2015), whole-basement waterproofing system (2021), and LeafFilter gutter guards (2021). Need even more space? The unfinished lower storage and utility area measures approximately 14' x 21', offering excellent potential to be finished into a recreation room, home office, workout area, or additional living space. Completing the home is an attached 2-car garage, a spacious backyard, and a convenient location close to shopping, restaurants, parks, and everyday amenities. If you're looking for a solid, well-cared-for home with valuable updates already completed and the opportunity to add your own personal touches, this one is well worth a look!
Features & Amenities
Interior
-
Total Bedrooms
3
-
Bathrooms
2
-
Above Grade Finished Area
1150.0
-
Basement YN
YES
-
Cooling YN
YES
-
Cooling
Central Air
-
Fireplace YN
YES
-
Heating YN
YES
-
Heating
Natural Gas, Forced Air
-
Pet friendly
N/A
Exterior
-
Garage
Yes
-
Garage spaces
2
-
Construction Materials
Brick, Vinyl Siding
-
Parking
Attached, Driveway, Garage, Garage Door Opener
-
Pool
No
-
Waterfront YN
NO
Area & Lot
-
Lot Size(acres)
0.4683
-
Property Type
Residential
-
Property Sub Type
Single Family Residence
-
Architectural Style
Split Level
Price
-
Sales Price
$254,900
-
Tax Amount
$2,450
-
Sq. Footage
1,725
-
Price/SqFt
$147
HOA
-
Association
No
School District
-
Elementary School
Marlington LSD - 7608
-
Middle School
Marlington LSD - 7608
-
High School
Marlington LSD - 7608
Property Features
-
Sewer
Public Sewer
-
Water Source
Public
Schedule a Showing
Showing scheduled successfully.
Mortgage calculator
Estimate your monthly mortgage payment, including the principal and interest, property taxes, and HOA. Adjust the values to generate a more accurate rate.
Your payment
Principal and Interest:
$
Property taxes:
$
HOA fees:
$
Total loan payment:
$
Total interest amount:
$
Location
County
Stark
Elementary School
Marlington LSD - 7608
Middle School
Marlington LSD - 7608
High School
Marlington LSD - 7608
Listing Courtesy of Justin A Clements , RE/MAX Edge Realty
RealHub Information is provided exclusively for consumers' personal, non-commercial use, and it may not be used for any purpose other than to identify prospective properties consumers may be interested in purchasing. All information deemed reliable but not guaranteed and should be independently verified. All properties are subject to prior sale, change or withdrawal. RealHub website owner shall not be responsible for any typographical errors, misinformation, misprints and shall be held totally harmless.

AGENT
Austin Lape
Call Austin today to schedule a private showing.

* Listings on this website come from the FMLS IDX Compilation and may be held by brokerage firms other than the owner of this website. The listing brokerage is identified in any listing details. Information is deemed reliable but is not guaranteed. If you believe any FMLS listing contains material that infringes your copyrighted work please click here to review our DMCA policy and learn how to submit a takedown request.© 2024 FMLS.
Related Properties
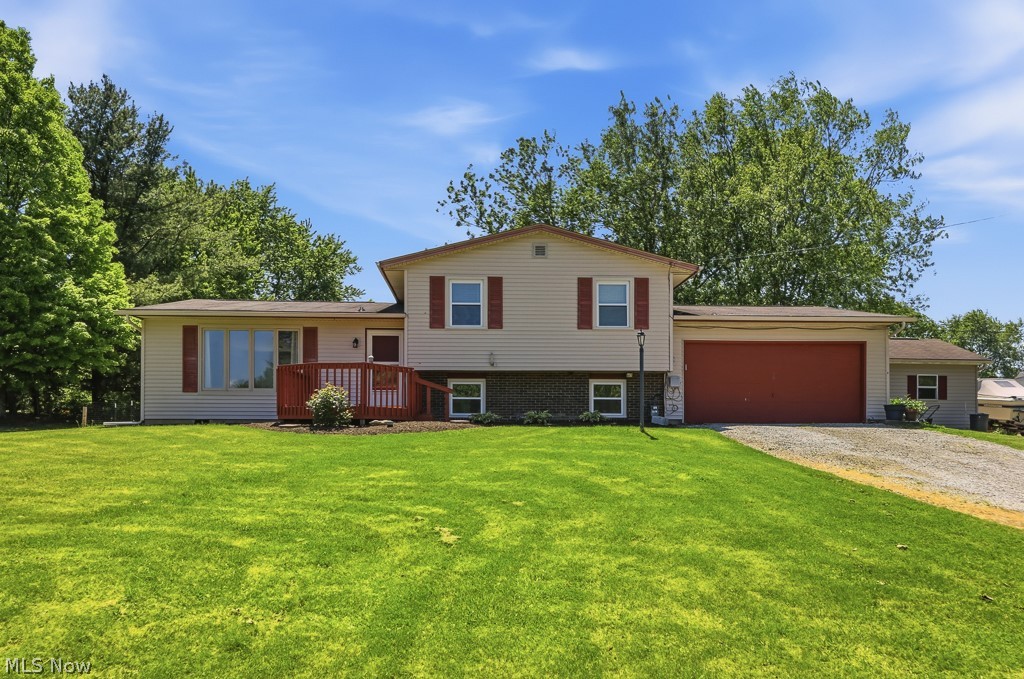
Alliance
10960 Easton Street NE
3 Beds
1 Baths
1,144 Sq.Ft.
$269,900
MLS#: 5213529
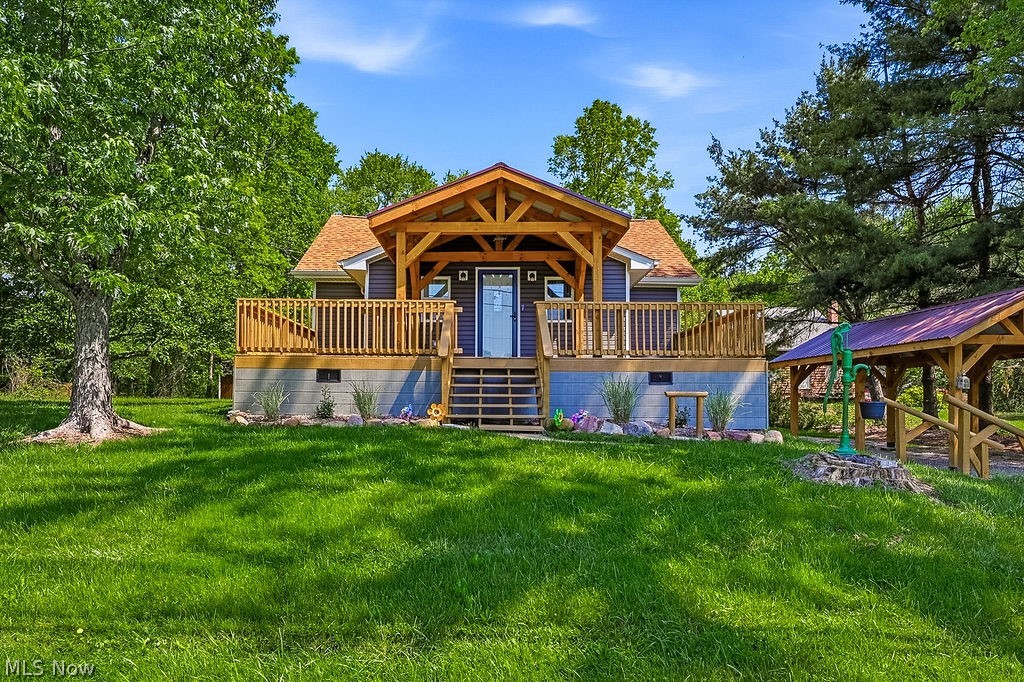
Alliance
16251 River Street NE
2 Beds
1 Baths
976 Sq.Ft.
$249,900
MLS#: 5211863
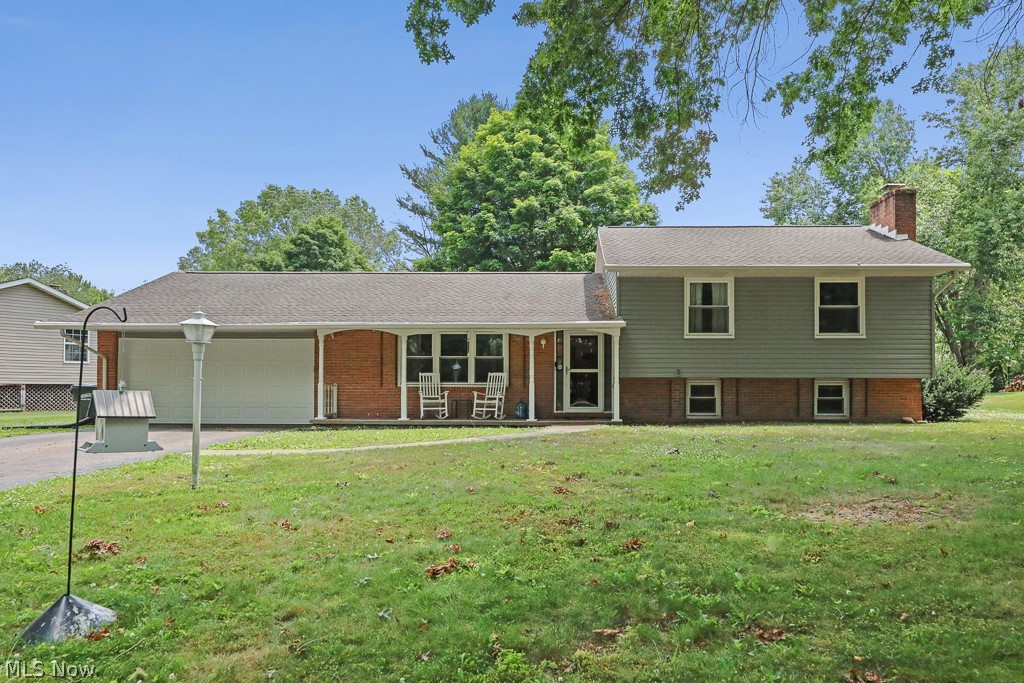
Alliance
13166 Meadow Street NE
4 Beds
2 Baths
1,808 Sq.Ft.
$259,900
MLS#: 5224256
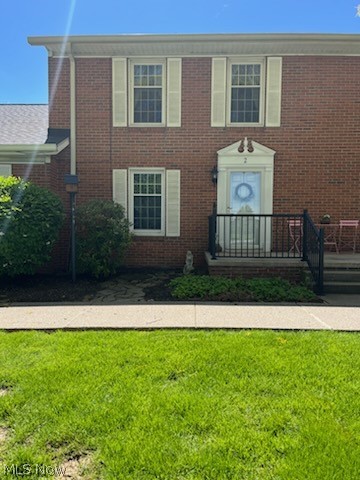
Alliance
1250 S Sawburg Avenue
2 Beds
2 Baths
1,540 Sq.Ft.
$227,000
MLS#: 5209822
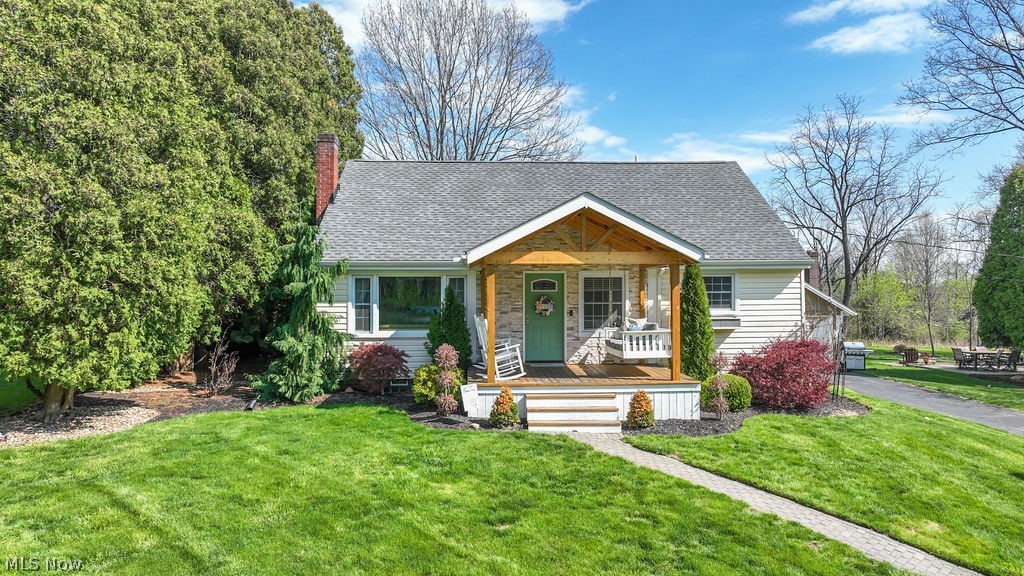
Alliance
1150 E Beech Street
3 Beds
2 Baths
1,620 Sq.Ft.
$279,000
MLS#: 5202441
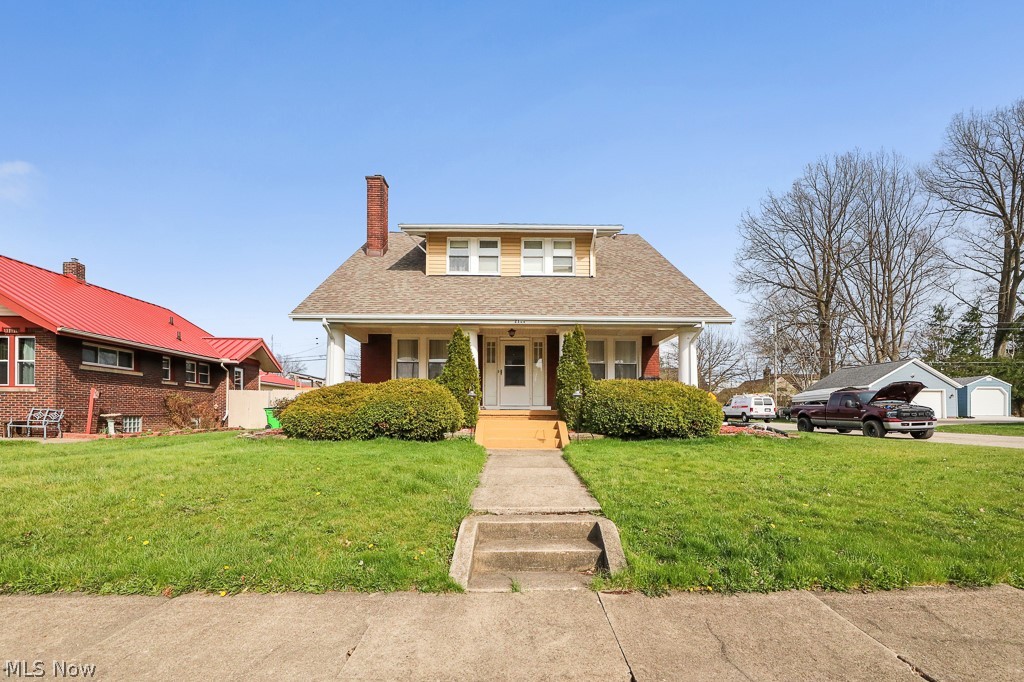
Alliance
2144 Ridgewood Avenue
3 Beds
2 Baths
1,986 Sq.Ft.
$249,000
MLS#: 5197558
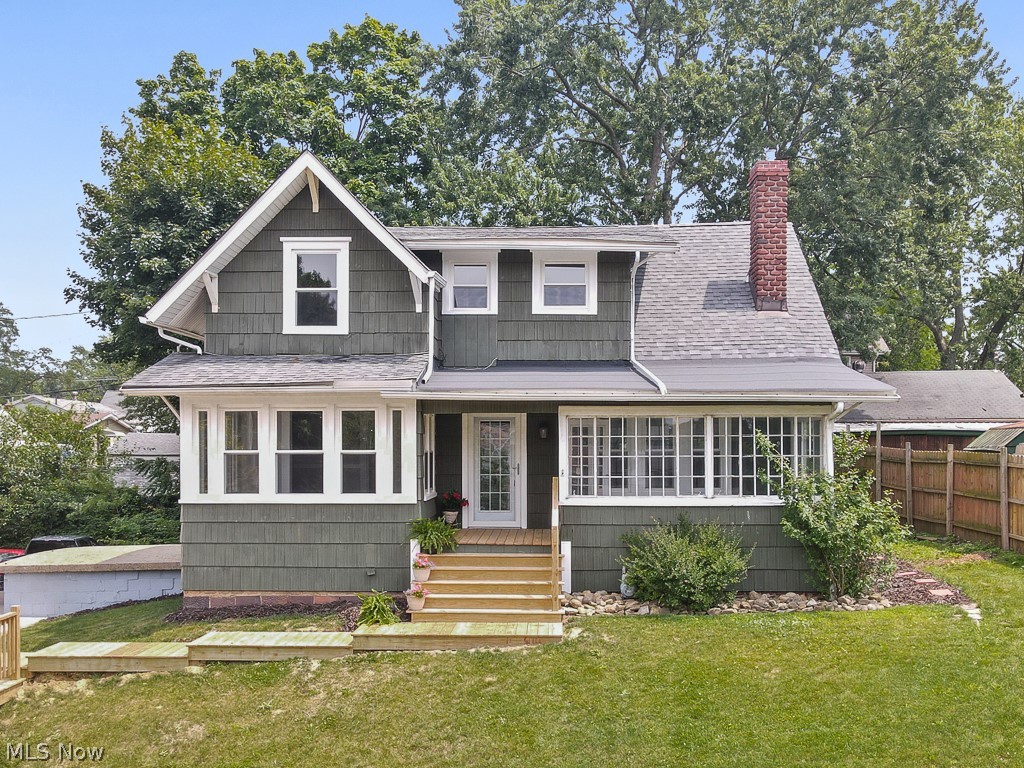
Alliance
1552 Parkway Boulevard
5 Beds
2 Baths
1,628 Sq.Ft.
$259,900
MLS#: 5227414
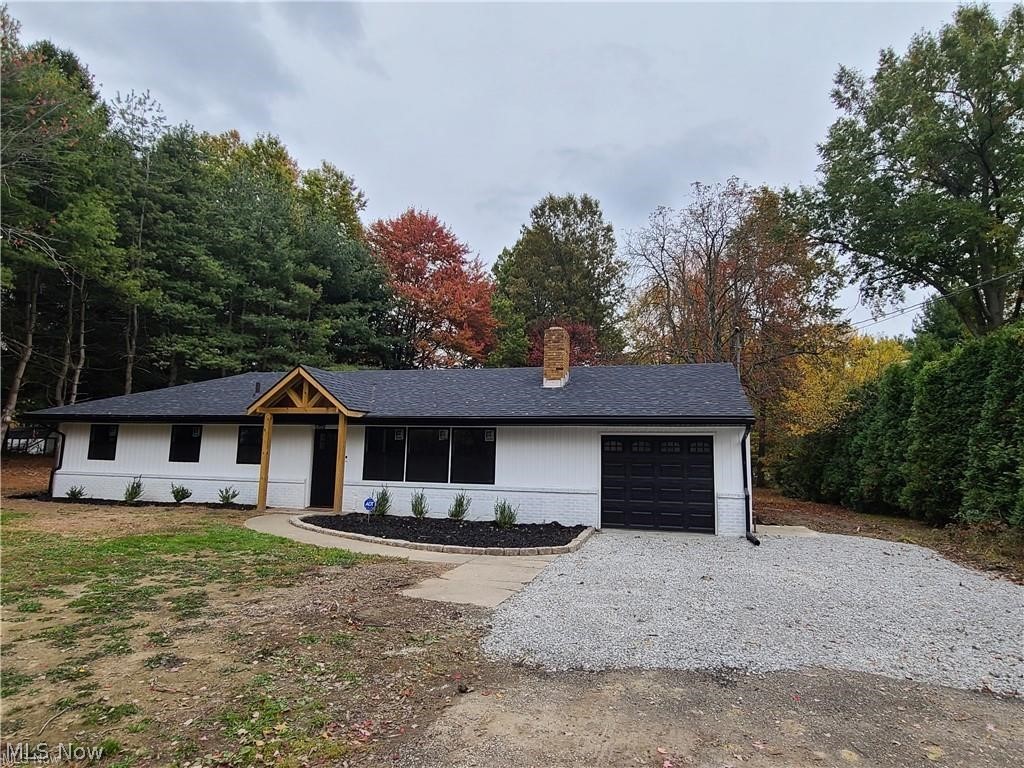
Alliance
3116 Ridgehill Avenue
3 Beds
1 Baths
1,874 Sq.Ft.
$259,000
MLS#: 5229508
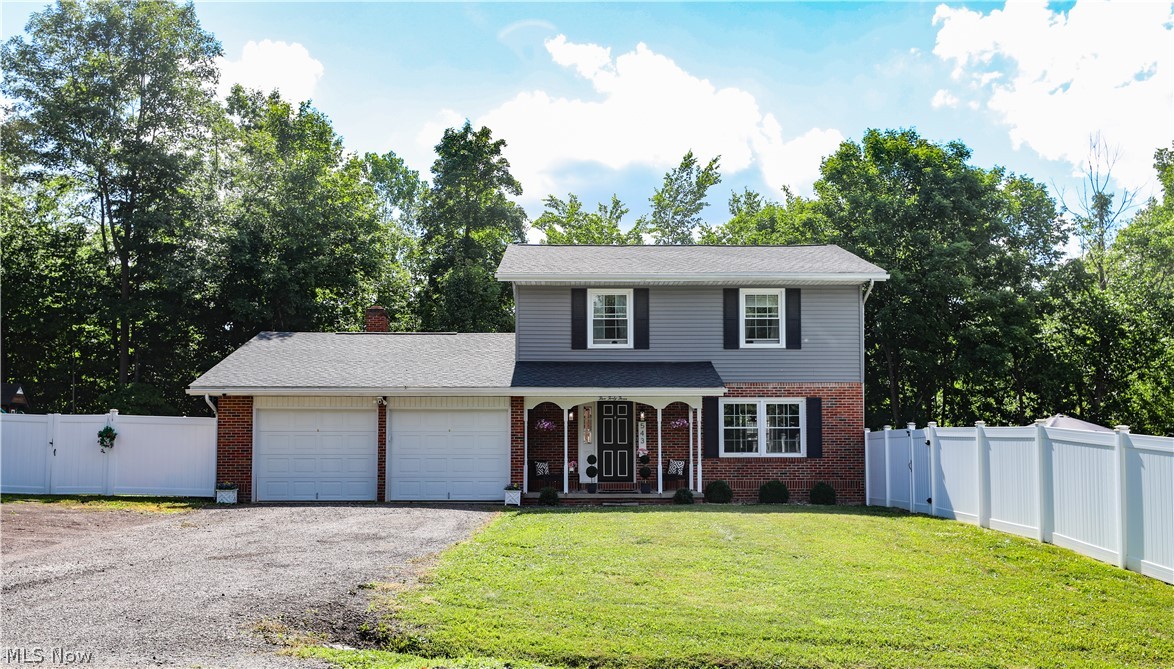
Alliance
543 Briarcliff Avenue NE
4 Beds
2 Baths
1,616 Sq.Ft.
$269,900
MLS#: 5220073
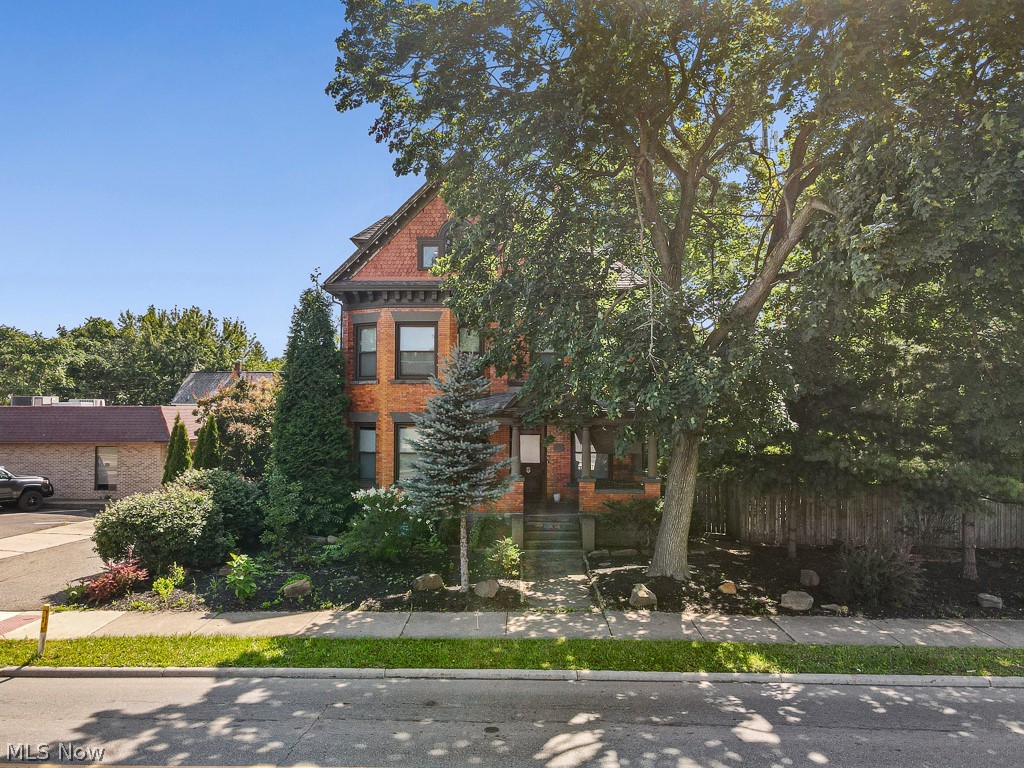
Alliance
740 S Union Avenue
3 Beds
1 Baths
N/A
$259,900
MLS#: 5204372
