.webp?size=346x80)


Property
Beds
3
Full Baths
2
1/2 Baths
1
Year Built
1982
Sq.Footage
2,029
The wait is over! Residences in Westlake’s desirable Acorn Creek rarely hit the market, and this remarkable home is not one to miss! Beautifully updated with an incredibly livable floorplan, this 3 bedroom 2 ½ bath townhome checks all of the boxes. From the moment you enter you will be captivated by the light and bright open concept living area that flows seamlessly from great room to dining room to kitchen. The great room features a cozy fireplace and a custom entertainment center that stays with the home. Wood plank floors continue into the dining area which is open to the amazing modern kitchen boasting sleek acrylic faced cabinets, solid surface counters, stainless-steel appliances, and access to the atrium. The primary suite is a true retreat, and the primary bath delivers a unique spa-like experience with high-end fixtures (TOTO), dual sinks and an incredible shower where you will feel as one with nature under the rain head and sun or moon lit sky invited in by the massive skylight. Additional living space includes two bedrooms and a bath up the contemporary open staircase. In addition to the atrium, there is also a private deck to enjoy your morning coffee or an afternoon cocktail. An attached garage provides added convenience, and the location, just a stone’s throw from the Crocker Park lifestyle center is an added bonus. Act quickly to make this upscale condo your new home.
Features & Amenities
Interior
-
Other Interior Features
Ceiling Fan(s), Double Vanity, Entrance Foyer, Eat-in Kitchen, His and Hers Closets, Kitchen Island, Open Floorplan, Pantry, Wired for Sound
-
Total Bedrooms
3
-
Bathrooms
2
-
1/2 Bathrooms
1
-
Above Grade Finished Area
2029.0
-
Basement YN
NO
-
Cooling YN
YES
-
Cooling
Ceiling Fan(s), Central Air
-
Fireplace YN
YES
-
Heating YN
YES
-
Heating
Natural Gas, Forced Air, Fireplace(s)
-
Pet friendly
Cats OK, Dogs OK
Exterior
-
Garage
Yes
-
Garage spaces
2
-
Construction Materials
Stucco, Wood Siding
-
Parking
Additional Parking, Attached, Direct Access, Garage
-
Patio and Porch Features
Deck
-
Pool
No
-
Waterfront YN
NO
Area & Lot
-
Property Type
Residential
-
Property Sub Type
Condominium
-
Architectural Style
Contemporary
Price
-
Sales Price
$324,900
-
Tax Amount
$4,142
-
Sq. Footage
2, 029
-
Price/SqFt
$160
HOA
-
Association
Yes
-
Association Fee
$428
-
Association Fee Frequency
Monthly
-
Association Fee Includes
N/A
School District
-
Elementary School
Westlake CSD - 1832
-
Middle School
N/A
-
High School
N/A
Property Features
-
Stories
1
-
Foundation Details
Block
-
Sewer
Public Sewer
-
Water Source
Public
Schedule a Showing
Showing scheduled successfully.
Mortgage calculator
Estimate your monthly mortgage payment, including the principal and interest, property taxes, and HOA. Adjust the values to generate a more accurate rate.
Your payment
Principal and Interest:
$
Property taxes:
$
HOA fees:
$
Total loan payment:
$
Total interest amount:
$
Location
County
Cuyahoga
Elementary School
Westlake CSD - 1832
Middle School
High School
Listing Courtesy of Colette Gallagher , RE/MAX Crossroads Properties
RealHub Information is provided exclusively for consumers' personal, non-commercial use, and it may not be used for any purpose other than to identify prospective properties consumers may be interested in purchasing. All information deemed reliable but not guaranteed and should be independently verified. All properties are subject to prior sale, change or withdrawal. RealHub website owner shall not be responsible for any typographical errors, misinformation, misprints and shall be held totally harmless.

AGENT
Austin Lape
Call Austin today to schedule a private showing.

* Listings on this website come from the FMLS IDX Compilation and may be held by brokerage firms other than the owner of this website. The listing brokerage is identified in any listing details. Information is deemed reliable but is not guaranteed. If you believe any FMLS listing contains material that infringes your copyrighted work please click here to review our DMCA policy and learn how to submit a takedown request.© 2024 FMLS.
Related Properties
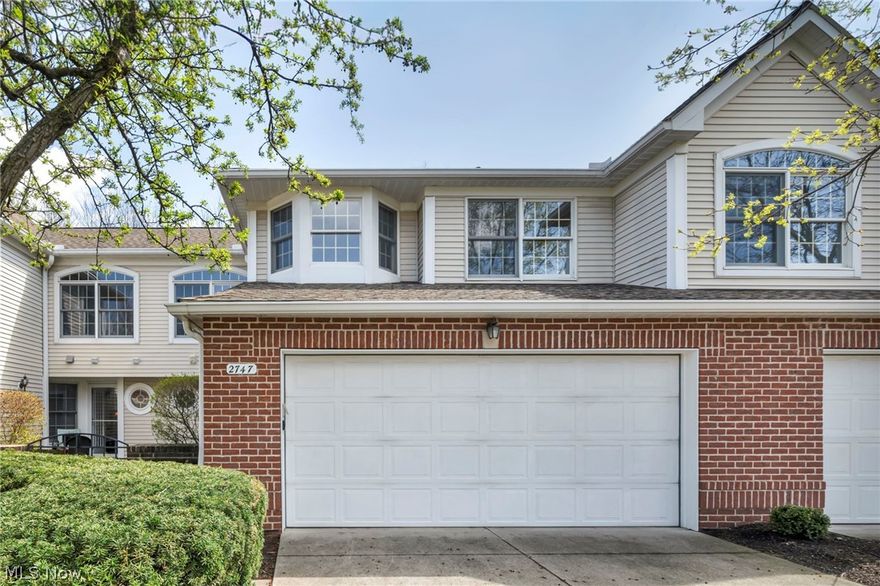
Westlake
2747 Wyndgate Court
3 Beds
2 Baths
1,800 Sq.Ft.
$369,000
MLS#: 5199959
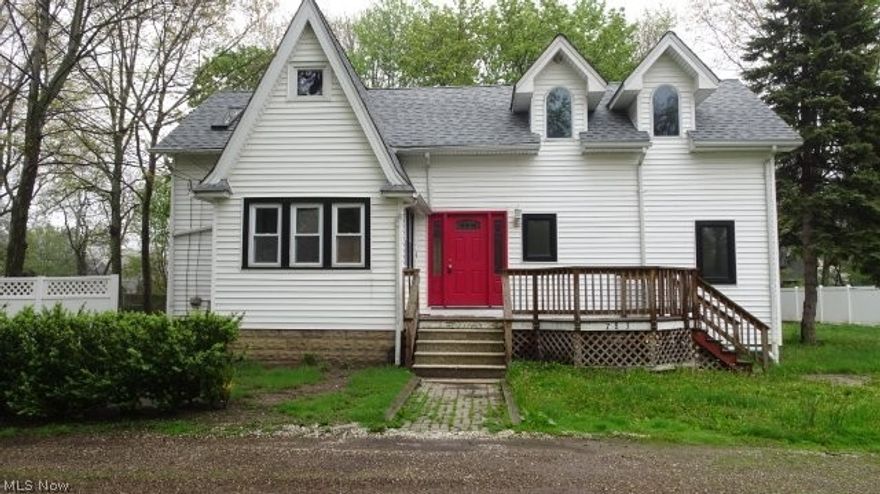
Westlake
783 Dover Center
3 Beds
3 Baths
1,426 Sq.Ft.
$290,900
MLS#: 5205566
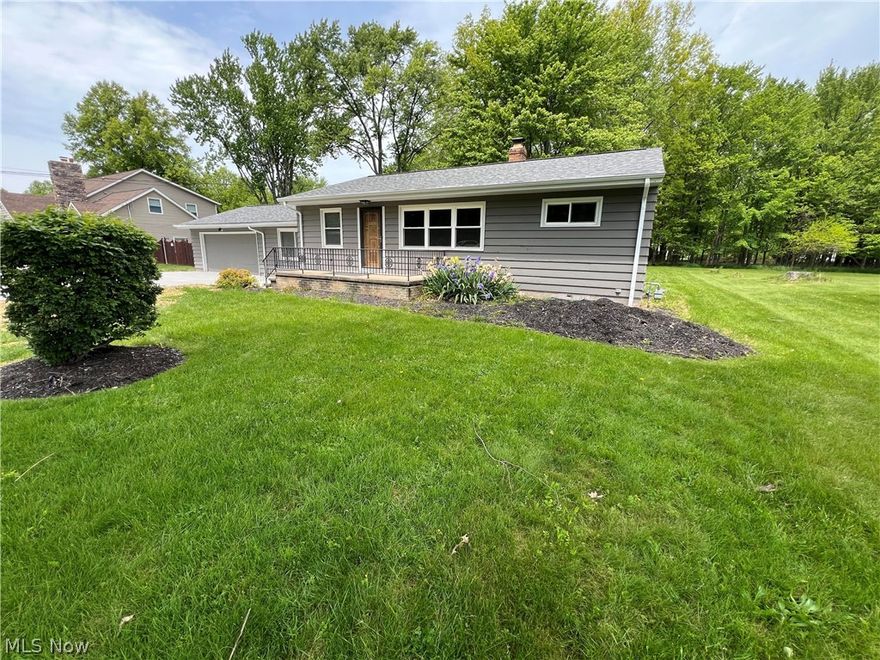
Westlake
25716 Westwood Road
3 Beds
2 Baths
1,746 Sq.Ft.
$324,900
MLS#: 5211209
