.webp?size=346x80)



Property
Beds
2
Full Baths
1
1/2 Baths
None
Year Built
1958
Sq.Footage
0
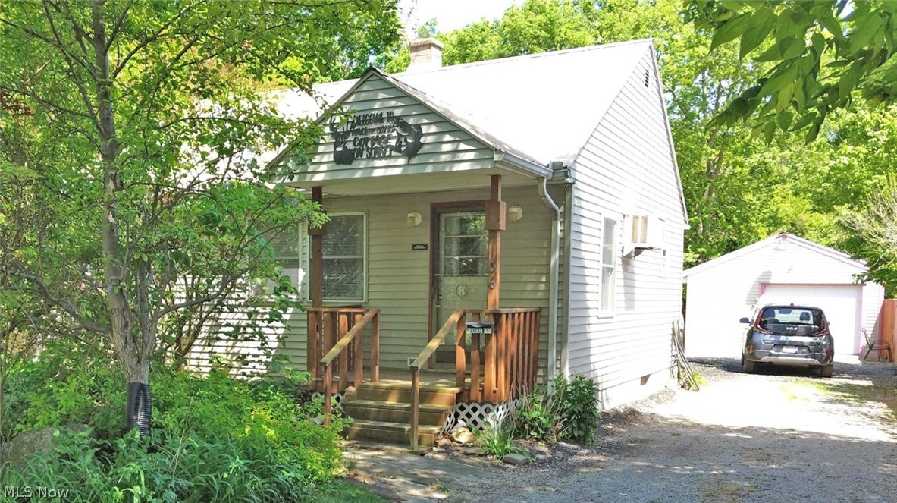
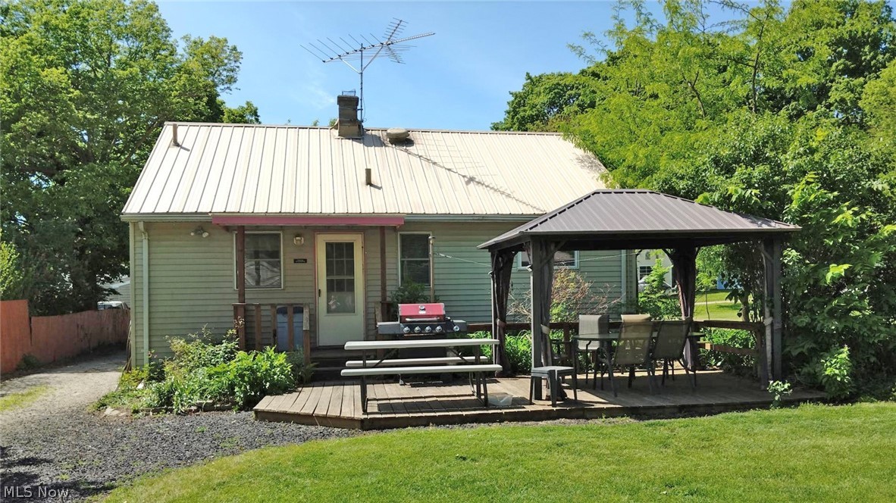
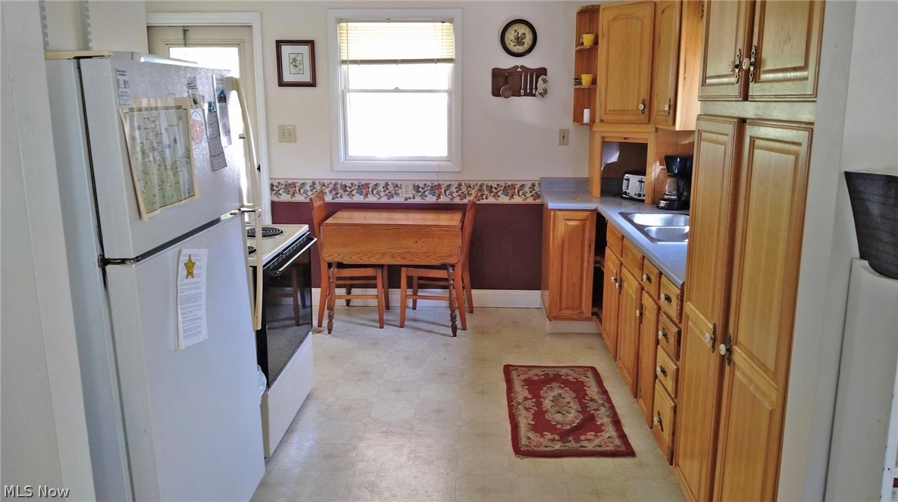
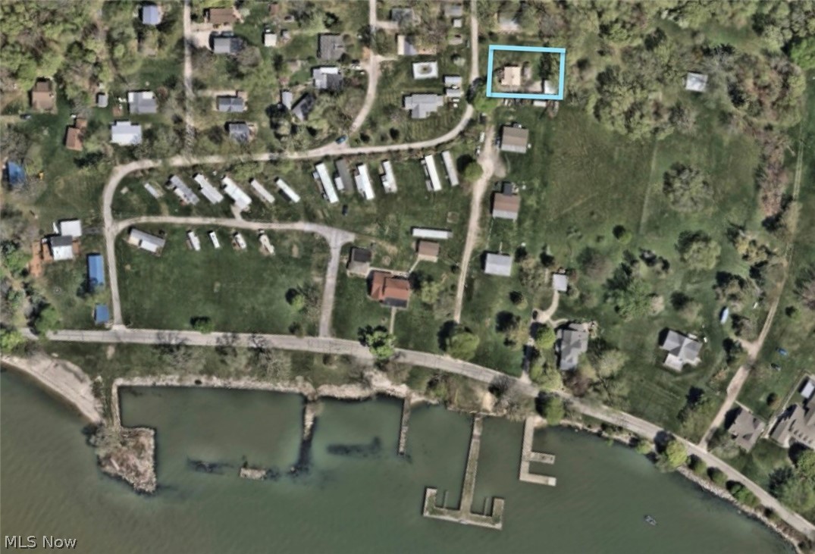
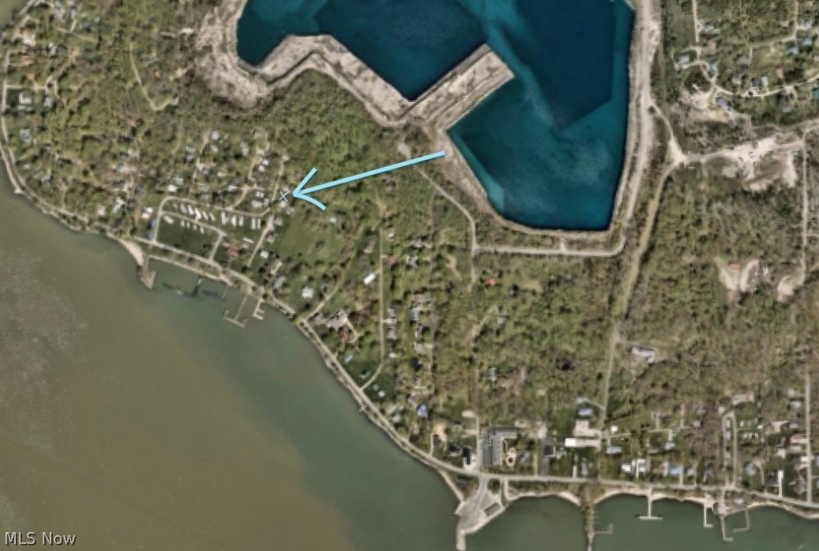
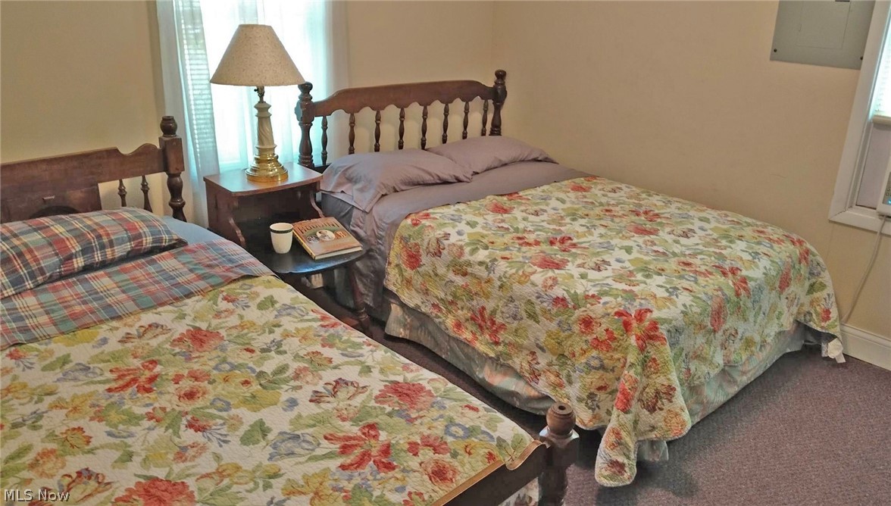
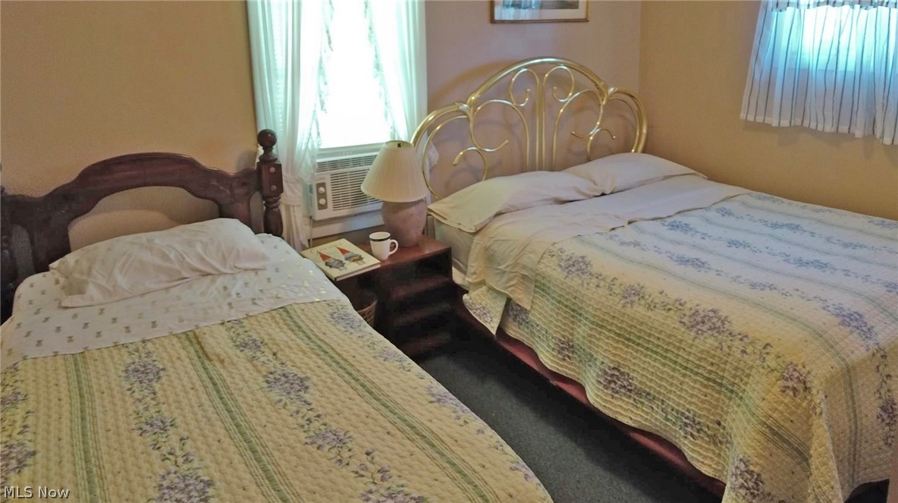
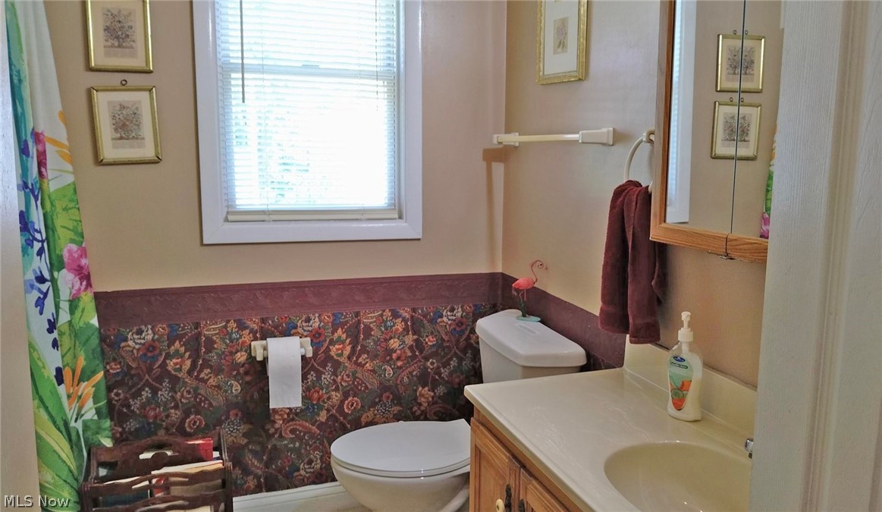
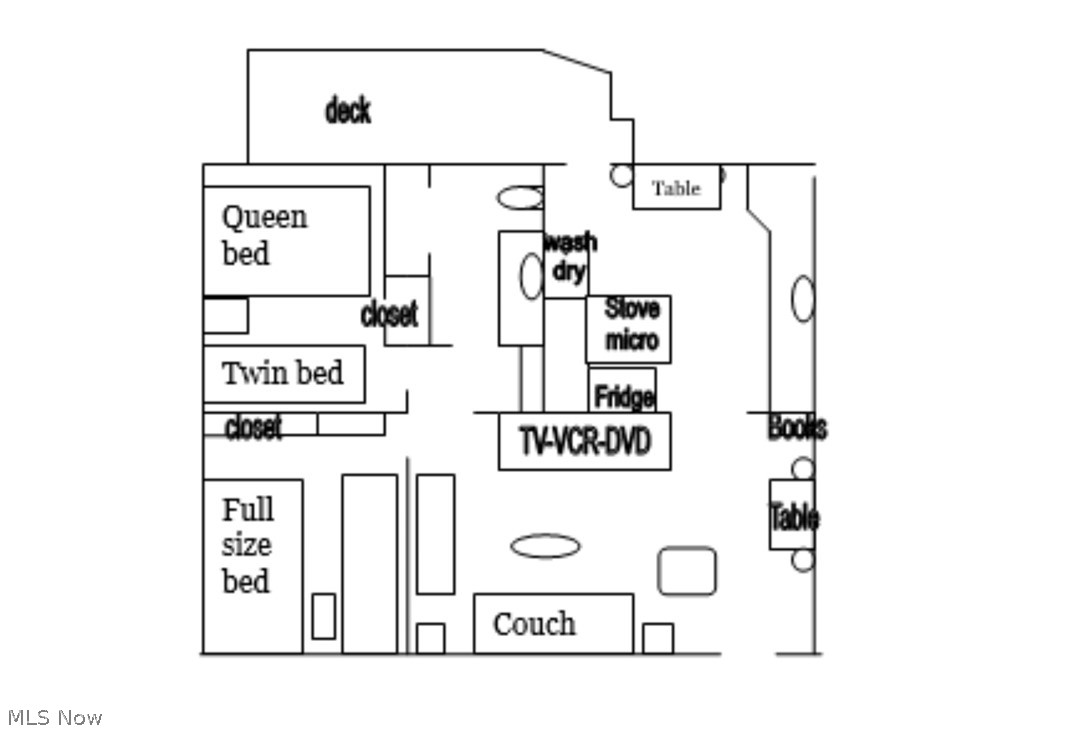
Tucked-Away Island Retreat Located in the Quiet, Less-traveled Section of the Family-Friendly Sunset Point Subdivision. This 2-bed, 1-bath Bungalow offers 720 sq. ft. of Comfortable Living Space. The 400-sq. ft. Garage is Perfect for Storing Bikes, Tools, or your Lake Lifestyle Gear. Both the home and garage feature durable Metal Roofs for low-maintenance ownership.Off the back of the house you will find a Serene and Tranquil area Featuring a 250 sq. ft. Wooden Deck and Pergola. Inside, you'll find a functional layout with mid-range finishes, offering a clean slate for a buyer ready to add personal touches and value over time. Whether you're envisioning simple cosmetic updates or a more customized refresh, this property provides a great opportunity to make it your own. Currently used as a Short-Term rental with a Loyal Base of Longtime Repeat Guests currently booked through Thanksgiving. Continue renting As-Is, or Convert it into your Own Private Island Getaway! Call Today for Your Private Showing.
Features & Amenities
Interior
-
Total Bedrooms
2
-
Bathrooms
1
-
Basement YN
NO
-
Cooling YN
YES
-
Cooling
Window Unit(s)
-
Fireplace YN
NO
-
Heating YN
YES
-
Heating
Heat Pump
-
Main Level Bedrooms
2
-
Pet friendly
N/A
Exterior
-
Garage
Yes
-
Garage spaces
1.5
-
Construction Materials
Vinyl Siding
-
Parking
Detached, Garage
-
Pool
No
-
Waterfront YN
NO
Area & Lot
-
Lot Size(acres)
0.23
-
Property Type
Residential
-
Property Sub Type
Single Family Residence
-
Architectural Style
Bungalow
Price
-
Sales Price
$334,900
-
Tax Amount
$1,306
-
Sq. Footage
N/A
-
Price/SqFt
N/A
HOA
-
Association
Yes
-
Association Fee
$250
-
Association Fee Frequency
Annually
-
Association Fee Includes
N/A
School District
-
Elementary School
Kelleys Island LSD - 2203
-
Middle School
N/A
-
High School
N/A
Property Features
-
Sewer
Septic Tank
-
Water Source
Public
Schedule a Showing
Showing scheduled successfully.
Mortgage calculator
Estimate your monthly mortgage payment, including the principal and interest, property taxes, and HOA. Adjust the values to generate a more accurate rate.
Your payment
Principal and Interest:
$
Property taxes:
$
HOA fees:
$
Total loan payment:
$
Total interest amount:
$
Location
County
Erie
Elementary School
Kelleys Island LSD - 2203
Middle School
High School
Listing Courtesy of Jason A Smith , Simply Better Realty, LLC
RealHub Information is provided exclusively for consumers' personal, non-commercial use, and it may not be used for any purpose other than to identify prospective properties consumers may be interested in purchasing. All information deemed reliable but not guaranteed and should be independently verified. All properties are subject to prior sale, change or withdrawal. RealHub website owner shall not be responsible for any typographical errors, misinformation, misprints and shall be held totally harmless.

AGENT
Austin Lape
Call Austin today to schedule a private showing.

* Listings on this website come from the FMLS IDX Compilation and may be held by brokerage firms other than the owner of this website. The listing brokerage is identified in any listing details. Information is deemed reliable but is not guaranteed. If you believe any FMLS listing contains material that infringes your copyrighted work please click here to review our DMCA policy and learn how to submit a takedown request.© 2024 FMLS.
