.webp?size=346x80)
Bungalow, Cape Cod
13508 Oakview Boulevard
Garfield Heights, OH 44125
MLS#: 5213049
$229,900

Property
Beds
5
Full Baths
3
1/2 Baths
1
Year Built
1955
Sq.Footage
2,097
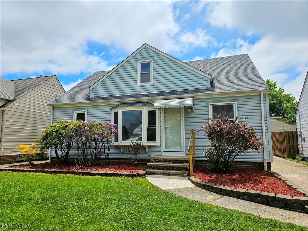
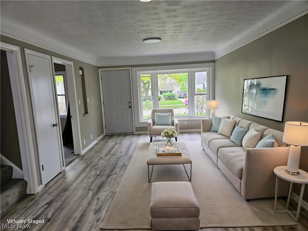
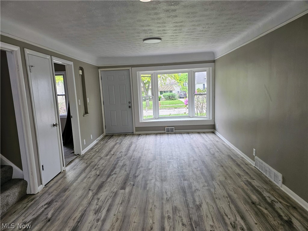
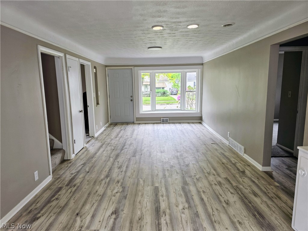
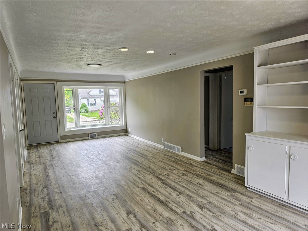
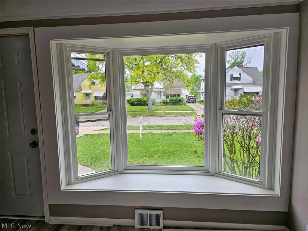
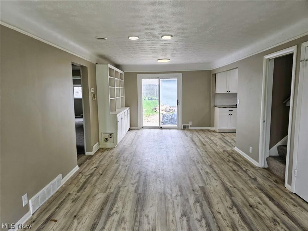
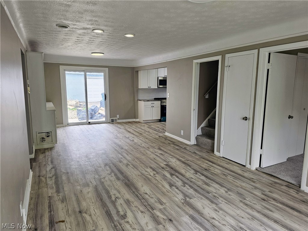
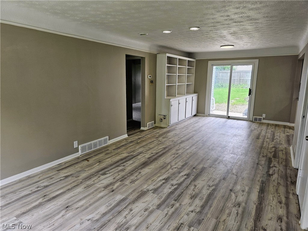
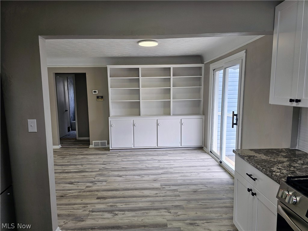
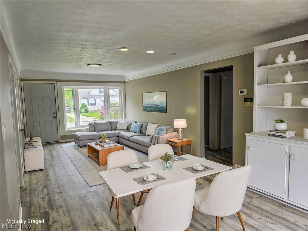
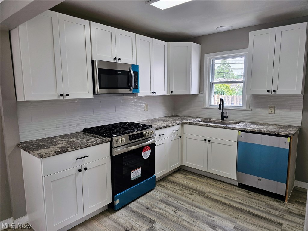
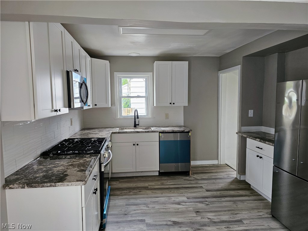
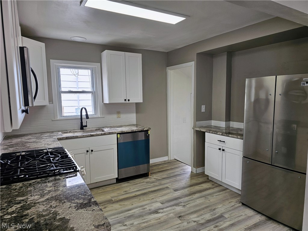
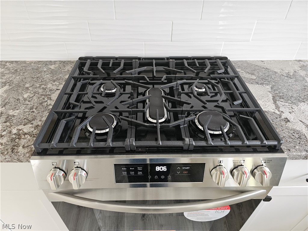
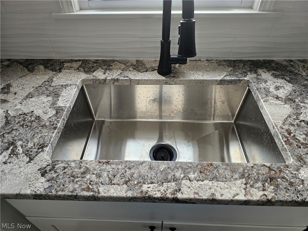
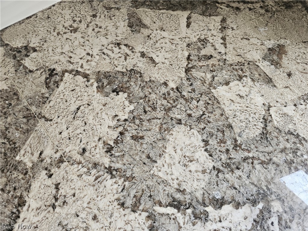
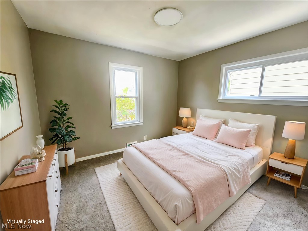
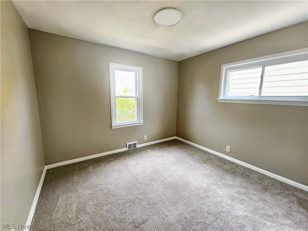
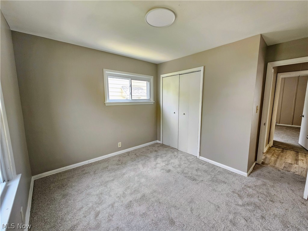
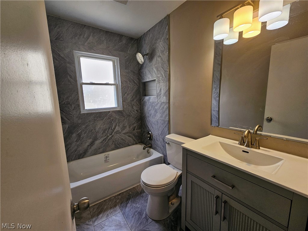
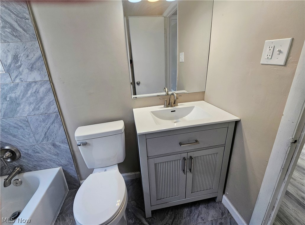
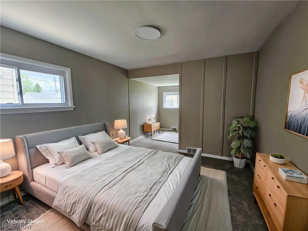
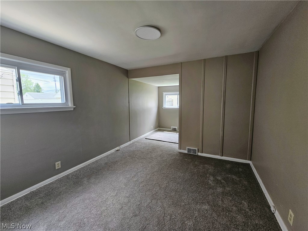
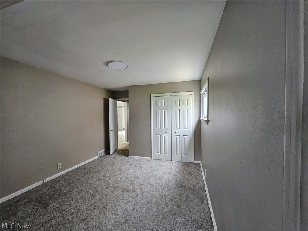
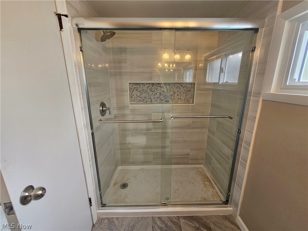
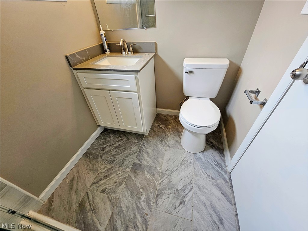
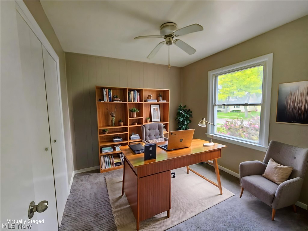
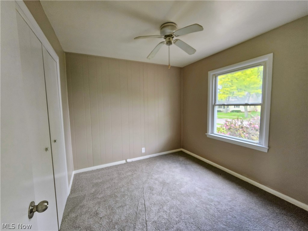
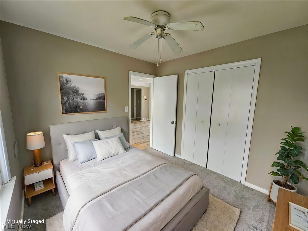
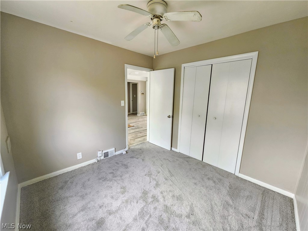
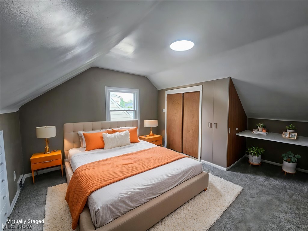
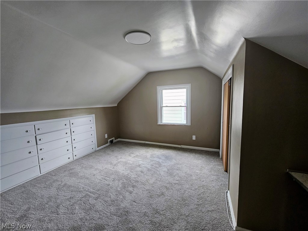
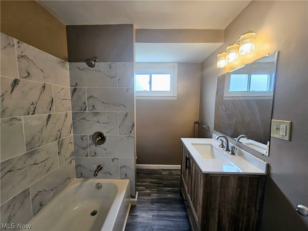
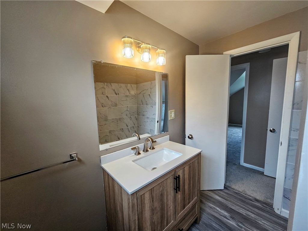
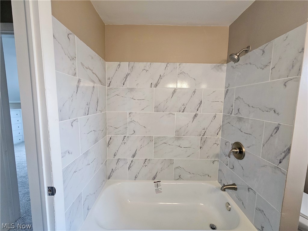
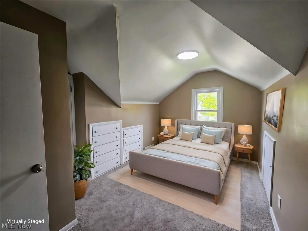
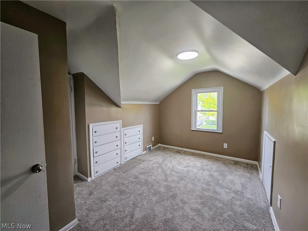
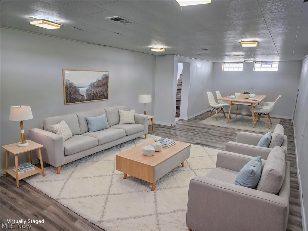
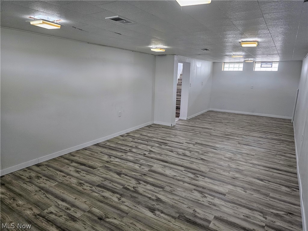
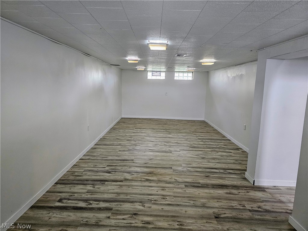
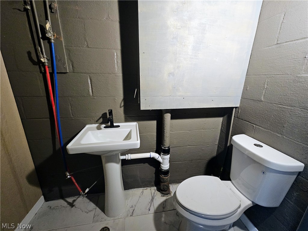
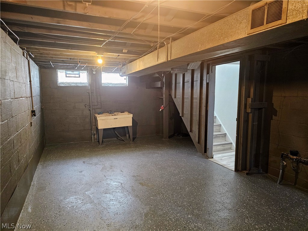
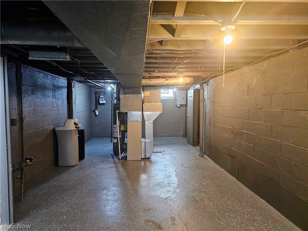
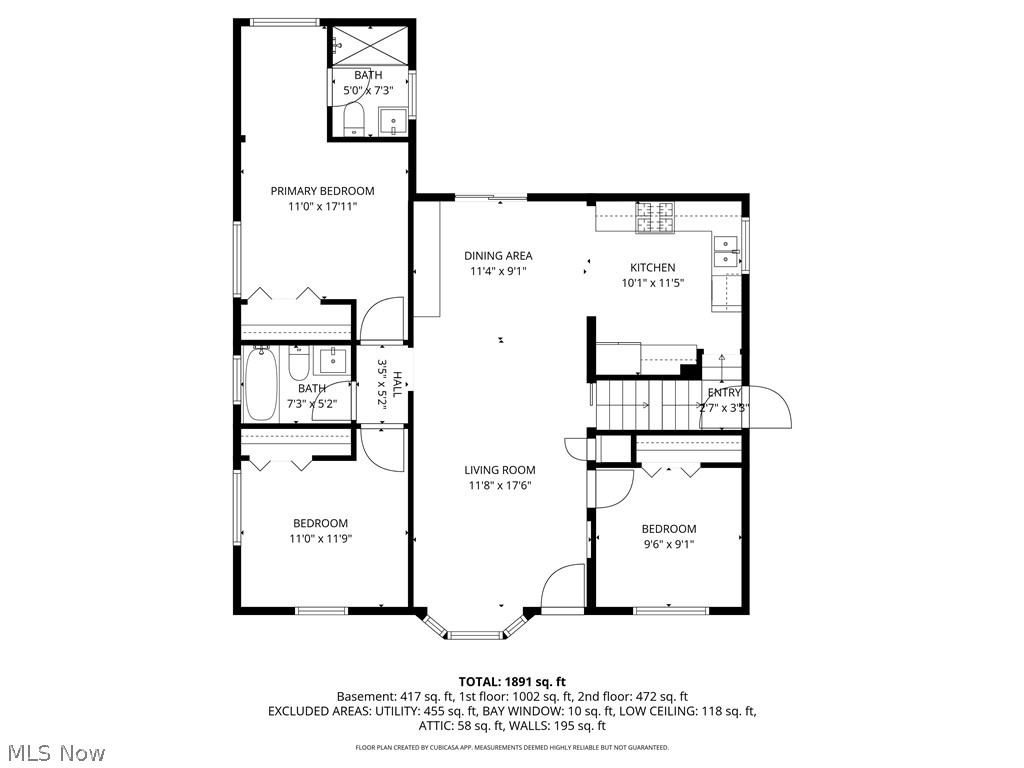
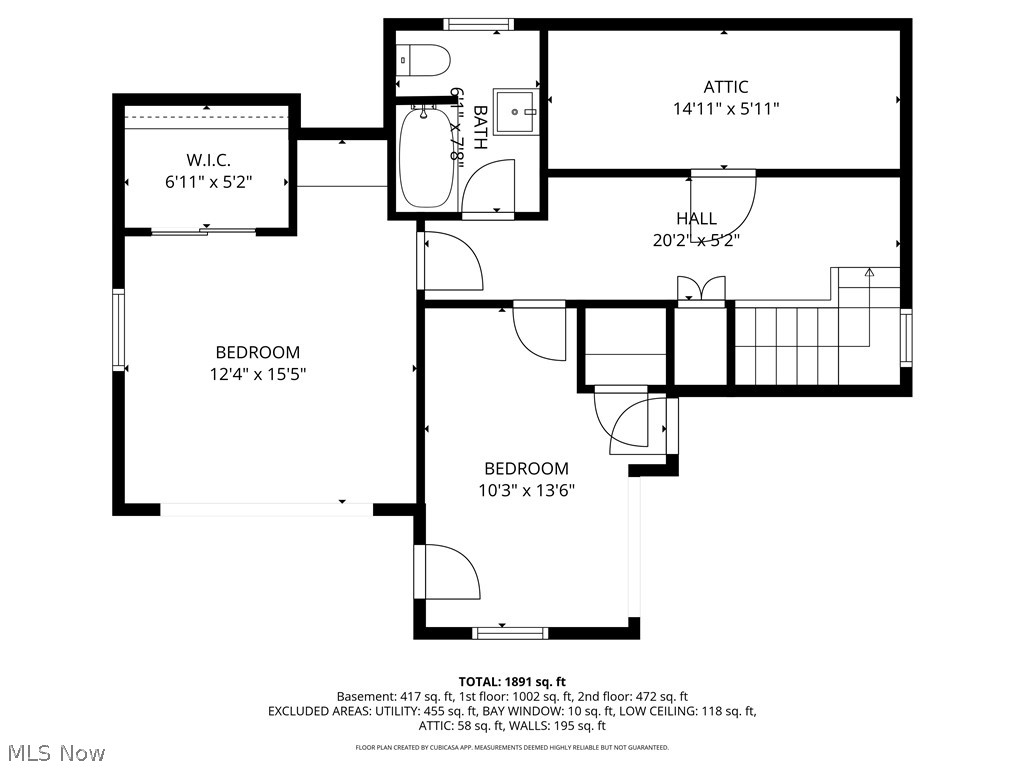
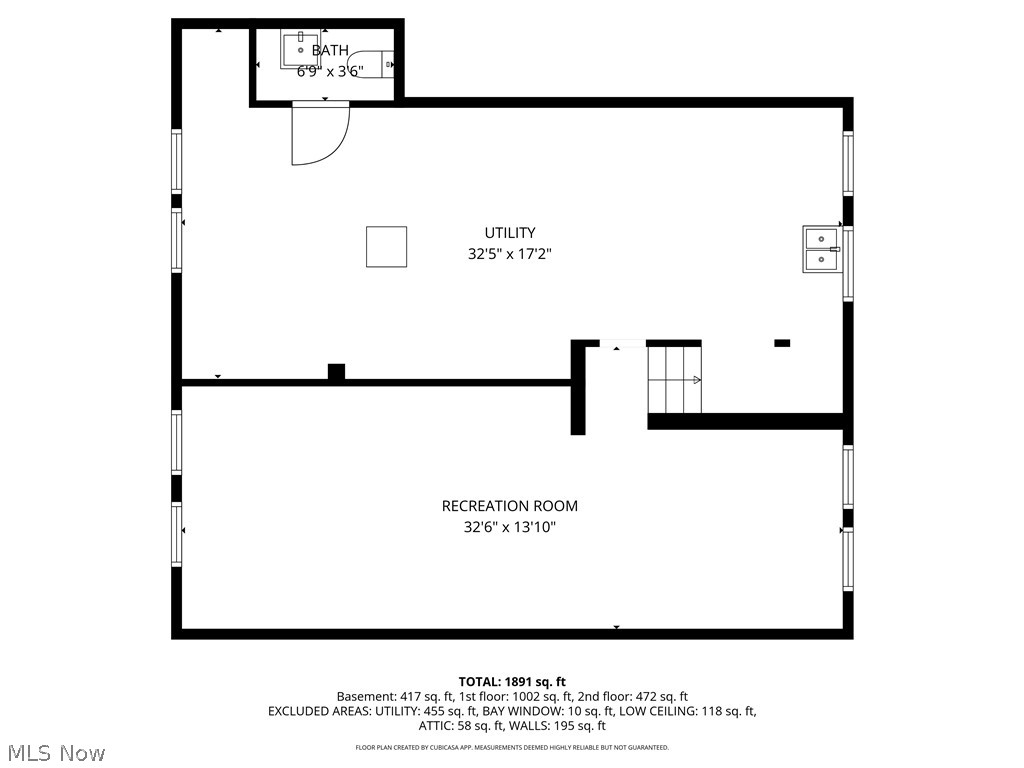
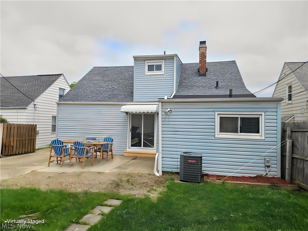
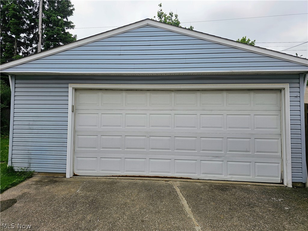
WOW!! THIS IS DEFINITELY NOT YOUR TYPICAL GARFIELD HOME!! Start with the curb appeal...freshly mulched raised landscaped beds frame a beautiful Cape Cod style home. The front Bay Window and crisp blue siding are a stand out. Step inside and you'll think you walked into a new house. The VERY SPACIOUS interior has been renovated from top to bottom, offering FIVE BEDROOMS AND THREE AND A HALF BATHS!! New LVP flooring flows throughout the main living spaces and new plush carpeting is installed in all the bedrooms. The main floor features a living room and dining room, a completely renovated kitchen with new stainless appliances, beautiful granite counters, tile backsplash and white Shaker style cabinets. There are three bedroom and two full baths on the main floor. The first floor primary suite has a private bath with tile shower and floor and a new vanity and sink. The third bedroom is adjacent to the living room and can be used as a den or office. Upstairs, you'll find two more bedrooms with built in dressers, wailk in closet and a third full bath with tiled tub/shower surround, new vanity, and tiled floor. The living space is extended with a large recreation room in the finished basement and a half bathroom. Sliding glass doors off the dining room leads to a backyard patio. A detached two car garage and private backyard completes this pretty package. NEW ROOF installed in May 2026. A ONE YEAR HOME WARRANTY is offered for your peace of mind! Don't miss this rare opportunity to own a large renovated home on a quiet street with easy access to xhopping, rec center, library, and interstates!
Features & Amenities
Interior
-
Other Interior Features
Built-in Features, Laminate Counters, Open Floorplan, Recessed Lighting, Storage, Natural Woodwork, Walk-In Closet(s)
-
Total Bedrooms
5
-
Bathrooms
3
-
1/2 Bathrooms
1
-
Above Grade Finished Area
1572.0
-
Basement YN
YES
-
Cooling YN
YES
-
Cooling
Central Air
-
Fireplace YN
NO
-
Heating YN
YES
-
Heating
Natural Gas, Forced Air
-
Main Level Bedrooms
3
-
Pet friendly
N/A
Exterior
-
Garage
Yes
-
Garage spaces
2
-
Construction Materials
Frame, Vinyl Siding
-
Other Exterior Features
Private Yard, Rain Gutters, Storage
-
Parking
Detached, Garage
-
Patio and Porch Features
Patio
-
Pool
No
-
Waterfront YN
NO
Area & Lot
-
Lot Size(acres)
0.1312
-
Property Type
Residential
-
Property Sub Type
Single Family Residence
-
Architectural Style
Bungalow, Cape Cod
Price
-
Sales Price
$229,900
-
Tax Amount
$4,041
-
Sq. Footage
2, 097
-
Price/SqFt
$109
HOA
-
Association
No
School District
-
Elementary School
Garfield Heights CSD - 1815
-
Middle School
N/A
-
High School
N/A
Property Features
-
Stories
2
-
Foundation Details
Block
-
Sewer
Public Sewer
-
Water Source
Public
Schedule a Showing
Showing scheduled successfully.
Mortgage calculator
Estimate your monthly mortgage payment, including the principal and interest, property taxes, and HOA. Adjust the values to generate a more accurate rate.
Your payment
Principal and Interest:
$
Property taxes:
$
HOA fees:
$
Total loan payment:
$
Total interest amount:
$
Location
County
Cuyahoga
Elementary School
Garfield Heights CSD - 1815
Middle School
High School
Listing Courtesy of Lois Byrne , Coldwell Banker Schmidt Realty
RealHub Information is provided exclusively for consumers' personal, non-commercial use, and it may not be used for any purpose other than to identify prospective properties consumers may be interested in purchasing. All information deemed reliable but not guaranteed and should be independently verified. All properties are subject to prior sale, change or withdrawal. RealHub website owner shall not be responsible for any typographical errors, misinformation, misprints and shall be held totally harmless.

AGENT
Austin Lape
Call Austin today to schedule a private showing.

* Listings on this website come from the FMLS IDX Compilation and may be held by brokerage firms other than the owner of this website. The listing brokerage is identified in any listing details. Information is deemed reliable but is not guaranteed. If you believe any FMLS listing contains material that infringes your copyrighted work please click here to review our DMCA policy and learn how to submit a takedown request.© 2024 FMLS.
Related Properties
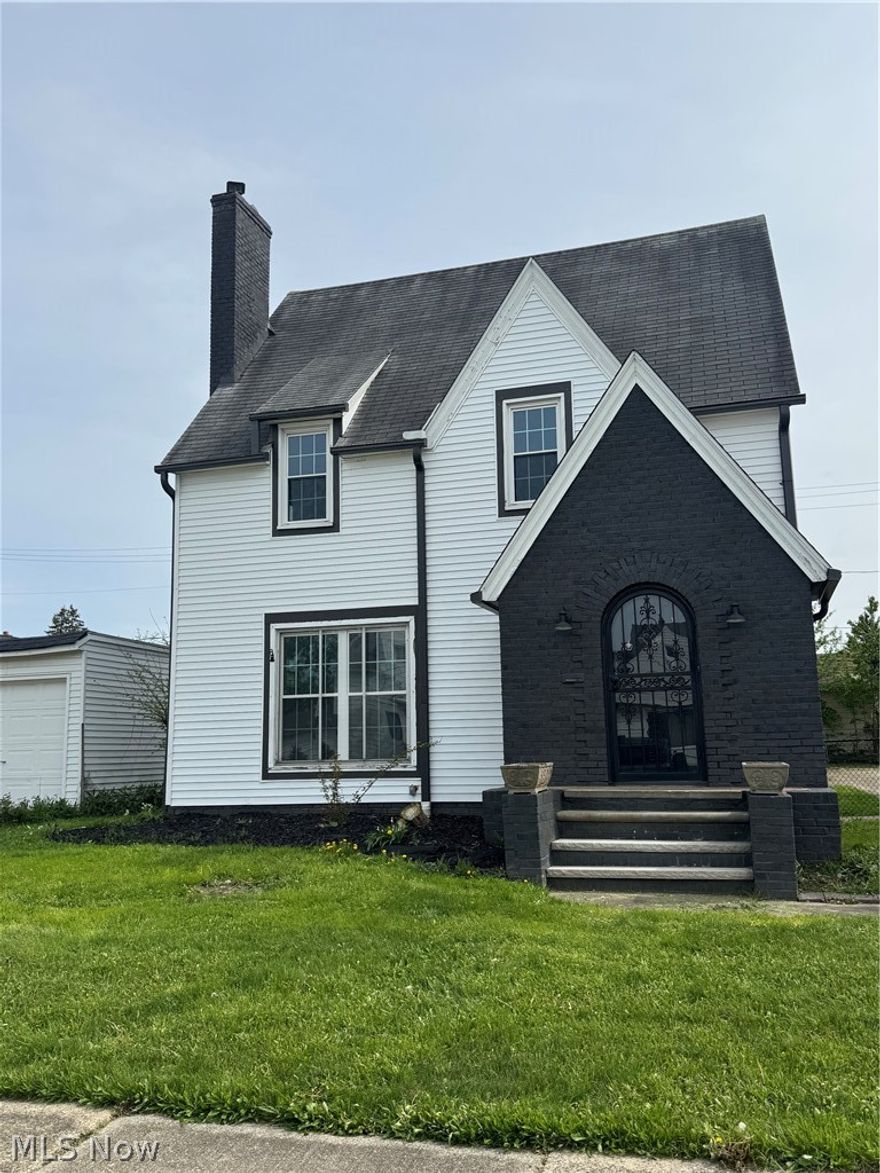
Garfield Heights
10900 Vernon Avenue
4 Beds
1 Baths
N/A
$218,000
MLS#: 5199141

Garfield Heights
13820 S Parkway Drive
3 Beds
1 Baths
1,746 Sq.Ft.
$190,000
MLS#: 5197135
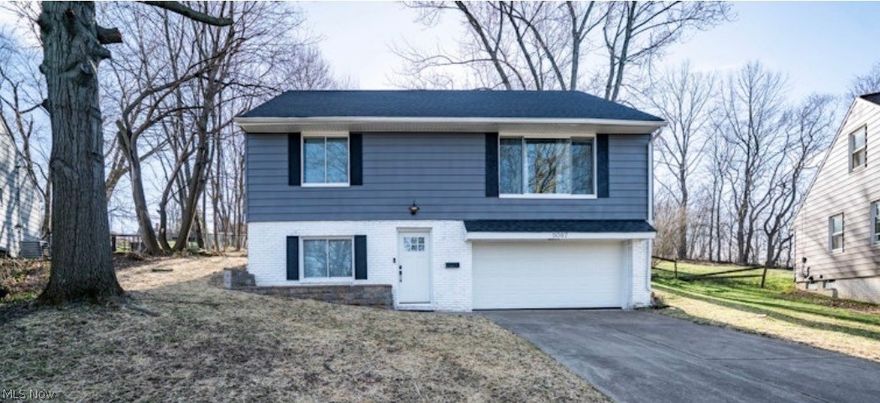
Garfield Heights
5087 E 86th Street
3 Beds
2 Baths
1,881 Sq.Ft.
$249,000
MLS#: 5193179
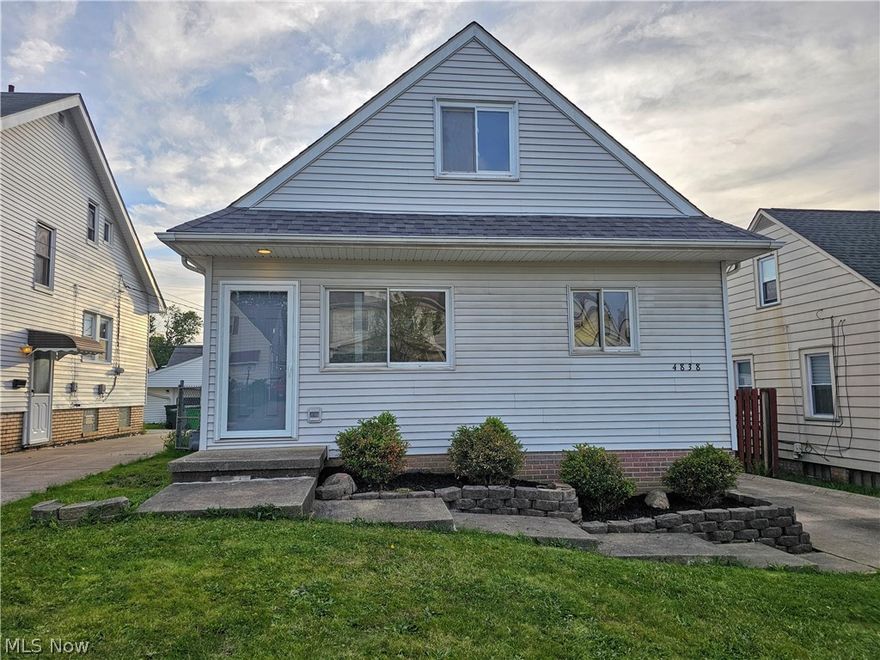
Garfield Heights
4838 E 86th Street
4 Beds
2 Baths
1,535 Sq.Ft.
$215,000
MLS#: 5210870

Garfield Heights
13255 Milo Road
3 Beds
2 Baths
2,542 Sq.Ft.
$259,000
MLS#: 5213098

Garfield Heights
5264 E 117th Street
3 Beds
2 Baths
2,062 Sq.Ft.
$215,000
MLS#: 5208016
