Features & Amenities

Interior

  • Total Bedrooms

    4

  • Bathrooms

    2

  • 1/2 Bathrooms

    2

  • Above Grade Finished Area

    4165.0

  • Basement YN

    YES

  • Cooling YN

    YES

  • Cooling

    Central Air, Heat Pump

  • Fireplace YN

    YES

  • Heating YN

    YES

  • Heating

    Heat Pump, Electric, Forced Air

  • Pet friendly

    N/A

Exterior

  • Garage

    Yes

  • Garage spaces

    3

  • Construction Materials

    Brick, Vinyl Siding

  • Parking

    Attached, Garage, Garage Door Opener, Paved

  • Patio and Porch Features

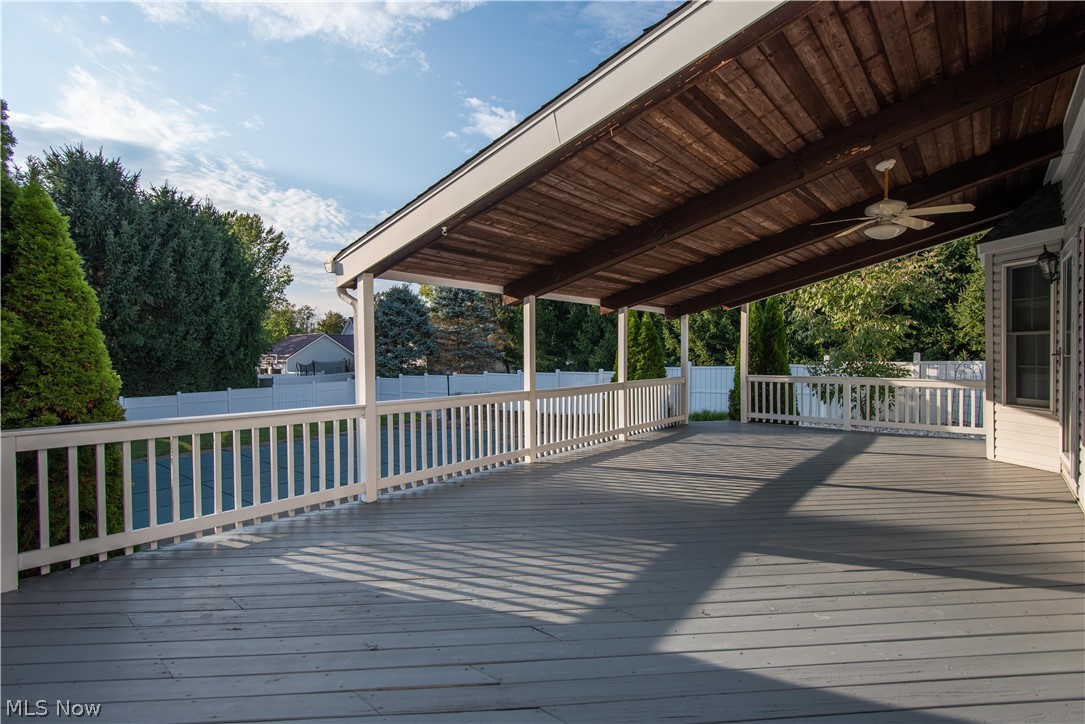
    Deck, Porch

  • Pool

    No

Area & Lot

  • Lot Size(acres)

    1.83

  • Property Type

    Residential

  • Property Sub Type

    Single Family Residence

  • Architectural Style

    Colonial

Price

  • Sales Price

    $400,000

  • Tax Amount

    $5,420

  • Sq. Footage

    4, 165

  • Price/SqFt

    $96

HOA

  • Association

    No

School District

  • Elementary School

    Beaver LSD - 1501

  • Middle School

    N/A

  • High School

    N/A

Property Features

  • Stories

    2

  • Sewer

    Septic Tank

  • Water Source

    Well

Schedule a Showing

Showing scheduled successfully.

<
>
IN PERSON
VIA CHAT

What is 3 + 4 ?


Change time

Mortgage calculator

Estimate your monthly mortgage payment, including the principal and interest, property taxes, and HOA. Adjust the values to generate a more accurate rate.

Your payment

Principal and Interest:

$

Property taxes:

$

HOA fees:

$

Total loan payment:

$

Total interest amount:

$

Location

County

Columbiana

Elementary School

Beaver LSD - 1501

Middle School

High School

Listing Courtesy of Holly Ritchie , Keller Williams Chervenic Rlty

RealHub Information is provided exclusively for consumers' personal, non-commercial use, and it may not be used for any purpose other than to identify prospective properties consumers may be interested in purchasing. All information deemed reliable but not guaranteed and should be independently verified. All properties are subject to prior sale, change or withdrawal. RealHub website owner shall not be responsible for any typographical errors, misinformation, misprints and shall be held totally harmless.

Agent Austin Lape

AGENT

Austin Lape

Call Austin today to schedule a private showing.


* Listings on this website come from the FMLS IDX Compilation and may be held by brokerage firms other than the owner of this website. The listing brokerage is identified in any listing details. Information is deemed reliable but is not guaranteed. If you believe any FMLS listing contains material that infringes your copyrighted work please click here to review our DMCA policy and learn how to submit a takedown request.© 2024 FMLS.
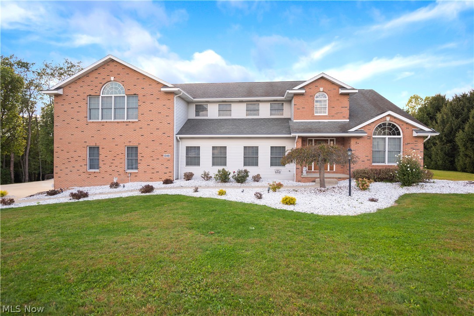
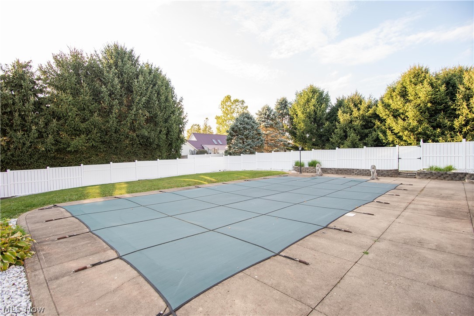
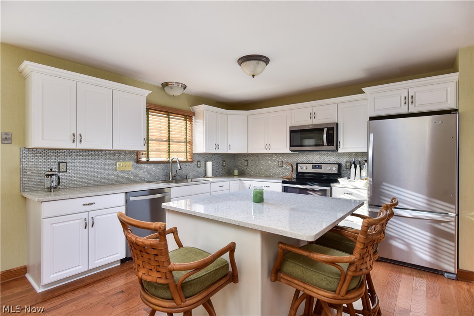
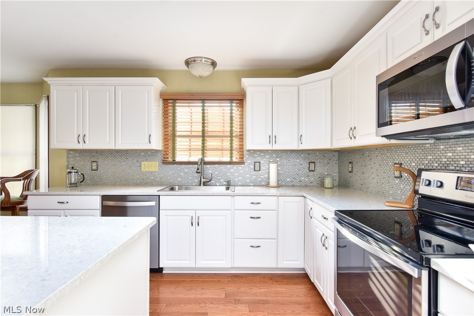
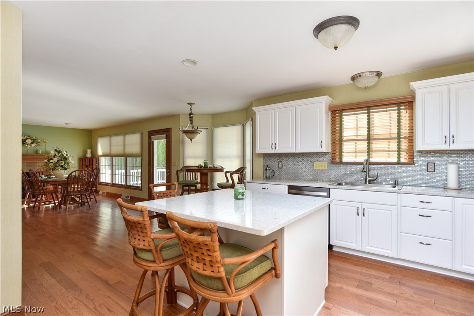
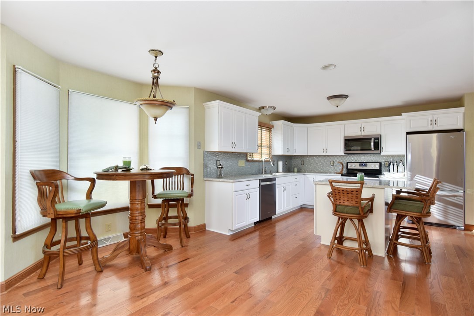
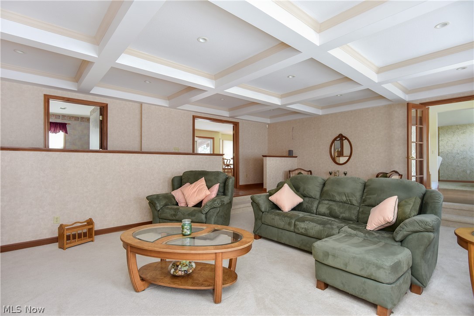
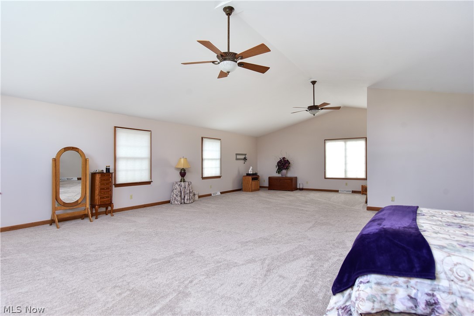
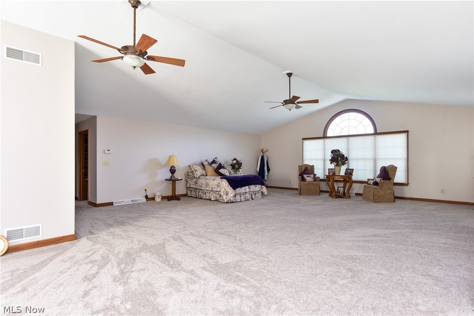
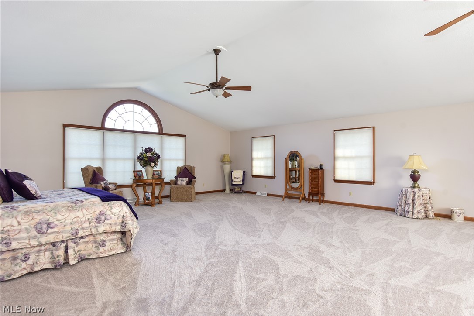
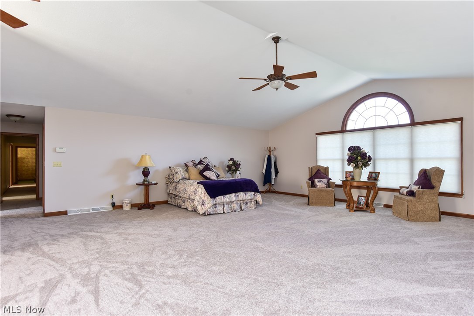
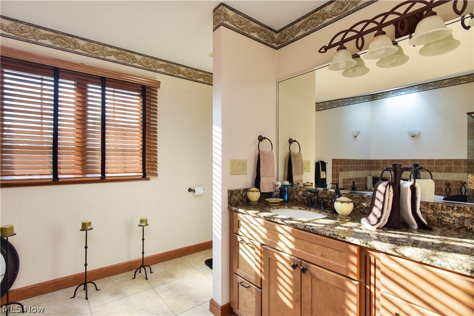
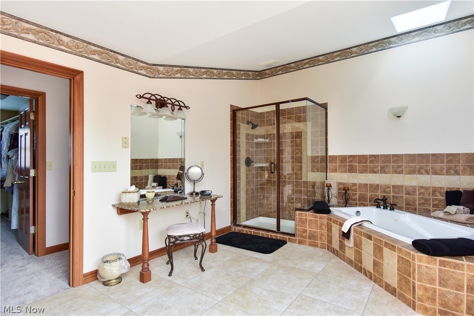
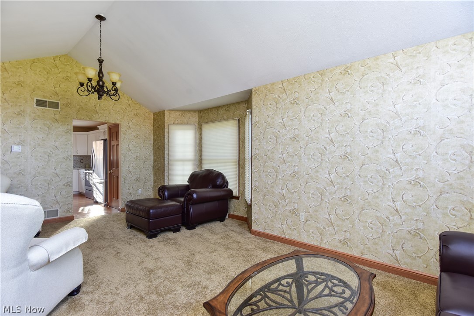
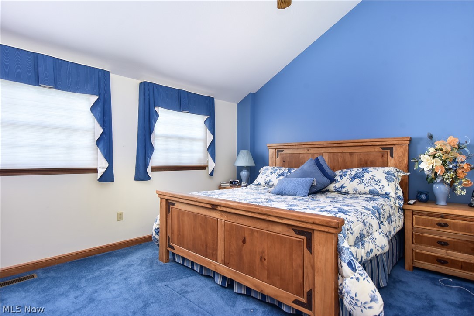
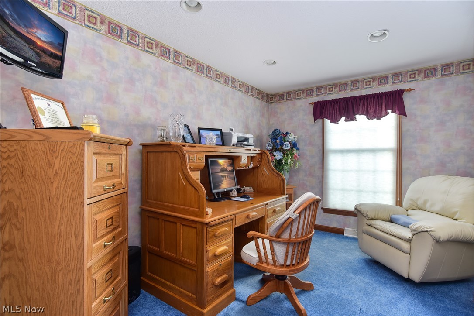
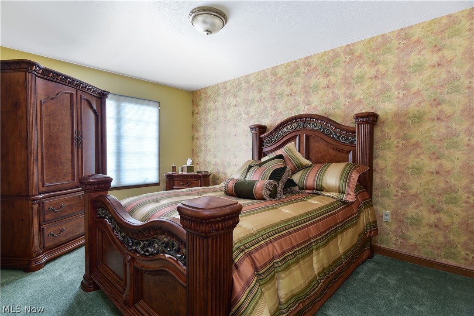
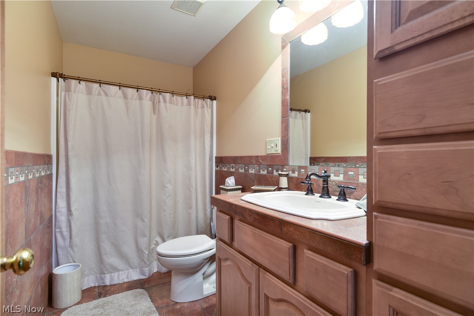
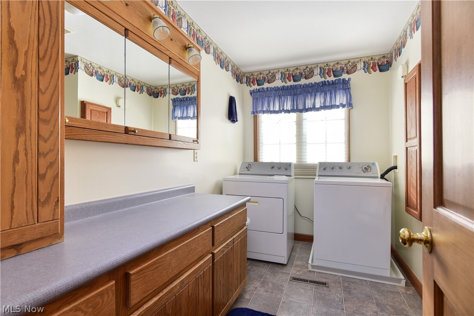
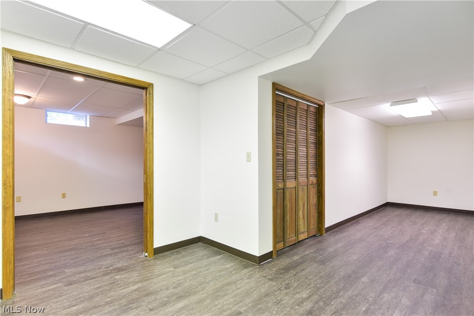
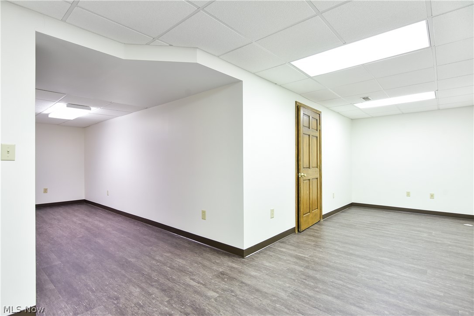
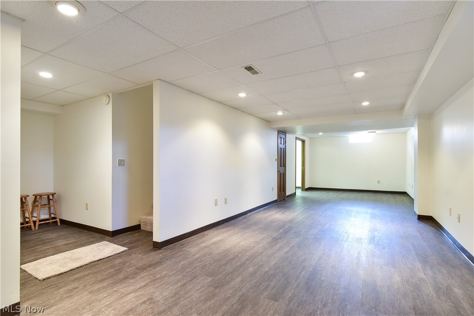
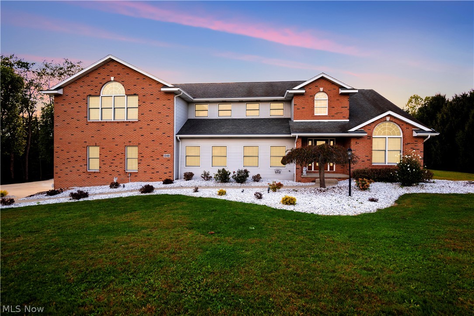
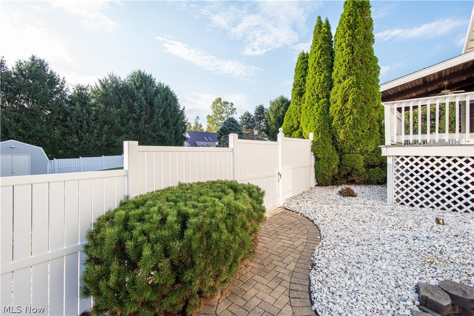
Absolutely AMAZING 4 Bedroom/2 Full/2 Half Bath Home on almost 2 Acres of Land with an Inground Pool & 3 Car Garage.  Home Features Include:  Large Side Living Room with Cathedral Ceilings, HUGE Front Family Room with tray ceilings, MASSIVE Eat In Kitchen with Breakfast Area, Fireplace, Pantry, Center Island, NEW Cabinets, NEW Granite Counter Tops, New Hardwood Floors, & Half Bath.  Second Floor offers:  MAMMOTH Master Bedroom with Cathedral Ceiling, Huge Walk In Closet & Updated Master Bath with Granite Counter Tops, New Plumbing Fixtures, New Light Fixtures, Jacuzzi Tub, & Tile Shower, 3 other Large Bedrooms, 2nd Full Bath, & 2nd Floor Laundry Room with Sink & Shower.  The Lower Level offers a Large Rec. Room Area and Family Room Area or Private Office.  The double doors off the kitchen lead you to a Backyard Paradise with In Ground Pool & Half Bath off Deck.  Updates Include:  New Hot Water Softener - 2016, New Well Pump - 2015, Newer Ultraviolet Water Softener, & Updated Kitchen &

13461 Ingles Avenue

Message successfully sent.

What would you like to know?

What is 3 + 4 ?

I agree to receive email communication and understand I can unsubscribe at any time.

I agree to be contacted by Tyson Sells Homes, LLC. via call, email, and text for real estate services. To opt out, you can reply 'stop' at any time or reply 'help' for assistance. You can also click the unsubscribe link in the emails. Message and data rates may apply. Message frequency may vary. Privacy Policy

Related Properties

Time to relax and enjoy the ease of condo life near all the amenities including Turkana Golf Course.  On the exterior, the condo is bricked on all four sides and will have concrete patios in the rear.  As you walk inside, you'll notice the 9' ceilings with the open concept.  The ceilings are vaulted over the great room and master bedroom areas.  The kitchen has granite counter tops, Delta faucets, solid wood cabinets with slow close drawers.  Stainless steel stove, dishwasher and microwave are installed.  The large island is perfect for quick meals and cooking projects.  There is an area in front of the Pella patio with "between-the-glass" blinds for a dining table with the doors leading out onto the concrete patio. As you walk through the condo, you'll notice how quiet it is inside. The interior 2x4 walls are insulated to control the sound.  Off of the great room, is the master bedroom suite with a beautifully tiled shower with seat and walk-in closet. Closet organizers to be installed shortly. Off the kitchen, is the utility area with washer/dryer hookups.  The garage is insulated, drywalled, painted with primer and has an insulated door. The Lenox furnace and electric hot water tank are accessible from the garage. The exterior walls are insulated,2x6 walls with Pella Tilt-In windows. The landscaping will be finished to match the other properties with red river rocks.   This condo has access to the clubhouse and pool. The landscaping maintenance and snow removal is included in the HOA. The other half of the condo is nearing completion and will be ready to see also.
#5205346

East Liverpool

49101 Fairway

2 Beds

2 Baths

1,391 Sq.Ft.

$339,900

MLS#: 5205346

Experience elevated living in this beautifully maintained 3-bedroom, 3 full-bath condo offering comfort, space, and breathtaking panoramic views. Thoughtfully designed for both everyday living and entertaining, this home features a spacious and open layout filled with natural light.
The main living area seamlessly connects to the dining space, creating an inviting atmosphere perfect for gatherings. The well-appointed kitchen offers ample cabinetry and workspace for effortless meal preparation. Each of the three generously sized bedrooms provides comfort and privacy, including a primary suite with a full en-suite bath.
A full basement adds exceptional versatility—ideal for additional living space, a home office, fitness area, or abundant storage.
Step outside and take in the stunning panoramic views that set this home apart, offering a peaceful retreat right from your own residence.
Residents of this sought-after community enjoy access to premium amenities, including a beautifully maintained clubhouse and sparkling pool—perfect for relaxing, socializing, and enjoying the lifestyle you deserve.
This is low-maintenance living at its finest, combining space, scenery, and community amenities in one exceptional opportunity.
#5187694

East Liverpool

49281 Eagle Drive

3 Beds

3 Baths

N/A

$330,000

MLS#: 5187694

Price reduced
Welcome to this beautiful 4-bedroom, 3 full bath home located at the end of a quiet dead-end street in East Liverpool. Situated on 1.1 acres across two parcels and surrounded by mature trees and landscaping, this property offers privacy and a peaceful setting.
Inside you’ll find an open and inviting layout highlighted by vaulted ceilings and a loft area. The home features a newer roof(2026), updated kitchen, recently painted interior, and multiple heating options including two LP gas fireplaces and a hardwood pellet stove for added warmth and comfort.
Step outside and enjoy the outdoor living spaces including an upper-level deck, lower-level patio, hot tub, and a beautiful goldfish pond with waterfall and filtration system, creating the perfect environment for relaxing or entertaining.
Car enthusiasts or hobbyists will appreciate the four-car garage setup, spacious one car garage and detached two car garage with Work area.
Additional highlights include a Generac whole-house generator, underground pet fence surrounding the property, Guardian security system, and a large storage shed.
This property offers space, privacy, and versatility in a quiet setting.
#5191652

East Liverpool

1511 Homestead Drive

4 Beds

3 Baths

3,296 Sq.Ft.

$359,900

MLS#: 5191652

Price reduced
Welcome to this beautiful spacious home full of life and natural light, located in the desirable Hoffman Ct neighborhood. This home offers an open floor plan perfect for both everyday living and entertaining. Featuring three generously sized bedrooms, the primary suite includes a large master bathroom and a walk-in closet for added comfort and convenience. The cozy family room flows seamlessly from the kitchen and is highlighted by a charming fireplace, creating a welcoming gathering space. The impressive foyer entrance features high ceilings and abundant natural light, setting the tone the moment you walk in. The finished basement expands your living space with a great room complete with a bar area ideal for movie night. If you're a Star Wars fan the great room will be all you need to see. A separate game room and bonus room offer flexibility and could easily serve as a 4th bedroom, office or den. Step outside to a beautiful backyard oasis with a peaceful flower garden and a large deck off the kitchen. This home not only combines space and warmth it is also insulated so well that the utility cost is very minimal. Schedule your private tour today!  Average electric bill $105.00, Average gas bill is $110.00
#5206632

East Liverpool

1420 Allen Avenue

3 Beds

2 Baths

3,376 Sq.Ft.

$430,000

MLS#: 5206632

 - property

Send a message

Message successfully sent.

Your message

What is 3 + 4 ?

Reason for contacting?

I agree to receive email communication and understand I can unsubscribe at any time.

I agree to be contacted by Tyson Sells Homes, LLC. via call, email, and text for real estate services. To opt out, you can reply 'stop' at any time or reply 'help' for assistance. You can also click the unsubscribe link in the emails. Message and data rates may apply. Message frequency may vary. Privacy Policy

Sign Out

Virtual Assistant

Would you like to take the next step with this property? We can help you schedule a showing or virtual tour, or send you more details.

Yes, I would like more information.

Thank You for Your Reply, One of Our Agents will contact you as soon as possible

No, maybe later.

Thank you, you can always contact me via email, phone number or through the contact form.

Realhub AI

Lucy - Your AI-Powered Realtor

Update Your Temporary Password

Personalize your search

Enter your email and we'll notify you immediately when new listings match what you're looking for.

or enter email address

Already have an account ? Login here

Continue your home search

I agree to receive communications and understand I can unsubscribe at any time.

I agree to be contacted by Tyson Sells Homes, LLC. via call, email, and text for real estate services. To opt out, you can reply 'stop' at any time or reply 'help' for assistance. You can also click the unsubscribe link in the emails. Message and data rates may apply. Message frequency may vary. Privacy Policy

Already have an account ? Login here

We use cookies

We use cookies primarily for analytics to enhance your experience. By accepting, you agree to our use of these cookies. You can manage your preferences or learn more about our cookies policy.