.webp?size=346x80)

Property
Beds
3
Full Baths
2
1/2 Baths
None
Year Built
1952
Sq.Footage
1,116
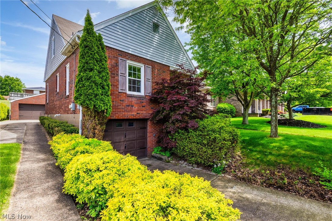
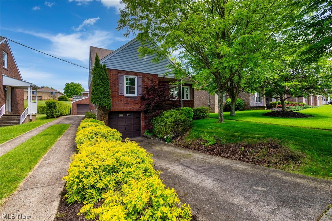
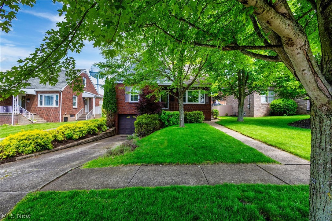
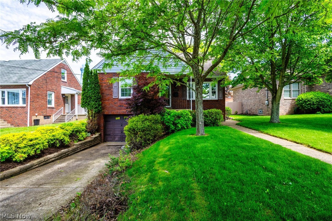
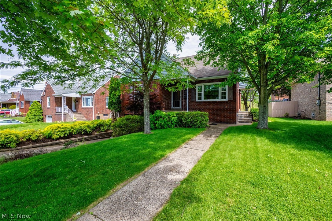
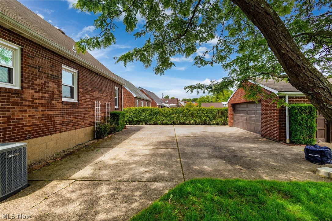
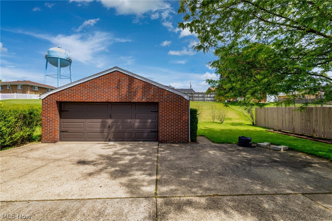
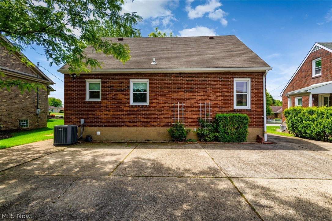
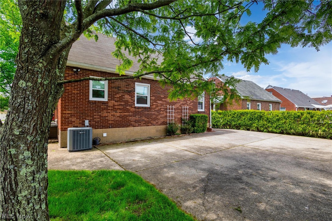
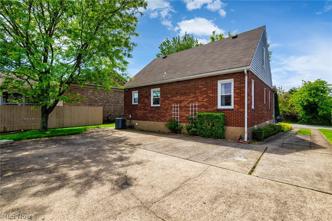
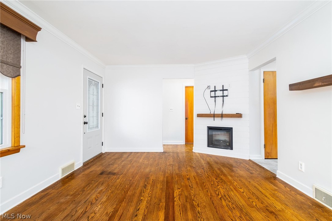
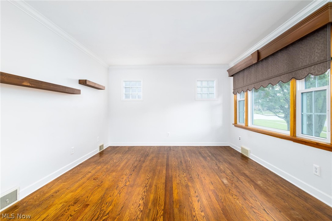
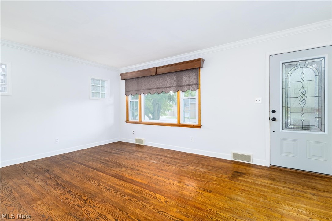
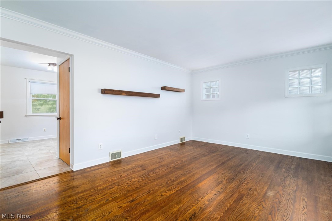
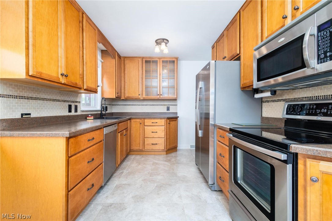
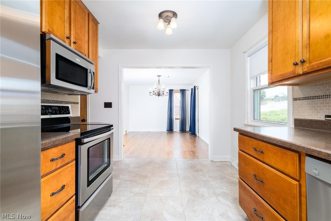
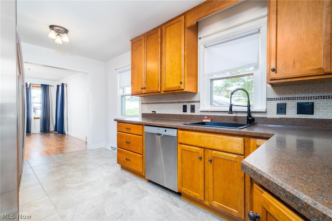
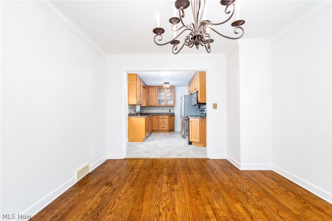
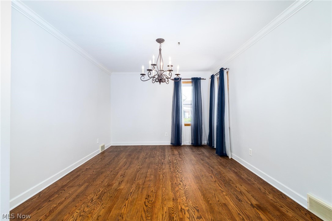
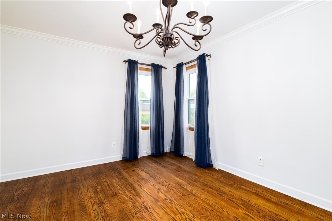
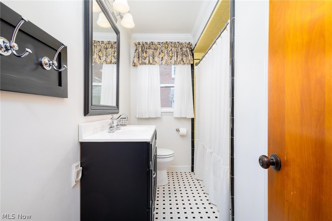
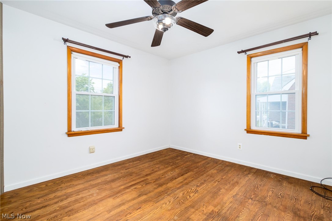
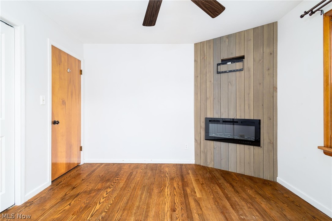
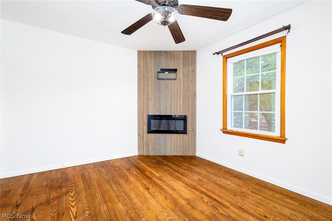
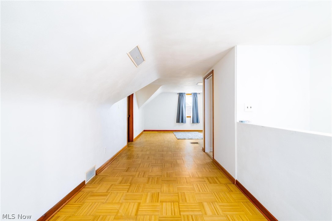
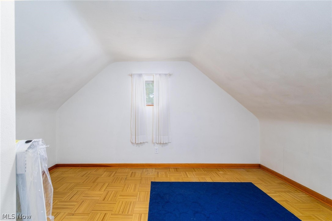
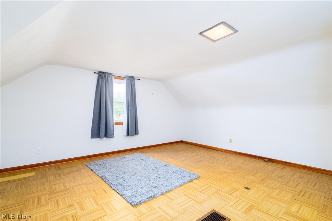
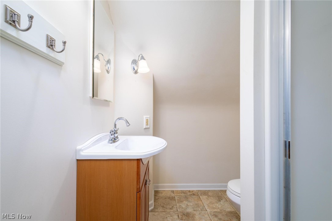
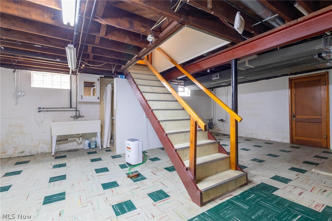
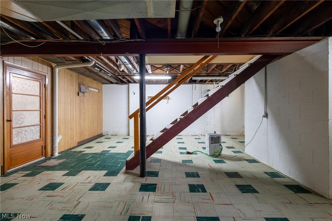
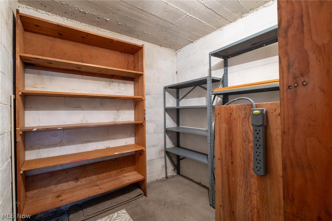
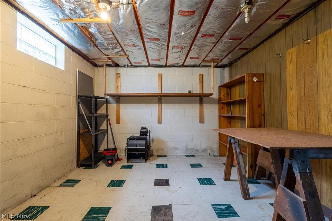
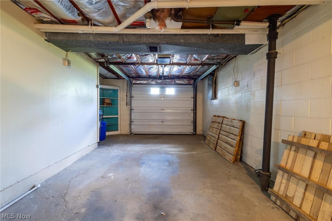
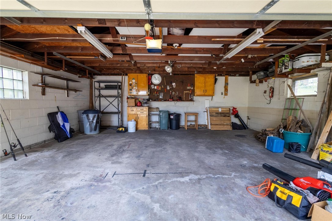
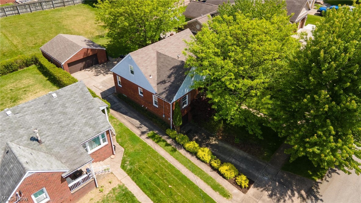
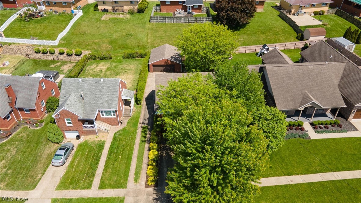
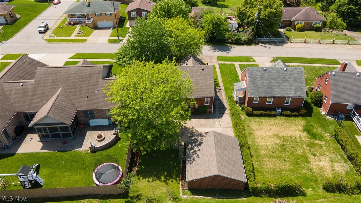
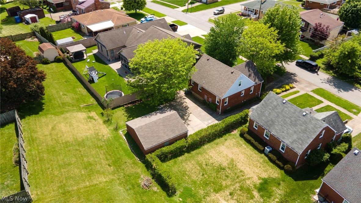
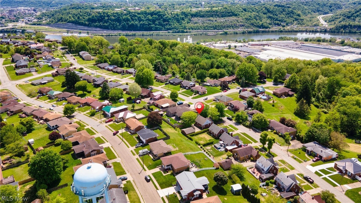
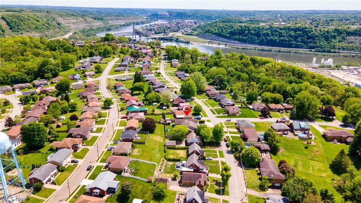
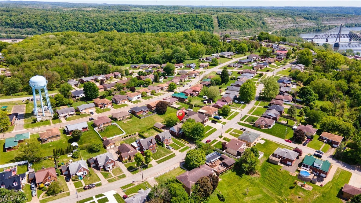
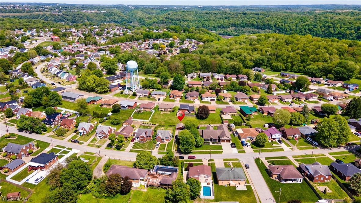
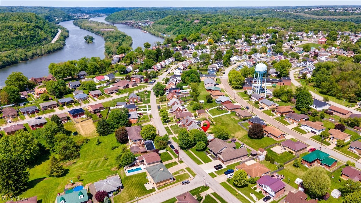
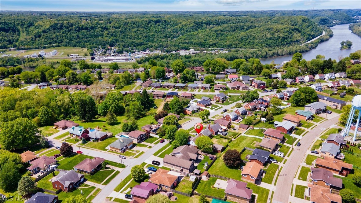
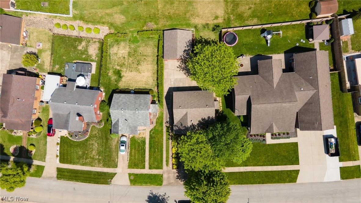

OPEN HOUSE HELD ON MAY 20 WEDNESDAY 430P-630P! Home That Checks Every Box — Charm, Space, and Convenience! From the moment you arrive, you’ll appreciate the care and attention that has gone into preserving and updating the property over the years! This Marland Heights Brick beauty is full of warmth, character, and functional living space! Step inside to a welcoming living area highlighted by a recessed electric fireplace, creating the perfect cozy atmosphere for relaxing or entertaining. The main level features a spacious bedroom complete with its own recessed electric fireplace and a full bath, offering convenience and comfort for guests or main-floor living. The updated, fully equipped kitchen is ready for everyday meals or holiday gatherings and flows nicely into the formal dining room. Much of the first floor showcases beautiful hardwood flooring, adding timeless appeal throughout the home. Upstairs, you’ll find two additional bedrooms along with another full bath, providing plenty of space for family or visitors. The basement offers abundant storage space and could easily be transformed into a den, recreation room, home gym, or hobby area. Car enthusiasts and outdoor lovers will appreciate the attached garage with ample room for a boat, seasonal toys, or extra storage, along with a detached 2-car garage that adds even more convenience for parking, projects, or easy grocery unloading. This well-maintained home blends classic charm with practical updates and versatile space inside and out! From this home you can be in Ohio or PA in approximately 15 min! ALL PER SELLER AND APPROX: WINDOWS MAY HAVE A TRANSFERRABLE WARRANTY AND WERE INSTALLED 2021 AND 2023 .
Features & Amenities
Interior
-
Total Bedrooms
3
-
Bathrooms
2
-
Above Grade Finished Area
1116.0
-
Basement YN
YES
-
Cooling YN
YES
-
Cooling
Central Air
-
Fireplace YN
YES
-
Heating YN
YES
-
Heating
Natural Gas, Forced Air
-
Main Level Bedrooms
1
-
Pet friendly
N/A
Exterior
-
Garage
Yes
-
Garage spaces
3
-
Construction Materials
Brick
-
Parking
Attached, Concrete, Driveway, Detached, Garage, Paved, Workshop in Garage
-
Patio and Porch Features
Covered, Front Porch, Side Porch
-
Pool
No
-
Waterfront YN
NO
Area & Lot
-
Lot Size(acres)
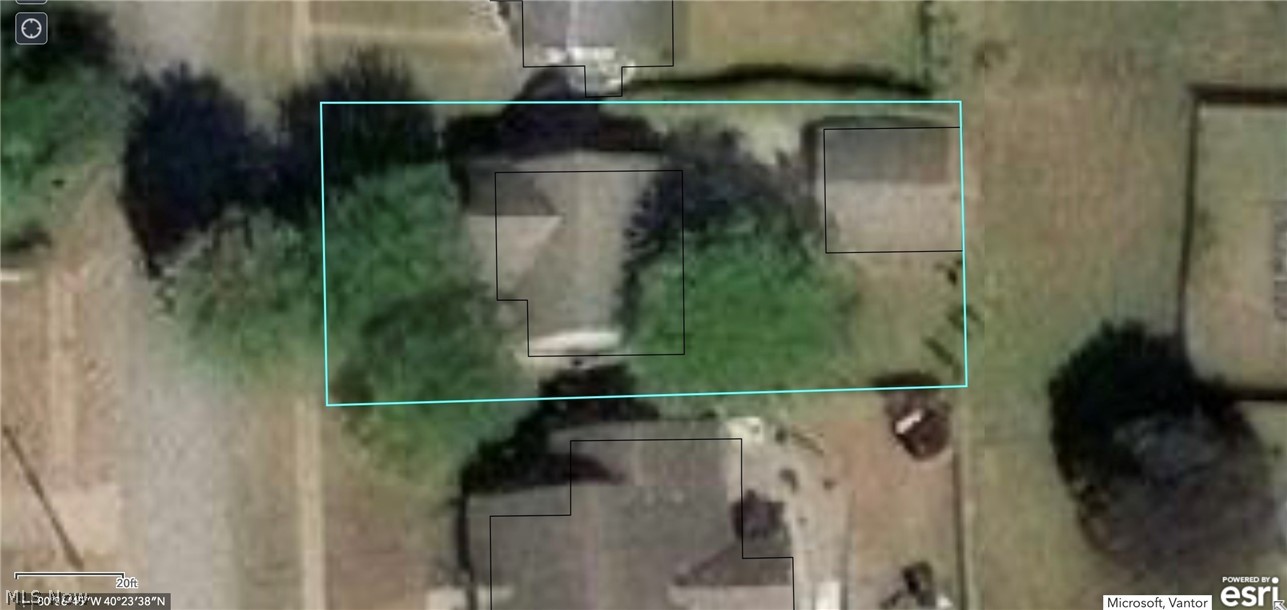
0.15
-
Property Type
Residential
-
Property Sub Type
Single Family Residence
-
Architectural Style
Cape Cod
Price
-
Sales Price
$210,000
-
Tax Amount
$1,305
-
Sq. Footage
1, 116
-
Price/SqFt
$188
HOA
-
Association
No
School District
-
Elementary School
Brooke WVCSD
-
Middle School
N/A
-
High School
N/A
Property Features
-
Sewer
Public Sewer
-
Water Source
Public
Schedule a Showing
Showing scheduled successfully.
Mortgage calculator
Estimate your monthly mortgage payment, including the principal and interest, property taxes, and HOA. Adjust the values to generate a more accurate rate.
Your payment
Principal and Interest:
$
Property taxes:
$
HOA fees:
$
Total loan payment:
$
Total interest amount:
$
Location
County
Brooke
Elementary School
Brooke WVCSD
Middle School
High School
Listing Courtesy of Mary E Freshwater , Cedar One Realty
RealHub Information is provided exclusively for consumers' personal, non-commercial use, and it may not be used for any purpose other than to identify prospective properties consumers may be interested in purchasing. All information deemed reliable but not guaranteed and should be independently verified. All properties are subject to prior sale, change or withdrawal. RealHub website owner shall not be responsible for any typographical errors, misinformation, misprints and shall be held totally harmless.

AGENT
Austin Lape
Call Austin today to schedule a private showing.

* Listings on this website come from the FMLS IDX Compilation and may be held by brokerage firms other than the owner of this website. The listing brokerage is identified in any listing details. Information is deemed reliable but is not guaranteed. If you believe any FMLS listing contains material that infringes your copyrighted work please click here to review our DMCA policy and learn how to submit a takedown request.© 2024 FMLS.
Related Properties
Weirton
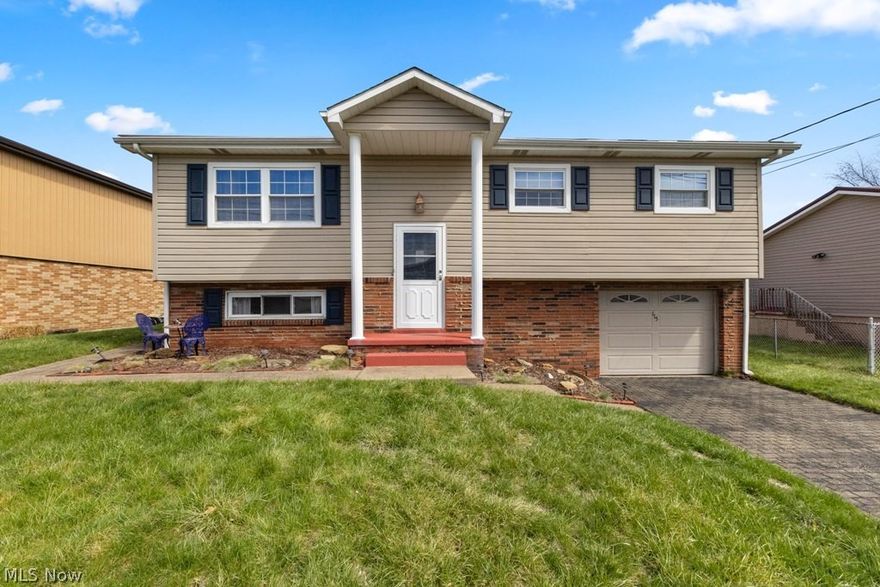
115 Arena Drive
3 Beds
2 Baths
1,366 Sq.Ft.
$219,000
MLS#: 5196987
Weirton
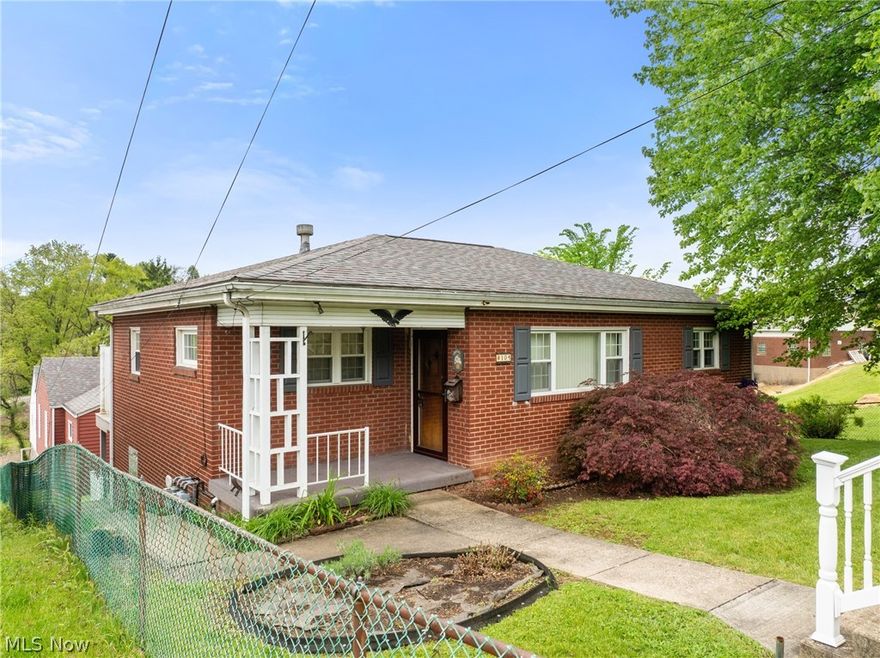
104 Paul Avenue
5 Beds
2 Baths
1,060 Sq.Ft.
$229,000
MLS#: 5209131

Weirton
105 Jameson Street
3 Beds
2 Baths
1,968 Sq.Ft.
$199,500
MLS#: 5211676

Weirton
1232 Swearingen Road
3 Beds
1 Baths
1,238 Sq.Ft.
$179,900
MLS#: 5212593
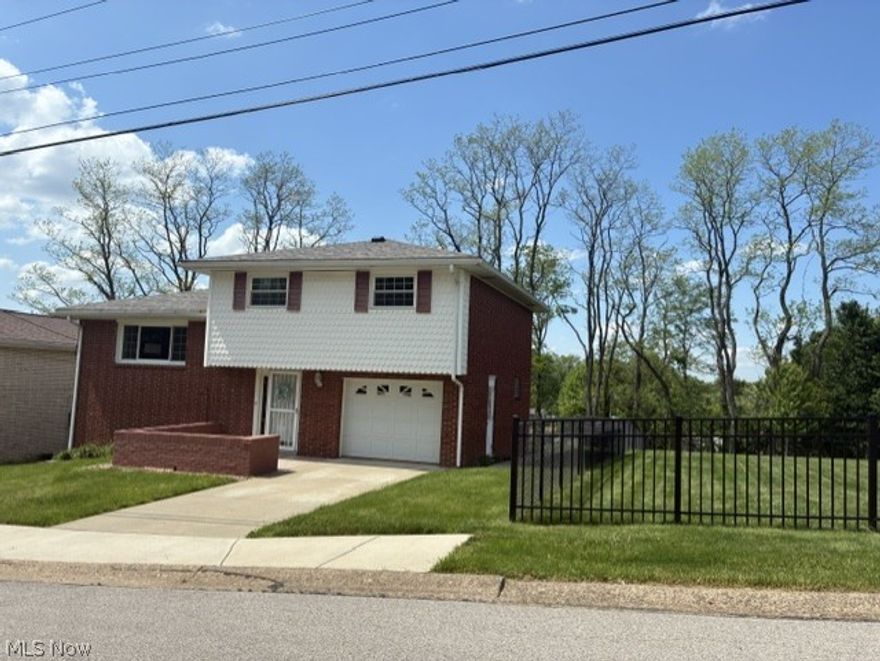
Weirton
224 Lorraine Drive
3 Beds
1 Baths
1,340 Sq.Ft.
$210,000
MLS#: 5212868
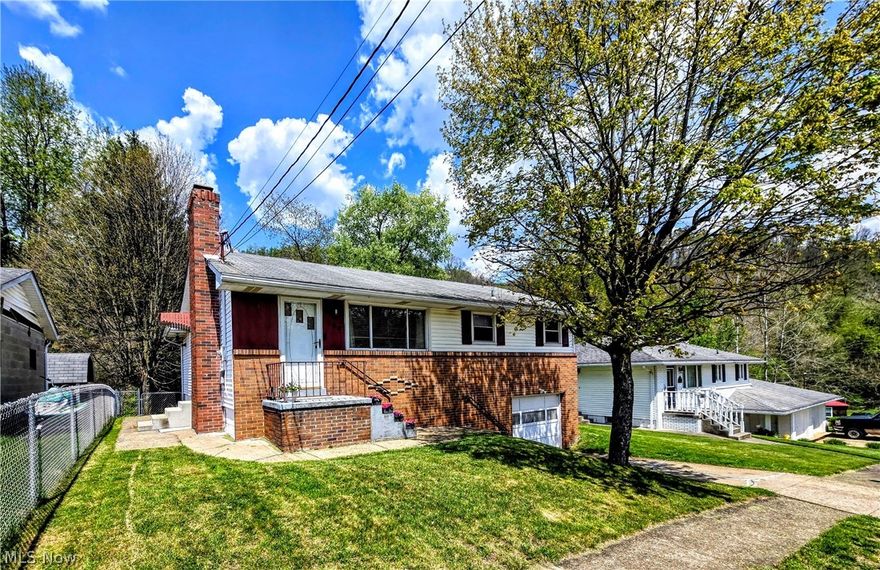
Weirton
108 Theresa Drive
3 Beds
2 Baths
2,076 Sq.Ft.
$210,000
MLS#: 5204957
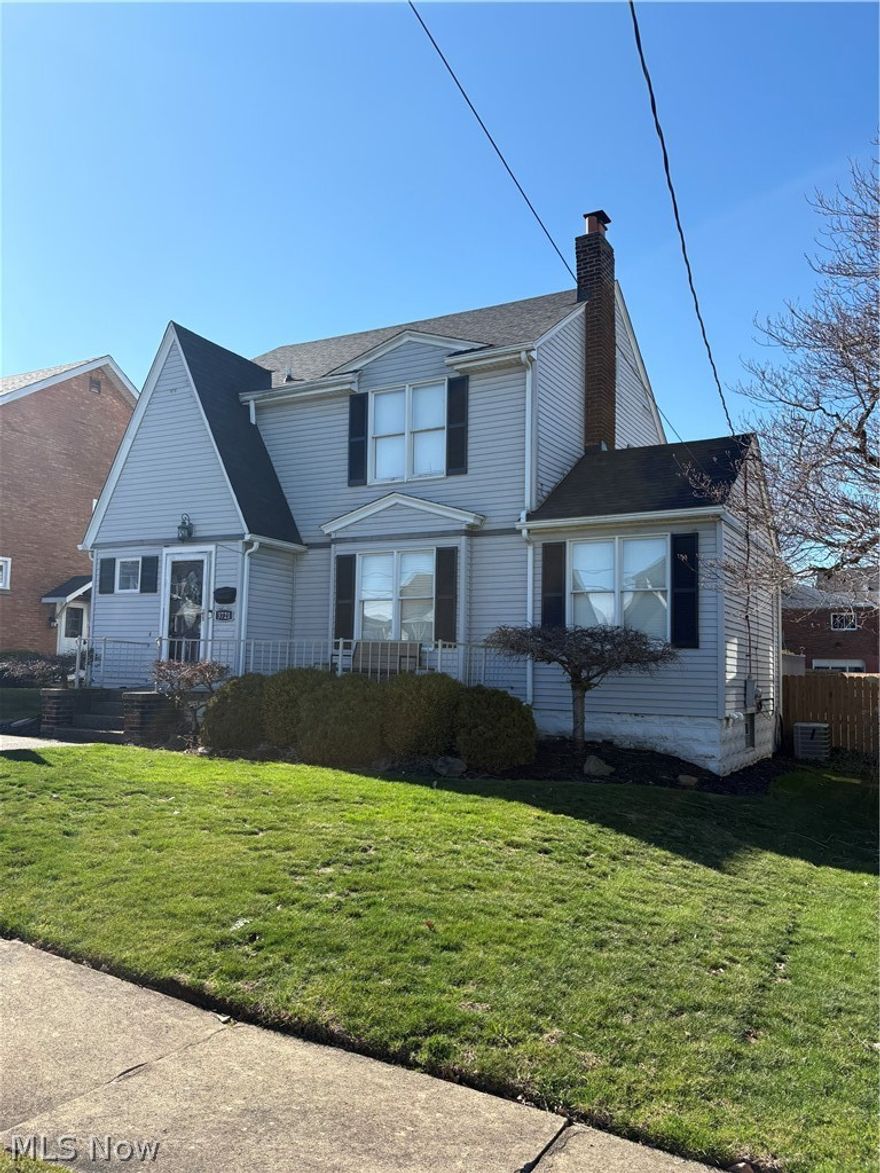
Weirton
3721 Collins Way
4 Beds
3 Baths
N/A
$225,000
MLS#: 5191879
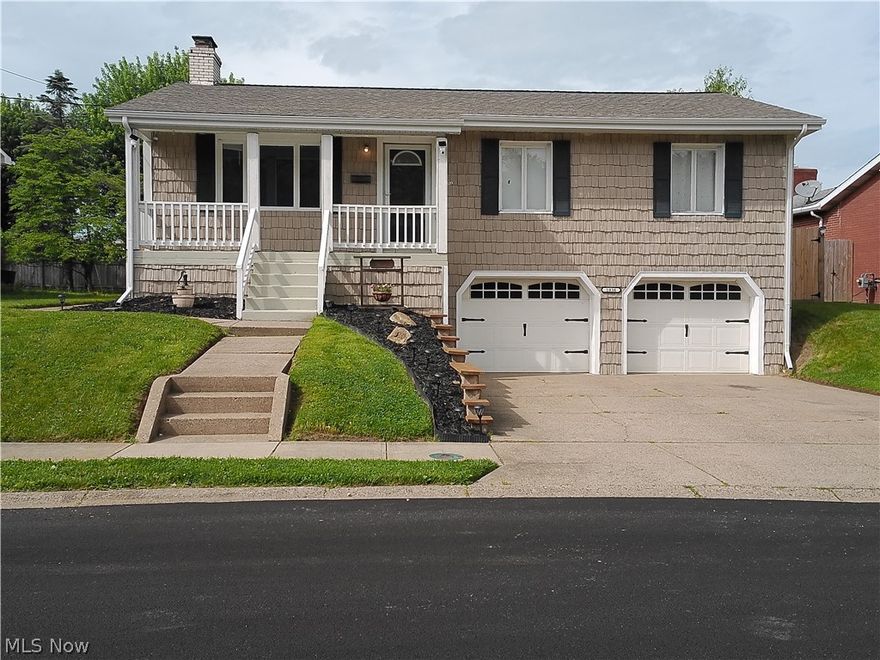
Weirton
1036 Barone Drive
3 Beds
2 Baths
2,127 Sq.Ft.
$237,500
MLS#: 5211995
Weirton
3928 Hanlin Street
4 Beds
2 Baths
1,686 Sq.Ft.
$174,900
MLS#: 5172288
