.webp?size=346x80)
Property
Beds
2
Full Baths
2
1/2 Baths
None
Year Built
1994
Sq.Footage
1,790
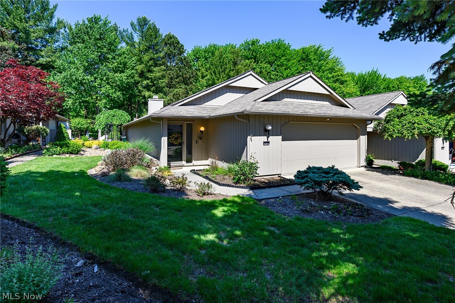
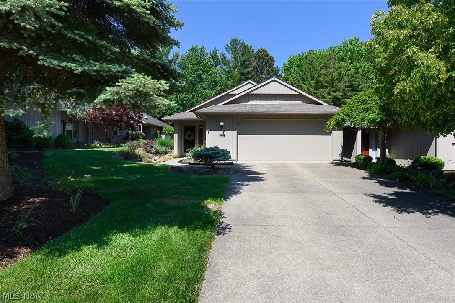
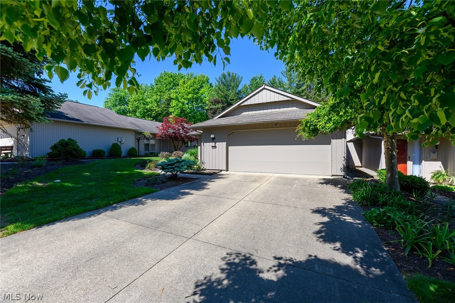
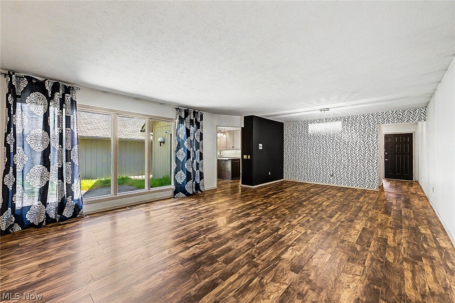
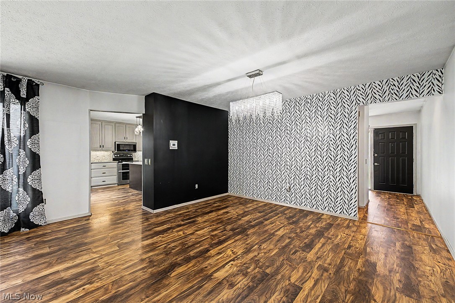
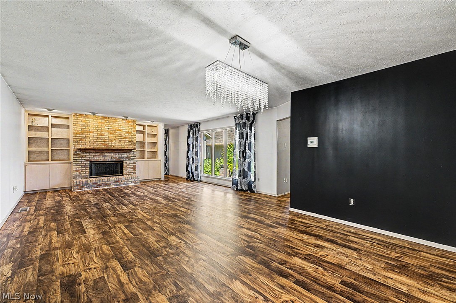
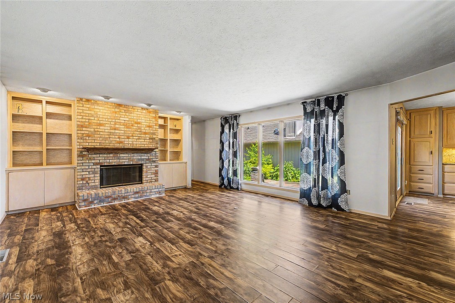
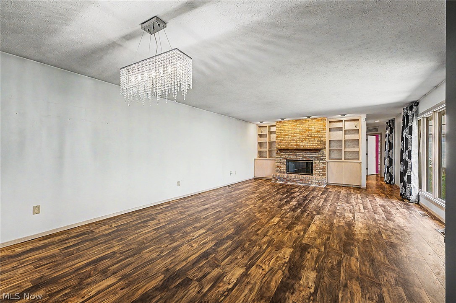
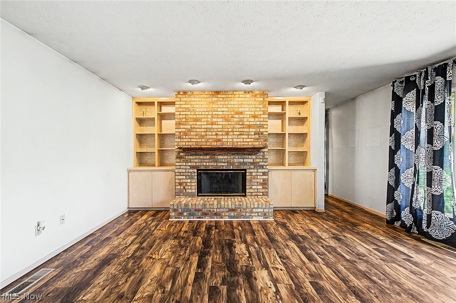
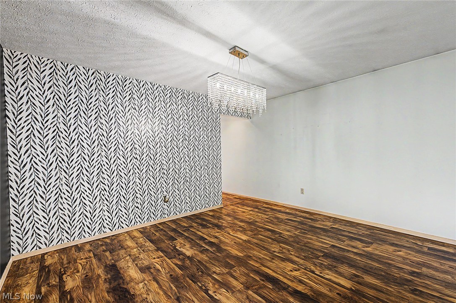
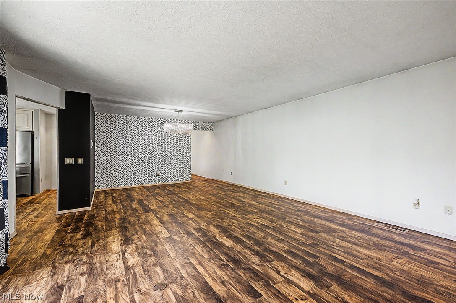
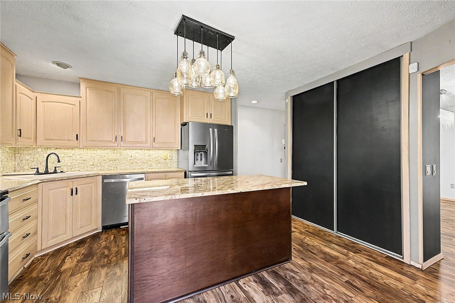
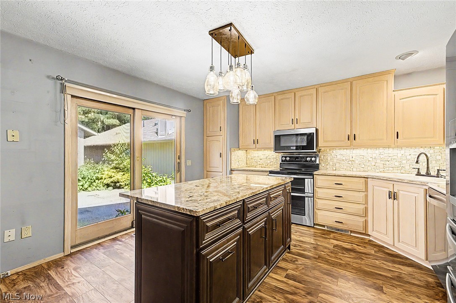
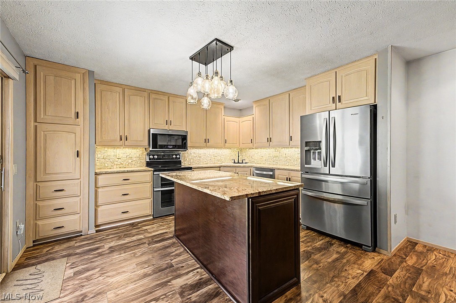
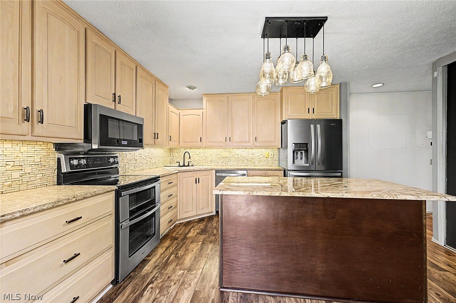
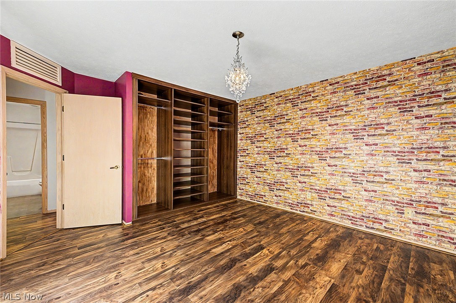
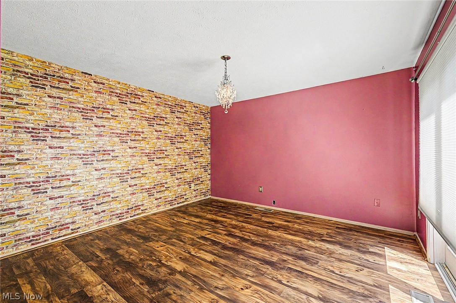
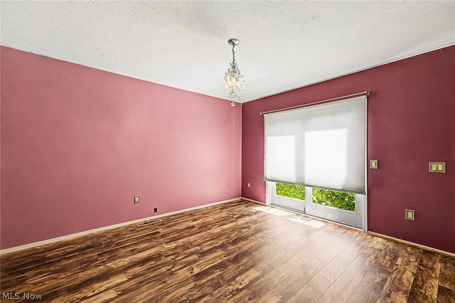
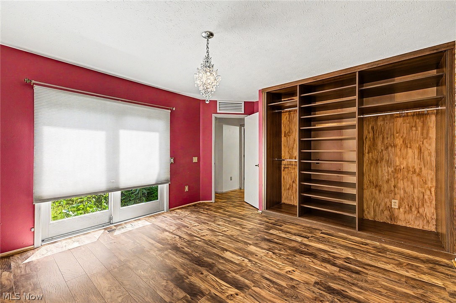
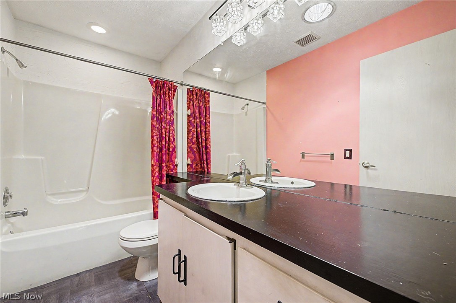
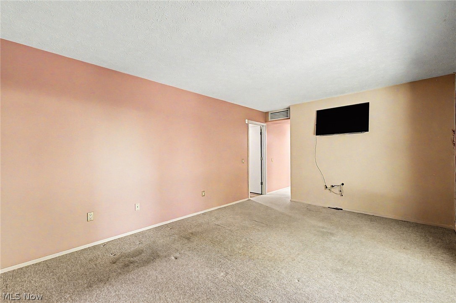
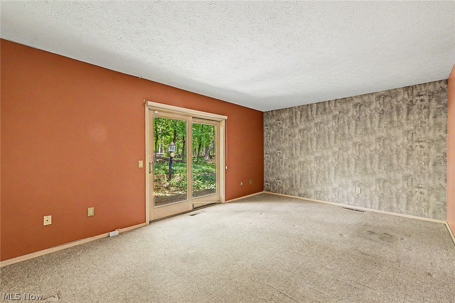
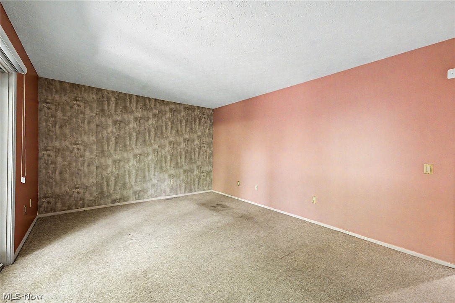
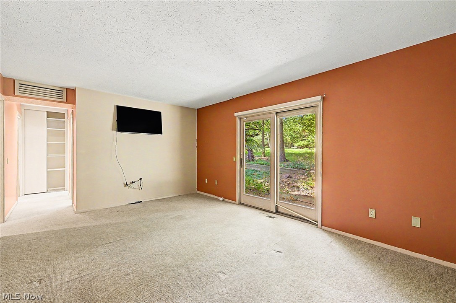
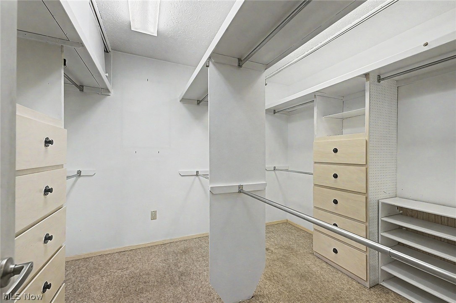
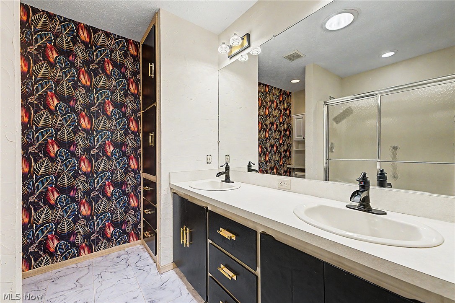
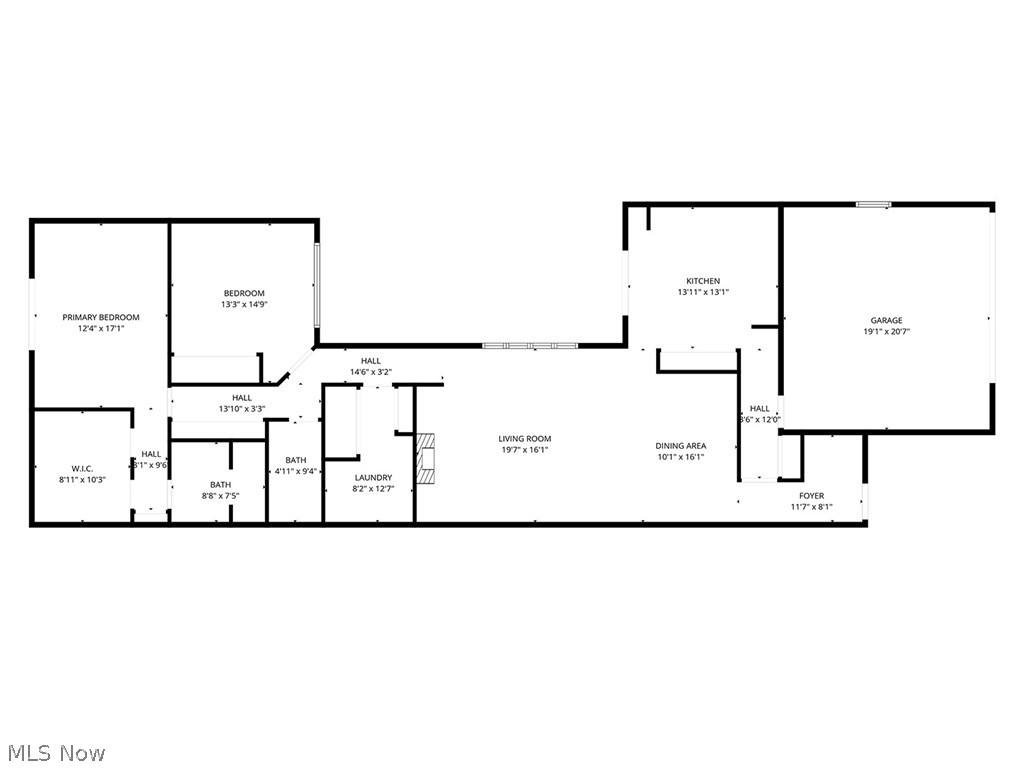
Welcome to low-maintenance living in the highly sought-after, age-restricted Olympia community. This well-maintained ranch home offers the perfect blend of everyday functionality and inviting charm, all within a vibrant neighborhood designed for an active lifestyle. Enjoy bright, open living spaces, a thoughtful one-floor layout, and an atmosphere that instantly feels like home. The spacious living areas are perfect for relaxing or entertaining, while the kitchen offers plenty of cabinet storage with stainless steel appliances, granite, and quartz countertops with walkout access to the private courtyard. Generously sized bedrooms, including a peaceful primary suite with a large walk-in closet and walk-out access to a small yet inviting deck. A secondary bedroom with a custom closet and walkout access to the private courtyard where you can relax any time of day. Olympia residents enjoy exceptional clubhouse amenities including an indoor heated pool, sauna, fitness center, locker rooms, library, multi-purpose gathering room, kitchen, and so much more. Whether you are looking to stay active, socialize with neighbors, or simply enjoy a carefree lifestyle, this community has something for everyone. Conveniently located near shopping, dining, parks, and highways. As a bonus, a home warranty is offered for peace of mind. Do not miss your chance to make this home yours!
Features & Amenities
Interior
-
Other Interior Features
Built-in Features, Entrance Foyer, Granite Counters, Kitchen Island, Pantry, Walk-In Closet(s)
-
Total Bedrooms
2
-
Bathrooms
2
-
Above Grade Finished Area
1790.0
-
Basement YN
NO
-
Cooling YN
YES
-
Cooling
Central Air
-
Fireplace YN
YES
-
Heating YN
YES
-
Heating
Heat Pump
-
Main Level Bedrooms
2
-
Pet friendly
N/A
Exterior
-
Garage
Yes
-
Garage spaces
2
-
Construction Materials
Wood Siding
-
Other Exterior Features
Courtyard
-
Parking
Attached, Garage
-
Patio and Porch Features
Front Porch
-
Pool
Yes
-
Pool Features
Association, Indoor, In Ground, Community, Private
-
Waterfront YN
NO
Area & Lot
-
Lot Size(acres)
0.1118
-
Property Type
Residential
-
Property Sub Type
Single Family Residence
-
Architectural Style
Cluster Home, Ranch
Price
-
Sales Price
$298,850
-
Tax Amount
$3,674
-
Sq. Footage
1, 790
-
Price/SqFt
$166
HOA
-
Association
Yes
-
Association Fee
$690
-
Association Fee Frequency
Quarterly
-
Association Fee Includes
N/A
School District
-
Elementary School
Strongsville CSD - 1830
-
Middle School
N/A
-
High School
N/A
Property Features
-
Stories
1
-
Foundation Details
Slab
-
Senior Community YN
YES
-
Sewer
Public Sewer
-
Water Source
Public
Schedule a Showing
Showing scheduled successfully.
Mortgage calculator
Estimate your monthly mortgage payment, including the principal and interest, property taxes, and HOA. Adjust the values to generate a more accurate rate.
Your payment
Principal and Interest:
$
Property taxes:
$
HOA fees:
$
Total loan payment:
$
Total interest amount:
$
Location
County
Cuyahoga
Elementary School
Strongsville CSD - 1830
Middle School
High School
Listing Courtesy of Christina L Pancake , EXP Realty, LLC.
RealHub Information is provided exclusively for consumers' personal, non-commercial use, and it may not be used for any purpose other than to identify prospective properties consumers may be interested in purchasing. All information deemed reliable but not guaranteed and should be independently verified. All properties are subject to prior sale, change or withdrawal. RealHub website owner shall not be responsible for any typographical errors, misinformation, misprints and shall be held totally harmless.

AGENT
Austin Lape
Call Austin today to schedule a private showing.

* Listings on this website come from the FMLS IDX Compilation and may be held by brokerage firms other than the owner of this website. The listing brokerage is identified in any listing details. Information is deemed reliable but is not guaranteed. If you believe any FMLS listing contains material that infringes your copyrighted work please click here to review our DMCA policy and learn how to submit a takedown request.© 2024 FMLS.
Related Properties
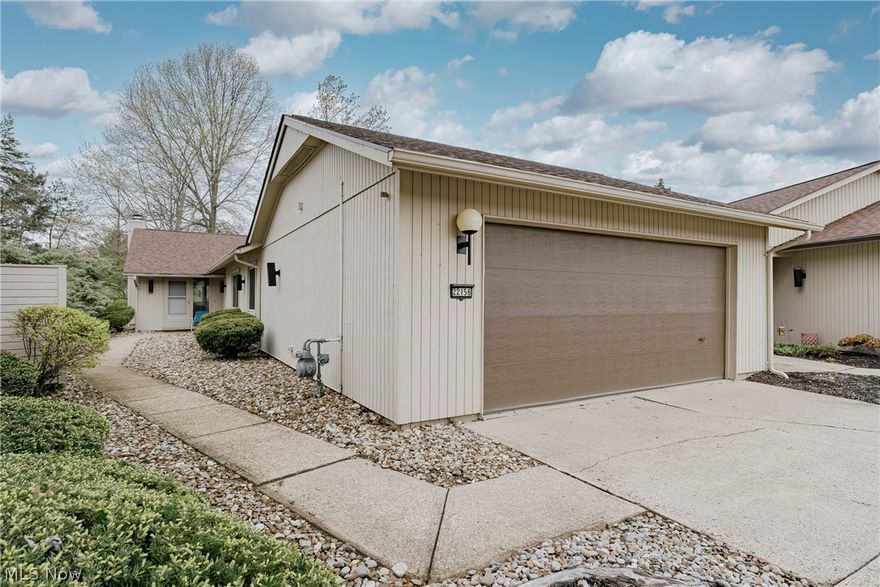
Strongsville
22156 Meadowsouth Court
2 Beds
2 Baths
1,664 Sq.Ft.
$315,000
MLS#: 5201993
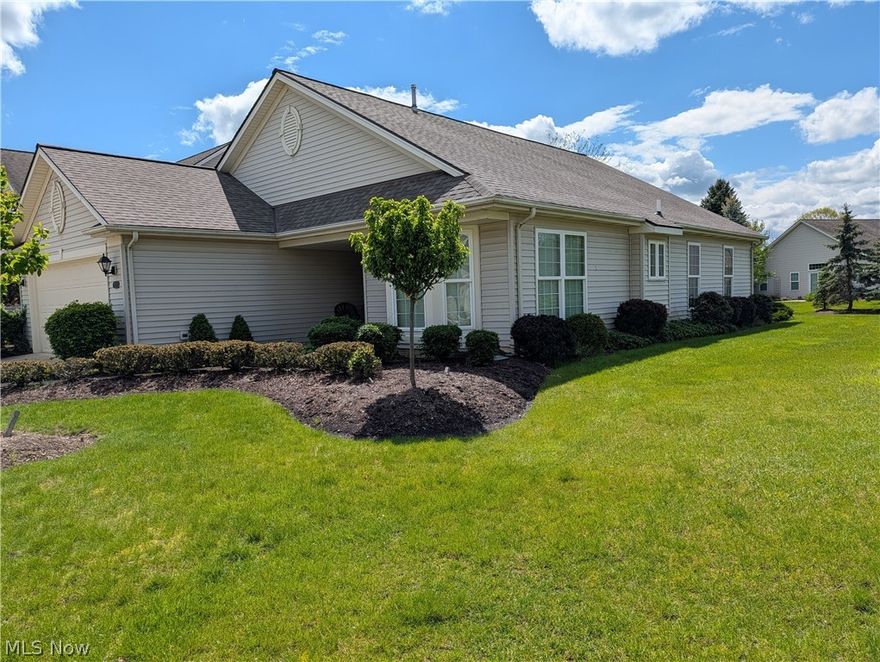
Strongsville
15282 Oak Hollow Lane
2 Beds
2 Baths
1,555 Sq.Ft.
$340,000
MLS#: 5206275
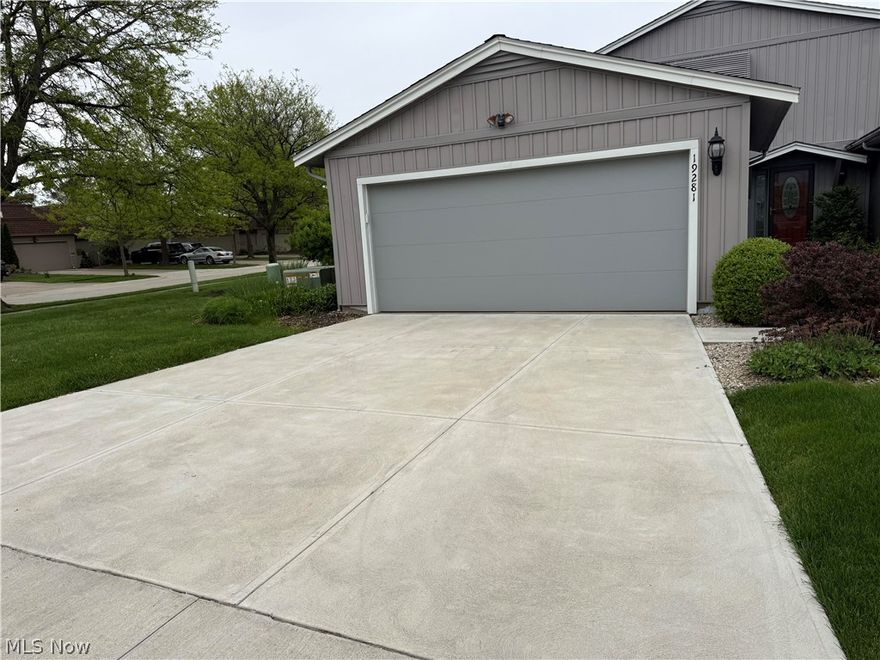
Strongsville
19281 Idlewood Trail
3 Beds
2 Baths
N/A
$279,900
MLS#: 5207167
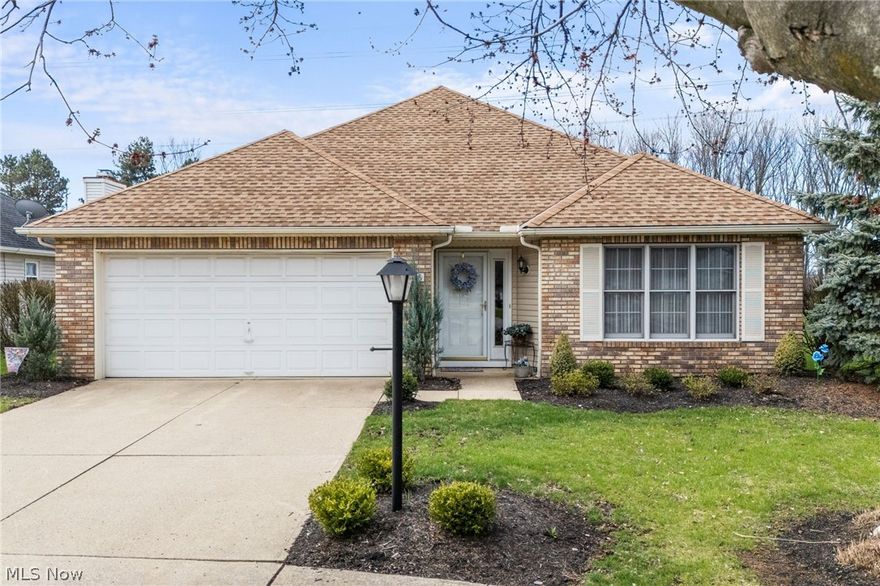
Strongsville
16406 Logan Court
2 Beds
2 Baths
N/A
$314,900
MLS#: 5209946

Strongsville
19510 Lunn Road
3 Beds
2 Baths
N/A
$349,900
MLS#: 5210650

Strongsville
19374 Lauren Way
2 Beds
2 Baths
1,450 Sq.Ft.
$339,000
MLS#: 5212927
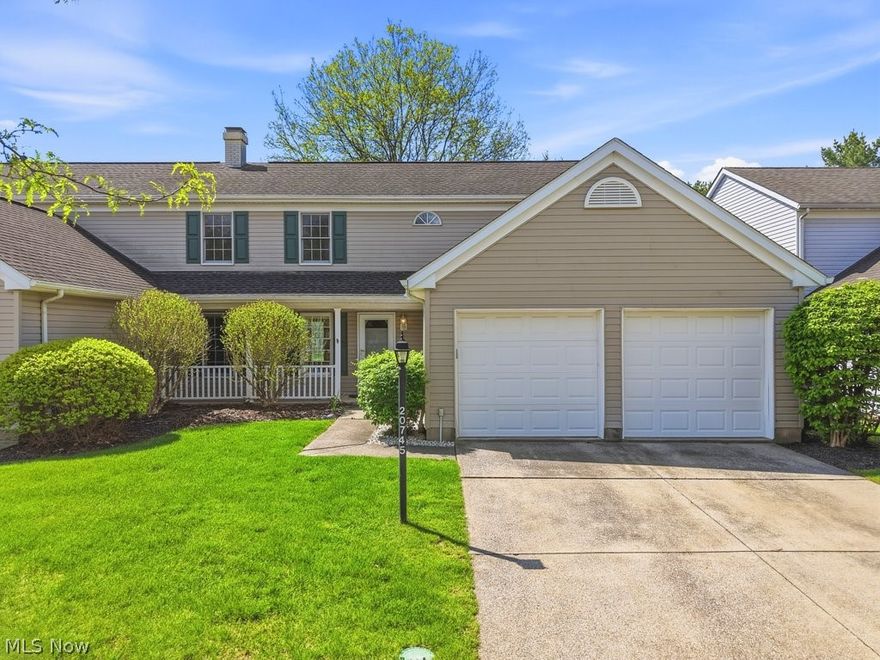
Strongsville
20745 Sun Meadow Trail
3 Beds
2 Baths
2,048 Sq.Ft.
$330,000
MLS#: 5208226
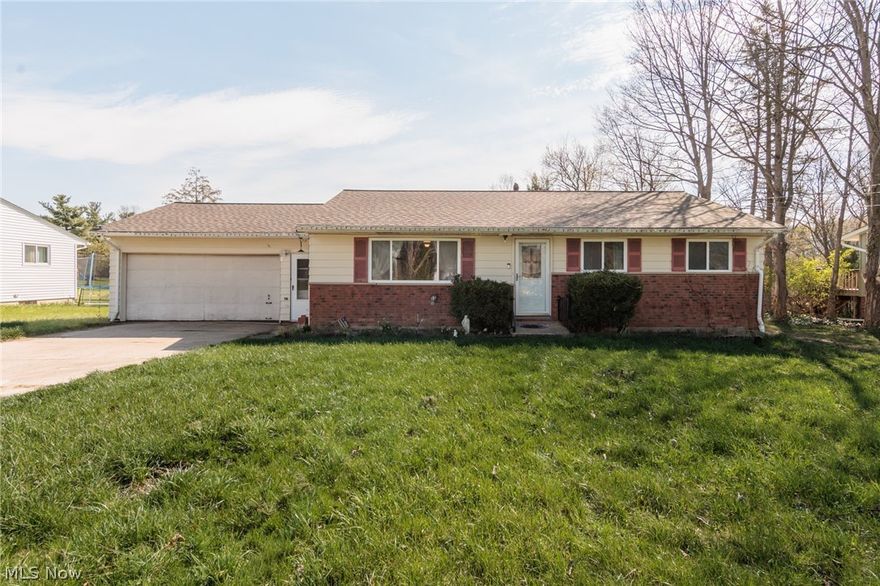
Strongsville
19157 Howe Road
3 Beds
1 Baths
N/A
$264,900
MLS#: 5206852
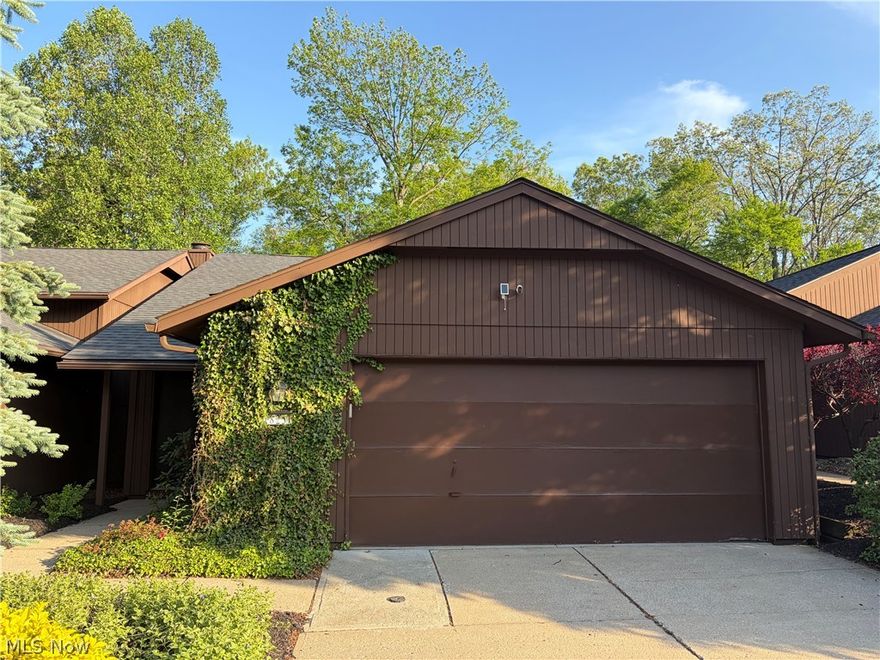
Strongsville
18251 Glencreek Lane
2 Beds
2 Baths
1,744 Sq.Ft.
$260,000
MLS#: 5209148
