.webp?size=346x80)
Property
Beds
3
Full Baths
1
1/2 Baths
None
Year Built
1953
Sq.Footage
1,365
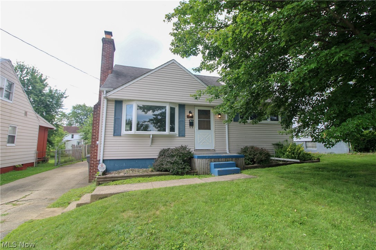
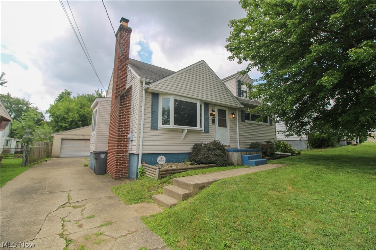
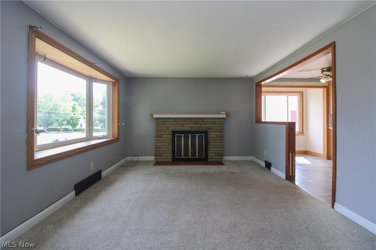
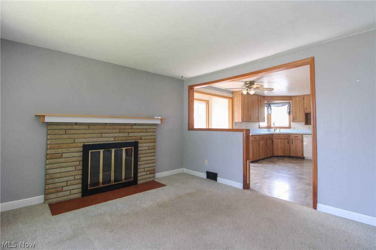
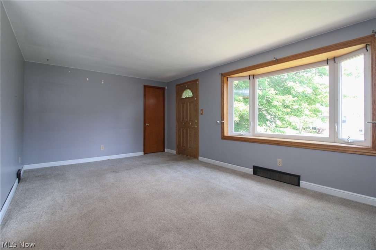
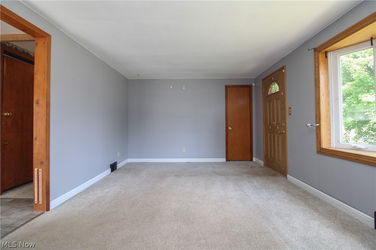
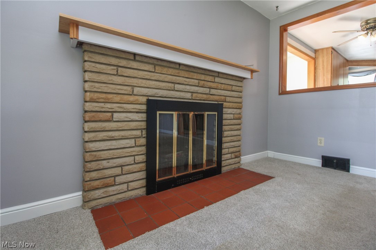
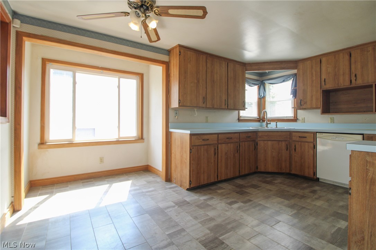
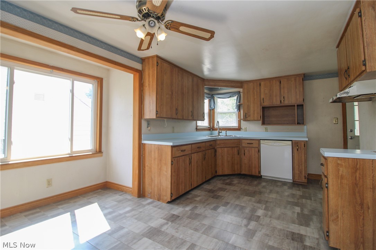
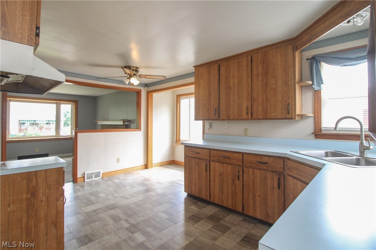
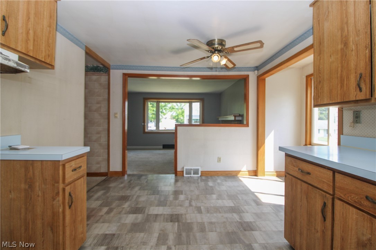
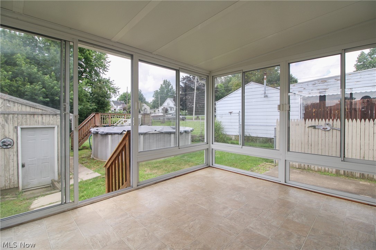
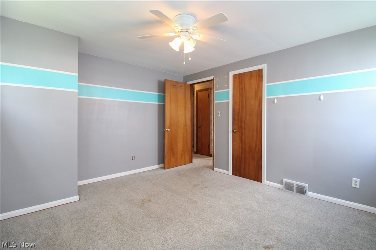
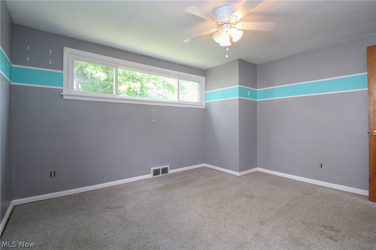
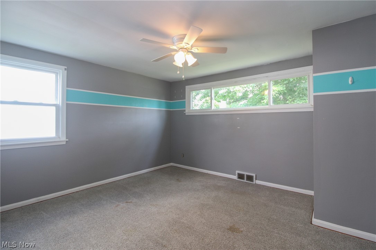
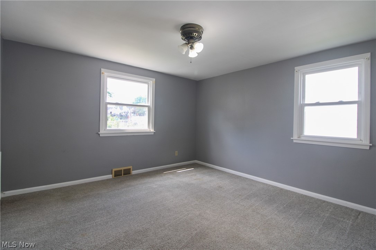
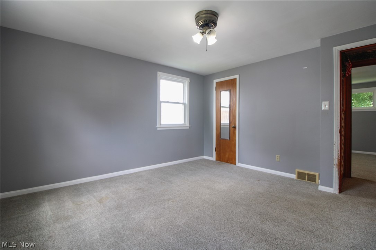
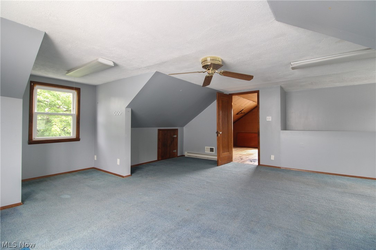
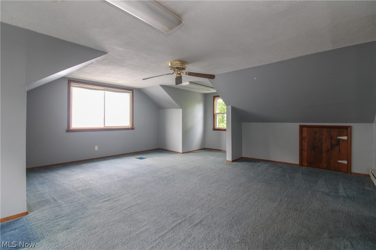
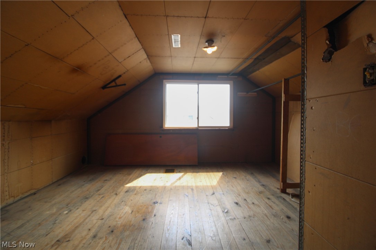
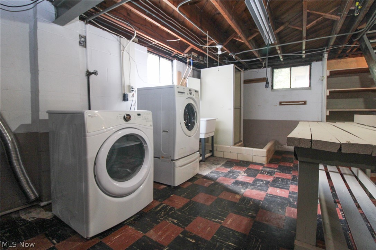
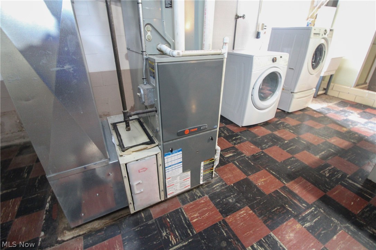
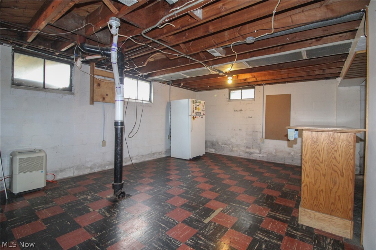
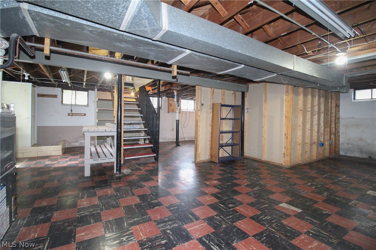
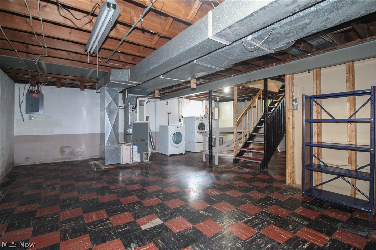
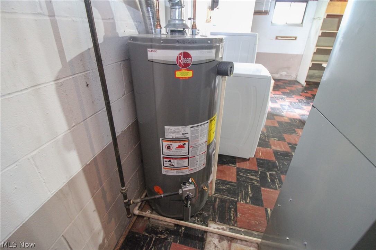
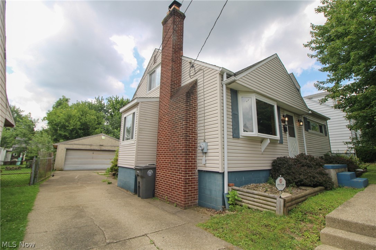
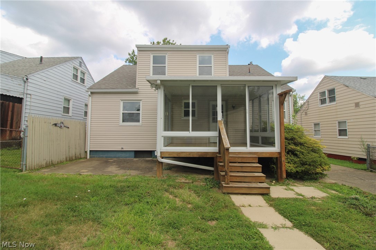
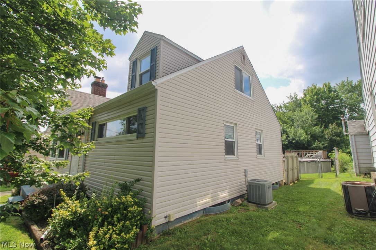
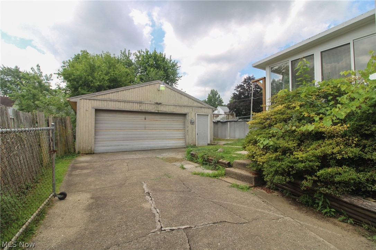
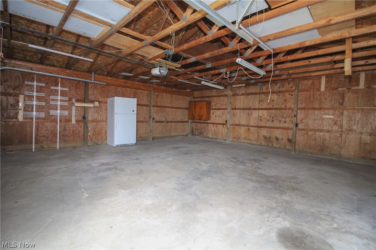
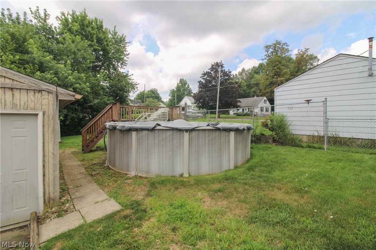
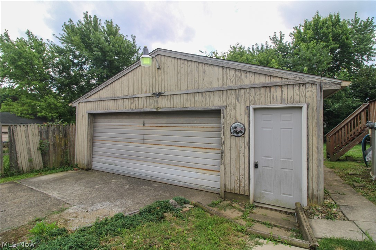
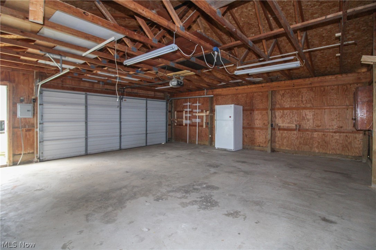
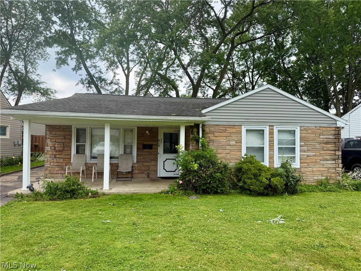
This three-bedroom home offers a surprisingly flexible layout with plenty of room for everyday life and all the stuff that somehow comes with it. Step inside to a bright living room with a large front window, neutral paint, and an open view into the kitchen. The kitchen offers plenty of cabinet and counter space, room for a dining table, and an easy connection to the main living area, because apparently dinner is better when nobody has to yell through three rooms to ask where the ketchup is. The home includes three bedrooms with comfortable dimensions, natural light, and practical closet space. Upstairs, additional space offers valuable storage and the potential to be finished to fit your needs. It could become a home office, playroom, hobby area, gaming room, or the highly underrated room where all the things you swear you are going to organize eventually can live peacefully. The full basement adds even more space for laundry, projects, storage, and future plans. At the back of the home, the enclosed porch gives you a bright place to enjoy the outdoors without fully committing to the weather. The backyard includes a fenced area, additional outdoor space, and convenient access to the detached garage and driveway. With vinyl siding, a manageable yard, a flexible floor plan, and plenty of room to spread out, this home offers a clean and livable starting point with personality, possibilities, and just enough extra space to make you feel like you have your life together.
Features & Amenities
Interior
-
Other Interior Features
Ceiling Fan(s)
-
Total Bedrooms
3
-
Bathrooms
1
-
Above Grade Finished Area
1365.0
-
Basement YN
YES
-
Cooling YN
YES
-
Cooling
Ceiling Fan(s), Central Air
-
Fireplace YN
YES
-
Heating YN
YES
-
Heating
Natural Gas, Forced Air
-
Main Level Bedrooms
2
-
Pet friendly
N/A
Exterior
-
Garage
Yes
-
Garage spaces
2
-
Construction Materials
Vinyl Siding
-
Parking
Driveway, Detached, Garage
-
Patio and Porch Features
Deck, Enclosed, Patio, Porch
-
Pool
Yes
-
Pool Features
Above Ground, Private
-
Waterfront YN
NO
Area & Lot
-
Lot Size(acres)
0.179
-
Property Type
Residential
-
Property Sub Type
Single Family Residence
-
Architectural Style
Cape Cod
Price
-
Sales Price
$99,900
-
Tax Amount
$923
-
Sq. Footage
1,365
-
Price/SqFt
$73
HOA
-
Association
No
School District
-
Elementary School
Youngstown CSD - 5014
-
Middle School
Youngstown CSD - 5014
-
High School
Youngstown CSD - 5014
Property Features
-
Stories
2
-
Foundation Details
Block
-
Sewer
Public Sewer
-
Water Source
Public
Schedule a Showing
Showing scheduled successfully.
Mortgage calculator
Estimate your monthly mortgage payment, including the principal and interest, property taxes, and HOA. Adjust the values to generate a more accurate rate.
Your payment
Principal and Interest:
$
Property taxes:
$
HOA fees:
$
Total loan payment:
$
Total interest amount:
$
Location
County
Mahoning
Elementary School
Youngstown CSD - 5014
Middle School
Youngstown CSD - 5014
High School
Youngstown CSD - 5014
Listing Courtesy of Jessica L Hinerman , Century 21 Lakeside Realty
RealHub Information is provided exclusively for consumers' personal, non-commercial use, and it may not be used for any purpose other than to identify prospective properties consumers may be interested in purchasing. All information deemed reliable but not guaranteed and should be independently verified. All properties are subject to prior sale, change or withdrawal. RealHub website owner shall not be responsible for any typographical errors, misinformation, misprints and shall be held totally harmless.

AGENT
Austin Lape
Call Austin today to schedule a private showing.

* Listings on this website come from the FMLS IDX Compilation and may be held by brokerage firms other than the owner of this website. The listing brokerage is identified in any listing details. Information is deemed reliable but is not guaranteed. If you believe any FMLS listing contains material that infringes your copyrighted work please click here to review our DMCA policy and learn how to submit a takedown request.© 2024 FMLS.
Related Properties
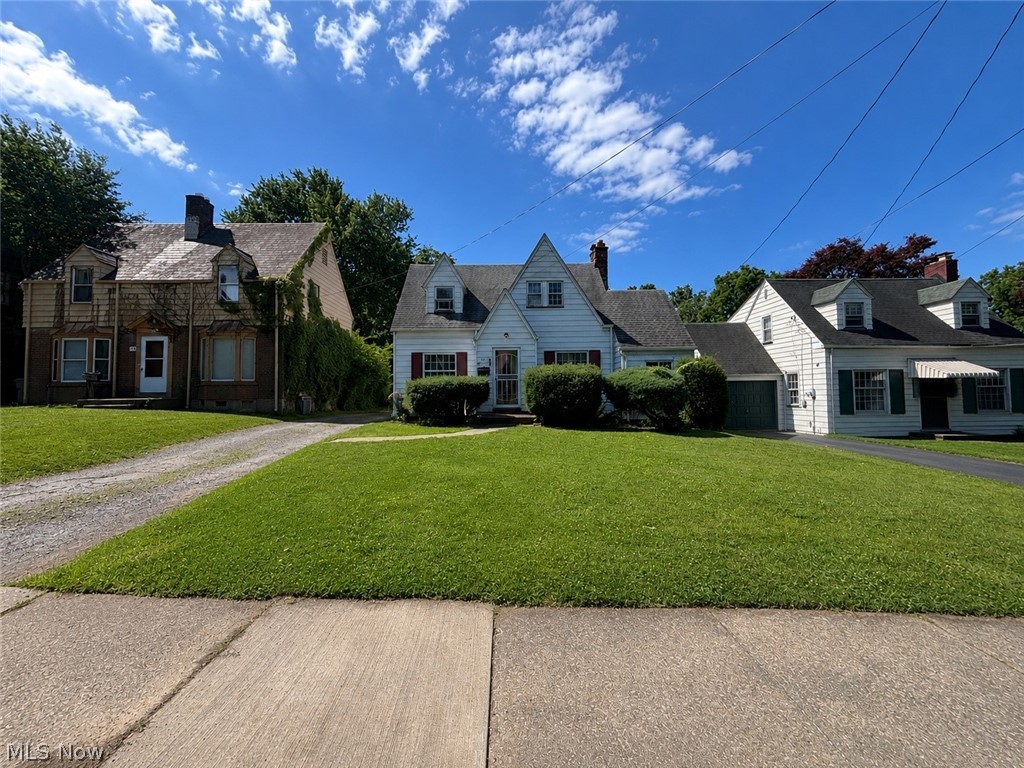
Youngstown
611 Mistletoe Avenue
3 Beds
1 Baths
N/A
$88,000
MLS#: 5220862
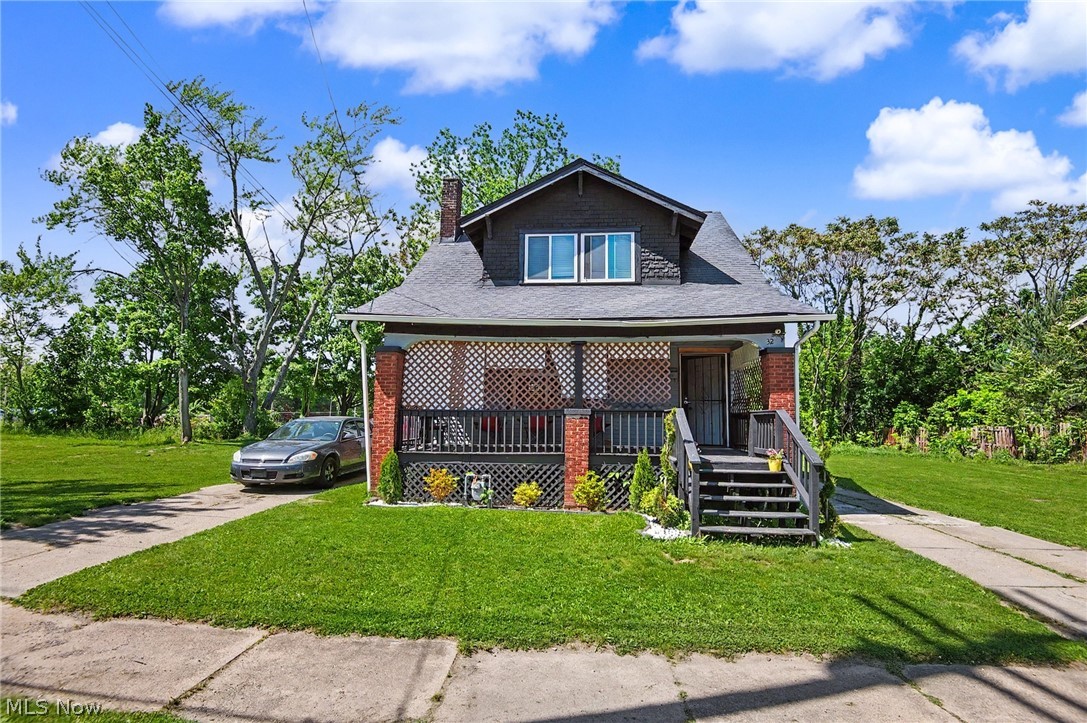
Youngstown
32 E Avondale Avenue
3 Beds
1 Baths
N/A
$85,000
MLS#: 5212839
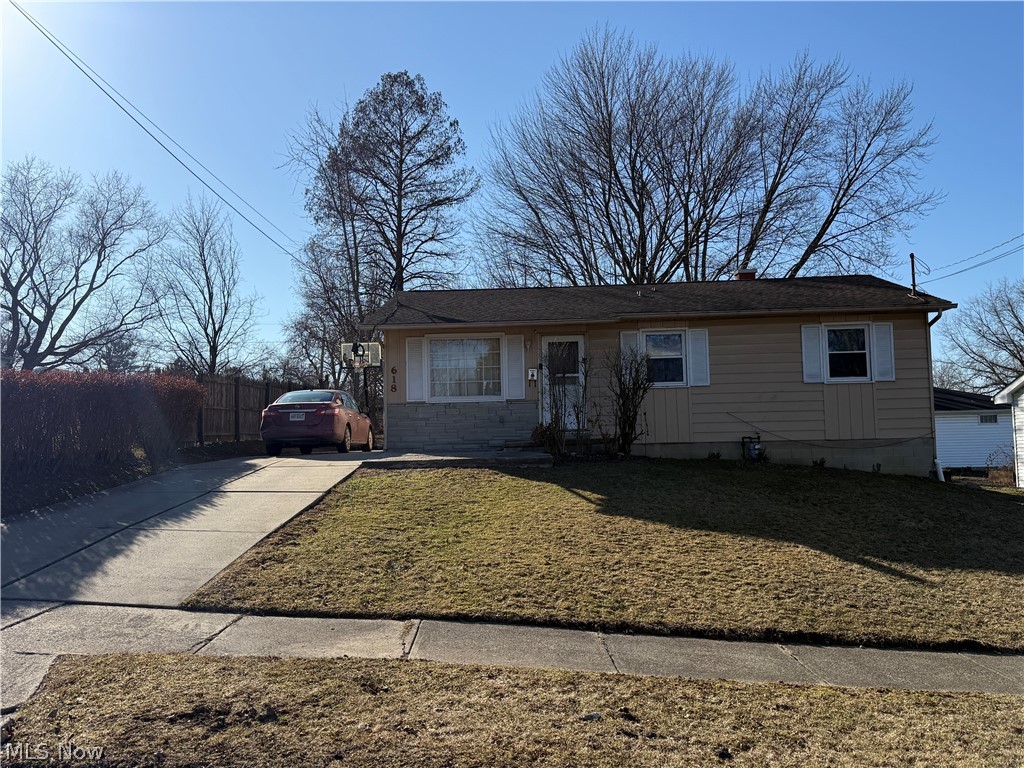
Youngstown
618 N Hartford Avenue
3 Beds
1 Baths
N/A
$89,900
MLS#: 5190343
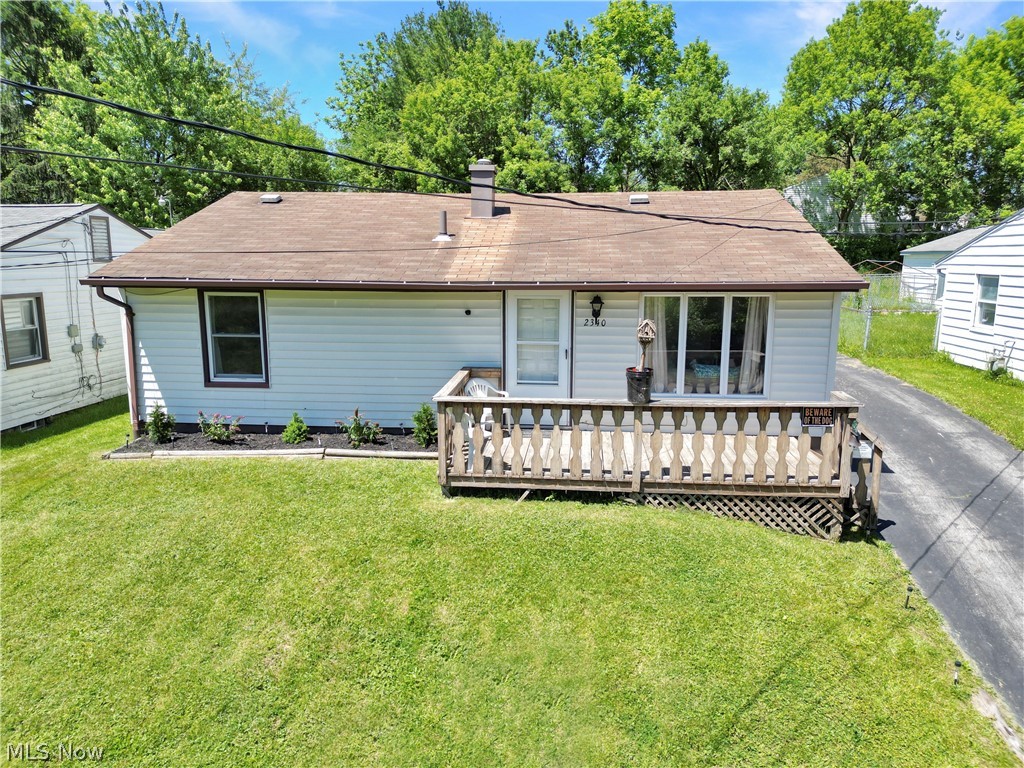
Youngstown
2340 Cherry Hill Avenue
2 Beds
1 Baths
884 Sq.Ft.
$82,000
MLS#: 5214883
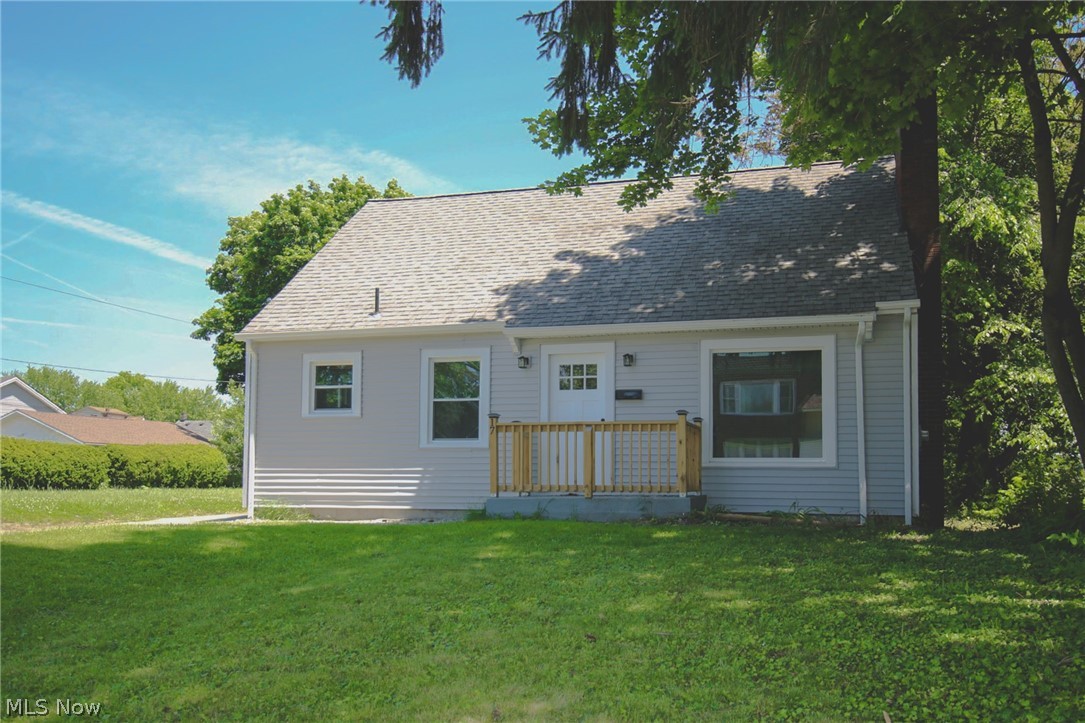
Youngstown
17 N Richview Avenue
3 Beds
1 Baths
N/A
$99,900
MLS#: 5212998
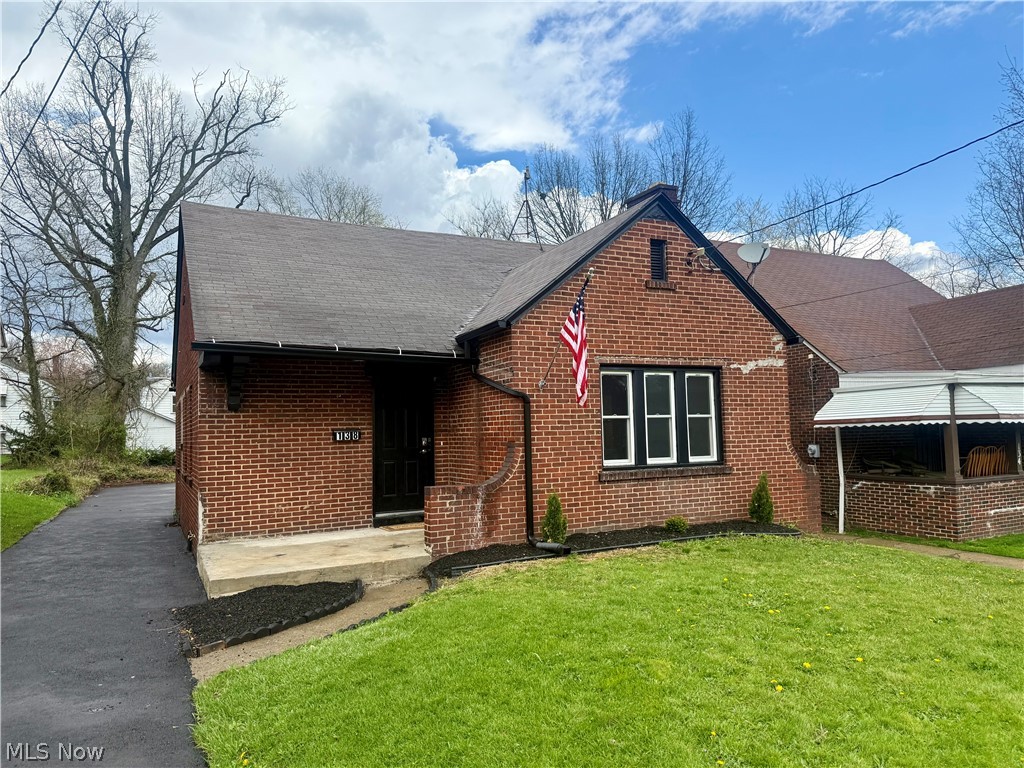
Youngstown
138 Roslyn
2 Beds
1 Baths
N/A
$104,900
MLS#: 5199367
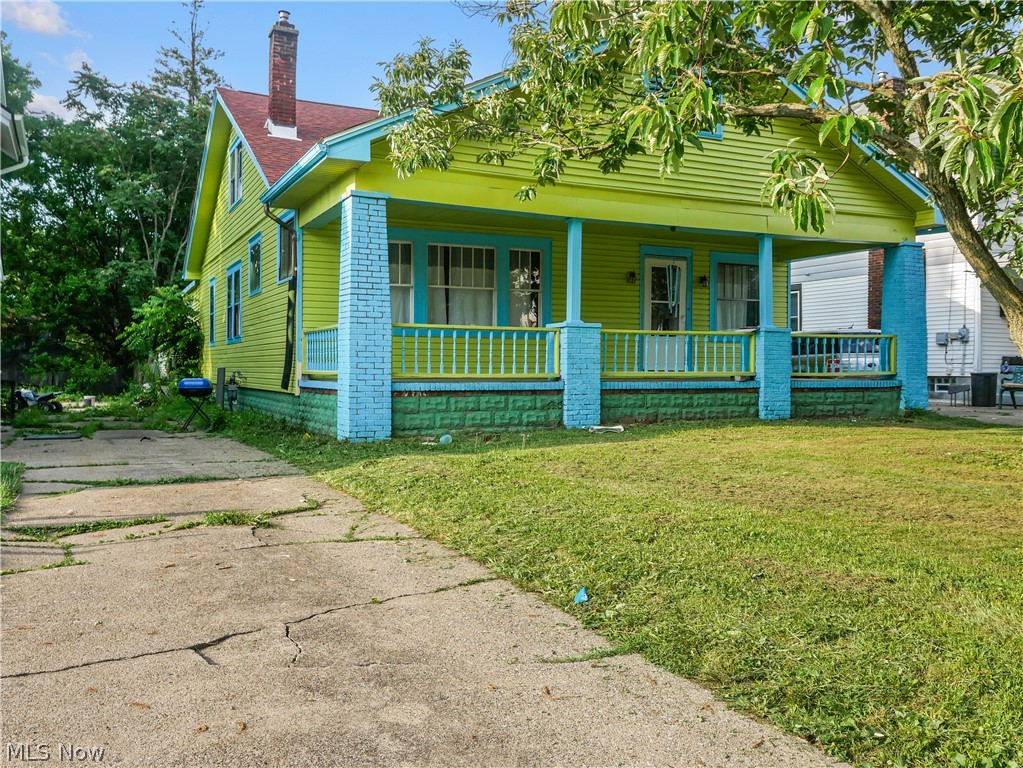
Youngstown
320 E Auburndale Avenue
3 Beds
2 Baths
N/A
$84,500
MLS#: 5225235
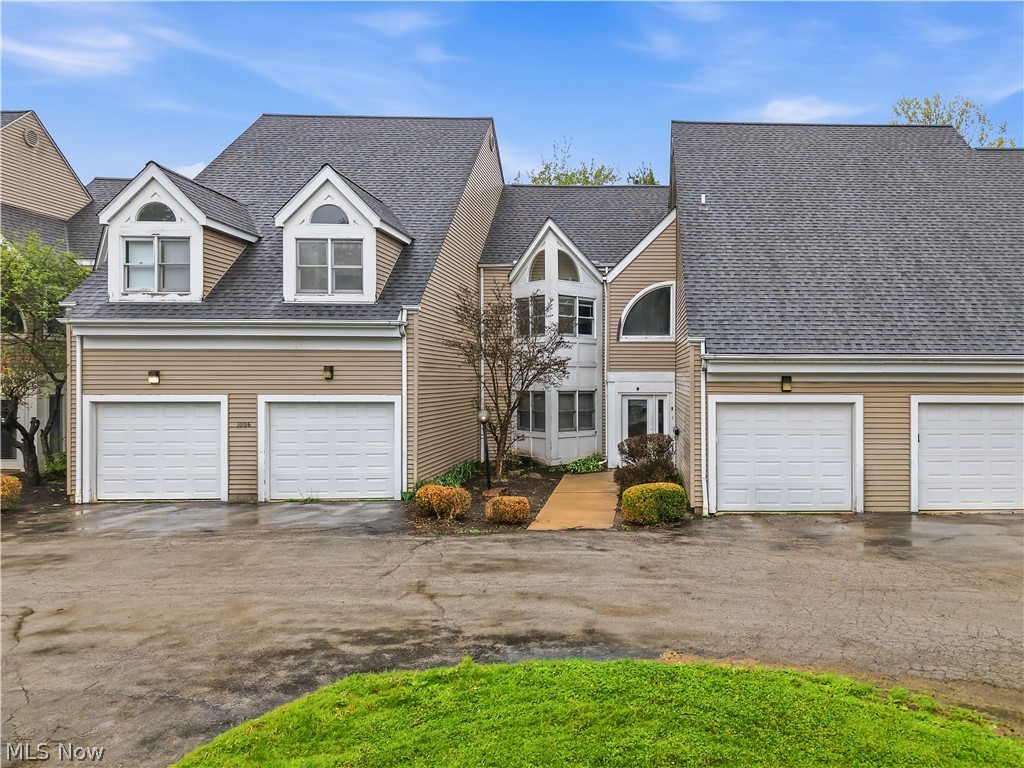
Youngstown
1006 Powers Avenue 5
2 Beds
1 Baths
1,350 Sq.Ft.
$117,900
MLS#: 5204383
Youngstown
1565 Chattanooga Avenue
3 Beds
1 Baths
1,044 Sq.Ft.
$110,000
MLS#: 5225205
