Features & Amenities

Interior

  • Other Interior Features

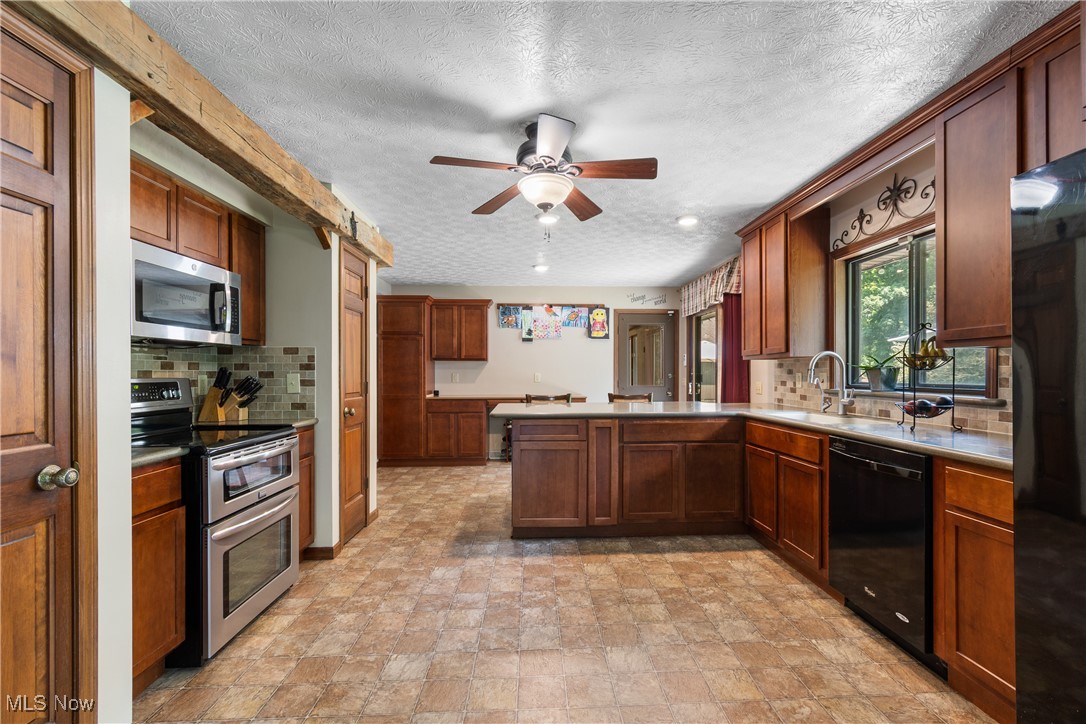
    Beamed Ceilings, Wet Bar, Ceiling Fan(s), Central Vacuum, Entrance Foyer, Eat-in Kitchen, Open Floorplan, Pantry, Soaking Tub, Walk-In Closet(s)

  • Total Bedrooms

    5

  • Bathrooms

    3

  • Above Grade Finished Area

    2144.0

  • Basement YN

    YES

  • Cooling YN

    YES

  • Cooling

    Ceiling Fan(s), Central Air, Electric, Heat Pump

  • Fireplace YN

    YES

  • Heating YN

    YES

  • Heating

    Heat Pump, Electric

  • Main Level Bedrooms

    3

  • Pet friendly

    N/A

Exterior

  • Garage

    Yes

  • Garage spaces

    6

  • Construction Materials

    Cedar, Stone, Wood Siding

  • Other Exterior Features

    Fire Pit, Private Yard, Storage

  • Parking

    Attached, Circular Driveway, Driveway, Detached, Garage, Garage Door Opener

  • Patio and Porch Features

    Patio, Porch

  • Pool

    No

  • Waterfront YN

    NO

  • View

    Trees/Woods

Area & Lot

  • Lot Features

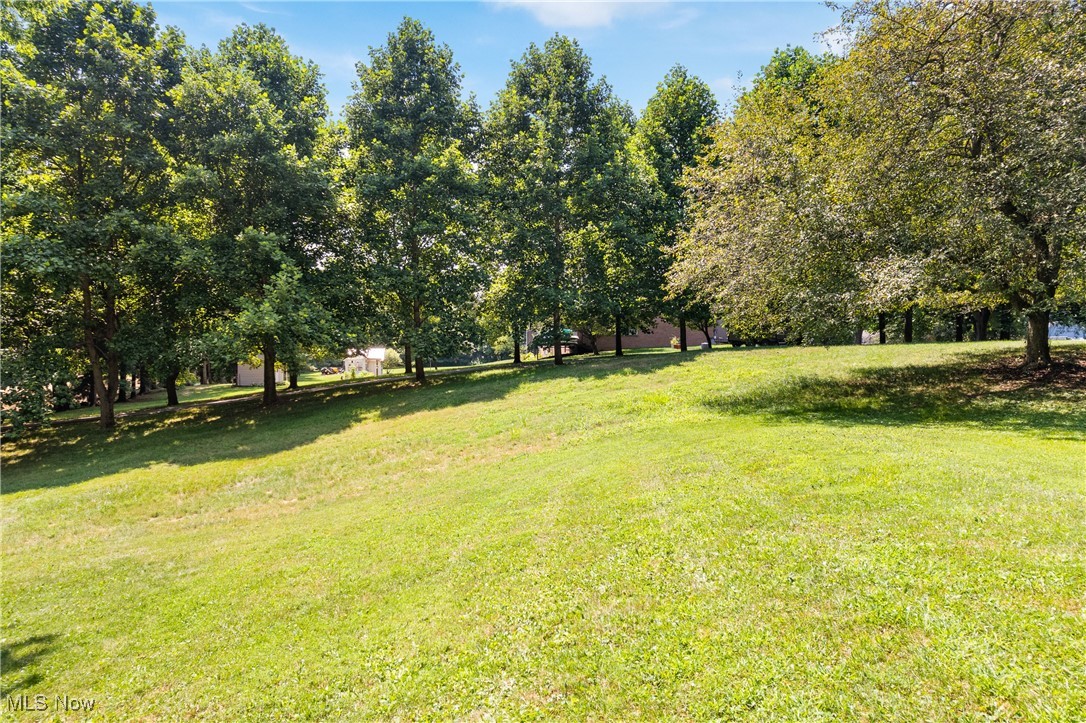
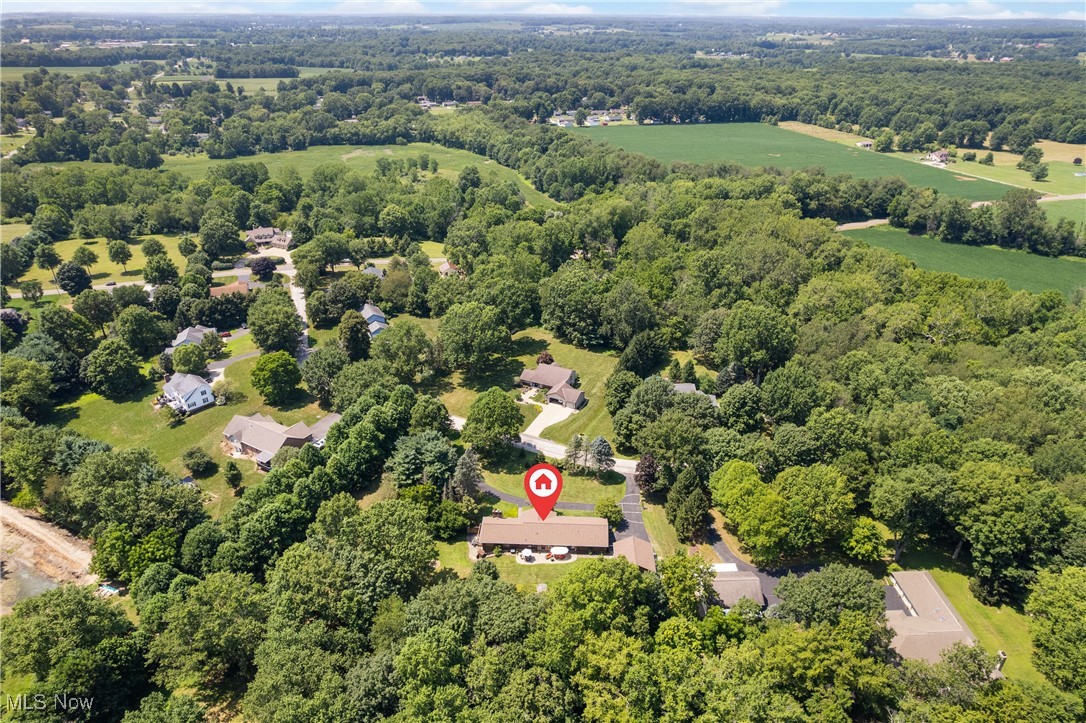
    Back Yard, Irregular Lot, Landscaped, Private, Wooded

  • Lot Size(acres)

    1.42

  • Property Type

    Residential

  • Property Sub Type

    Single Family Residence

  • Architectural Style

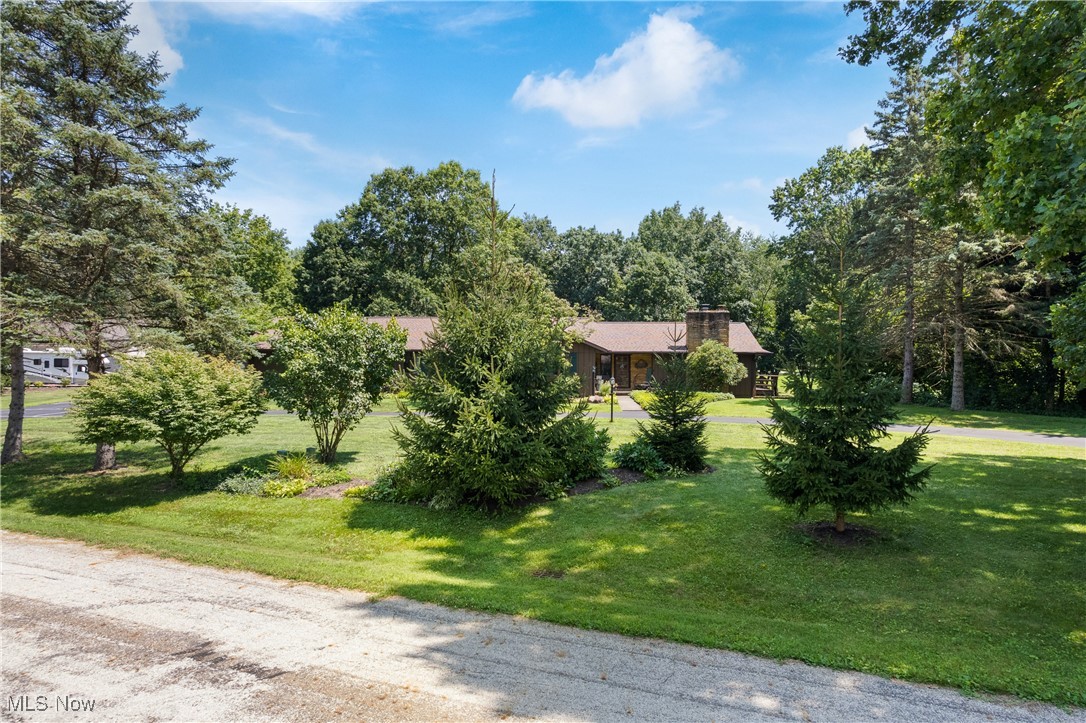
    Ranch

Price

  • Sales Price

    $399,900

  • Tax Amount

    $4,065

  • Financing Options

    Conventional

  • Sq. Footage

    3,444

  • Price/SqFt

    $116

HOA

  • Association

    No

School District

  • Elementary School

    Marlington LSD - 7608

  • Middle School

    N/A

  • High School

    N/A

Property Features

  • Stories

    1

  • Accessibility Features

    Therapeutic Whirlpool

  • Foundation Details

    Block

  • Sewer

    Septic Tank

  • Water Source

    Well

Schedule a Showing

Showing scheduled successfully.

<
>
IN PERSON
VIA CHAT

What is 3 + 4 ?


Change time

Mortgage calculator

Estimate your monthly mortgage payment, including the principal and interest, property taxes, and HOA. Adjust the values to generate a more accurate rate.

Your payment

Principal and Interest:

$

Property taxes:

$

HOA fees:

$

Total loan payment:

$

Total interest amount:

$

Location

County

Stark

Elementary School

Marlington LSD - 7608

Middle School

High School

Listing Courtesy of Wesley J Yania , RE/MAX Crossroads Properties

RealHub Information is provided exclusively for consumers' personal, non-commercial use, and it may not be used for any purpose other than to identify prospective properties consumers may be interested in purchasing. All information deemed reliable but not guaranteed and should be independently verified. All properties are subject to prior sale, change or withdrawal. RealHub website owner shall not be responsible for any typographical errors, misinformation, misprints and shall be held totally harmless.

Agent Austin Lape

AGENT

Austin Lape

Call Austin today to schedule a private showing.


* Listings on this website come from the FMLS IDX Compilation and may be held by brokerage firms other than the owner of this website. The listing brokerage is identified in any listing details. Information is deemed reliable but is not guaranteed. If you believe any FMLS listing contains material that infringes your copyrighted work please click here to review our DMCA policy and learn how to submit a takedown request.© 2024 FMLS.
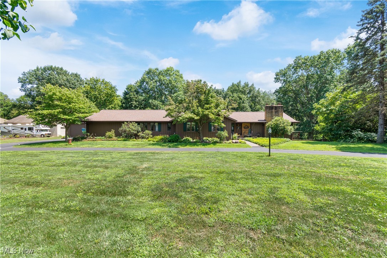
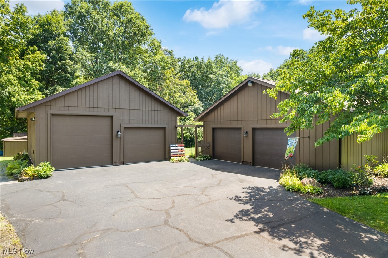
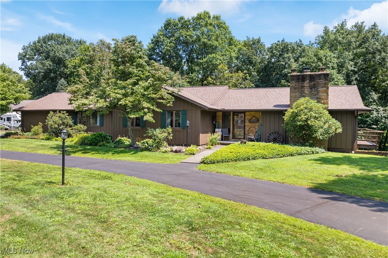
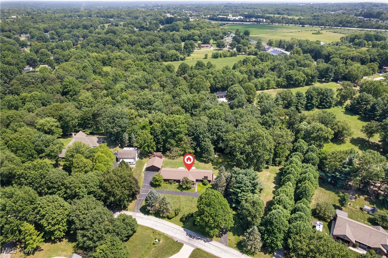
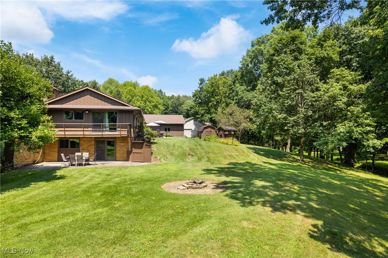
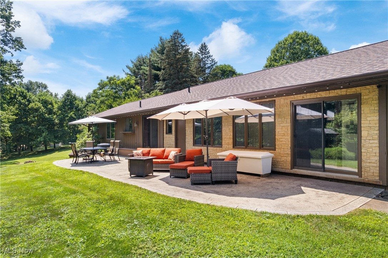
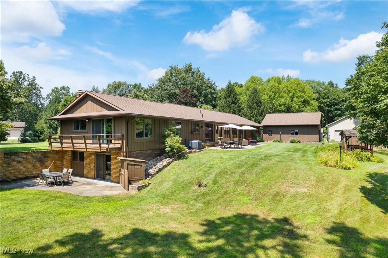
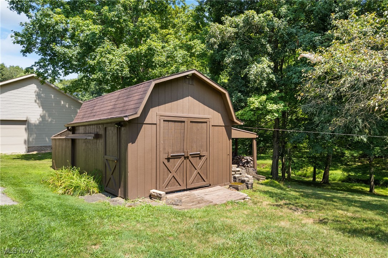
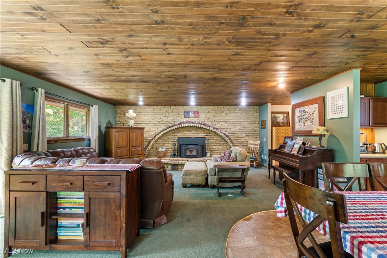
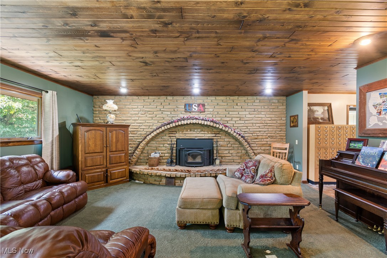
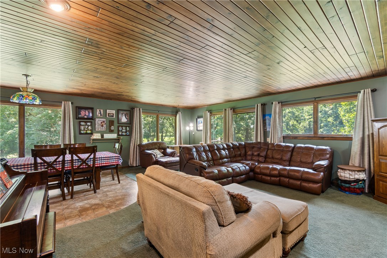
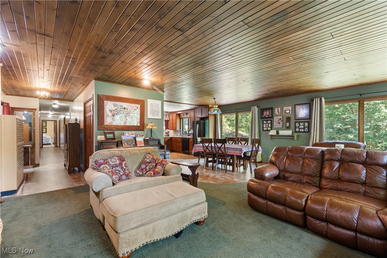
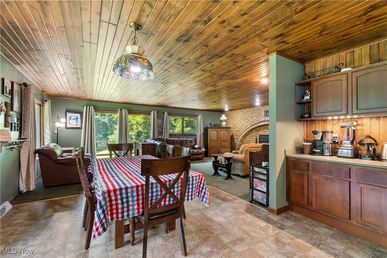
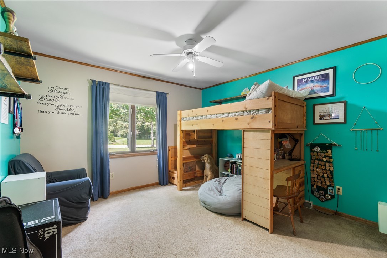
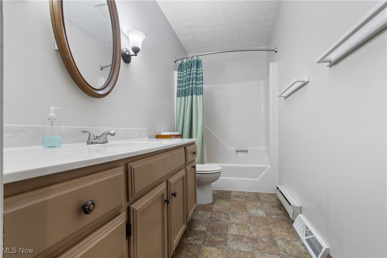
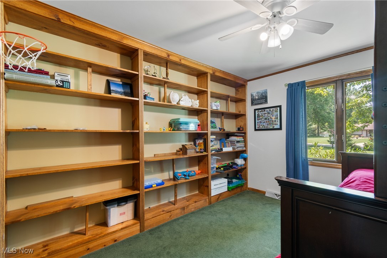
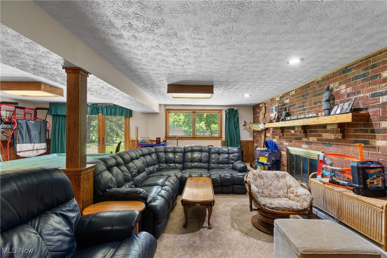
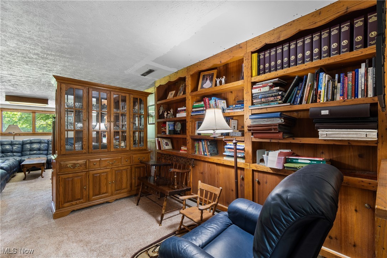
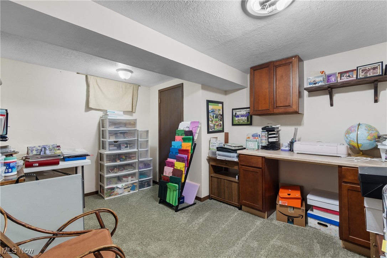
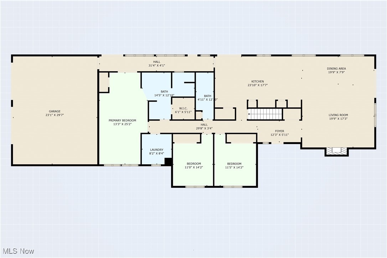
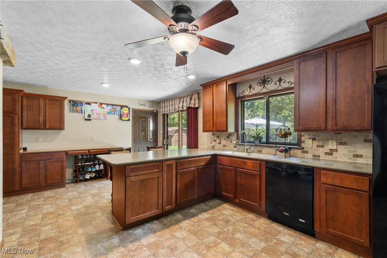
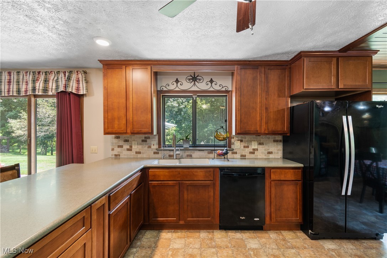
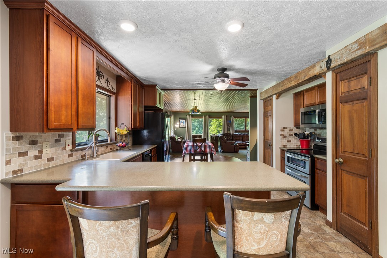
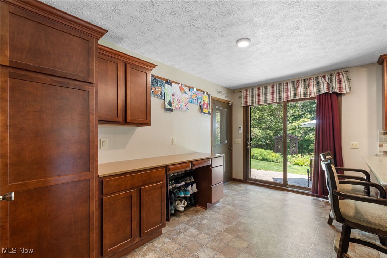
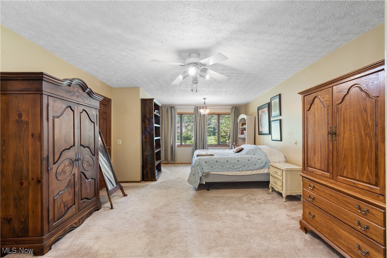
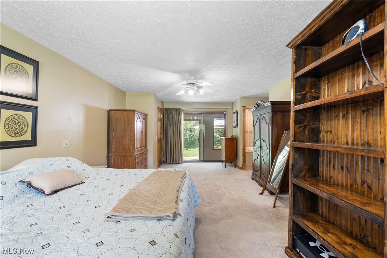
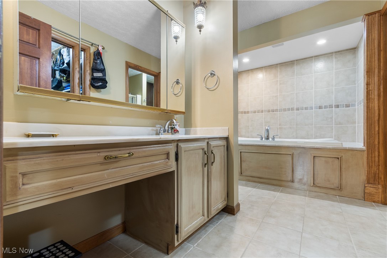
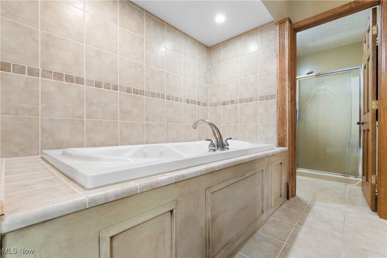
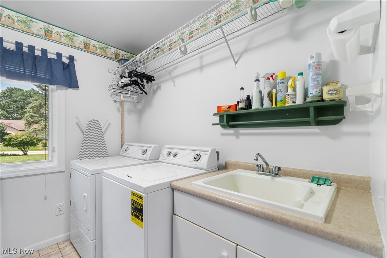
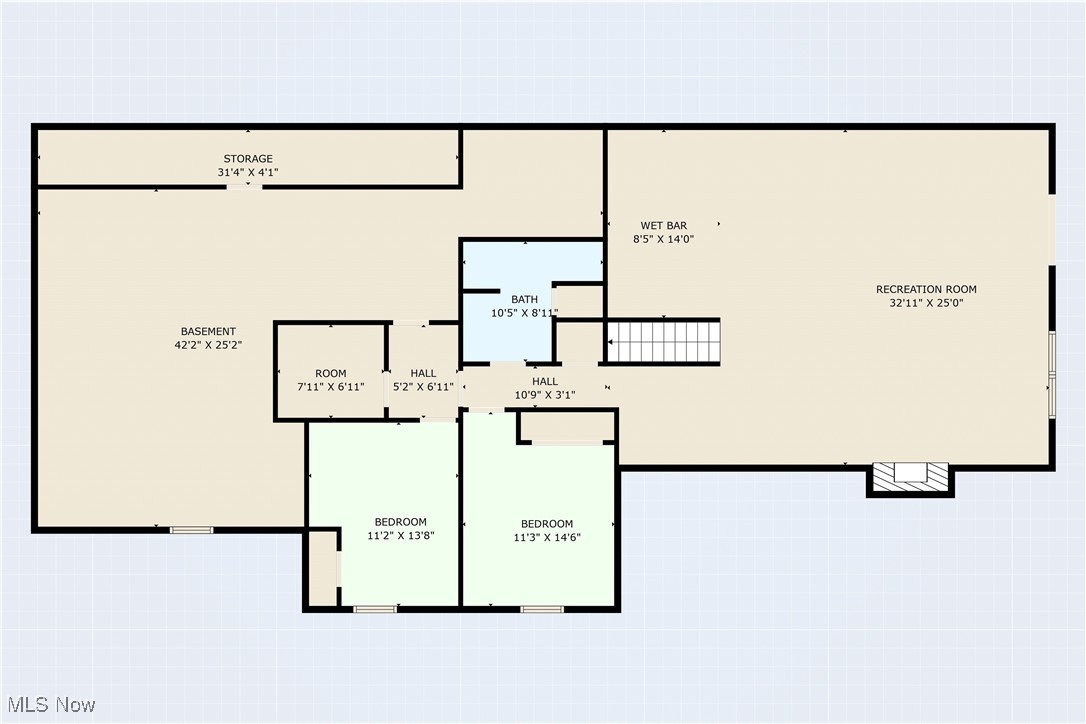
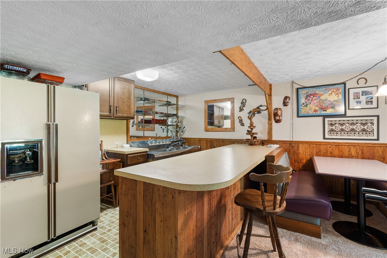
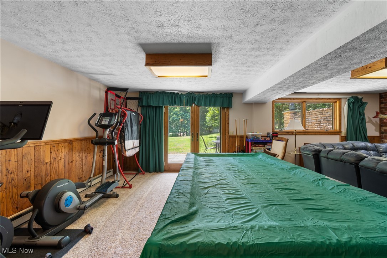
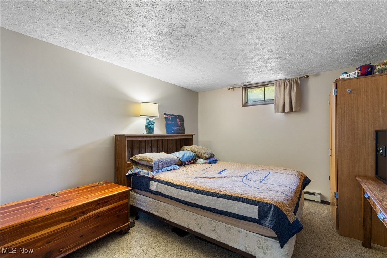
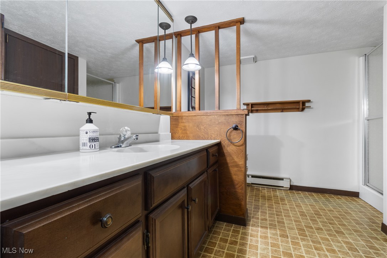
Check out this one of a kind ranch with 5 bedrooms, 3 full baths and over 3400 sq. ft. of finished space all on 1.42 acres. This one is unique and offers many updates, upgrades and cool features, so pay attention to detail. Located on a quiet dead end street in the Marlington School District. As soon as you pull up you will notice the circular driveway, meticulous exterior, plus the 6 car garage. There is an oversized 2 car attached plus a 26x30 detached garage built in 2005. The back yard is amazing with a back stamped concrete patio new in 2021 with private views of the back yard. Truly a must see. Roof/Gutters new in 2023. There is also a 12x16 storage shed. Inside features an open floor plan with a new kitchen in 2014 with stainless steel appliances including a double oven. Kitchen opens up to a massive 25x19 family room with brick fireplace and wood slat ceiling. The views from the first floor overlooking the back yard are stunning. Down the hall features 3 bedroom, 2 full baths plus a laundry room. The master bedroom is 20x14 with his/hers closets and a huge master bath with jetted tub. The lower level has a large rec room with bar area and a walkout to another lower level patio. Plus there is a 4th and 5th bedroom with full bath which could be an in-law suite. There is also an office plus a 26x22 storage area. Other updates include furnace/heat pump 2018, Exterior painted 2021 and more. This one is truly a must see and will make a great house to call HOME!

12980 Robinwood Street NE

Message successfully sent.

What would you like to know?

What is 3 + 4 ?

I agree to receive email communication and understand I can unsubscribe at any time.

I agree to be contacted by Tyson Sells Homes, LLC. via call, email, and text for real estate services. To opt out, you can reply 'stop' at any time or reply 'help' for assistance. You can also click the unsubscribe link in the emails. Message and data rates may apply. Message frequency may vary. Privacy Policy

Related Properties

A BUYERS AGENTS must see!  Charming well maintained, beautifully landscaped 3-bedrom, 3-bath executive ranch in Alliance, OH.  Home boasts a comfortable one floor living, a spacious layout with a welcoming living area and cozy fireplace.  Oversized dining room or additional living area. The kitchen has ample cabinet space and a breakfast nook.  Laundry is also conveniently located on the main floor.  Master bedroom has ensuite and surprisingly spacious walk-in closet.  Home has a full basement (1925 sq ft) with unique walkout convenient for handyman access to lower-level living and the workshop area. Finished carpeted rec room with wet bar. Additional finished room, bathroom and separate shower.  Overlooking spacious fenced in backyard is a large 3-season room great for entertaining.
Two-car attached garage.  A must see!
#5208298

Alliance

1120 W Milton Street

3 Beds

3 Baths

1,926 Sq.Ft.

$359,000

MLS#: 5208298
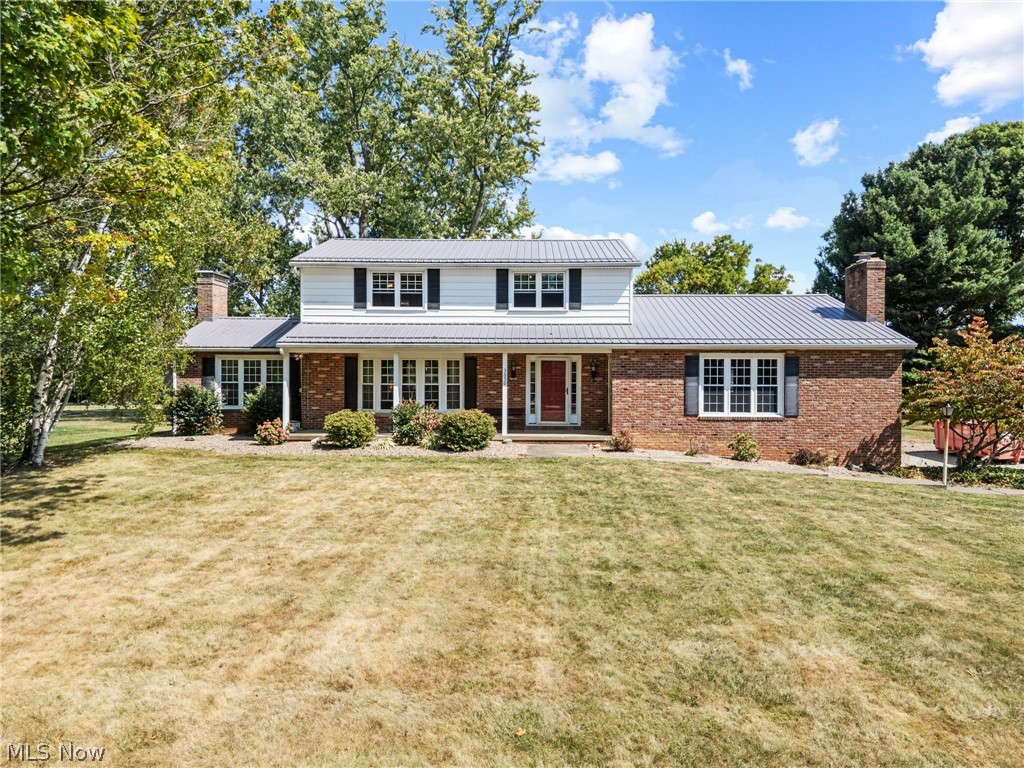
Just listed this spacious 4-Bedroom Home with an In-Law Suite in Marlington Schools! This beautifully maintained home offers 4 bedrooms and 3 full baths, including a complete first-floor in-law suite with its own private accommodations. Perfectly situated on a quiet country road with no through traffic, the property offers peace and privacy on nearly an acre of land. The quality of this home will certainly impress, while numerous updates provide peace of mind: a 40-year metal roof (2014), lifetime warranty vinyl windows (2005), high-efficiency Weil McLain gas boiler (2008), new siding and concrete driveway (2016), new water heater (2020), new septic system (2022), updated electrical panel (2022), new sump pump (2024), and a new well pump (2025). With modern upgrades, space for everyone, and a rural location, this home is move-in ready and built to last! The large, fenced backyard is perfect for kids, pets, or outdoor entertaining, surrounded by mature trees and peaceful country views. With so much to offer inside and out, this home is truly move-in ready and built to enjoy for years to come. Call today for your private showing!
#5215179

Alliance

3650 Rambo Avenue

4 Beds

3 Baths

2,880 Sq.Ft.

$379,900

MLS#: 5215179
New on site 4 days ago
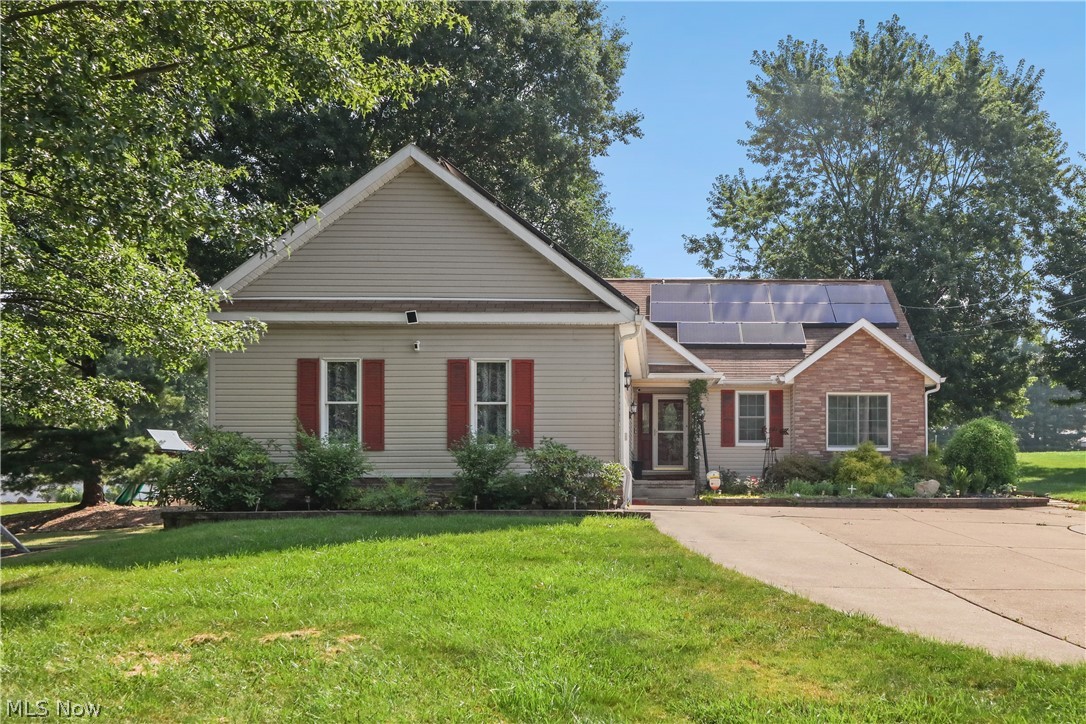
Welcome to 1720 Northview!  
This picture-perfect, quality-built, one-owner home sits in a convenient Alliance location and offers the ideal blend of comfort, privacy, and modern updates.
Step inside to a bright, open floor plan with 3 bedrooms and 2 full bathrooms, providing plenty of space for everyone. The master suite features its own full bath and a nicely sized walk-in closet. On the opposite side of the home, you’ll find two additional bedrooms and another full bath—perfect for separation and privacy.
The updated kitchen includes soft-close cabinetry, newer appliances, and abundant storage. A large living room with a cozy fireplace opens to a 32' x 12' screened-in patio, creating an excellent space for relaxing or entertaining. A first-floor laundry room and dinette area complete the main level.
Downstairs, enjoy a huge finished rec room, a possible 4th bedroom, and a third full bath. The basement has been fully waterproofed and comes with a warranty for added peace of mind.
Located on a dead-end street, this home offers exceptional privacy while still being minutes from everything Alliance has to offer. Close to State Street, Mount Union, shopping, dining, and more.
Additional features include a 2 car garage, storage shed with electric, and solar panels for eco-friendly living and potential energy savings.
This home truly has it all—space, updates, efficiency, and a fantastic location. Come see everything 1720 Northview has to offer. Call today!
#5226216

Alliance

1720 Northview Avenue

3 Beds

3 Baths

3,000 Sq.Ft.

$369,900

MLS#: 5226216
New on site 3 days ago
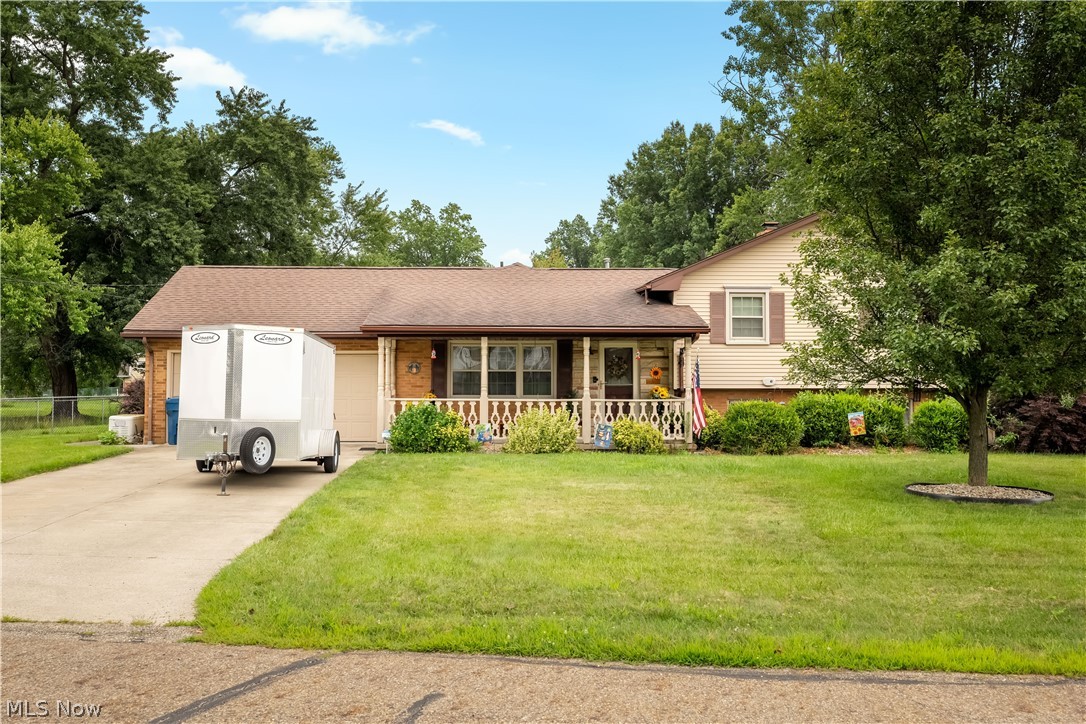
Welcome to this well-maintained split-level home located in the Marlington School District, offering a functional layout, updated living spaces, and exceptional outdoor amenities. The exterior features a paved circular driveway, a detached two-car garage, and a separate workshop that provides excellent space for hobbies, projects, or additional storage. The fenced backyard offers plenty of room for outdoor activities and includes two Trex decks, creating multiple spaces to relax or entertain.

Inside, the front entry opens to a spacious living room that flows into the updated kitchen and dining area. At the rear of the home, a bright family room with an abundance of windows fills the space with natural light and overlooks the backyard.

Upstairs, you'll find three generously sized bedrooms and a fully remodeled full bathroom. The lower level features an additional fully remodeled full bathroom, a laundry room, and a spacious room currently being used as the primary bedroom. This level also includes a fireplace and walkout access to the backyard, providing flexible living space to fit a variety of needs.

Offering numerous updates, ample indoor and outdoor living space, and a desirable location, this home is ready for its next owner. Schedule your private showing today.
#5228310

Alliance

759 Betz Avenue

3 Beds

2 Baths

2,068 Sq.Ft.

$349,900

MLS#: 5228310
New on site 1 day ago
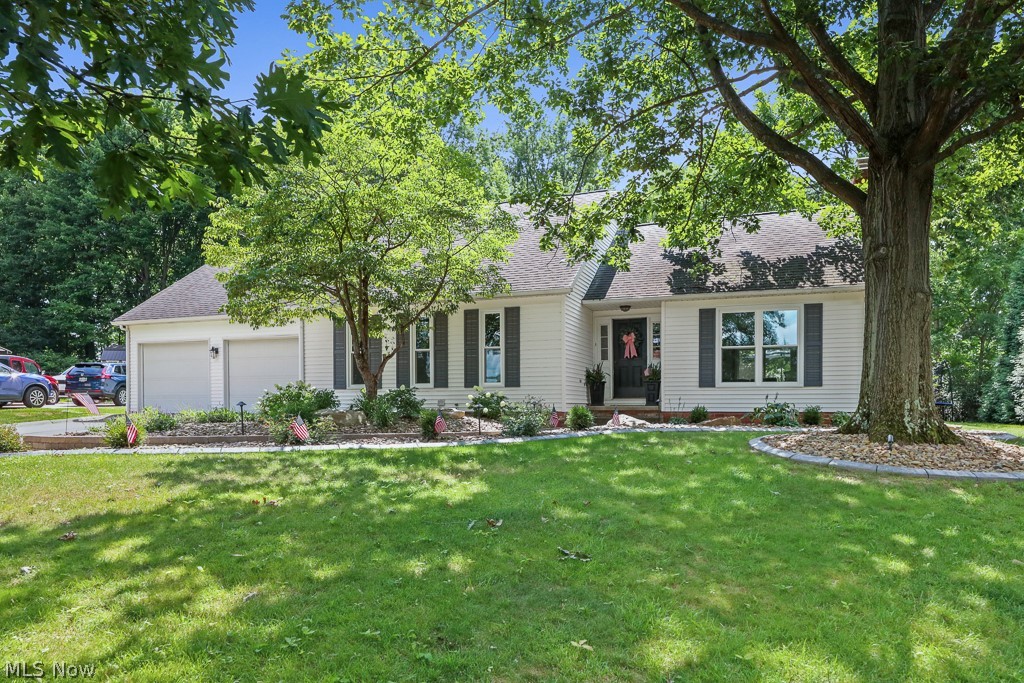
Gorgeous home in a very desirable neighborhood. This move in ready home is a remarkable find with a list of updates including all new carpet, flooring & paint through out. Newer patio doors, gutter guards, french doors, furnace, windows, a beautiful professionally landscaped front yard and a beautiful paved patio in the back which is perfect for entertaining and relaxing, surrounded by a newer fence as well. The interior has a nice open floor plan with an inviting step down living room! First floor office/ family room, first floor main suite with first floor laundry as well. The second level offers the additional bedrooms and another full bathroom. This home is tucked away in a nice quiet neighborhood and is just waiting for the new owners to love it as much as the current owners. Call today for your private showing.
#5231153

Alliance

1164 Northview Avenue

4 Beds

2 Baths

2,142 Sq.Ft.

$399,000

MLS#: 5231153
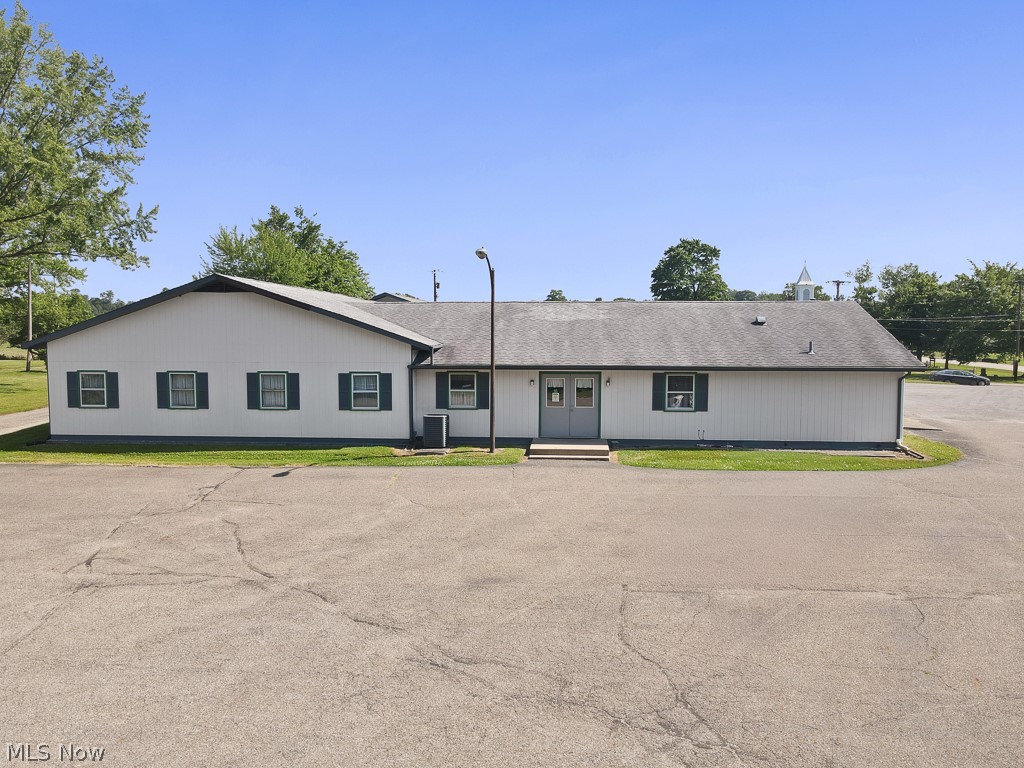
A rare opportunity awaits — a place where you can live comfortably and run your business all in one location. Nestled in a high-visibility area right beside the Iron Horse Trail, this property blends convenience, versatility, and charm.

The main home offers 4 bedrooms, 1 bathroom, newer flooring, a bright living room, and beautifully updated kitchen and bath spaces. Downstairs, the basement provides bonus living area perfect for a gym, playroom, hobby space, or cozy media room.

The commercial building is spacious and adaptable, featuring two bathrooms, an office, a small kitchen, and a large open area ready to suit your vision. It’s currently set up as a tumbling gym and preschool, but the possibilities are endless.

The lower level adds even more flexibility with a full kitchen, two bathrooms, a separate entrance, and movable dividers to customize the space to your needs.

This truly unique property offers room to grow, create, and thrive. Don’t miss your chance — come see it today!
#5224372

Alliance

1887 W Beech Street

4 Beds

1 Baths

1,458 Sq.Ft.

$355,000

MLS#: 5224372

 - property

Send a message

Message successfully sent.

Your message

What is 3 + 4 ?

Reason for contacting?

I agree to receive email communication and understand I can unsubscribe at any time.

I agree to be contacted by Tyson Sells Homes, LLC. via call, email, and text for real estate services. To opt out, you can reply 'stop' at any time or reply 'help' for assistance. You can also click the unsubscribe link in the emails. Message and data rates may apply. Message frequency may vary. Privacy Policy

Sign Out

Virtual Assistant

Would you like to take the next step with this property? We can help you schedule a showing or virtual tour, or send you more details.

Yes, I would like more information.

Thank You for Your Reply, One of Our Agents will contact you as soon as possible

No, maybe later.

Thank you, you can always contact me via email, phone number or through the contact form.

Realhub AI

Lucy - Your AI-Powered Realtor

Update Your Temporary Password

Personalize your search

Enter your email and we'll notify you immediately when new listings match what you're looking for.

or enter email address

Already have an account ? Login here

Continue your home search

I agree to receive communications and understand I can unsubscribe at any time.

I agree to be contacted by Tyson Sells Homes, LLC. via call, email, and text for real estate services. To opt out, you can reply 'stop' at any time or reply 'help' for assistance. You can also click the unsubscribe link in the emails. Message and data rates may apply. Message frequency may vary. Privacy Policy

Already have an account ? Login here

We use cookies

We use cookies primarily for analytics to enhance your experience. By accepting, you agree to our use of these cookies. You can manage your preferences or learn more about our cookies policy.