Features & Amenities

Interior

  • Other Interior Features

    Central Vacuum

  • Total Bedrooms

    3

  • Bathrooms

    3

  • Above Grade Finished Area

    2600.0

  • Basement YN

    YES

  • Cooling YN

    YES

  • Cooling

    Central Air

  • Fireplace YN

    YES

  • Heating YN

    YES

  • Heating

    Natural Gas, Forced Air

  • Main Level Bedrooms

    3

  • Pet friendly

    N/A

Exterior

  • Garage

    Yes

  • Garage spaces

    3

  • Construction Materials

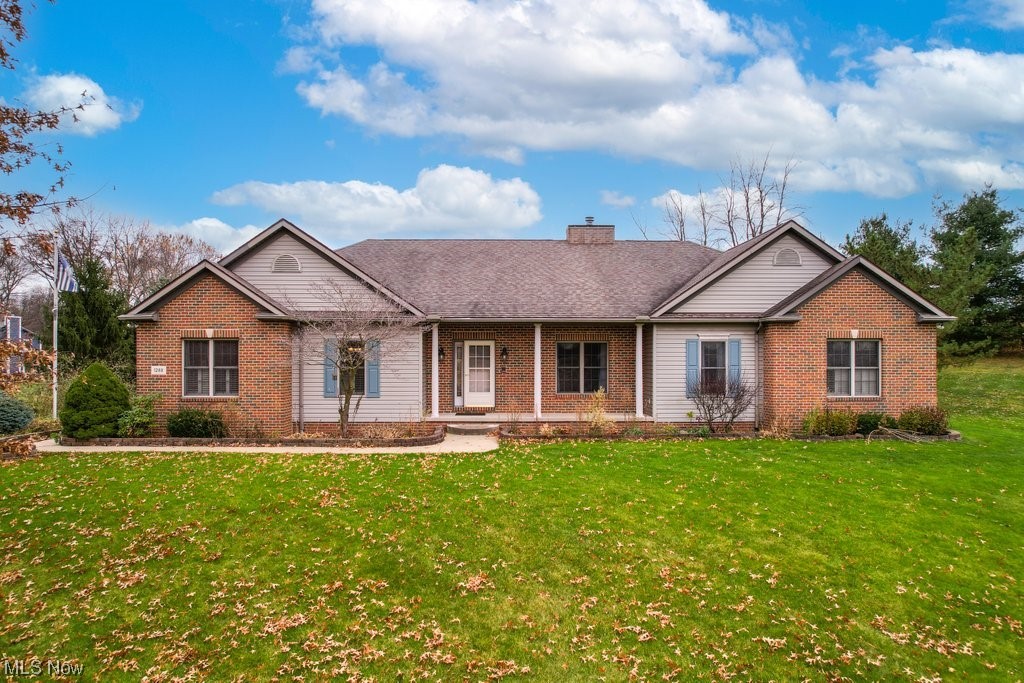
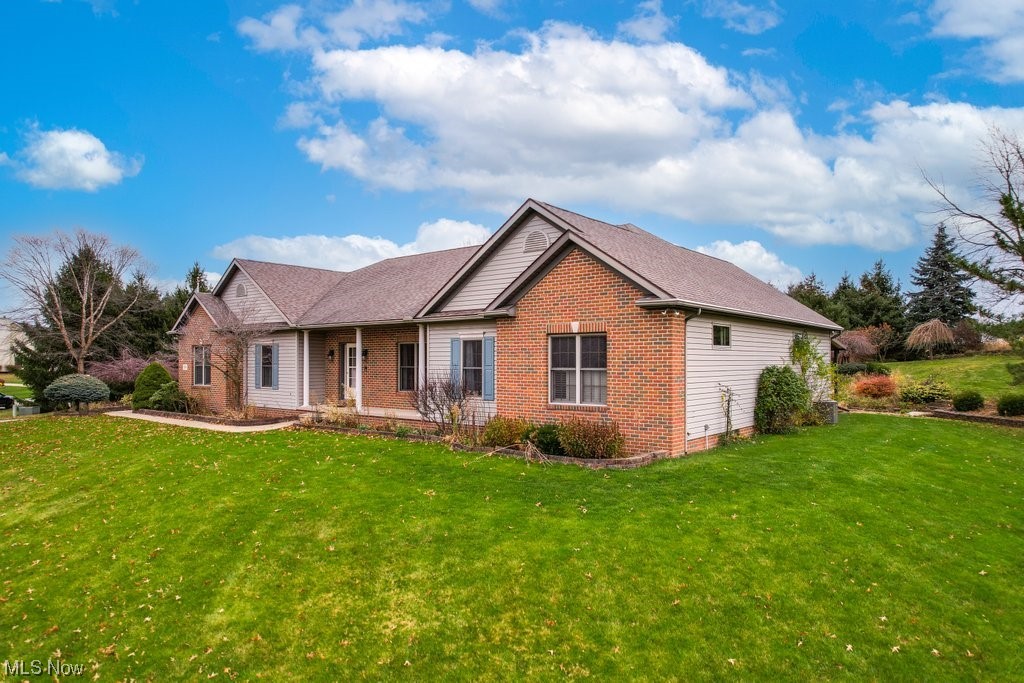
    Brick, Vinyl Siding

  • Parking

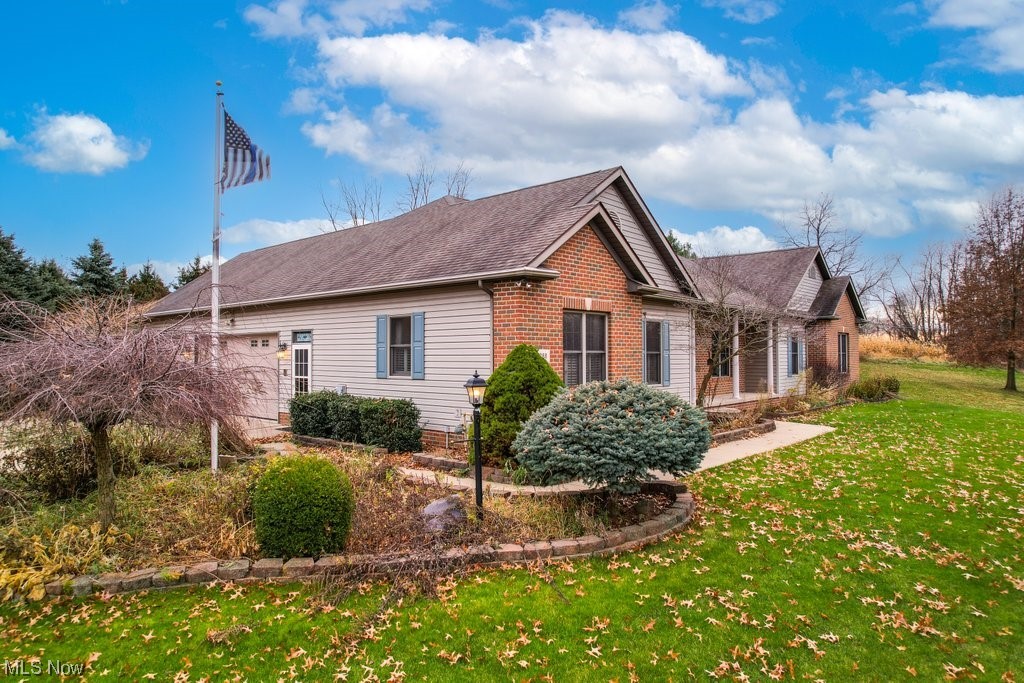
    Attached, Garage, Garage Door Opener, Paved

  • Patio and Porch Features

    Deck, Patio, Porch

  • Pool

    No

Area & Lot

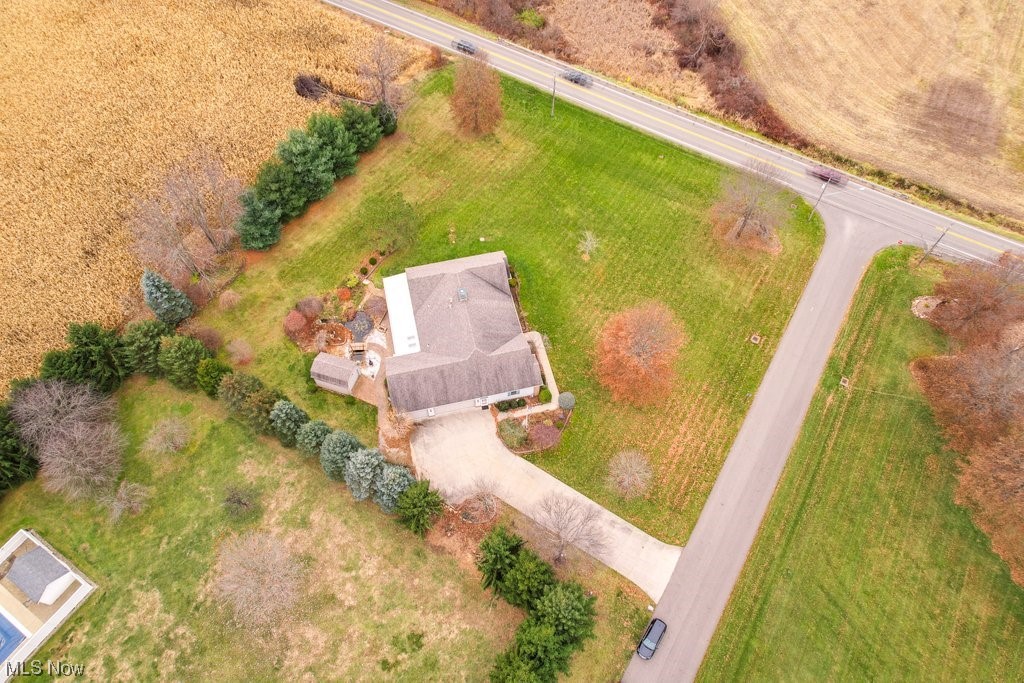
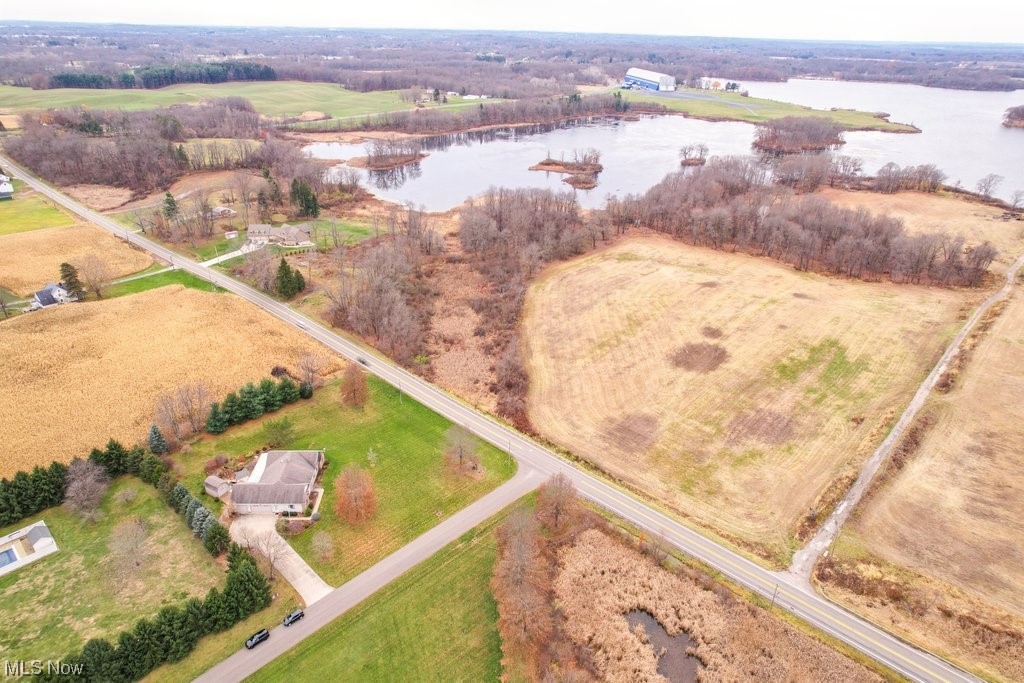
  • Lot Size(acres)

    1.323

  • Property Type

    Residential

  • Property Sub Type

    Single Family Residence

  • Architectural Style

    Ranch

Price

  • Sales Price

    $480,000

  • Tax Amount

    $6,011

  • Financing Options

    Conventional

  • Sq. Footage

    4,328

  • Price/SqFt

    $110

HOA

  • Association

    No

School District

  • Elementary School

    Field LSD - 6703

  • Middle School

    N/A

  • High School

    N/A

Property Features

  • Stories

    1

  • Sewer

    Septic Tank

  • Water Source

    Well

Schedule a Showing

Showing scheduled successfully.

<
>
IN PERSON
VIA CHAT

What is 3 + 4 ?


Change time

Mortgage calculator

Estimate your monthly mortgage payment, including the principal and interest, property taxes, and HOA. Adjust the values to generate a more accurate rate.

Your payment

Principal and Interest:

$

Property taxes:

$

HOA fees:

$

Total loan payment:

$

Total interest amount:

$

Location

County

Portage

Elementary School

Field LSD - 6703

Middle School

High School

Listing Courtesy of Kathy L Archer , Keller Williams Chervenic Rlty

RealHub Information is provided exclusively for consumers' personal, non-commercial use, and it may not be used for any purpose other than to identify prospective properties consumers may be interested in purchasing. All information deemed reliable but not guaranteed and should be independently verified. All properties are subject to prior sale, change or withdrawal. RealHub website owner shall not be responsible for any typographical errors, misinformation, misprints and shall be held totally harmless.

Agent Austin Lape

AGENT

Austin Lape

Call Austin today to schedule a private showing.


* Listings on this website come from the FMLS IDX Compilation and may be held by brokerage firms other than the owner of this website. The listing brokerage is identified in any listing details. Information is deemed reliable but is not guaranteed. If you believe any FMLS listing contains material that infringes your copyrighted work please click here to review our DMCA policy and learn how to submit a takedown request.© 2024 FMLS.
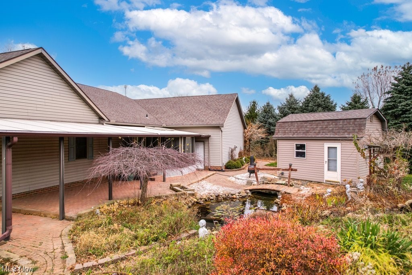
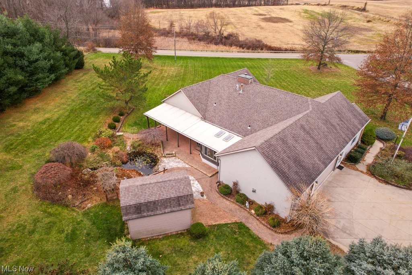
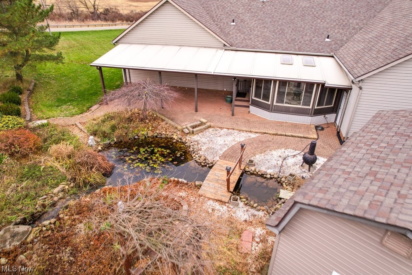
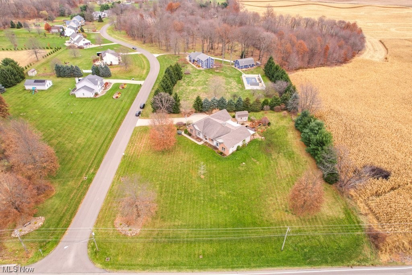
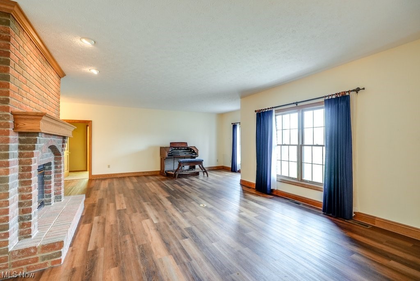
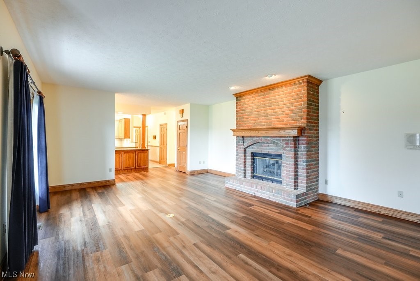
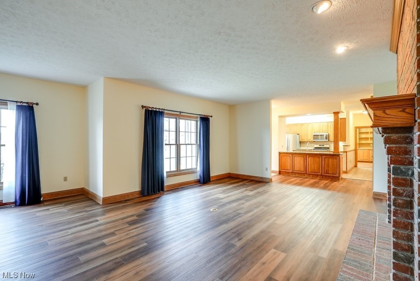
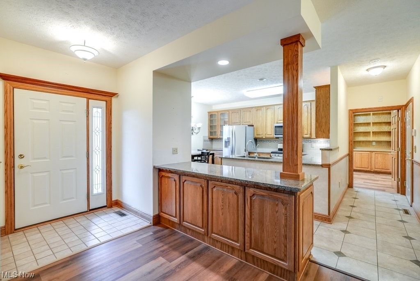
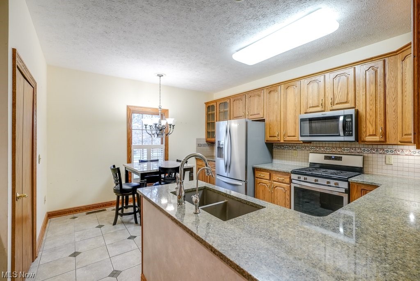
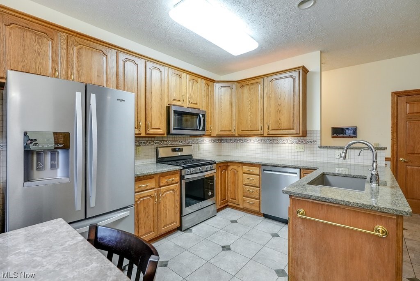
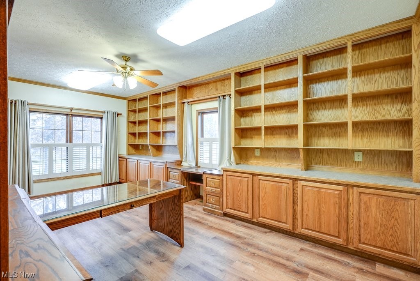
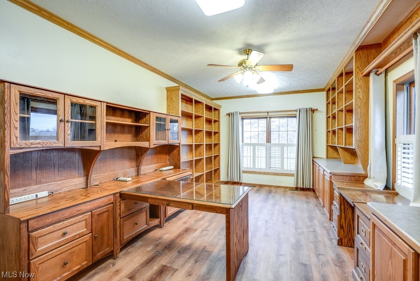
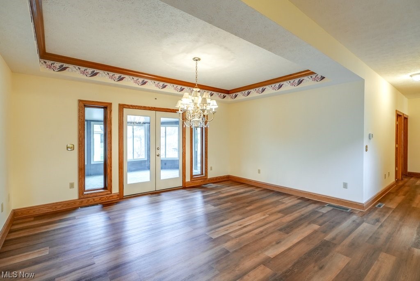
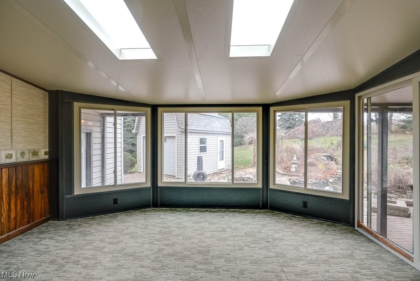
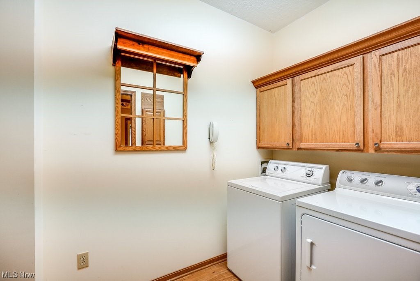
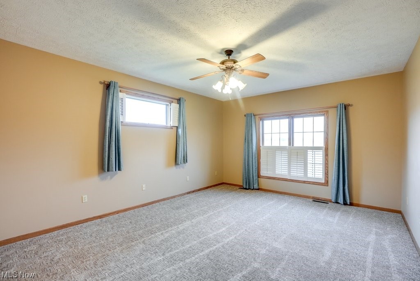
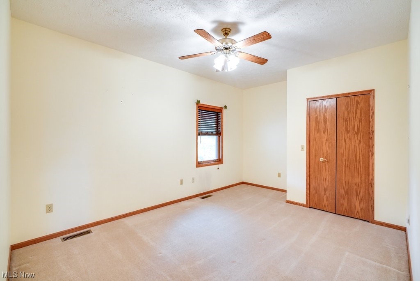
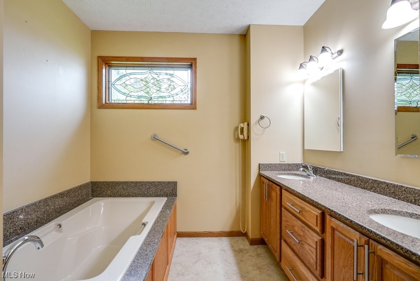
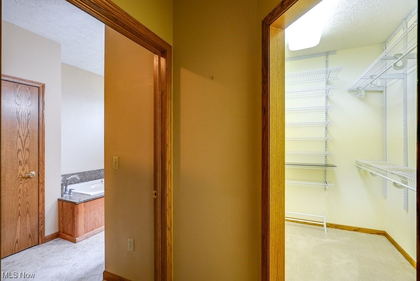
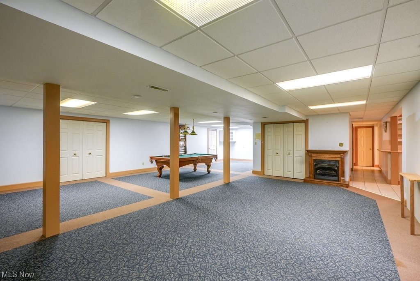
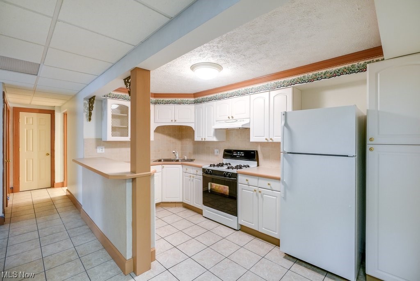
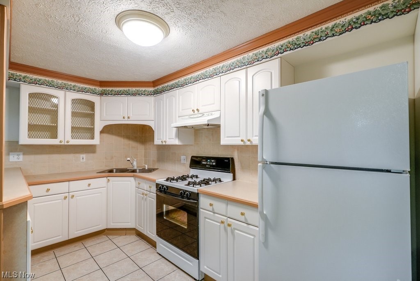
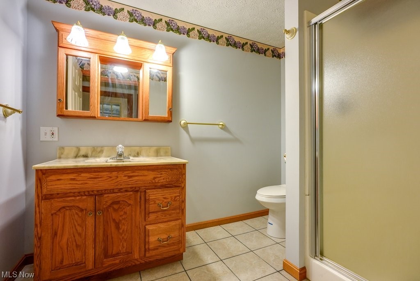
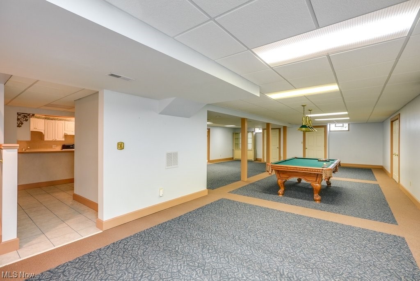
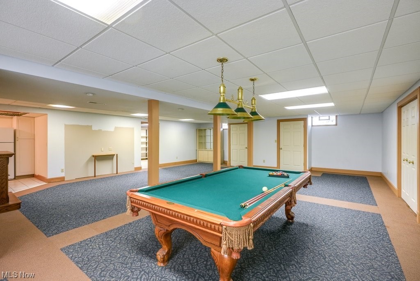
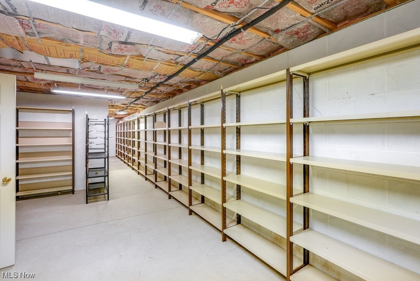
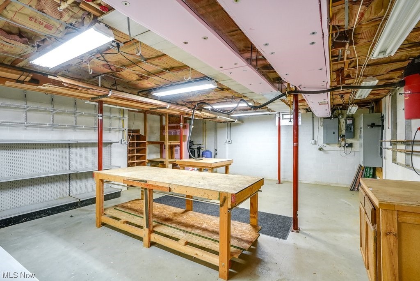
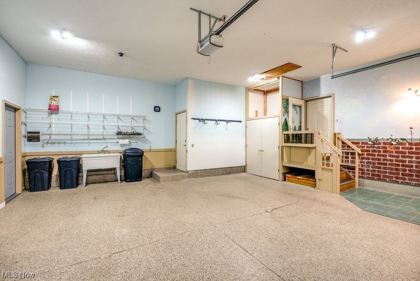
Spacious Ranch Home On Over An Acre! This 3 bedroom 3 full bath home has so much space! As you enter the home you will notice the open floor plan.The brick fireplace is the focal point of the great room and the flooring has been updated. You can be part of the conversation while you’re cooking in the kitchen with a breakfast bar that is open to the great room. It has granite counter tops and a pantry. All the appliances stay. There is also a formal dining room that would be perfect for dinner guests. The office/library has enough shelves for your book collection and still plenty of room for desks. The master bedroom comes with a walk in closet and a master bath with soaking tub, a separate walk in shower and double sinks. There is also a first floor laundry room with storage space the washer and dryer will stay. The sunroom on the main level leads outside to the covered patio with a relaxing water feature. The shed will stay for extra storage. The lower level of this home has been finished with a 25x18 recroom and a second fully applianced kitchen, as well as a full bath with a walk in shower. There is also a workshop with a walk out entrance to the 3 car garage. There are also many storage closets. The generator will stay as well. This is a house you will want to see!

1288 Suffield Oaks Lane

Message successfully sent.

What would you like to know?

What is 3 + 4 ?

I agree to receive email communication and understand I can unsubscribe at any time.

I agree to be contacted by Tyson Sells Homes, LLC. via call, email, and text for real estate services. To opt out, you can reply 'stop' at any time or reply 'help' for assistance. You can also click the unsubscribe link in the emails. Message and data rates may apply. Message frequency may vary. Privacy Policy

Related Properties

New on site 3 days ago
A rare opportunity to own a remarkable piece of Ohio history! Nestled on over 5 picturesque acres, this completely renovated 4- bedroom, 2-bath home seamlessly blends historic craftsmanship with modern luxury. Built on the footprint of the original Simon Perkins Jr. barn, the home incorporates reclaimed materials from the historic 1866 structure, including hand-hewn beams, reclaimed wood, stonework, and extraordinary architectural details that simply can’t be recreated.
The stunning chef’s kitchen features leathered granite countertops, a 36” Italian Hallman dual-fuel range, custom cabinetry, and beautiful finishes. The custom hand-painted copper stair risers, inspired by the home’s original copper gutters and spouting, create a one-of-a-kind focal point.
Designed for comfortable living and entertaining, the home offers two spacious living areas, including a dramatic great room with vaulted ceilings, exposed wood beams, a striking stone fireplace, and walls of windows that fill the space with natural light.  All bedrooms are generously sized and showcase quality craftsmanship throughout.
Enjoy two incredible outdoor living spaces, including a screened-in porch and an expansive second-story deck overlooking the peaceful 5-acre setting. A large outbuilding with two oversized garage bays provides endless storage, workshop space, or hobby opportunities.
Recent improvements include a new propane boiler, well pump, central air and heat pump, professionally stained exterior, updated electrical service, and extensive renovations throughout the home.
This is more than a home—it’s a rare opportunity to own a beautifully restored piece of Northeast Ohio history.
#5226138

Mogadore

2072 Hartville Road

4 Beds

2 Baths

2,596 Sq.Ft.

$424,800

MLS#: 5226138

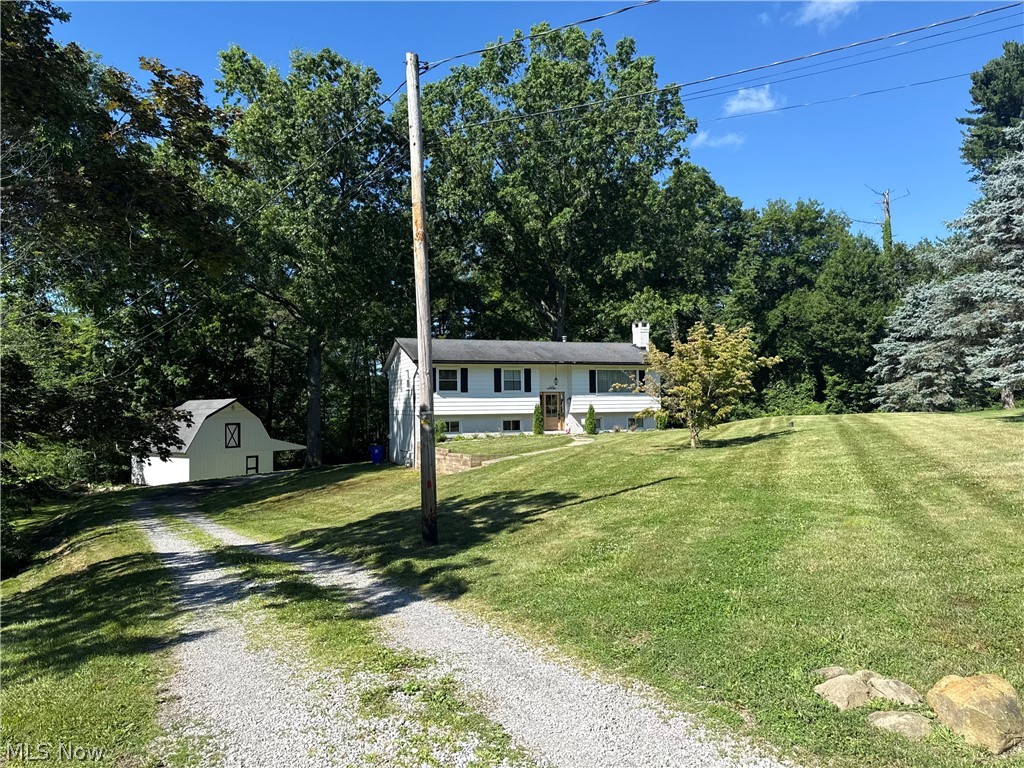
Welcome to 1121 Doralee Drive in Brimfield Township—a beautifully renovated home offering modern updates, incredible garage space, and an unbeatable outdoor lifestyle.

This move-in ready 3-bedroom, 2-bath bi-level has been extensively remodeled from top to bottom, featuring an open-concept main living area filled with natural light and designed for today’s lifestyle. The updated kitchen with newer appliances flows seamlessly into the dining and living spaces, making it perfect for everyday living and entertaining.

Nearly every major component has been updated, including windows, doors, HVAC, hot water tank, water softener, and more, allowing you to move in with confidence.

Step outside onto the spacious rear deck and enjoy the peaceful setting as the property backs directly to the Freedom Trail, providing easy access for walking, running, and biking. Just beyond, you’ll find the scenic Mogadore Reservoir, offering exceptional opportunities for kayaking, canoeing, fishing, birdwatching, and enjoying one of Northeast Ohio’s most beautiful natural areas. This unique location combines the convenience of neighborhood living with immediate access to outdoor recreation.

One of this property’s standout features is the incredible garage and workshop space. In addition to the attached two-car garage, you’ll find an impressive 32’ x 24’ detached barn with a 32’ x 10’ lean-to, providing room for up to six vehicles, boats, recreational equipment, hobbies, or a workshop. The unfinished second floor offers outstanding potential for additional storage, a studio, office, or future finished living space.

Situated on approximately 0.38 acres with well and septic, this home offers the perfect combination of privacy, functionality, and convenience while remaining just minutes from shopping, dining, schools, and major commuter routes.
#5227470

Mogadore

1121 Doralee Drive

3 Beds

2 Baths

1,488 Sq.Ft.

$405,000

MLS#: 5227470

 - property

Send a message

Message successfully sent.

Your message

What is 3 + 4 ?

Reason for contacting?

I agree to receive email communication and understand I can unsubscribe at any time.

I agree to be contacted by Tyson Sells Homes, LLC. via call, email, and text for real estate services. To opt out, you can reply 'stop' at any time or reply 'help' for assistance. You can also click the unsubscribe link in the emails. Message and data rates may apply. Message frequency may vary. Privacy Policy

Sign Out

Virtual Assistant

Would you like to take the next step with this property? We can help you schedule a showing or virtual tour, or send you more details.

Yes, I would like more information.

Thank You for Your Reply, One of Our Agents will contact you as soon as possible

No, maybe later.

Thank you, you can always contact me via email, phone number or through the contact form.

Realhub AI

Lucy - Your AI-Powered Realtor

Update Your Temporary Password

Personalize your search

Enter your email and we'll notify you immediately when new listings match what you're looking for.

or enter email address

Already have an account ? Login here

Continue your home search

I agree to receive communications and understand I can unsubscribe at any time.

I agree to be contacted by Tyson Sells Homes, LLC. via call, email, and text for real estate services. To opt out, you can reply 'stop' at any time or reply 'help' for assistance. You can also click the unsubscribe link in the emails. Message and data rates may apply. Message frequency may vary. Privacy Policy

Already have an account ? Login here

We use cookies

We use cookies primarily for analytics to enhance your experience. By accepting, you agree to our use of these cookies. You can manage your preferences or learn more about our cookies policy.