.webp?size=346x80)
Traditional
128 Willow Springs Drive
Wellsburg, WV 26070
MLS#: 5089259
$599,000
Property
Beds
4
Full Baths
4
1/2 Baths
1
Year Built
2000
Sq.Footage
5,421
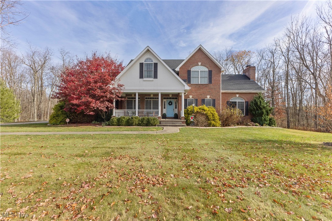
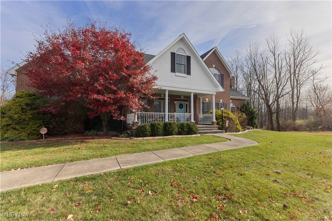
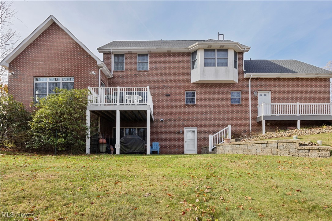
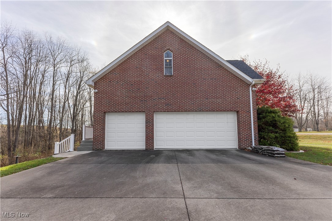
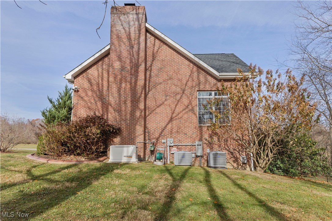
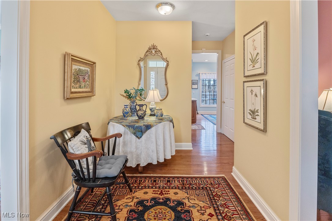
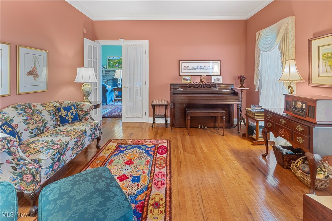
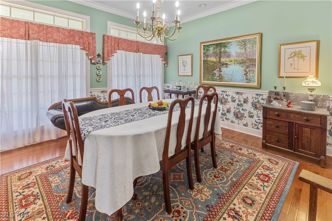
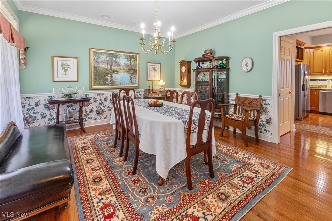
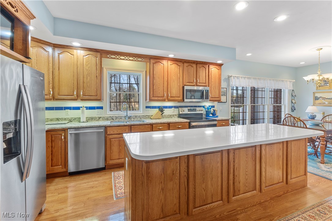
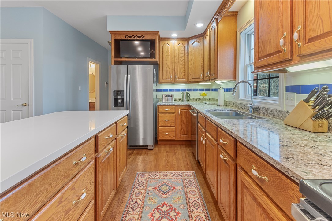
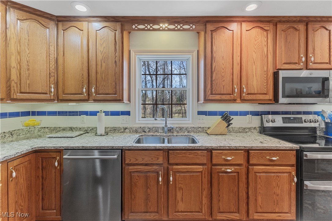
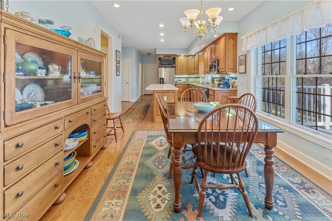
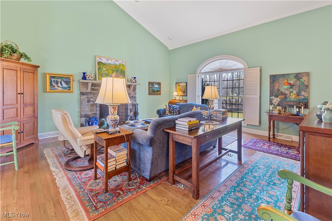
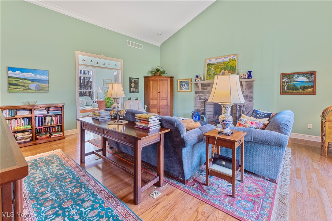
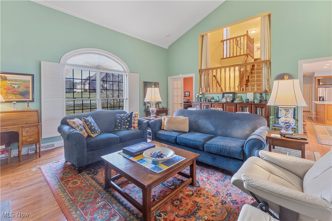
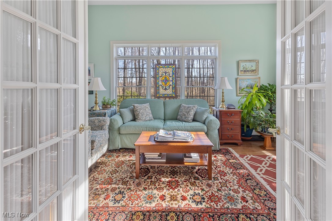
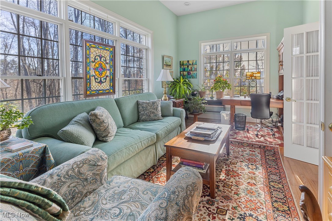
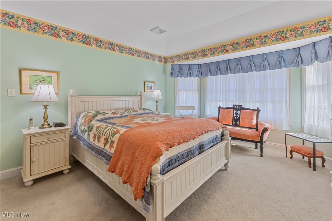
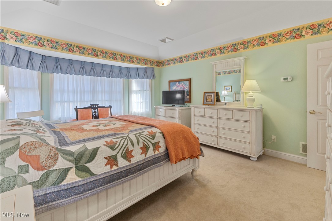
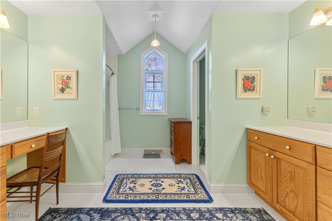
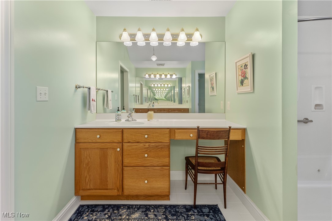
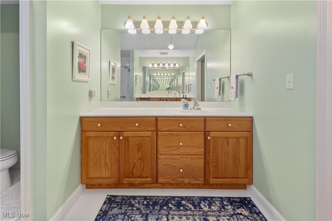
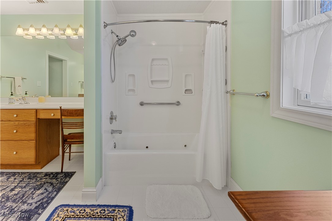
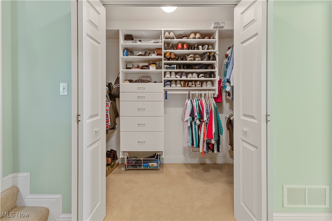
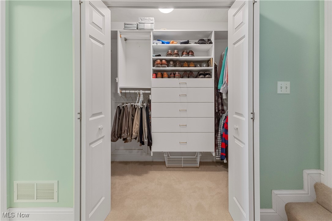
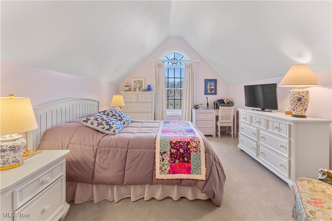
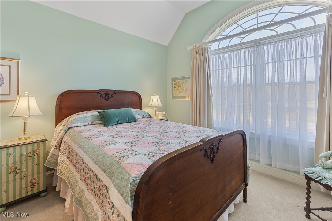
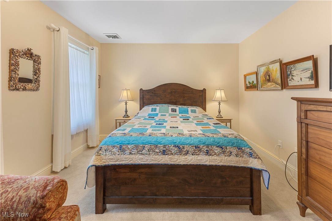
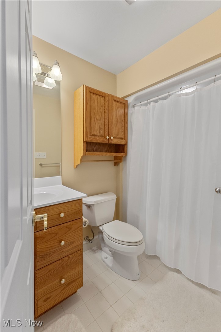
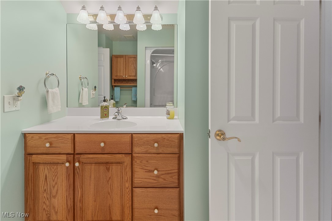
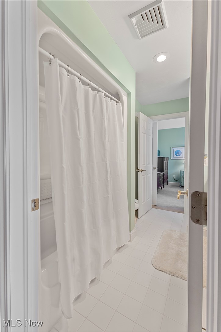
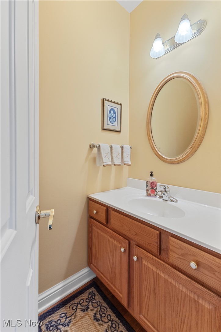
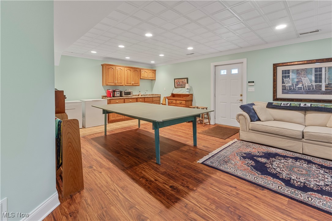
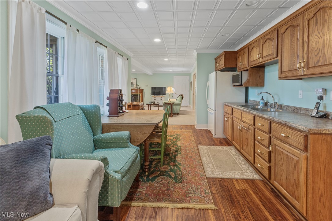
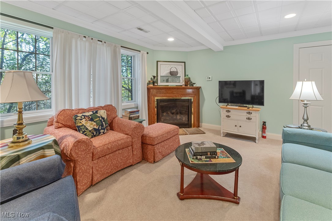
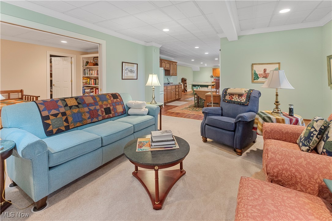
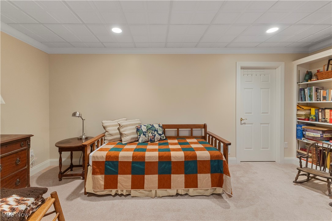
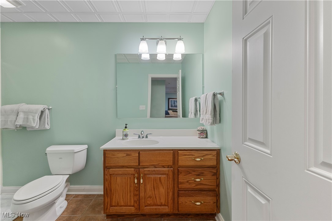
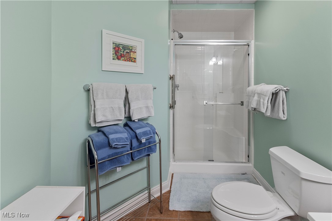
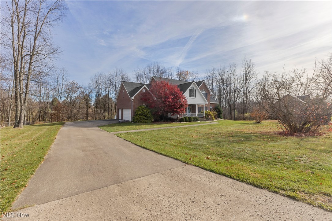
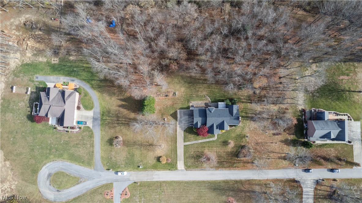
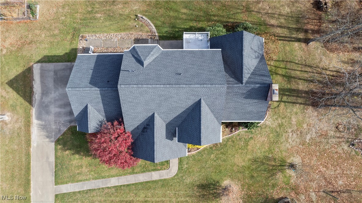
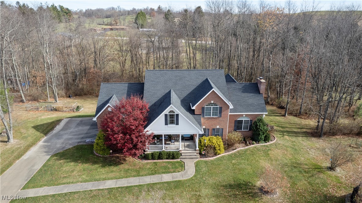
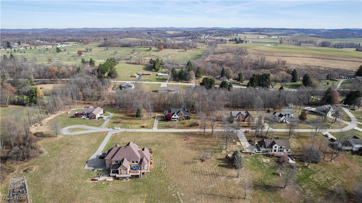
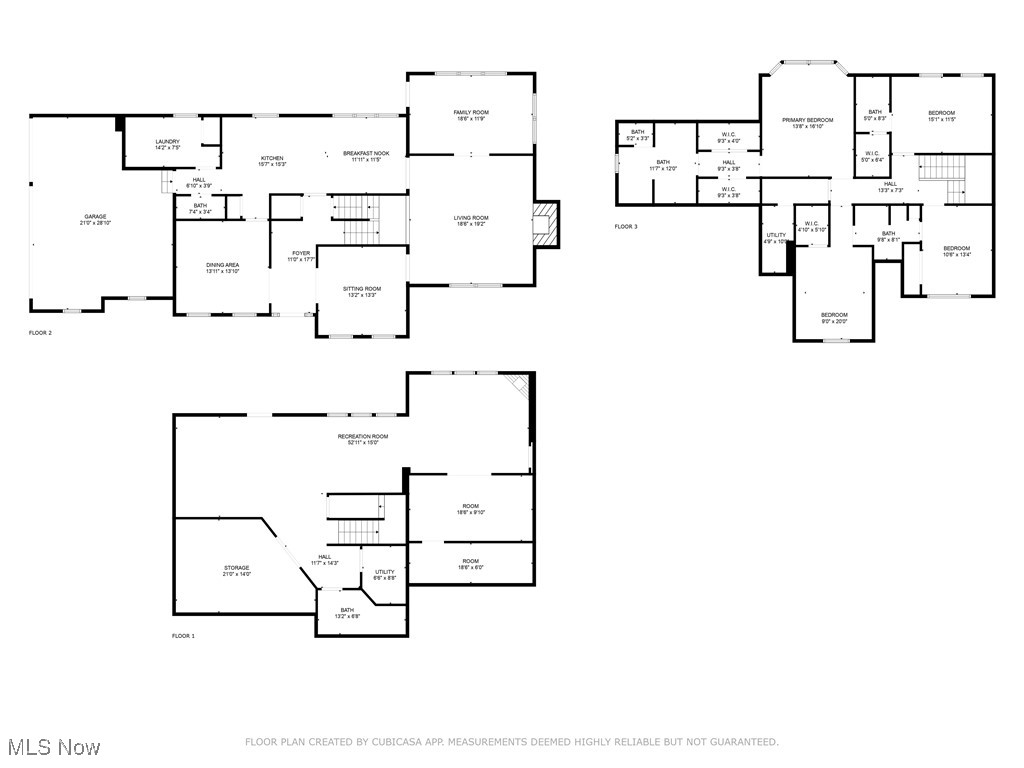
NEW PRICE! Motivated seller says SELL! Step into luxury with this beautiful 4 bedroom, 4.5 bath, all brick masterpiece, perfectly situated on a sprawling 2-acre lot offering both space and tranquility. Built in 2000, this home boasts an inviting open floor plan that radiates warmth and comfort, ideal for families and entertaining alike. As you step inside, you will be greeted by a bright and spacious entry accentuated by beautiful hardwood flooring throughout the first floor of the home. The heart of the home features a large, eat-in kitchen with an abundance of cabinetry that any chef would adore, complete with stainless appliances, quartz countertop, and an expansive island perfect for entertaining. The formal dining room is perfect for those special occasions to host gatherings with family and friends. The breathtaking family room features a stunning wood burning fireplace and space to create memories with loved ones. The bright sunroom is filled with natural light where you’ll enjoy views of your tranquil surroundings offering a perfect spot for morning coffee or afternoon reading. The owner's suite is a true retreat, boasting his and hers walk in closets and a luxurious bathroom with dual vanities providing a serene escape from a long day. The upper-level houses three additional spacious bedrooms and two more well-appointed full bathrooms, perfect for family or guests. The fully finished lower level is a true gem offering plenty of versatile space with a cozy gas fireplace, kitchenette area, full bath and an unreal amount of storage to stay organized ensuring everything has a place. Recent updates include a new roof and a dual zone HVAC system, providing peace of mind and energy efficiency. Plus, a Generac generator safeguarding that you will never be left in the dark. An easy commute with an approximate 30-minute drive to 4 hospitals, beautiful Oglebay Park and an only 45-minute drive to the Pittsburgh International Airport! $625,000
Features & Amenities
Interior
-
Other Interior Features
Bookcases, Entrance Foyer, His and Hers Closets, Kitchen Island, Open Floorplan, Walk-In Closet(s)
-
Total Bedrooms
4
-
Bathrooms
4
-
1/2 Bathrooms
1
-
Above Grade Finished Area
4221.0
-
Basement YN
YES
-
Cooling YN
YES
-
Cooling
Central Air
-
Fireplace YN
YES
-
Heating YN
YES
-
Heating
Natural Gas, Forced Air
-
Pet friendly
N/A
Exterior
-
Garage
Yes
-
Garage spaces
2.5
-
Construction Materials
Brick
-
Parking
Attached, Driveway, Garage
-
Patio and Porch Features
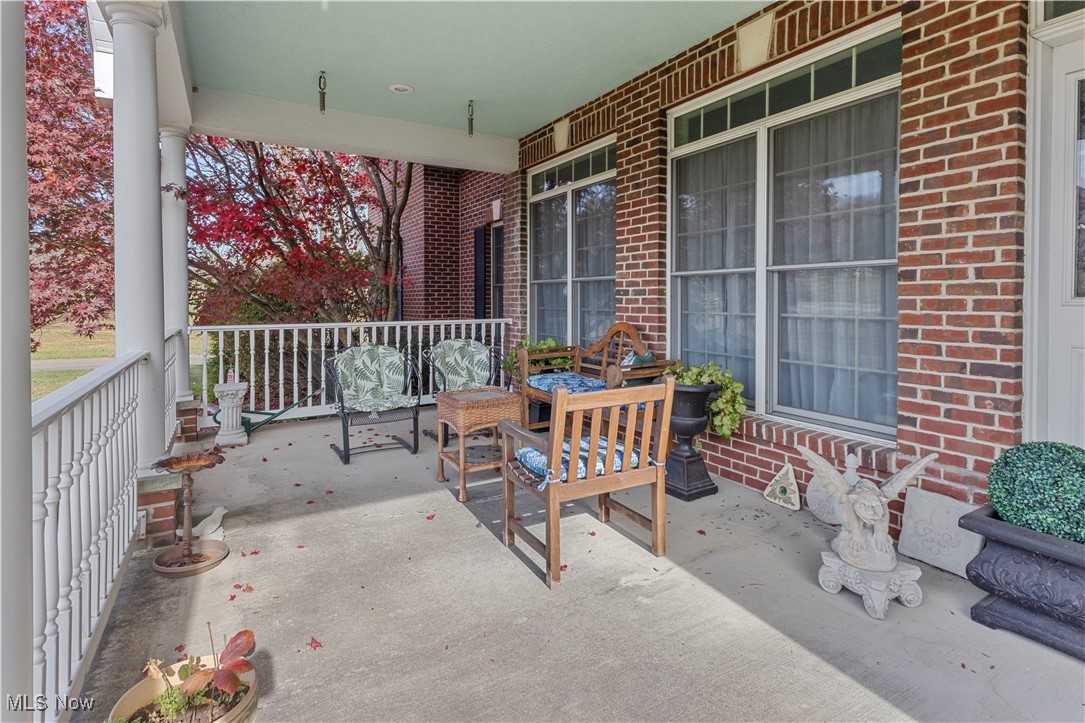
Deck, Front Porch
-
Pool
No
-
Waterfront YN
NO
Area & Lot
-
Lot Size(acres)
2.0
-
Property Type
Residential
-
Property Sub Type
Single Family Residence
-
Architectural Style
Traditional
Price
-
Sales Price
$599,000
-
Tax Amount
$3,672
-
Financing Options
Cash
-
Sq. Footage
5,421
-
Price/SqFt
$110
HOA
-
Association
No
School District
-
Elementary School
Brooke WVCSD
-
Middle School
N/A
-
High School
N/A
Property Features
-
Stories
2
-
Foundation Details
Block
-
Sewer
Septic Tank
-
Water Source
Public
Schedule a Showing
Showing scheduled successfully.
Mortgage calculator
Estimate your monthly mortgage payment, including the principal and interest, property taxes, and HOA. Adjust the values to generate a more accurate rate.
Your payment
Principal and Interest:
$
Property taxes:
$
HOA fees:
$
Total loan payment:
$
Total interest amount:
$
Location
County
Brooke
Elementary School
Brooke WVCSD
Middle School
High School
Listing Courtesy of Lisa A Hensley , Howard Hanna Mortimer Realty
RealHub Information is provided exclusively for consumers' personal, non-commercial use, and it may not be used for any purpose other than to identify prospective properties consumers may be interested in purchasing. All information deemed reliable but not guaranteed and should be independently verified. All properties are subject to prior sale, change or withdrawal. RealHub website owner shall not be responsible for any typographical errors, misinformation, misprints and shall be held totally harmless.

AGENT
Austin Lape
Call Austin today to schedule a private showing.

* Listings on this website come from the FMLS IDX Compilation and may be held by brokerage firms other than the owner of this website. The listing brokerage is identified in any listing details. Information is deemed reliable but is not guaranteed. If you believe any FMLS listing contains material that infringes your copyrighted work please click here to review our DMCA policy and learn how to submit a takedown request.© 2024 FMLS.
Related Properties
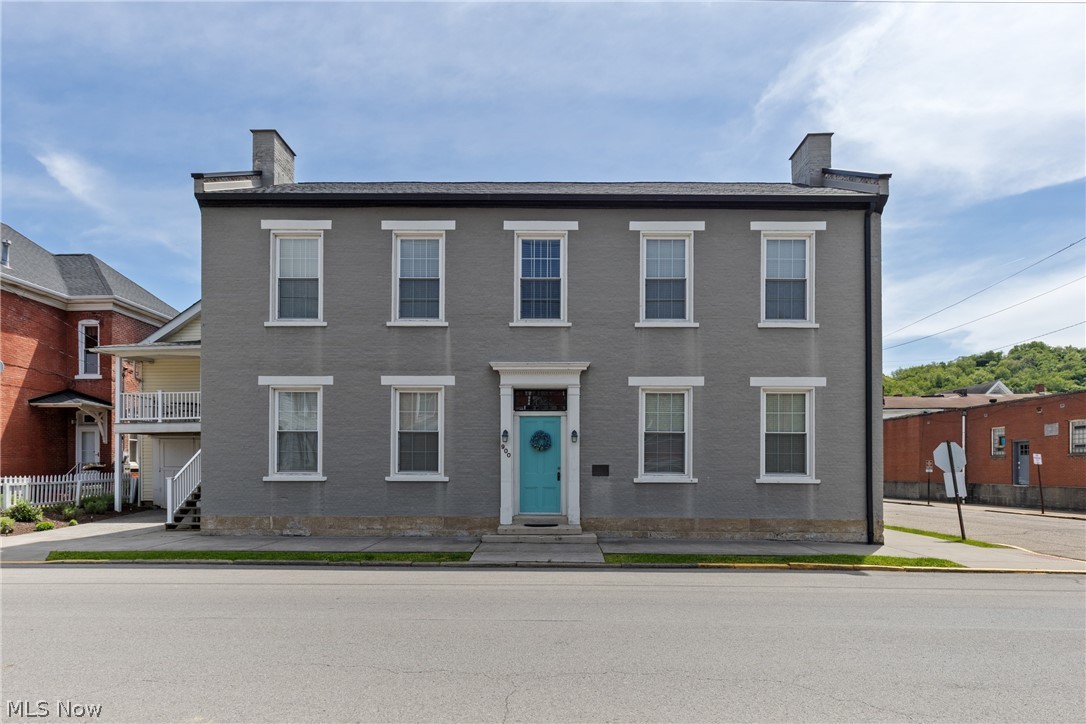
Wellsburg
900 Main Street
4 Beds
2 Baths
N/A
$625,000
MLS#: 5209769
