.webp?size=346x80)
Property
Beds
4
Full Baths
2
1/2 Baths
None
Year Built
1955
Sq.Footage
N/A
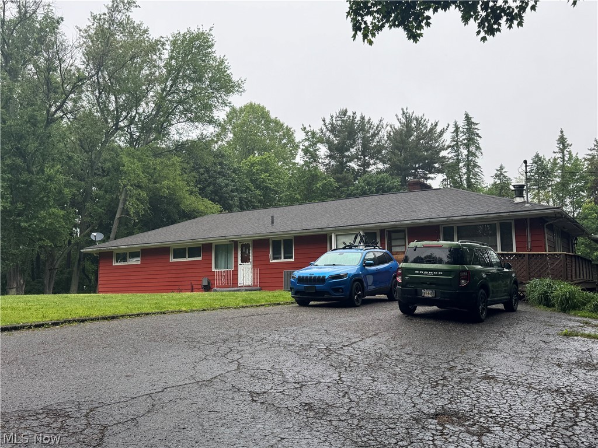
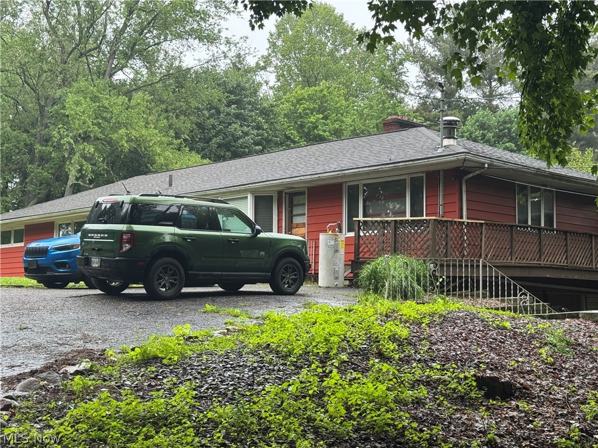
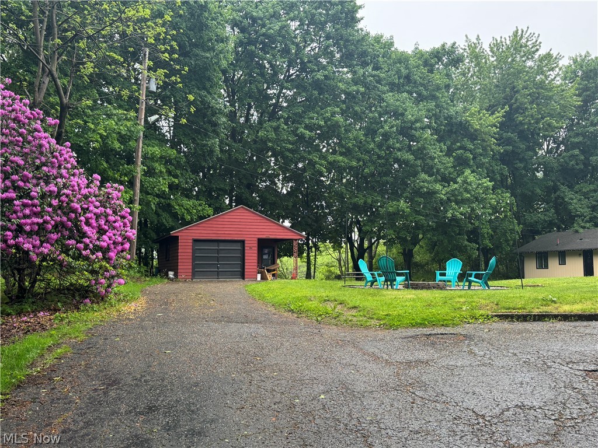
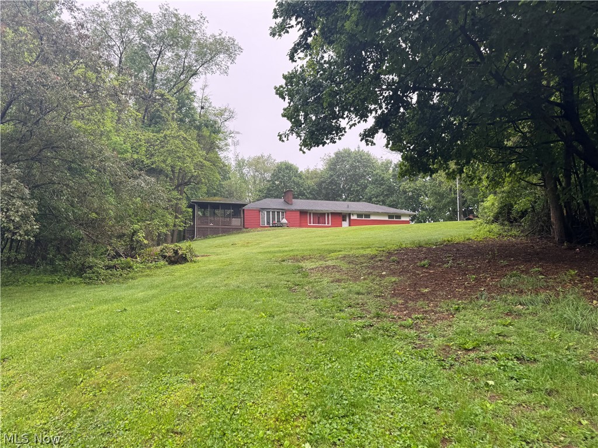
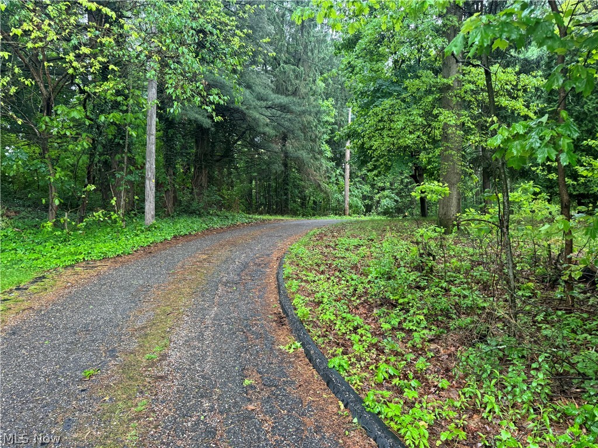
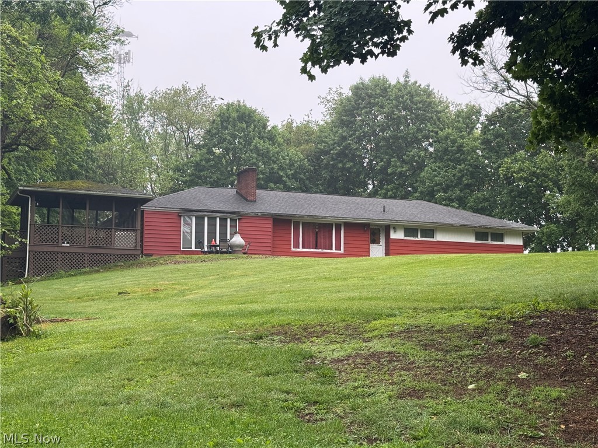
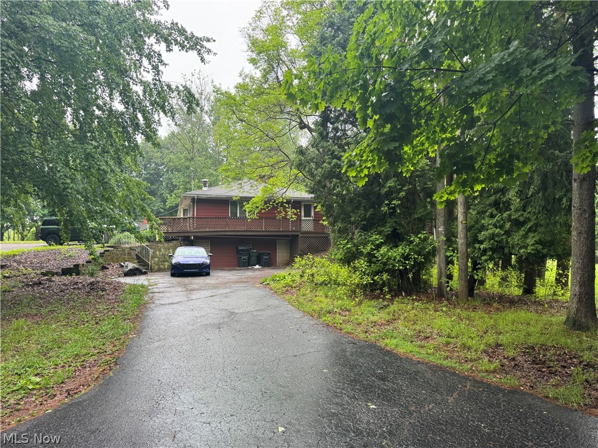
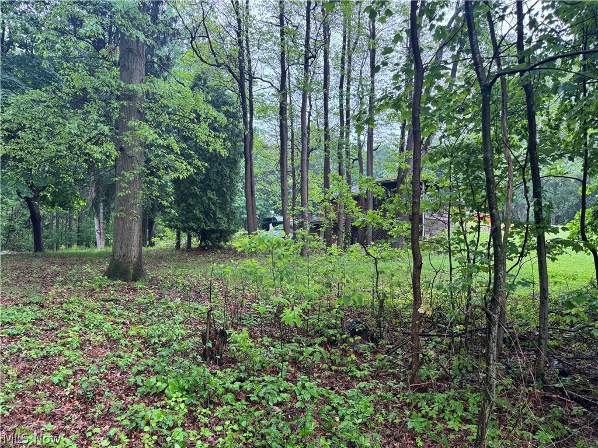
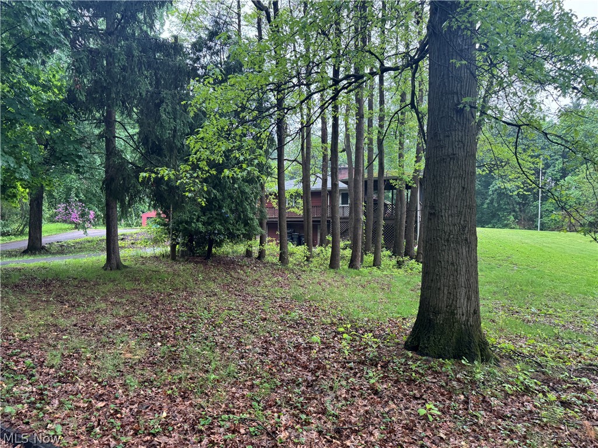
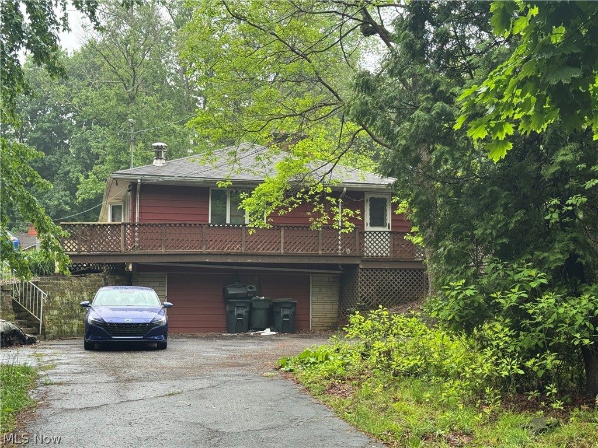
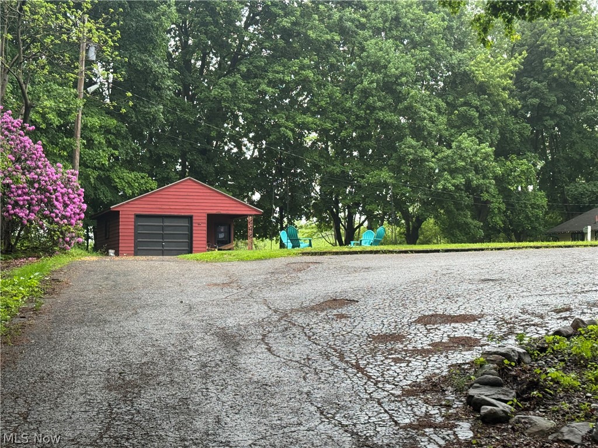
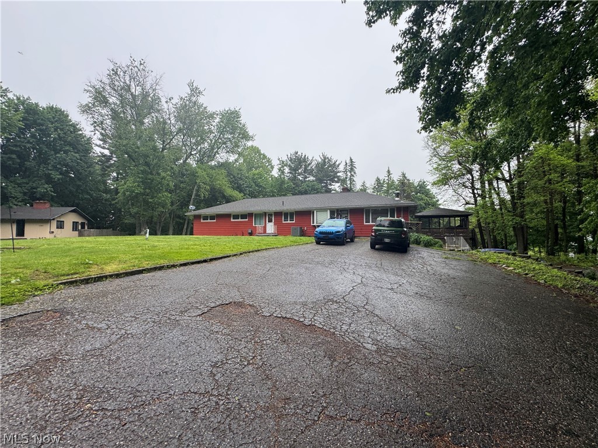
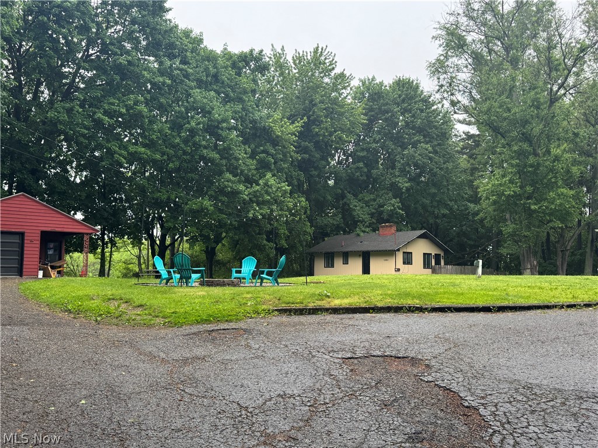
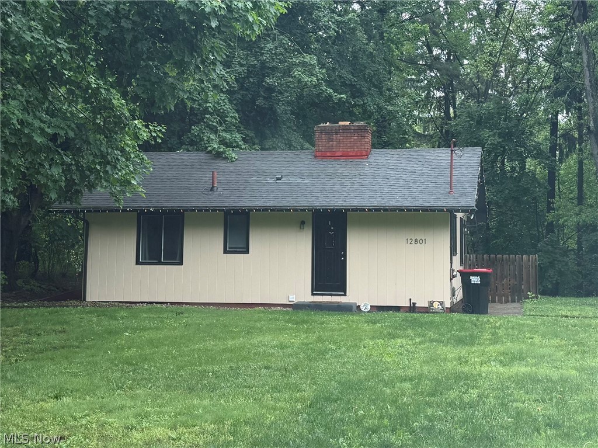
Discover peaceful country-style living in Uniontown with this unique 2.34-acre property featuring TWO ranch homes surrounded by serene views and mature natural beauty. The spacious main residence offers over 2,300 square feet on the first floor with 4 bedrooms and 2 bathrooms, highlighted by a warm living room with a wood-burning fireplace, formal dining area, and an expansive kitchen designed for entertaining with a chef’s pantry, walk-in pantry, and built-in dining space. The oversized family room showcases dramatic floor-to-ceiling bay windows, custom built-ins, a wood-burning stove, and direct access to the covered gazebo, deck, and wraparound porch—perfect for enjoying the peaceful setting year-round. Large windows throughout the home fill the space with natural light and picturesque views. The charming guest house provides additional flexibility with 2 bedrooms, 1 bathroom, a cozy living room with wood-burning fireplace, and convenient first-floor laundry. Additional improvements include an attached 2-car garage, detached garage with workshop or playhouse space, covered patio, and storage barn. Served by city water and septic, this exceptional property combines privacy, comfort, and versatility in a beautiful Uniontown location. This is an ONLINE ONLY foreclosure sale. There are NO SHOWINGS. Deposit due by wire transfer within 48 upon conclusion. Funding must take place within 30 days of confirmation of sale. 5% Buyer’s Premium shall apply. Subject to postponement and cancellation. Full terms and conditions at online registration.
Features & Amenities
Interior
-
Total Bedrooms
4
-
Bathrooms
2
-
Basement YN
YES
-
Cooling YN
YES
-
Cooling
Central Air
-
Fireplace YN
YES
-
Heating YN
YES
-
Heating
Oil
-
Main Level Bedrooms
4
-
Pet friendly
N/A
Exterior
-
Garage
Yes
-
Garage spaces
2
-
Construction Materials
Vinyl Siding
-
Parking
Attached, Garage
-
Pool
No
-
Waterfront YN
NO
Area & Lot
-
Lot Size(acres)
0.5992
-
Property Type
Residential
-
Property Sub Type
Single Family Residence
-
Architectural Style
Ranch
Price
-
Sales Price
$220,000
-
Tax Amount
$3,774.38
-
Sq. Footage
N/A
-
Price/SqFt
N/A
HOA
-
Association
No
School District
-
Elementary School
Lake LSD Stark- 7606
-
Middle School
Lake LSD Stark- 7606
-
High School
Lake LSD Stark- 7606
Property Features
-
Sewer
Unknown
-
Water Source
See Remarks
Schedule a Showing
Showing scheduled successfully.
Mortgage calculator
Estimate your monthly mortgage payment, including the principal and interest, property taxes, and HOA. Adjust the values to generate a more accurate rate.
Your payment
Principal and Interest:
$
Property taxes:
$
HOA fees:
$
Total loan payment:
$
Total interest amount:
$
Location
County
Stark
Elementary School
Lake LSD Stark- 7606
Middle School
Lake LSD Stark- 7606
High School
Lake LSD Stark- 7606
Listing Courtesy of Ross C Barton III , Beth Rose Real Estate and Auctions, LLC
RealHub Information is provided exclusively for consumers' personal, non-commercial use, and it may not be used for any purpose other than to identify prospective properties consumers may be interested in purchasing. All information deemed reliable but not guaranteed and should be independently verified. All properties are subject to prior sale, change or withdrawal. RealHub website owner shall not be responsible for any typographical errors, misinformation, misprints and shall be held totally harmless.

AGENT
Austin Lape
Call Austin today to schedule a private showing.

* Listings on this website come from the FMLS IDX Compilation and may be held by brokerage firms other than the owner of this website. The listing brokerage is identified in any listing details. Information is deemed reliable but is not guaranteed. If you believe any FMLS listing contains material that infringes your copyrighted work please click here to review our DMCA policy and learn how to submit a takedown request.© 2024 FMLS.
Related Properties
Uniontown
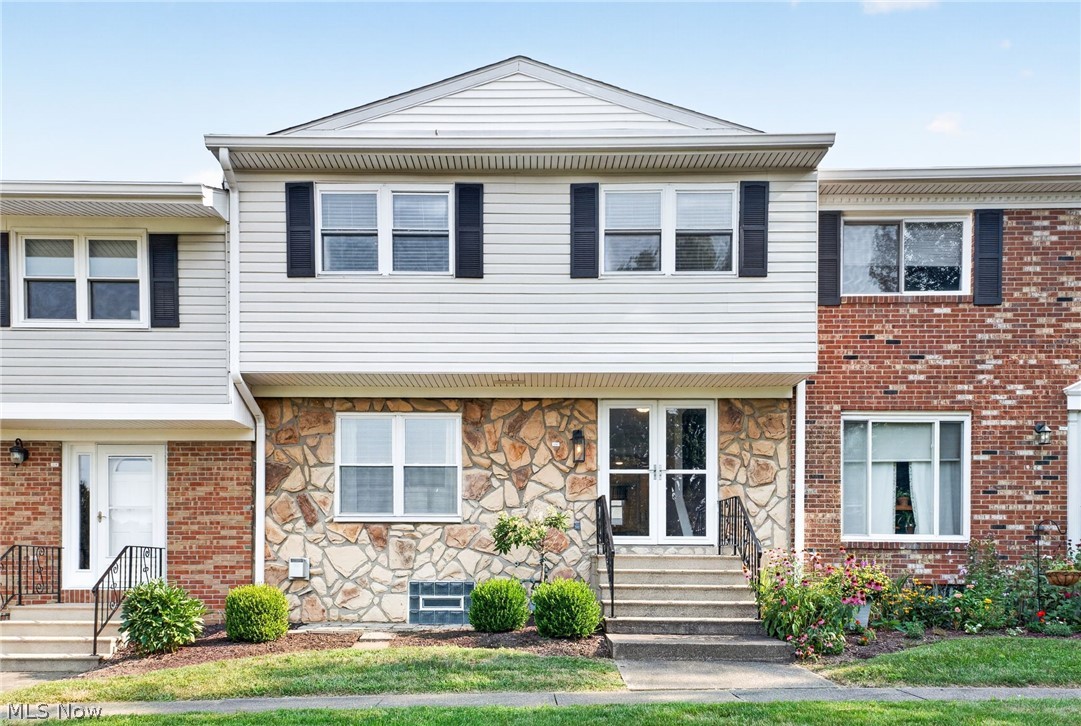
2040 Carlile Drive
3 Beds
2 Baths
1,980 Sq.Ft.
$255,000
MLS#: 5228577
Uniontown
3771 Edison Street NW
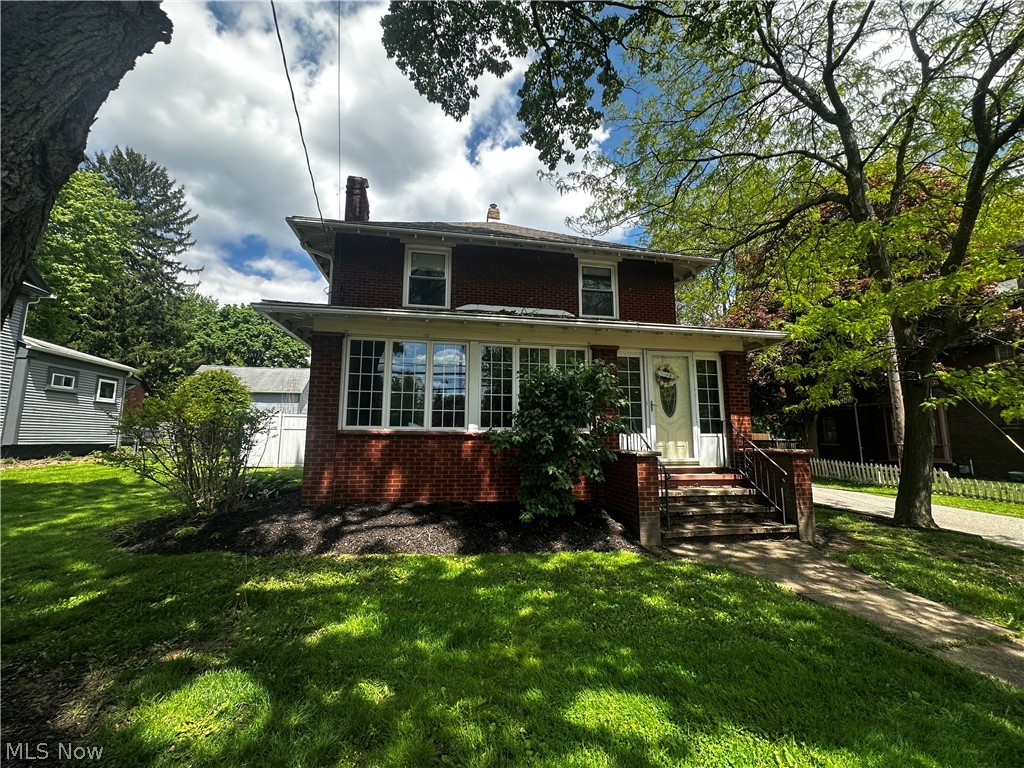
3 Beds
1 Baths
N/A
$215,000
MLS#: 5214560
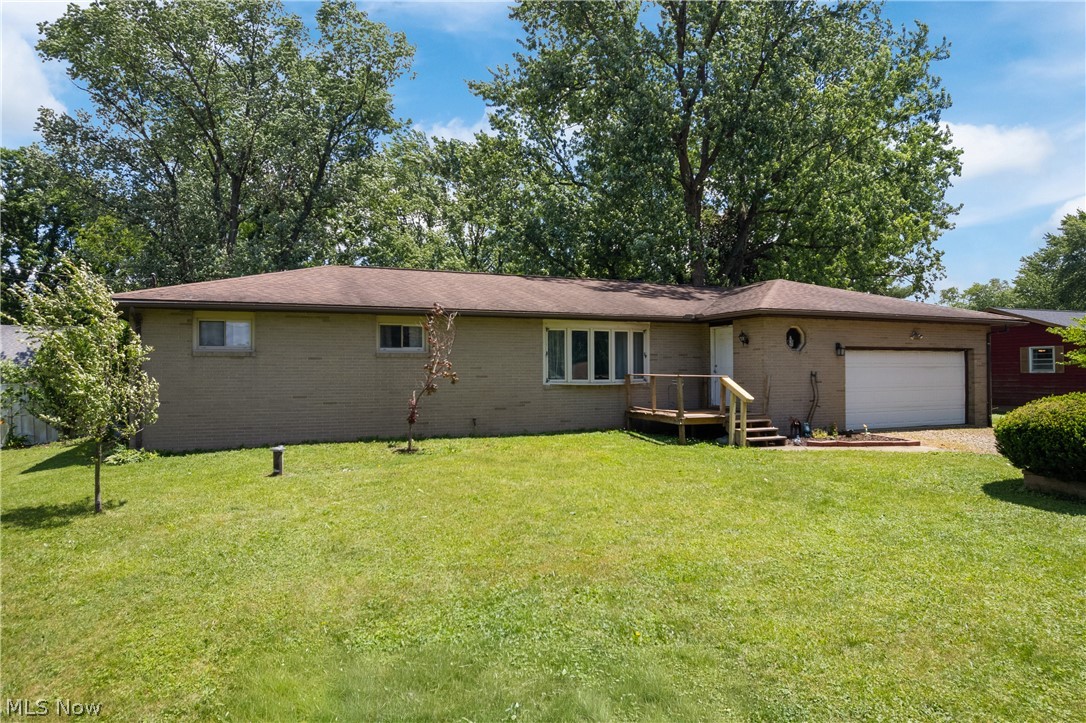
Uniontown
12780 Jamestown Avenue NW
3 Beds
2 Baths
2,126 Sq.Ft.
$249,900
MLS#: 5225943
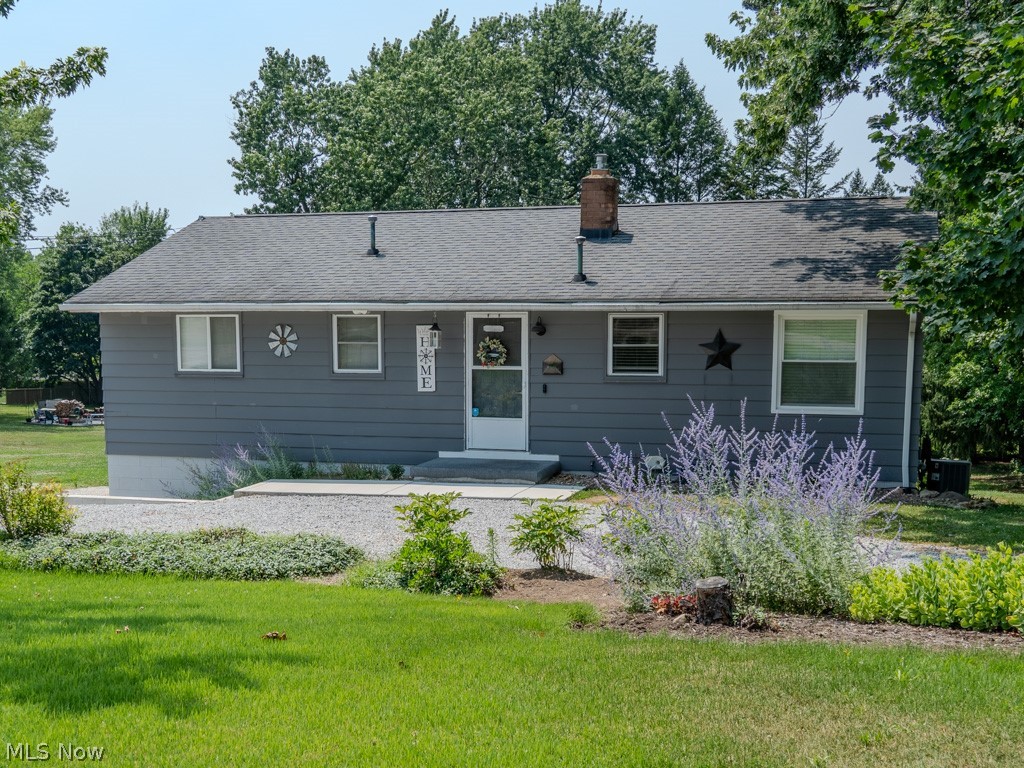
Uniontown
9811 Bellhaven Avenue NW
3 Beds
2 Baths
N/A
$219,900
MLS#: 5227718
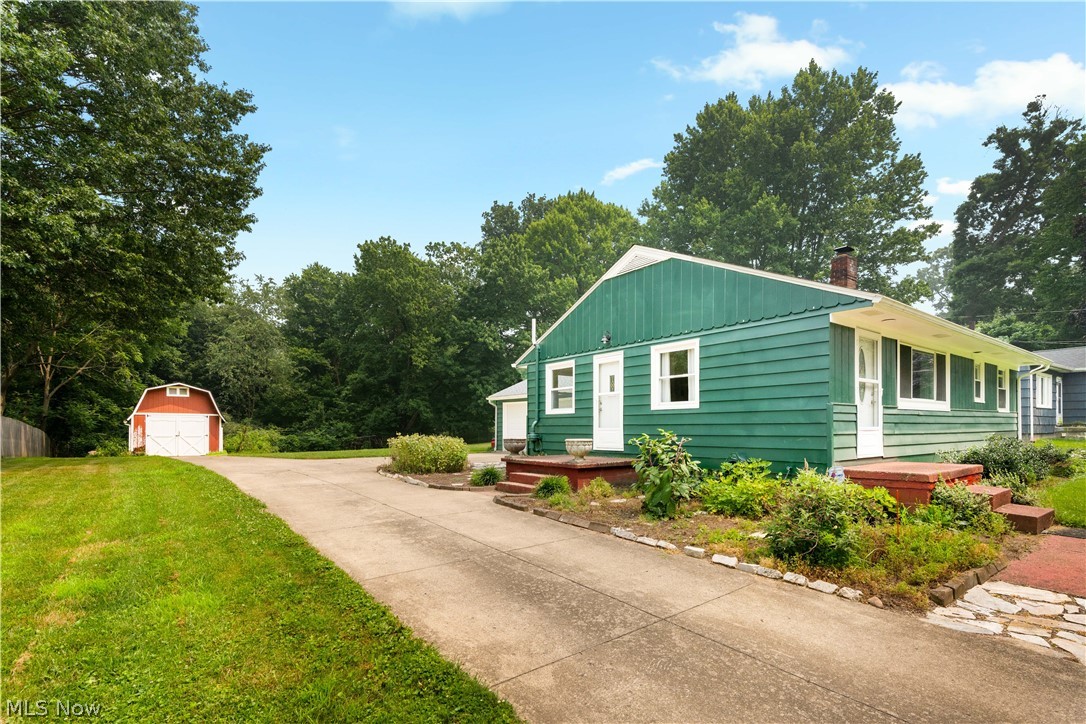
Uniontown
13526 Glenvale Avenue NW
3 Beds
1 Baths
1,384 Sq.Ft.
$237,000
MLS#: 5228129
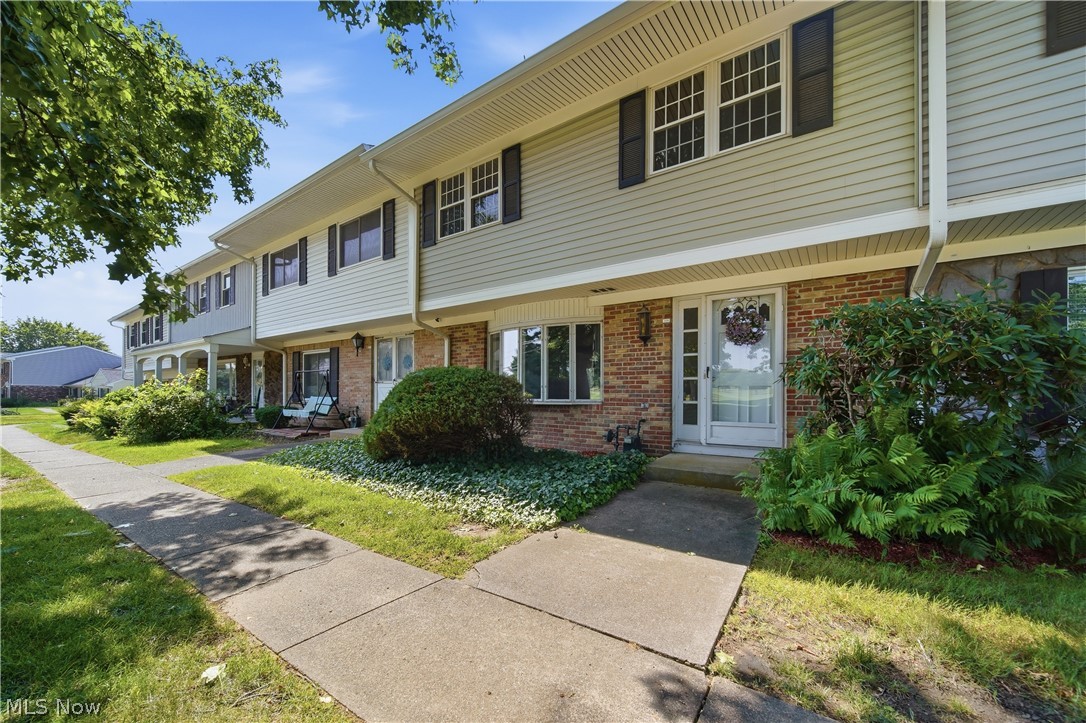
Uniontown
2059 Carlile Drive
4 Beds
2 Baths
1,680 Sq.Ft.
$239,900
MLS#: 5229085
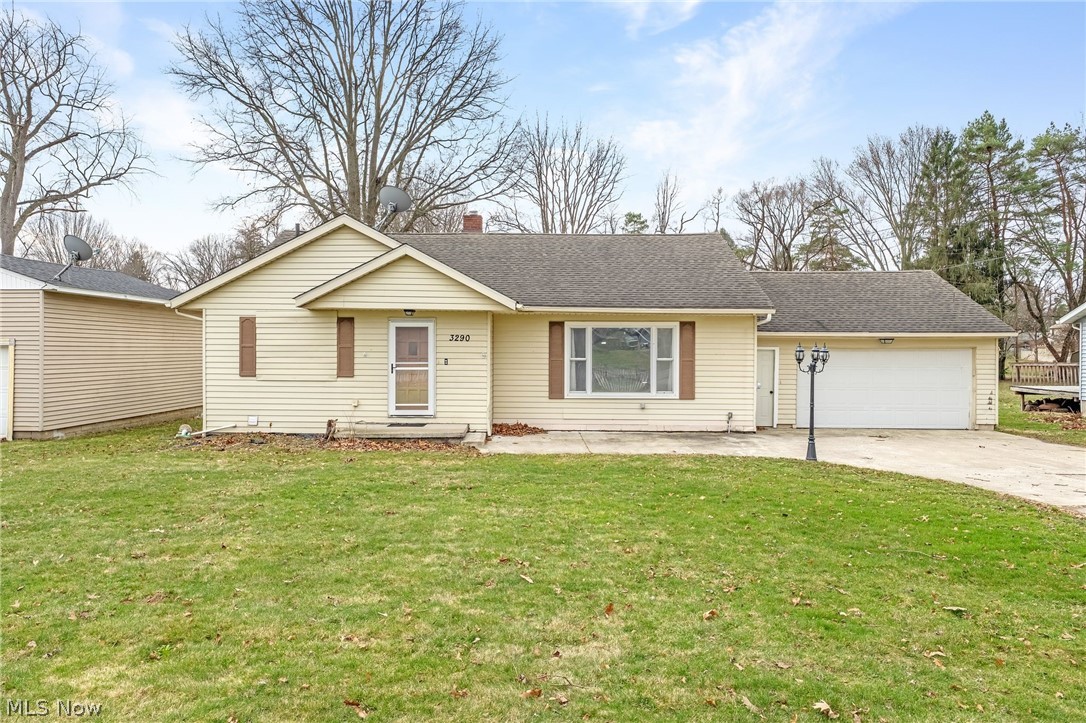
Uniontown
3290 Sweitzer Street NW
3 Beds
2 Baths
2,472 Sq.Ft.
$225,000
MLS#: 5192327
