.webp?size=346x80)
Property
Beds
2
Full Baths
1
1/2 Baths
None
Year Built
1951
Sq.Footage
869
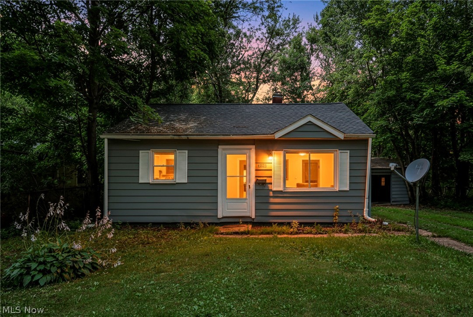
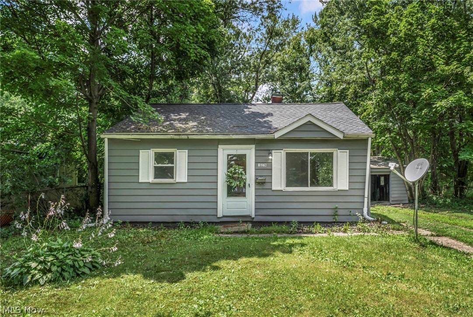
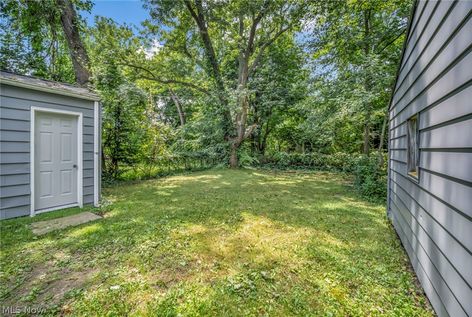
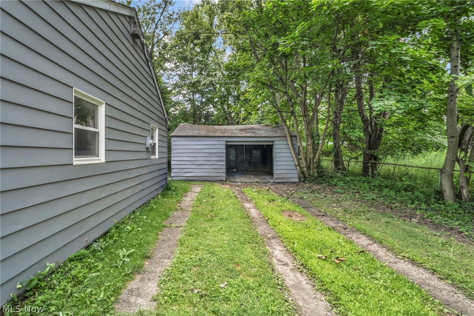
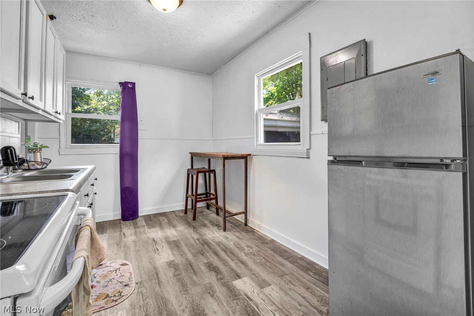
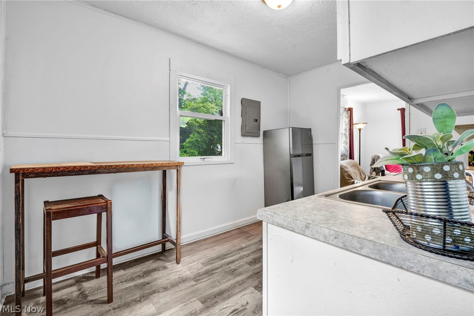
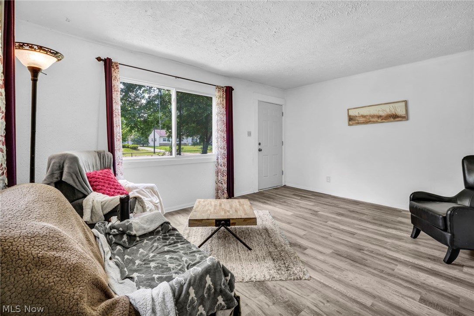
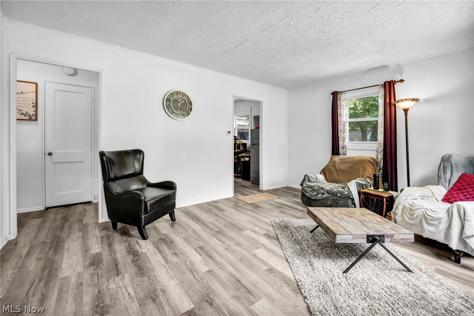
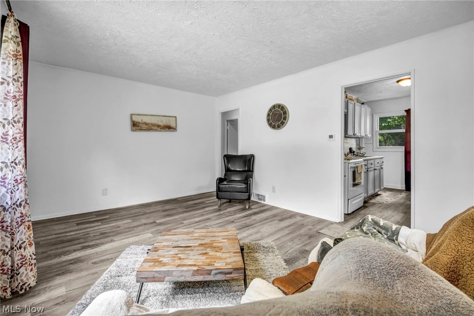
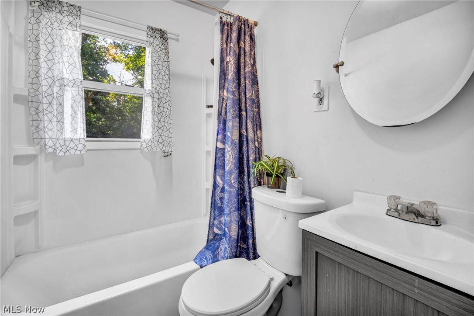
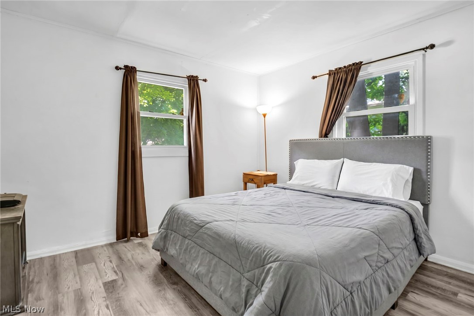
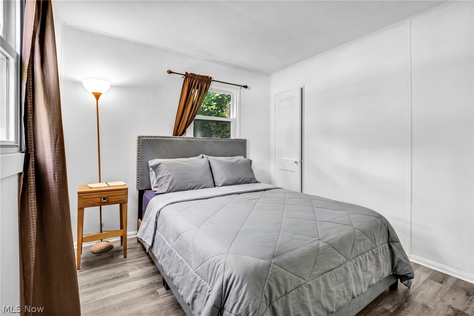
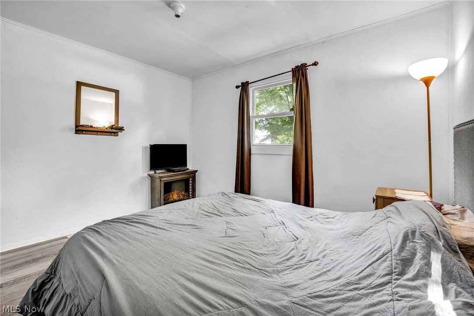
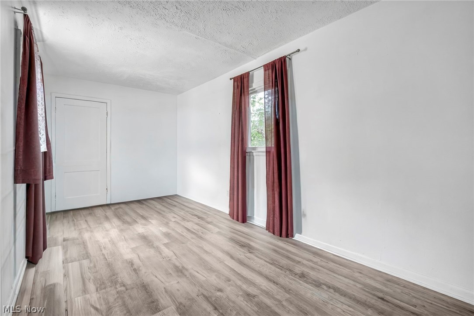
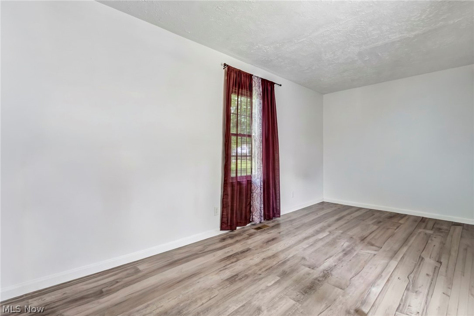
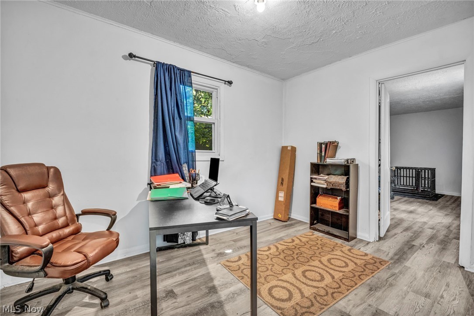
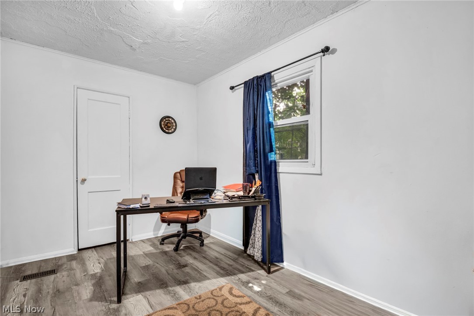
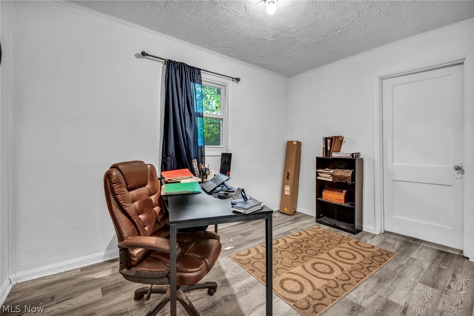
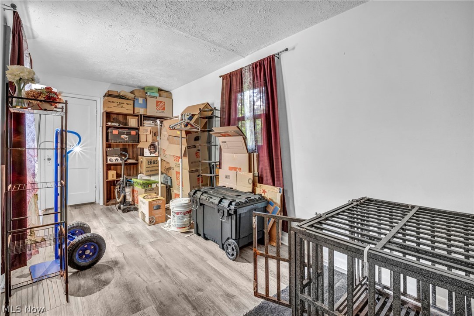
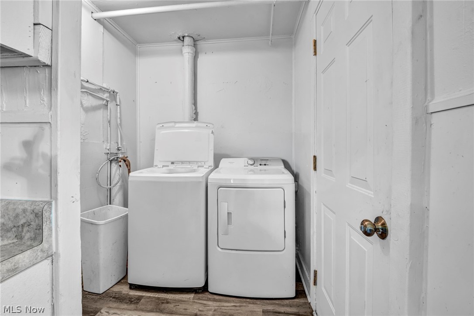
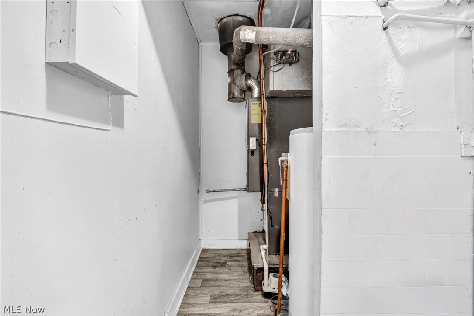
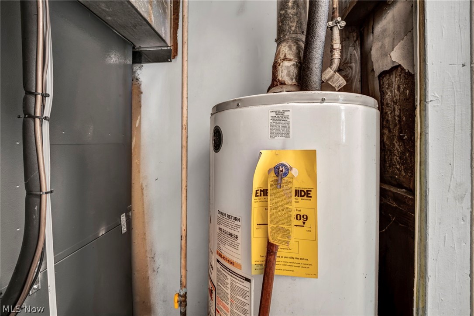
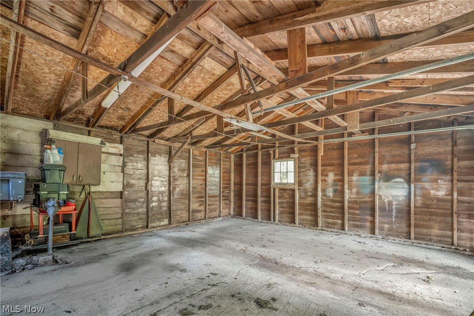
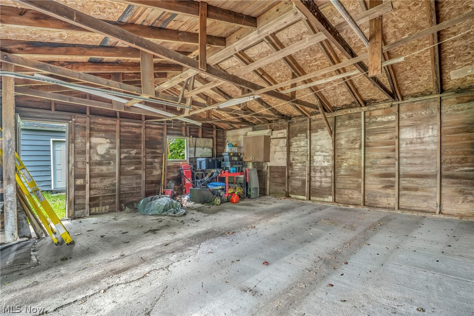
Rare opportunity! Whether you're searching for an affordable owner-occupied home or an excellent addition to your investment portfolio, beautifully updated ranch is sure to impress. Nestled on a quiet, low-traffic street surrounded by mature trees, this charming home offers the perfect blend of comfort, style, & convenience. Completely refreshed w/today's modern colors & quality, durable finishes, this inviting ranch features an easy one-floor layout w/2 spacious bedrooms, a full bath, plus versatile flex room ideal as a home office, playroom, guest room, or hobby space. The bright, welcoming interior is designed for comfortable everyday living and move-in-ready enjoyment. Modern kitchen is sure to delight any cook w/attractive updates, while the beautifully remodeled bath provides a relaxing retreat. Major 2024 improvements include a new high-efficiency furnace and central air conditioning, plus updated roofs on both the home and garage, offering years of worry-free ownership. Energy-efficient vinyl windows add comfort and help reduce utility costs. Outside, you'll appreciate the oversized wide lot w/lush landscaping, providing plenty of room to entertain, garden, play, or simply relax. Spacious, partially fenced backyard offers endless possibilities, while the detached oversized one-car garage adds convenience & additional storage. Ideally located just minutes from shopping, dining, & major highways, this home combines peaceful surroundings w/easy access to everyday amenities. Perfect for first-time buyers, empty nesters, or investors seeking a turnkey property, this exceptional ranch offers affordable one-floor living at its finest. Easy to show!
Features & Amenities
Interior
-
Total Bedrooms
2
-
Bathrooms
1
-
Above Grade Finished Area
869.0
-
Basement YN
NO
-
Cooling YN
YES
-
Cooling
Central Air
-
Fireplace YN
NO
-
Heating YN
YES
-
Heating
Natural Gas, Forced Air
-
Main Level Bedrooms
2
-
Pet friendly
N/A
Exterior
-
Garage
Yes
-
Garage spaces
1
-
Construction Materials
Aluminum Siding
-
Parking
Detached, Garage
-
Pool
No
-
Waterfront YN
NO
Area & Lot
-
Lot Size(acres)
0.1291
-
Property Type
Residential
-
Property Sub Type
Single Family Residence
-
Architectural Style
Ranch
Price
-
Sales Price
$95,000
-
Tax Amount
$1,239
-
Sq. Footage
869
-
Price/SqFt
$109
HOA
-
Association
No
School District
-
Elementary School
Akron CSD - 7701
-
Middle School
Akron CSD - 7701
-
High School
Akron CSD - 7701
Property Features
-
Stories
1
-
Sewer
Public Sewer
-
Water Source
Public
Schedule a Showing
Showing scheduled successfully.
Mortgage calculator
Estimate your monthly mortgage payment, including the principal and interest, property taxes, and HOA. Adjust the values to generate a more accurate rate.
Your payment
Principal and Interest:
$
Property taxes:
$
HOA fees:
$
Total loan payment:
$
Total interest amount:
$
Location
County
Summit
Elementary School
Akron CSD - 7701
Middle School
Akron CSD - 7701
High School
Akron CSD - 7701
Listing Courtesy of Christopher A Frederick , Coldwell Banker Schmidt Realty
RealHub Information is provided exclusively for consumers' personal, non-commercial use, and it may not be used for any purpose other than to identify prospective properties consumers may be interested in purchasing. All information deemed reliable but not guaranteed and should be independently verified. All properties are subject to prior sale, change or withdrawal. RealHub website owner shall not be responsible for any typographical errors, misinformation, misprints and shall be held totally harmless.

AGENT
Austin Lape
Call Austin today to schedule a private showing.

* Listings on this website come from the FMLS IDX Compilation and may be held by brokerage firms other than the owner of this website. The listing brokerage is identified in any listing details. Information is deemed reliable but is not guaranteed. If you believe any FMLS listing contains material that infringes your copyrighted work please click here to review our DMCA policy and learn how to submit a takedown request.© 2024 FMLS.
Related Properties
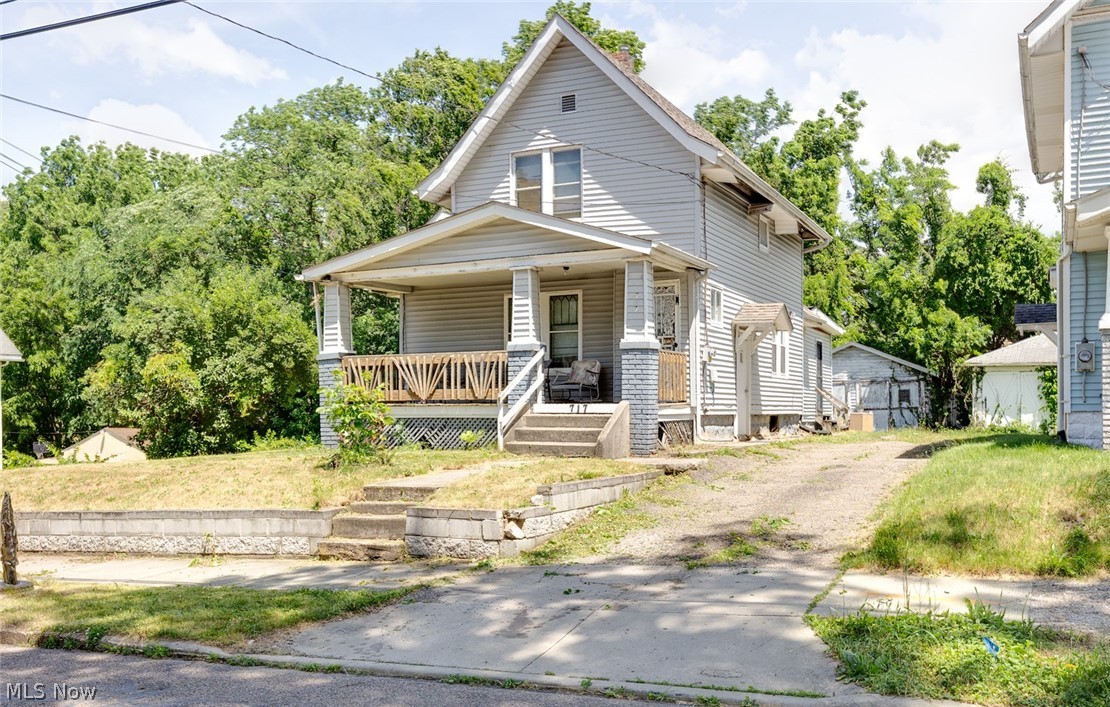
Akron
717 Fern Street
4 Beds
1 Baths
1,576 Sq.Ft.
$90,000
MLS#: 5218123

Akron
887 Hunt Street
3 Beds
1 Baths
1,536 Sq.Ft.
$110,000
MLS#: 5190901
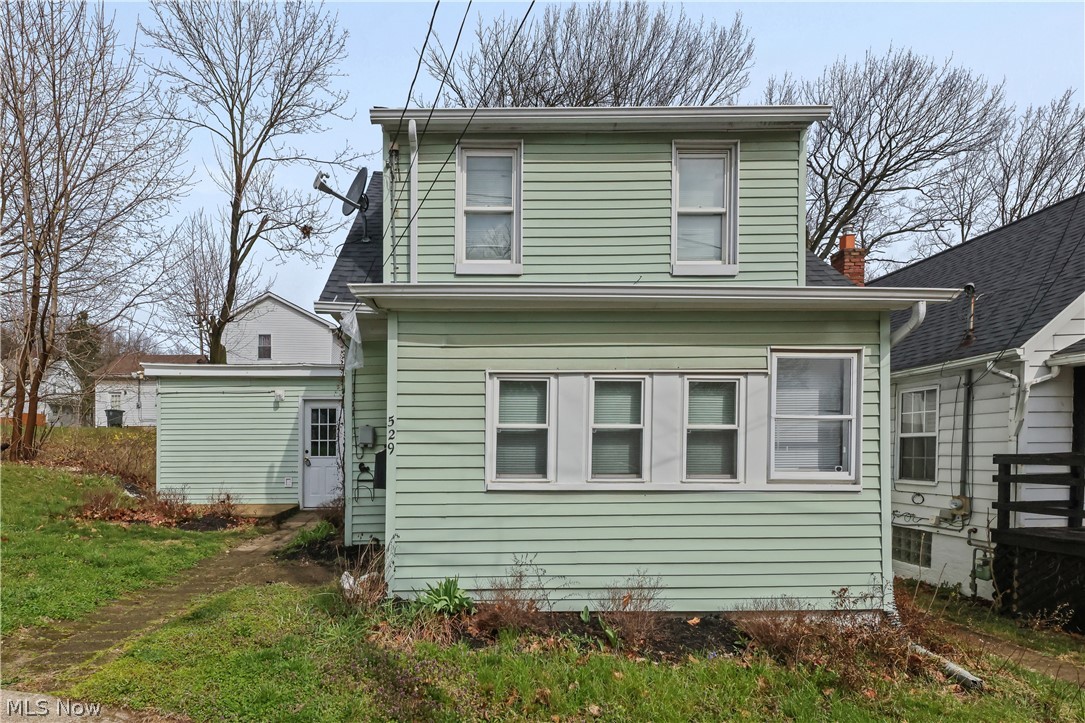
Akron
529 Bina Avenue
2 Beds
1 Baths
671 Sq.Ft.
$89,000
MLS#: 5200672
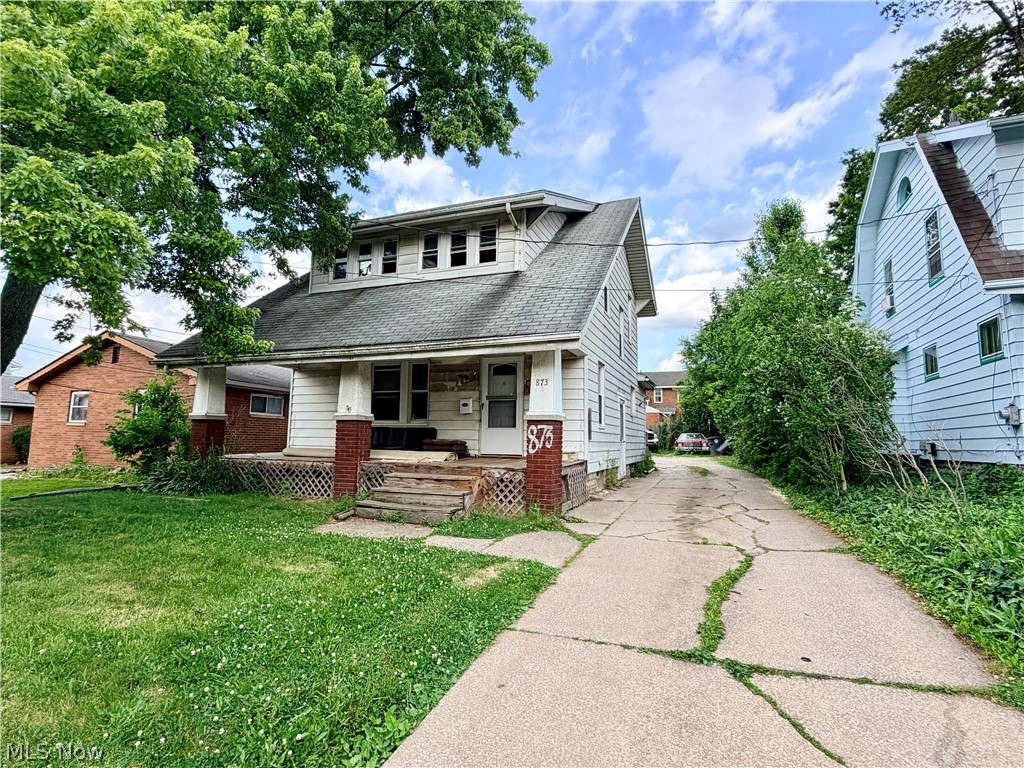
Akron
873 Gorge Boulevard
3 Beds
2 Baths
1,293 Sq.Ft.
$99,900
MLS#: 5221523
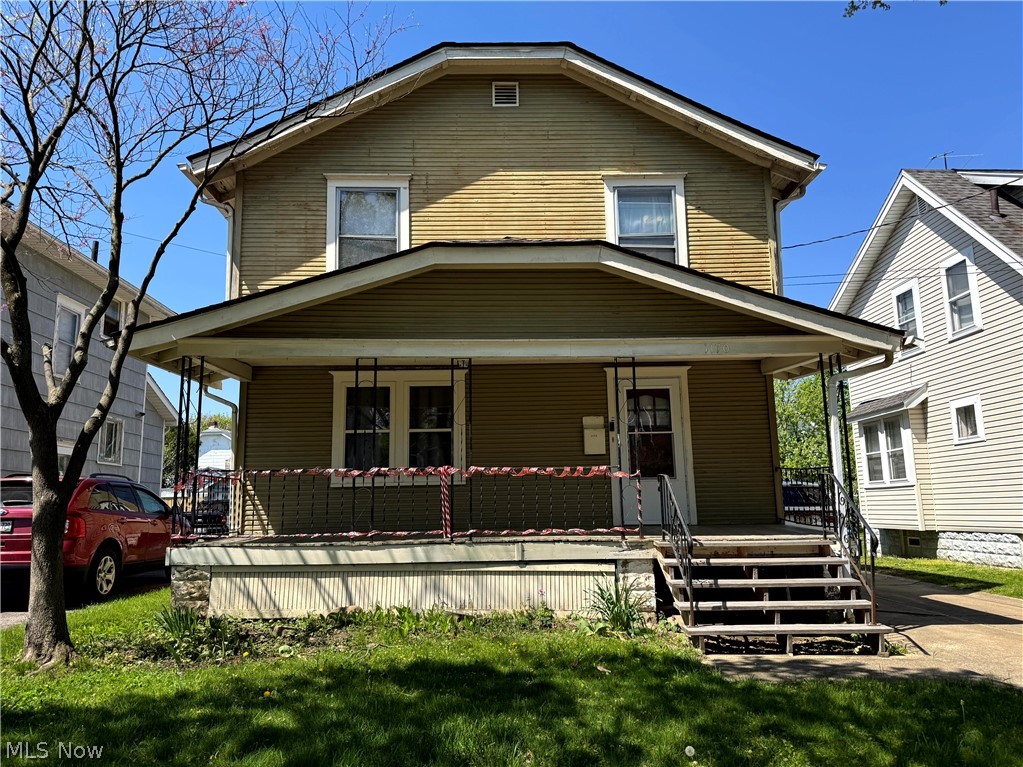
Akron
1170 Lily Street
3 Beds
1 Baths
1,231 Sq.Ft.
$100,000
MLS#: 5205593
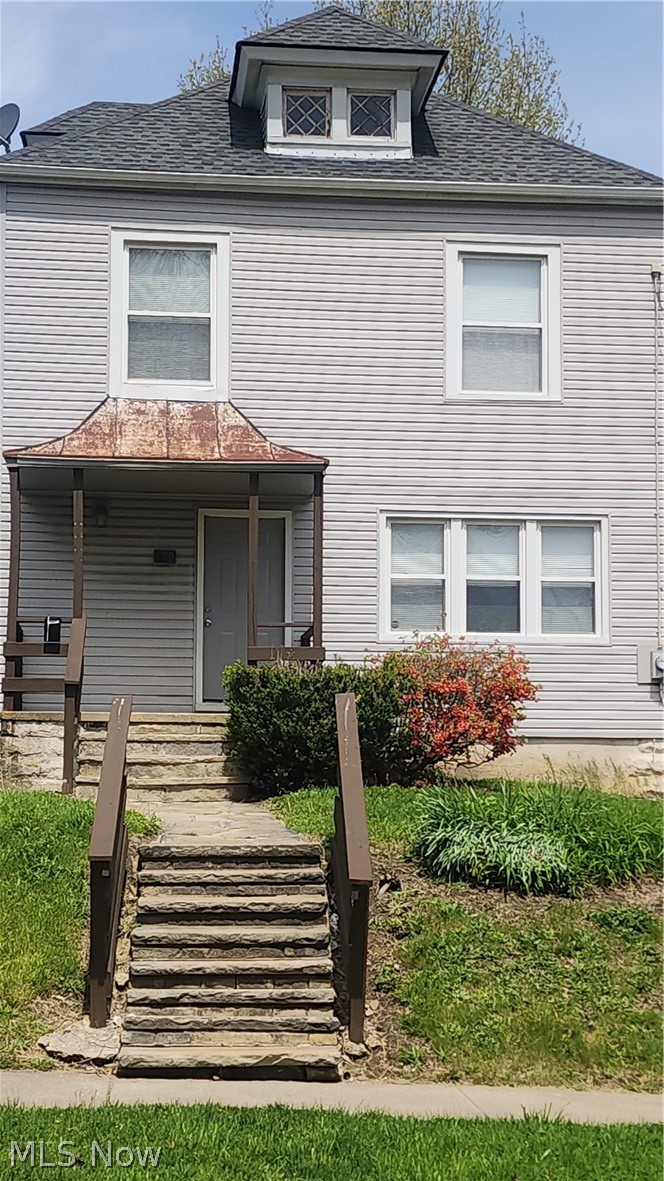
Akron
499 Gage Street
3 Beds
1 Baths
1,284 Sq.Ft.
$100,000
MLS#: 5205950
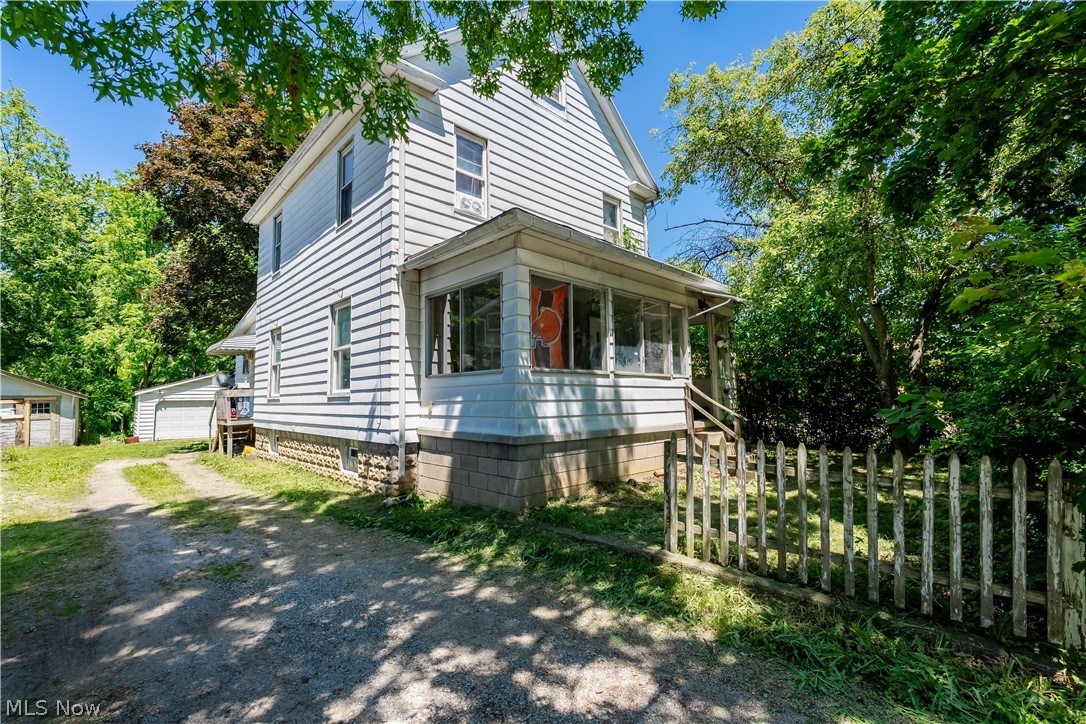
Akron
1223 W Wilbeth Road
4 Beds
2 Baths
1,613 Sq.Ft.
$109,900
MLS#: 5225613
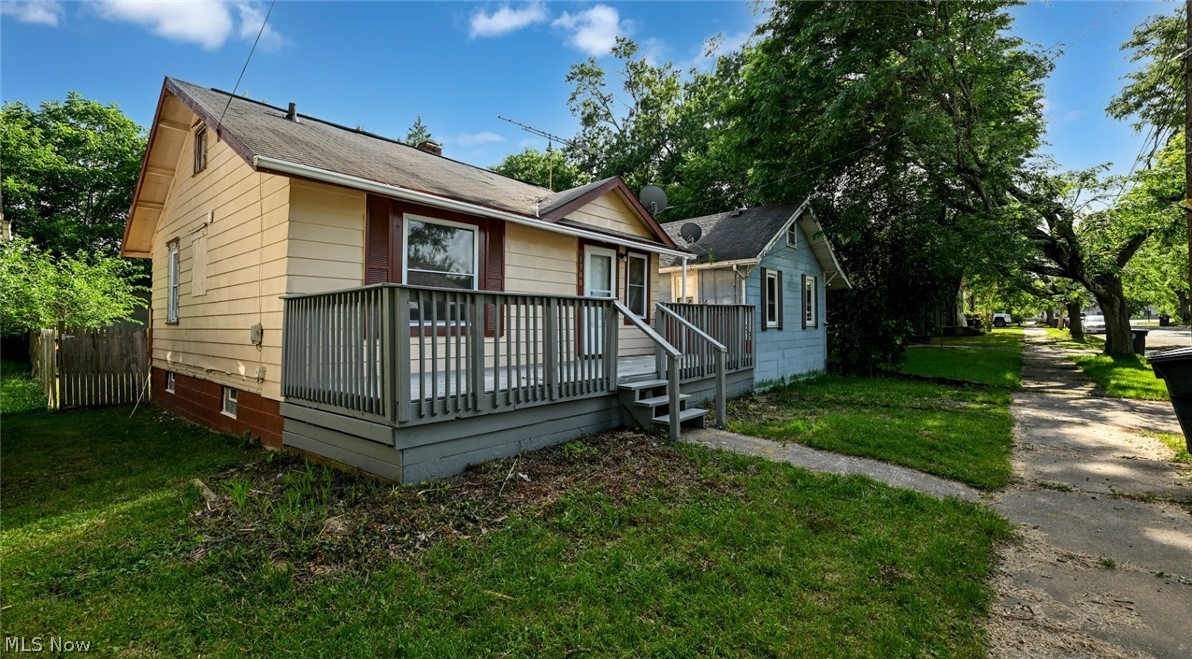
Akron
1300 Weiser Avenue
3 Beds
1 Baths
625 Sq.Ft.
$85,000
MLS#: 5224904
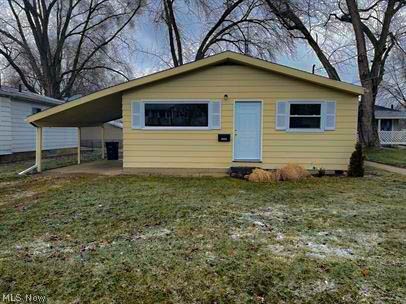
Akron
1623 Eastwood Avenue
2 Beds
1 Baths
808 Sq.Ft.
$106,900
MLS#: 5213956
Akron
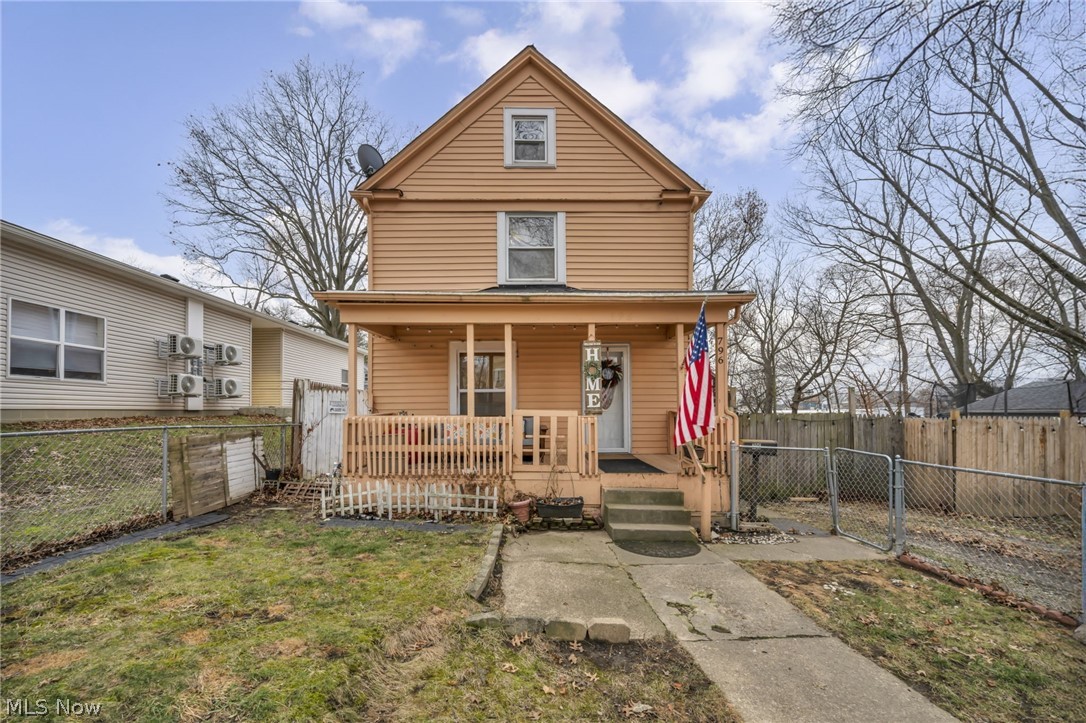
796 Allyn Street
2 Beds
1 Baths
N/A
$80,000
MLS#: 5189062
