.webp?size=346x80)


Property
Beds
3
Full Baths
1
1/2 Baths
1
Year Built
1951
Sq.Footage
1,630
Welcome home to this beautifully updated 3-bedroom, 1.5-bath home nestled in a quiet neighborhood. Modern updates and thoughtful features throughout create a comfortable and inviting space with the convenience of one-floor living. Step inside to a spacious living room featuring a cozy fireplace, perfect for relaxing or gathering with guests. The dining area flows seamlessly into the updated kitchen, offering plenty of prep space, new countertops, and a functional island that adds both workspace and seating. The main floor offers exceptional convenience with all three bedrooms, the laundry area, and both bathrooms located on one level. An updated half bath and refreshed main bathroom add a modern touch and enhance the home's functionality. Upstairs, you'll find ample storage along with a large area offering exciting potential for additional usable space—whether you envision a hobby area, home office, playroom, or simply want extra storage. Enjoy the outdoors from the covered patio, with additional patio space ideal for grilling and outdoor seating. The spacious backyard provides plenty of room for entertaining, gardening, recreation, or creating your own outdoor retreat. Completing the property is a convenient one-car attached garage. With its quiet setting, modern updates, spacious layout, and versatile outdoor and upstairs spaces, this home offers comfort, convenience, and plenty of opportunity to make it your own.
Features & Amenities
Interior
-
Total Bedrooms
3
-
Bathrooms
1
-
1/2 Bathrooms
1
-
Above Grade Finished Area
1630.0
-
Basement YN
NO
-
Cooling YN
YES
-
Cooling
Central Air
-
Fireplace YN
YES
-
Heating YN
YES
-
Heating
Natural Gas, Forced Air
-
Main Level Bedrooms
3
-
Pet friendly
N/A
Exterior
-
Garage
Yes
-
Garage spaces
1
-
Construction Materials
Vinyl Siding
-
Parking
Attached, Garage
-
Pool
No
-
Waterfront YN
NO
Area & Lot
-
Lot Size(acres)
0.1791
-
Property Type
Residential
-
Property Sub Type
Single Family Residence
-
Architectural Style
Cape Cod
Price
-
Sales Price
$265,000
-
Tax Amount
$4,005
-
Sq. Footage
1,630
-
Price/SqFt
$162
HOA
-
Association
No
School District
-
Elementary School
Berea CSD - 1804
-
Middle School
Berea CSD - 1804
-
High School
Berea CSD - 1804
Property Features
-
Stories
2
-
Foundation Details
Slab
-
Sewer
Public Sewer
-
Water Source
Public
Schedule a Showing
Showing scheduled successfully.
Mortgage calculator
Estimate your monthly mortgage payment, including the principal and interest, property taxes, and HOA. Adjust the values to generate a more accurate rate.
Your payment
Principal and Interest:
$
Property taxes:
$
HOA fees:
$
Total loan payment:
$
Total interest amount:
$
Location
County
Cuyahoga
Elementary School
Berea CSD - 1804
Middle School
Berea CSD - 1804
High School
Berea CSD - 1804
Listing Courtesy of Chad Schneider, Russell Real Estate Services
RealHub Information is provided exclusively for consumers' personal, non-commercial use, and it may not be used for any purpose other than to identify prospective properties consumers may be interested in purchasing. All information deemed reliable but not guaranteed and should be independently verified. All properties are subject to prior sale, change or withdrawal. RealHub website owner shall not be responsible for any typographical errors, misinformation, misprints and shall be held totally harmless.

AGENT
Austin Lape
Call Austin today to schedule a private showing.

* Listings on this website come from the FMLS IDX Compilation and may be held by brokerage firms other than the owner of this website. The listing brokerage is identified in any listing details. Information is deemed reliable but is not guaranteed. If you believe any FMLS listing contains material that infringes your copyrighted work please click here to review our DMCA policy and learn how to submit a takedown request.© 2024 FMLS.
Related Properties

Berea
744 Edwards Drive
3 Beds
2 Baths
1,372 Sq.Ft.
$280,000
MLS#: 5238078

Berea
307 Rowan Drive
3 Beds
1 Baths
1,096 Sq.Ft.
$220,000
MLS#: 5240063

Berea
285 Nobottom Road
3 Beds
2 Baths
1,976 Sq.Ft.
$269,900
MLS#: 5243585
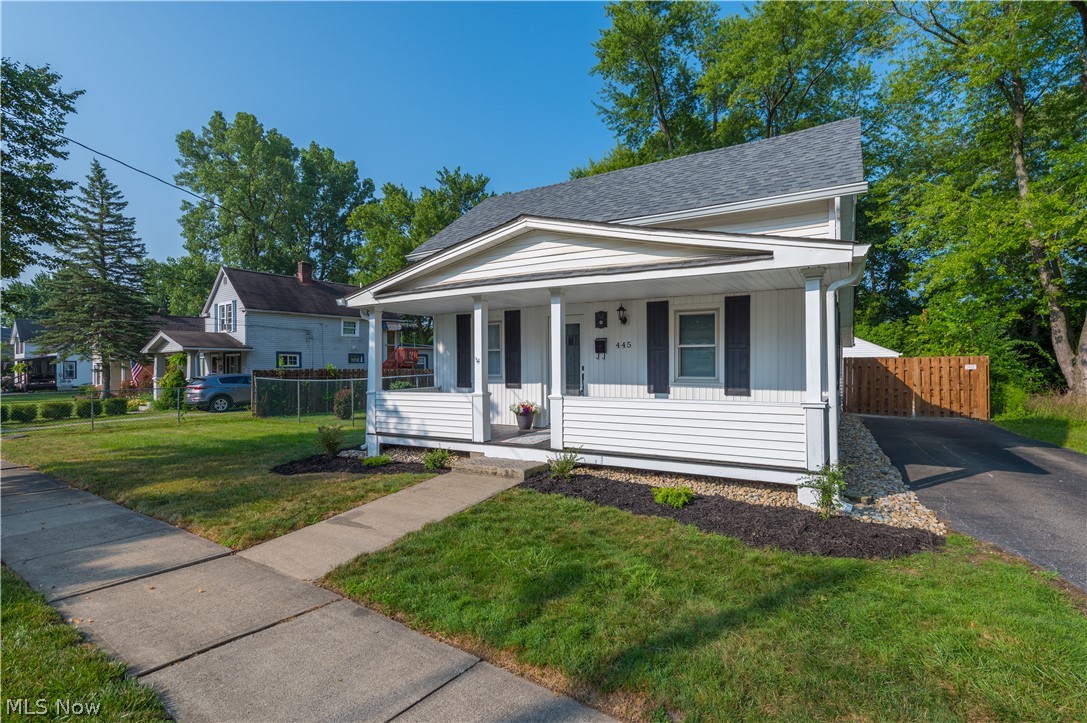
Berea
445 Berea Street
2 Beds
2 Baths
1,107 Sq.Ft.
$219,900
MLS#: 5229005

Berea
266 Franklin Drive
4 Beds
1 Baths
1,304 Sq.Ft.
$215,000
MLS#: 5245123

Berea
142 Beech Street
6 Beds
2 Baths
1,686 Sq.Ft.
$229,900
MLS#: 5240176
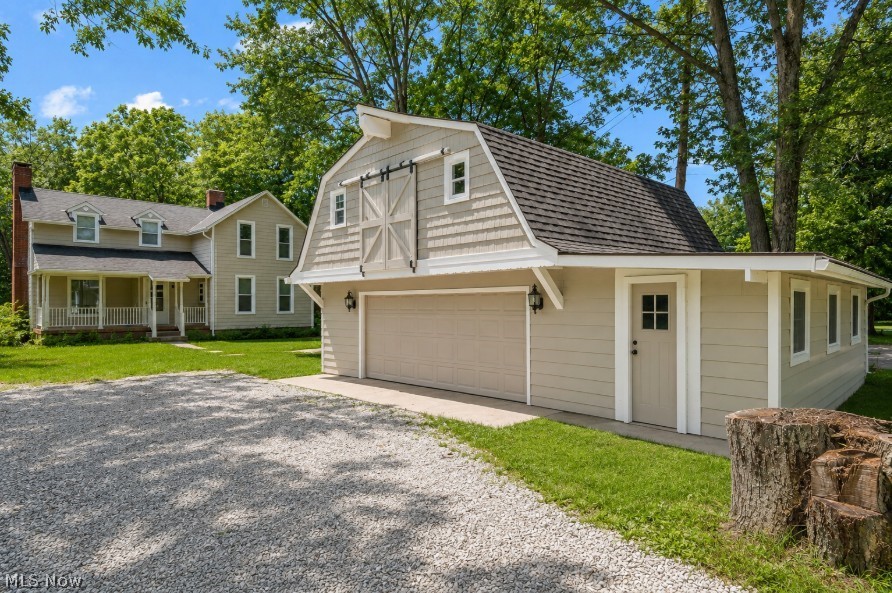
Berea
889 Grayton Road
4 Beds
2 Baths
1,880 Sq.Ft.
$300,000
MLS#: 5220009

Berea
333 High Street
3 Beds
1 Baths
1,571 Sq.Ft.
$249,000
MLS#: 5244245
