.webp?size=346x80)
Property
Beds
3
Full Baths
1
1/2 Baths
1
Year Built
1963
Sq.Footage
1,259
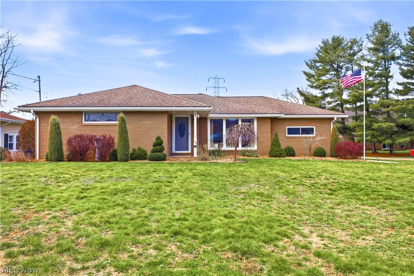
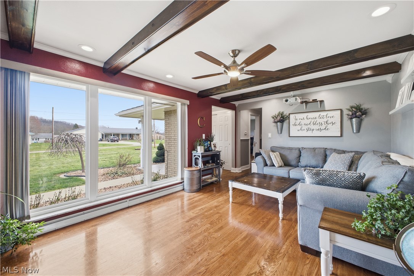
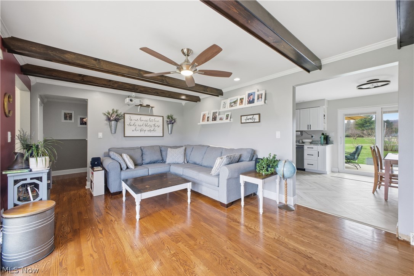
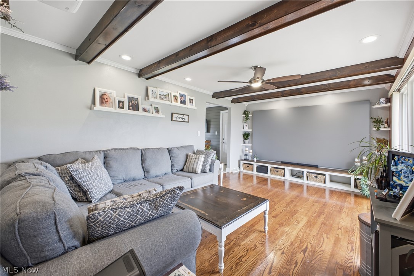
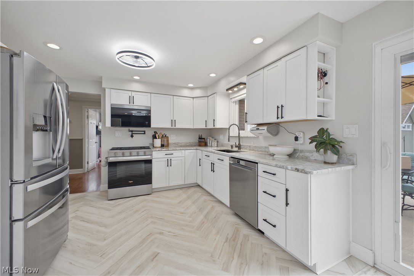
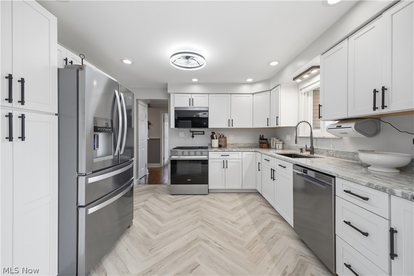
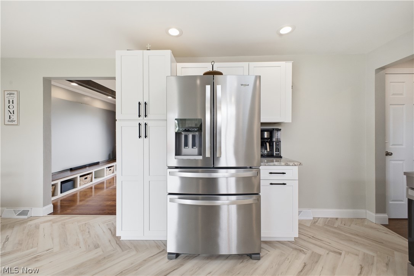
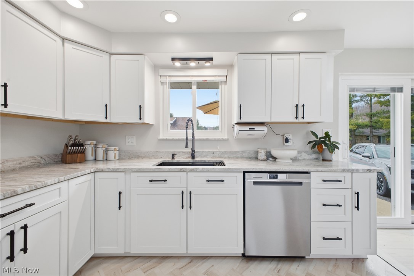
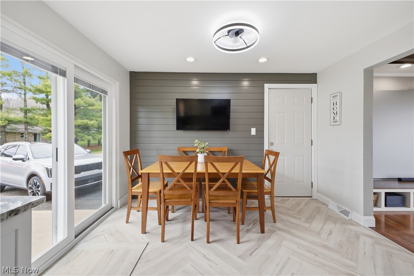
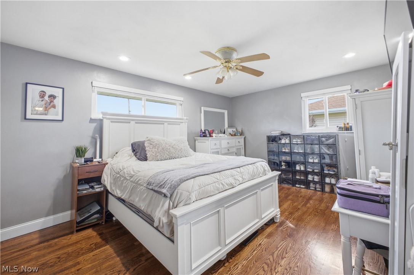
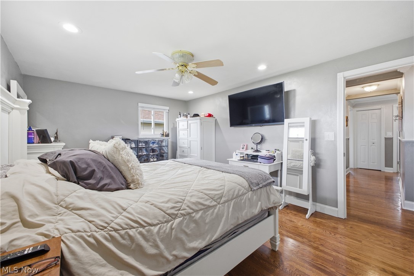
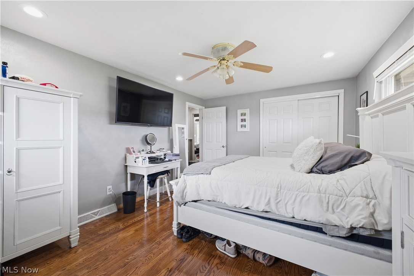
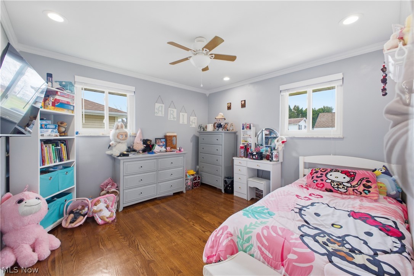
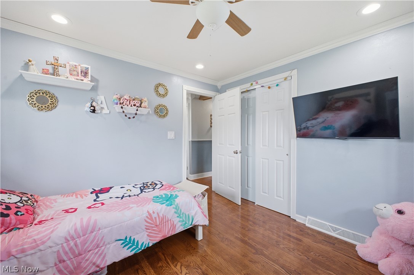
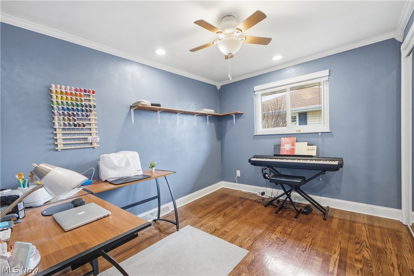
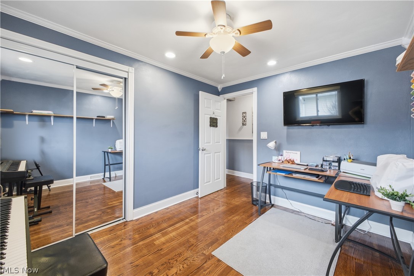
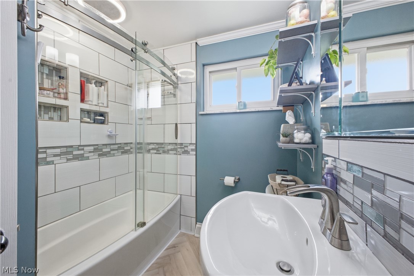
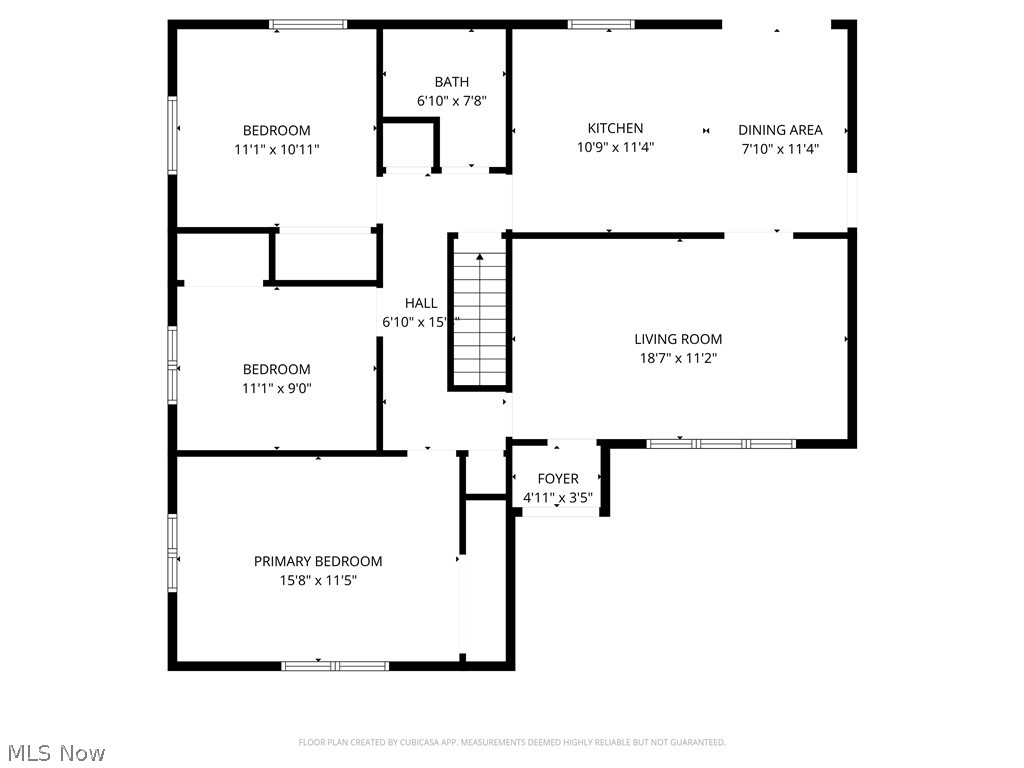
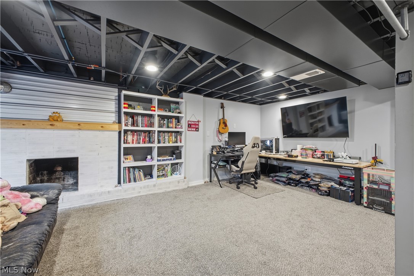
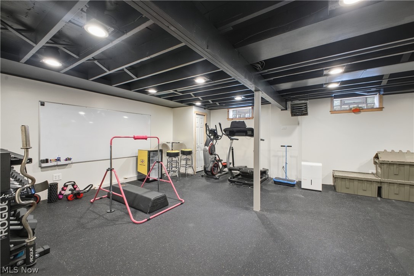
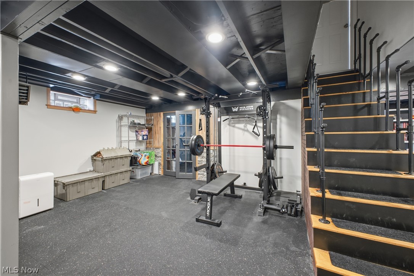
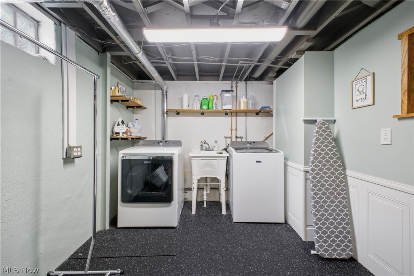
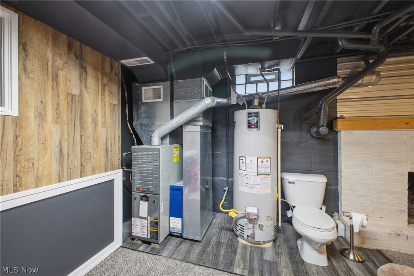

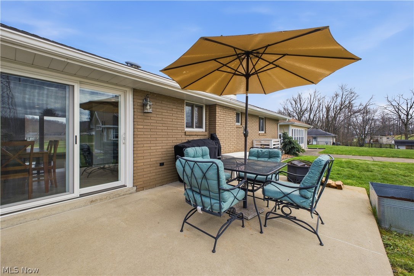
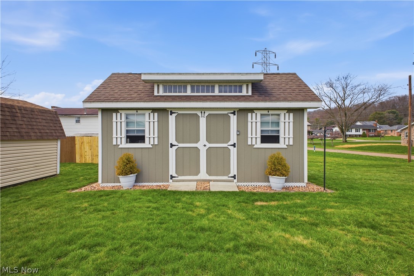
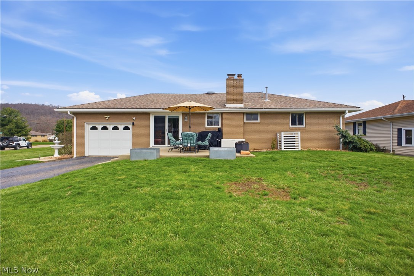
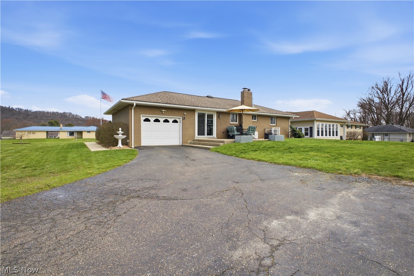
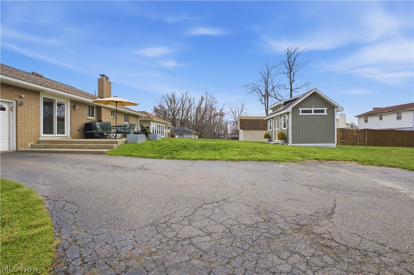
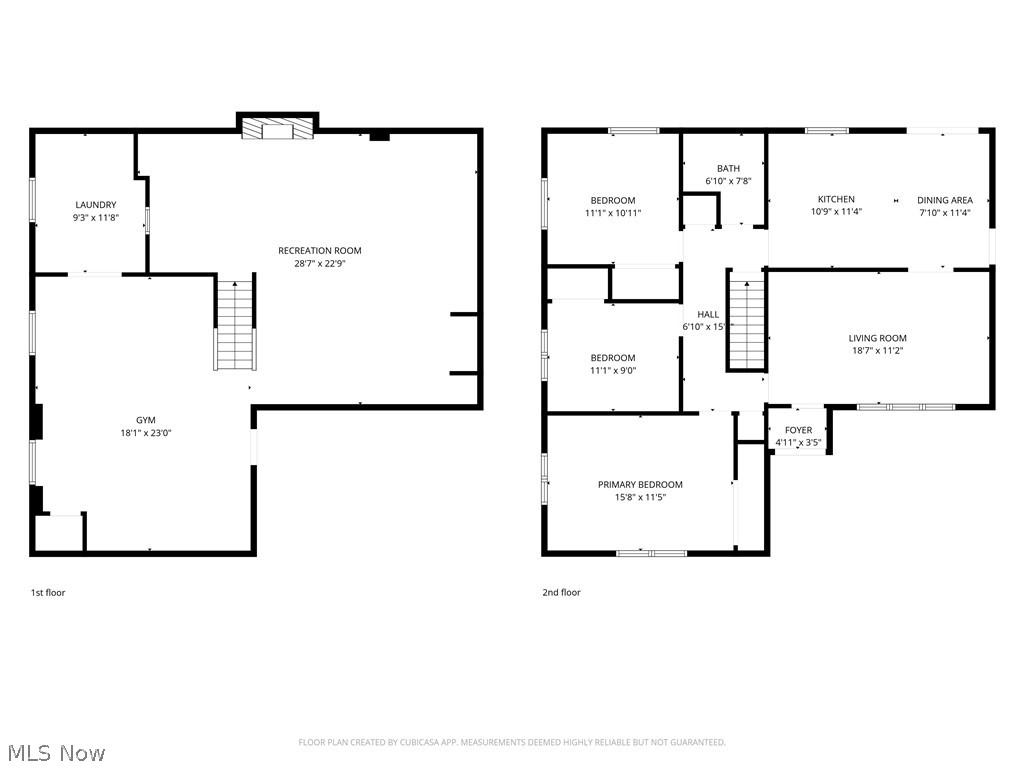
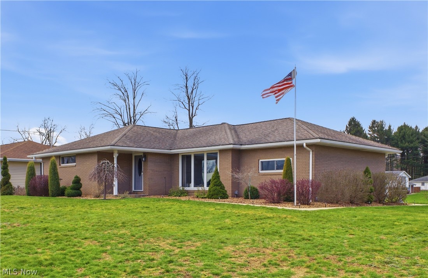
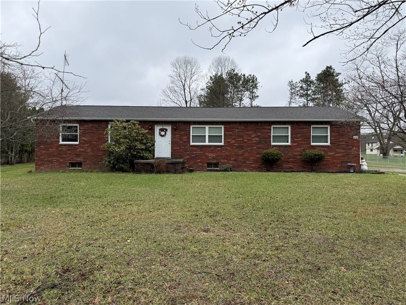
Pack your bags and fall in love with this fully remodeled brick ranch in Wellsville, perfectly situated on a beautifully landscaped corner lot! This 3-bedroom, 1.5-bath home with a 1-car attached garage featuring Nature Stone flooring is truly move-in ready. Step into the bright and airy living room, with a wall of windows, allowing for an abundance of natural light to show off the decorative beamed ceilings, refinished hardwood floors, and crown molding. Enjoy movie nights with the included projection TV, screen, and custom-built shelving. The eat-in kitchen has been completely updated with granite countertops, soft-close cabinets and drawers, a pot filler, LVT flooring, and recessed lighting. The appliances (stove, refrigerator, dishwasher, microwave) are under 1 year old. All three bedrooms offer refinished hardwood floors and double closets. The full bath completes the main level and has been updated within the last 3 years with a new tub, toilet, sink, LVT flooring, and porcelain surround. The finished basement expands your living space with a family room featuring a decorative fireplace, a rec area, and a convenient laundry room with automatic lighting. Sliding glass doors lead to a back patio perfect for entertaining, along with a 10x20 shed for additional storage. Conveniently located near a local park. Don’t miss this one—style, updates, and comfort all wrapped into one beautiful home. Call today!
Features & Amenities
Interior
-
Other Interior Features
Ceiling Fan(s), Crown Molding, Entrance Foyer, Eat-in Kitchen, Granite Counters, Recessed Lighting, Master Downstairs
-
Total Bedrooms
3
-
Bathrooms
1
-
1/2 Bathrooms
1
-
Above Grade Finished Area
1259.0
-
Basement YN
YES
-
Cooling YN
YES
-
Cooling
Ceiling Fan(s), Central Air
-
Fireplace YN
YES
-
Heating YN
YES
-
Heating
Natural Gas, Forced Air
-
Main Level Bedrooms
3
-
Pet friendly
N/A
Exterior
-
Garage
Yes
-
Garage spaces
1
-
Construction Materials
Brick
-
Parking
Attached, Garage, Garage Door Opener
-
Pool
No
-
Waterfront YN
NO
Area & Lot
-
Lot Size(acres)
0.37
-
Property Type
Residential
-
Property Sub Type
Single Family Residence
-
Architectural Style
Ranch
Price
-
Sales Price
$239,900
-
Tax Amount
$1,876
-
Sq. Footage
1, 259
-
Price/SqFt
$190
HOA
-
Association
No
School District
-
Elementary School
Wellsville LSD - 1511
-
Middle School
N/A
-
High School
N/A
Property Features
-
Stories
1
-
Sewer
Public Sewer
-
Water Source
Public
Schedule a Showing
Showing scheduled successfully.
Mortgage calculator
Estimate your monthly mortgage payment, including the principal and interest, property taxes, and HOA. Adjust the values to generate a more accurate rate.
Your payment
Principal and Interest:
$
Property taxes:
$
HOA fees:
$
Total loan payment:
$
Total interest amount:
$
Location
County
Columbiana
Elementary School
Wellsville LSD - 1511
Middle School
High School
Listing Courtesy of Valerie J Park , CENTURY 21 Lakeside Realty
RealHub Information is provided exclusively for consumers' personal, non-commercial use, and it may not be used for any purpose other than to identify prospective properties consumers may be interested in purchasing. All information deemed reliable but not guaranteed and should be independently verified. All properties are subject to prior sale, change or withdrawal. RealHub website owner shall not be responsible for any typographical errors, misinformation, misprints and shall be held totally harmless.

AGENT
Austin Lape
Call Austin today to schedule a private showing.

* Listings on this website come from the FMLS IDX Compilation and may be held by brokerage firms other than the owner of this website. The listing brokerage is identified in any listing details. Information is deemed reliable but is not guaranteed. If you believe any FMLS listing contains material that infringes your copyrighted work please click here to review our DMCA policy and learn how to submit a takedown request.© 2024 FMLS.
Related Properties
Wellsville
909 Riverside Avenue
3 Beds
1 Baths
N/A
$199,900
MLS#: 5178649

Wellsville
1158 Mick Road
3 Beds
2 Baths
N/A
$265,000
MLS#: 5209870
Wellsville
16520 State Route 45
3 Beds
1 Baths
1,092 Sq.Ft.
$225,000
MLS#: 5204335
