Features & Amenities

Interior

  • Total Bedrooms

    3

  • Bathrooms

    3

  • Above Grade Finished Area

    2400.0

  • Basement YN

    YES

  • Cooling YN

    YES

  • Cooling

    Window Unit(s)

  • Fireplace YN

    NO

  • Heating YN

    YES

  • Heating

    Baseboard, Electric

  • Main Level Bedrooms

    1

  • Pet friendly

    N/A

Exterior

  • Garage

    No

  • Construction Materials

    Aluminum Siding

  • Parking

    No Garage, None

  • Patio and Porch Features

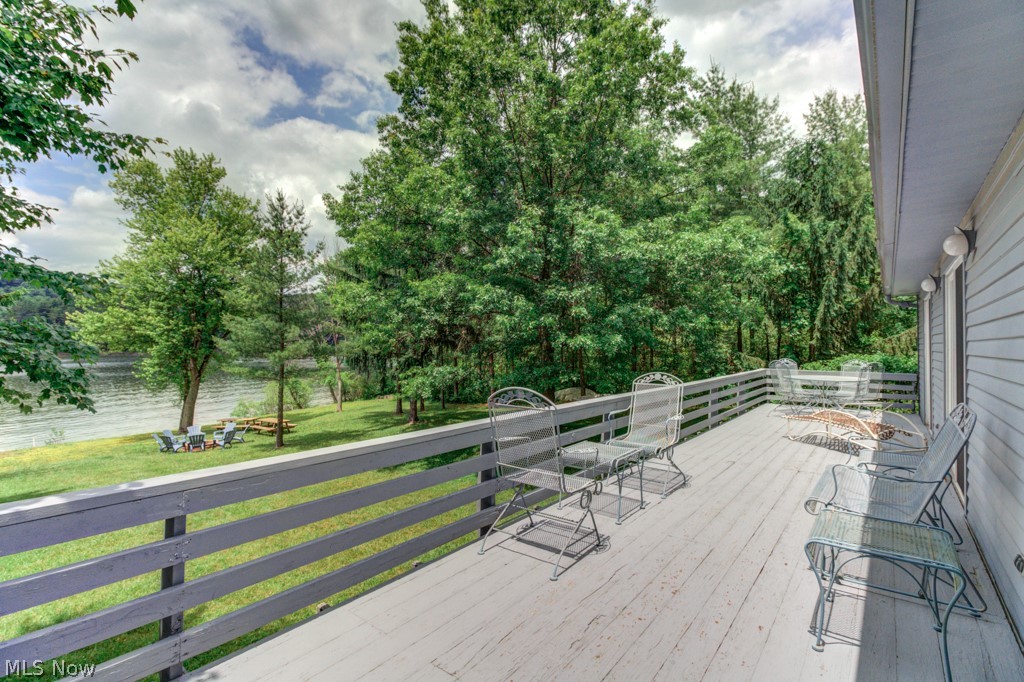
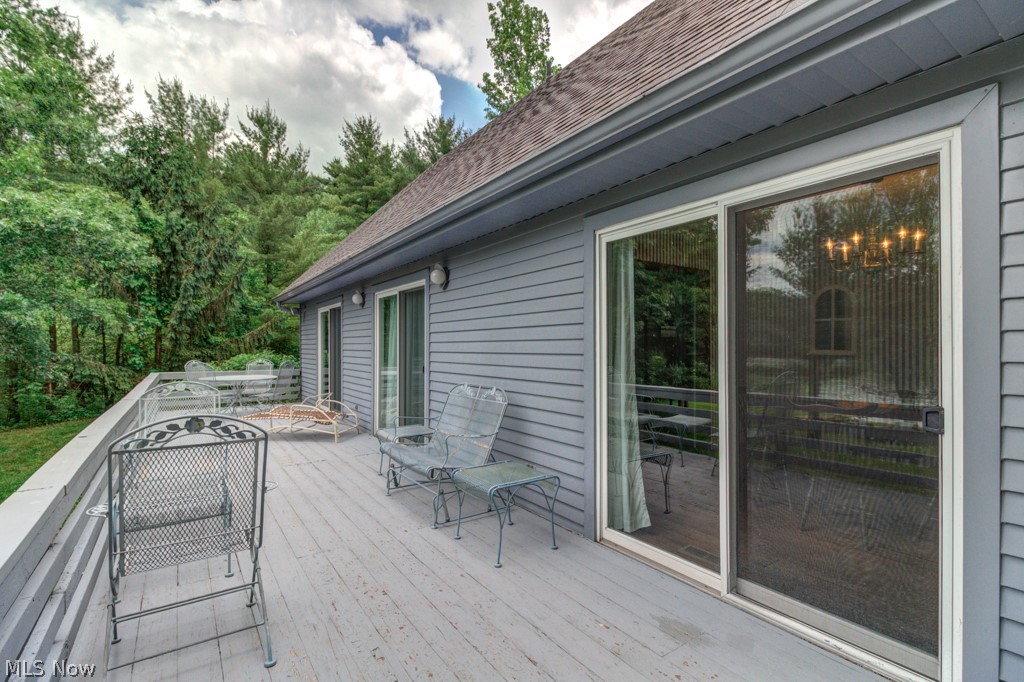
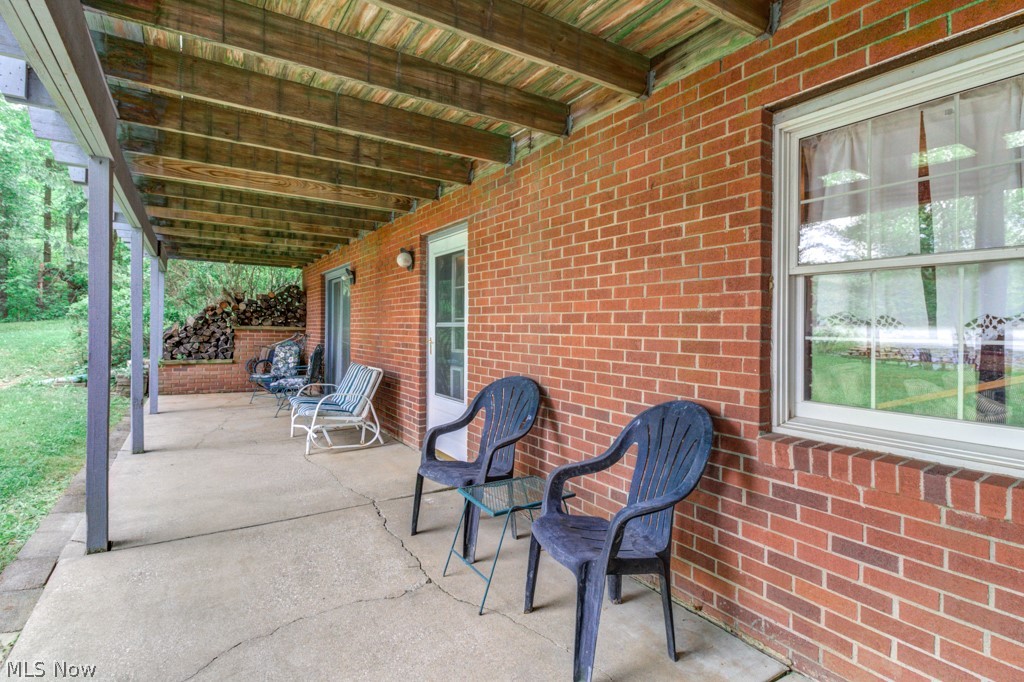
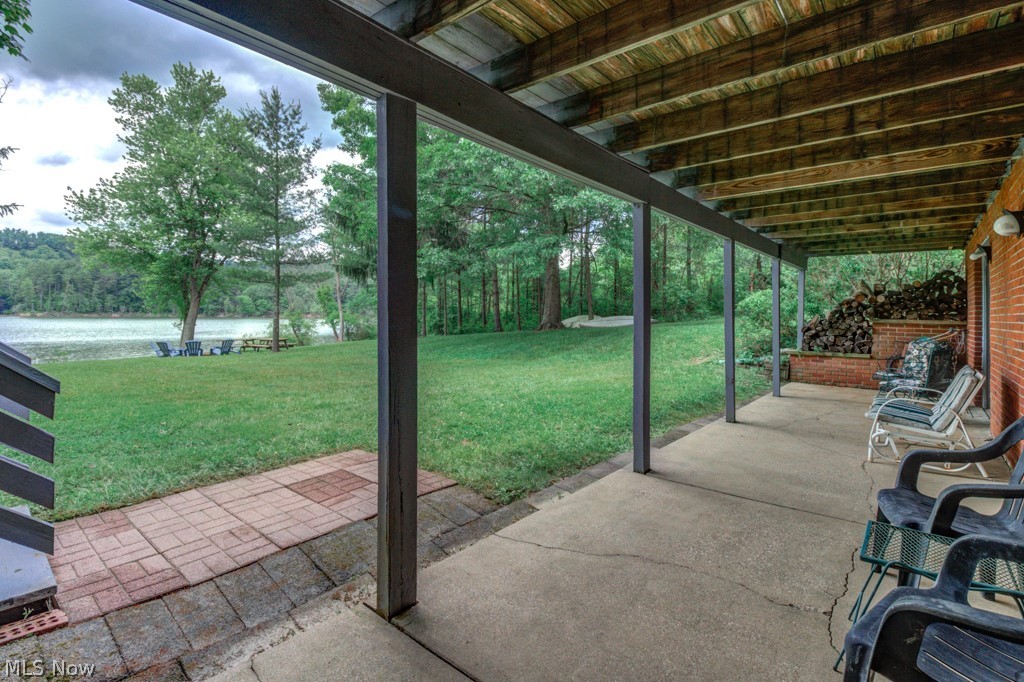
    Deck, Patio

  • Pool

    No

  • Waterfront YN

    YES

  • View

    Water

Area & Lot

  • Lot Features

    Waterfront

  • Property Type

    Residential

  • Property Sub Type

    Single Family Residence

  • Architectural Style

    Bungalow

Price

  • Sales Price

    $296,500

  • Tax Amount

    $2,376

  • Sq. Footage

    2, 400

  • Price/SqFt

    $123

HOA

  • Association

    No

School District

  • Elementary School

    Carrollton EVSD - 1002

  • Middle School

    N/A

  • High School

    N/A

Property Features

  • Stories

    2

  • Sewer

    Public Sewer

  • Water Source

    Well

Schedule a Showing

Showing scheduled successfully.

<
>
IN PERSON
VIA CHAT

What is 3 + 4 ?


Change time

Mortgage calculator

Estimate your monthly mortgage payment, including the principal and interest, property taxes, and HOA. Adjust the values to generate a more accurate rate.

Your payment

Principal and Interest:

$

Property taxes:

$

HOA fees:

$

Total loan payment:

$

Total interest amount:

$

Location

County

Carroll

Elementary School

Carrollton EVSD - 1002

Middle School

High School

Listing Courtesy of Robyn R Clark , Cutler Real Estate

RealHub Information is provided exclusively for consumers' personal, non-commercial use, and it may not be used for any purpose other than to identify prospective properties consumers may be interested in purchasing. All information deemed reliable but not guaranteed and should be independently verified. All properties are subject to prior sale, change or withdrawal. RealHub website owner shall not be responsible for any typographical errors, misinformation, misprints and shall be held totally harmless.

Agent Austin Lape

AGENT

Austin Lape

Call Austin today to schedule a private showing.


* Listings on this website come from the FMLS IDX Compilation and may be held by brokerage firms other than the owner of this website. The listing brokerage is identified in any listing details. Information is deemed reliable but is not guaranteed. If you believe any FMLS listing contains material that infringes your copyrighted work please click here to review our DMCA policy and learn how to submit a takedown request.© 2024 FMLS.
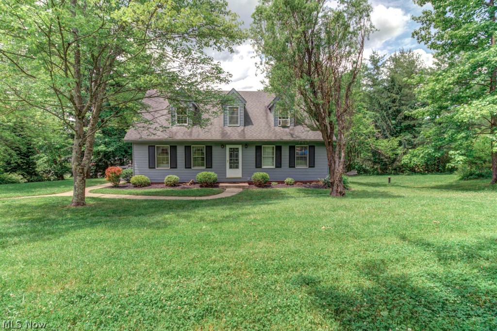
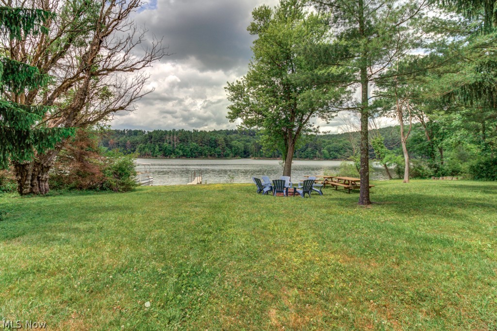
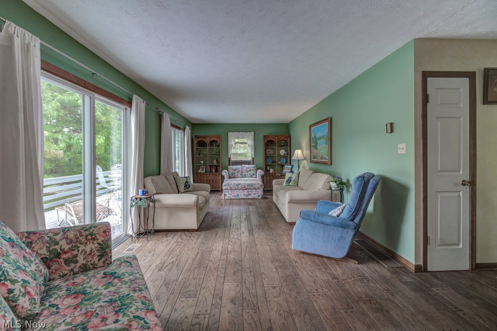
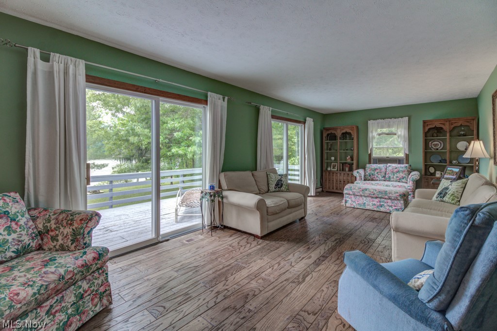
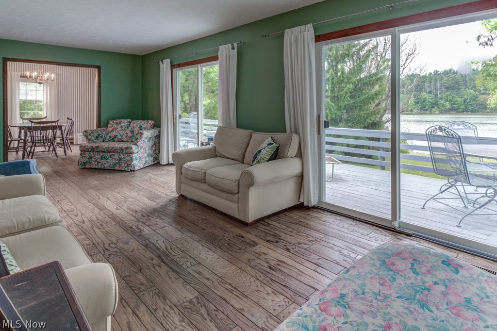
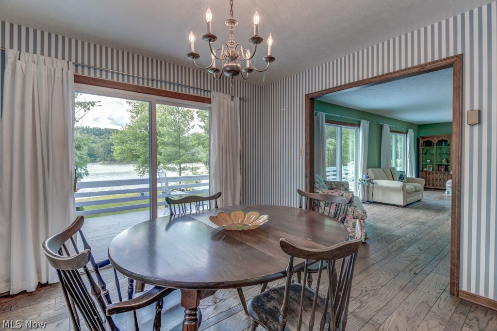
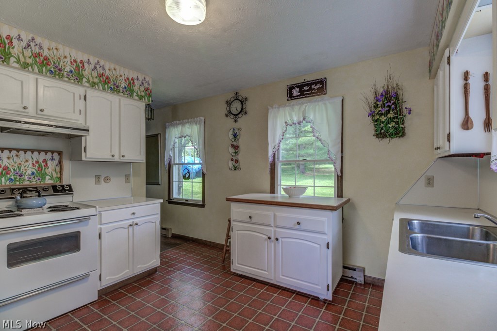
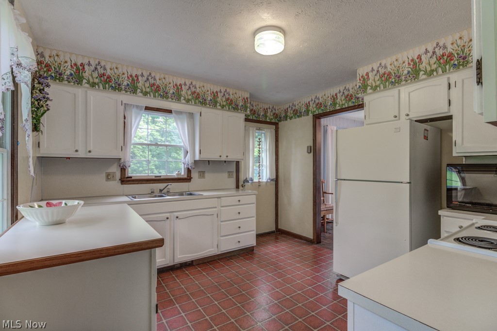
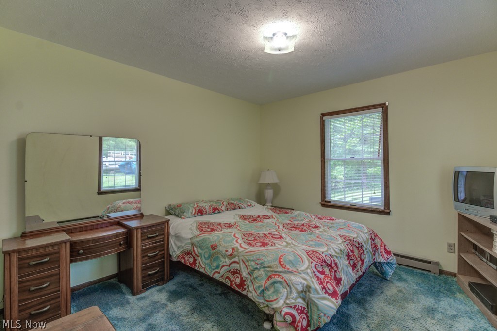
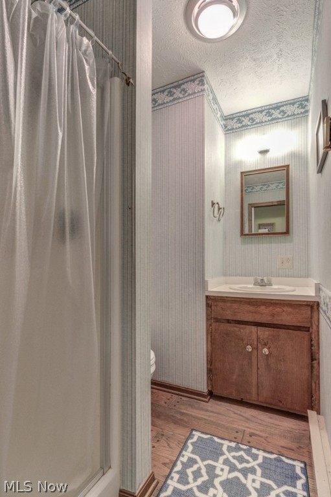
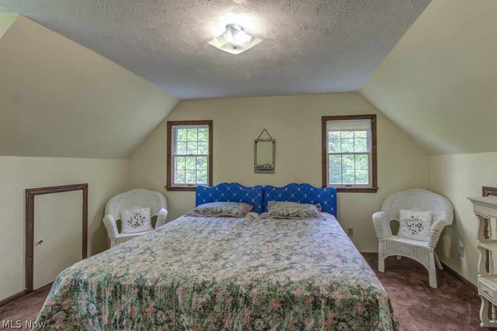
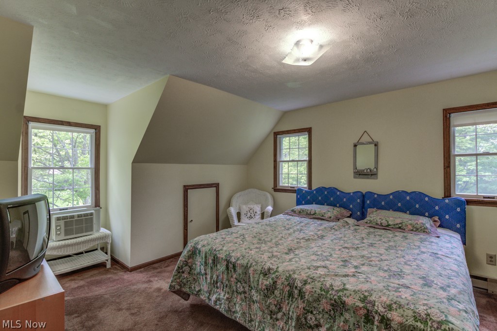
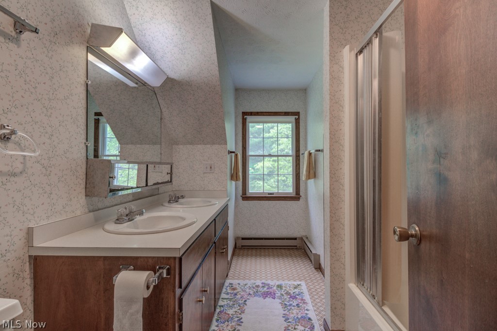
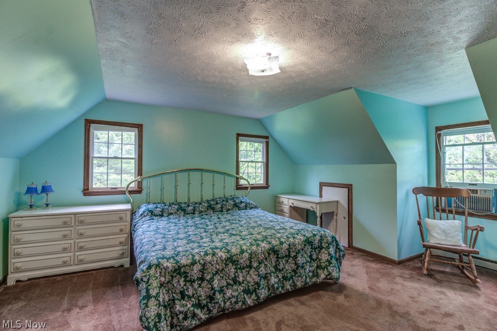
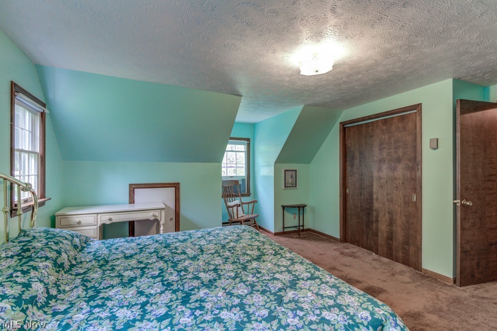
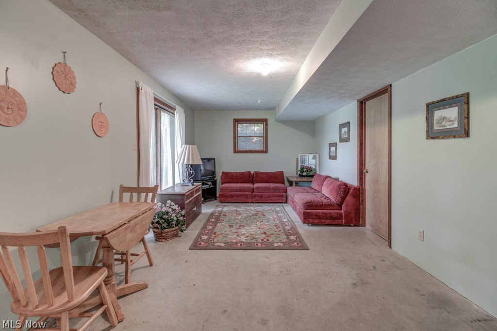
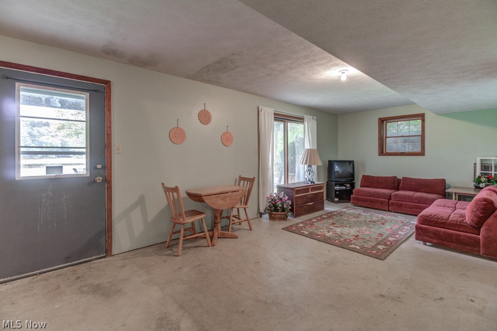
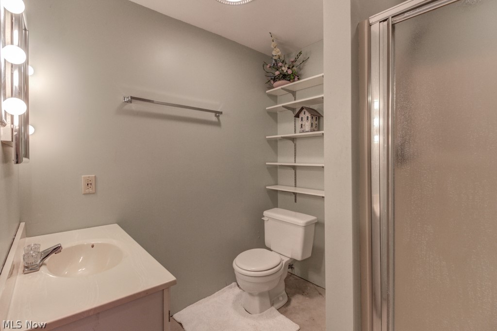
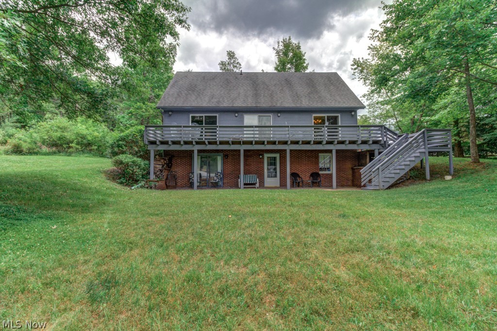
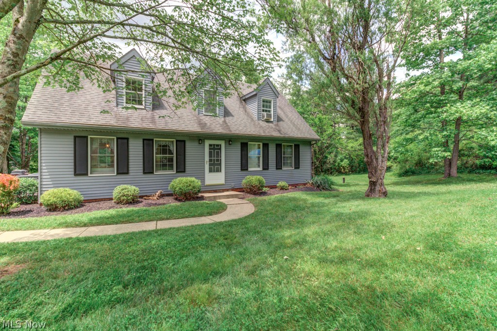
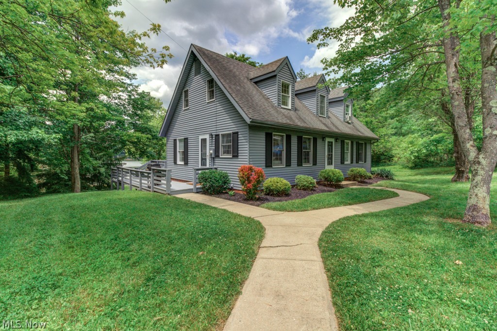
Darling 3 bedroom, 3 full bath bungalow situated on lake front property with a park like setting.  Large living room and dining area that walk out onto a huge deck, great for entertaining!  First floor bedroom, 2 large bedrooms on the second floor with a full bath.  You are going to love the walk out lower level family room adding that extra space for entertaining!  This setting is like no other, nice and private with great views of Atwood Lake!  Start making memories at the lake today!! $4,379 annual lease to Muskingum Watershed.

1223 Arrowhead Drive

Message successfully sent.

What would you like to know?

What is 3 + 4 ?

I agree to receive email communication and understand I can unsubscribe at any time.

I agree to be contacted by Tyson Sells Homes, LLC. via call, email, and text for real estate services. To opt out, you can reply 'stop' at any time or reply 'help' for assistance. You can also click the unsubscribe link in the emails. Message and data rates may apply. Message frequency may vary. Privacy Policy

Related Properties

Price reduced
Wonderful, well-maintained ranch home in the heart of Dellroy, offering two completely finished levels and an incredible amount of usable space. The main floor features a spacious open floor plan with a bright living room, dining area, and an eat-in kitchen. Custom handmade built-in cabinetry—crafted by the owner’s father—adds charm and character. You'll also find two comfortable bedrooms, a large updated bathroom with a walk-in shower, and an additional modern half bath perfect for guests. A huge enclosed back porch provides the ideal spot for relaxing and enjoying peaceful views. The lower level has been transformed into a complete second apartment, making this home perfect for multi-generational living, guests, or potential rental income. This fully finished level includes a full kitchen, living and dining area, one oversized bedroom, and a full bath equipped with both a walk-in tub and standing shower. All appliances—two full sets—remain with the home. Quality craftsmanship is evident throughout, with custom blinds, bay windows, real hardwood floors, ceramic tile, and natural stone accents in the porch and breezeway. Major updates include a newer furnace, hot water tank, well pump, and more. Car enthusiasts and hobbyists will love the massive 5-car garage capacity, featuring three single stalls plus a huge RV bay. Part of the garage is equipped with an electric furnace for heating. The fenced-in backyard offers a burn pit, gazebo-style shelter, and a charming he-shed/she-shed, perfect for storage, hobbies, or relaxing retreats. This home truly has too many quality features to list—it’s one you must see in person. Call today to schedule your private tour—this exceptional property will not disappoint!
#5176129

Dellroy

10 S Ohio Street

3 Beds

2 Baths

2,576 Sq.Ft.

$249,000

MLS#: 5176129

New on site 3 days ago
Located in the charming Arrowhead Community on scenic 1,540-acre Atwood Lake, this spacious 3+ bedroom, 2-bath home offers more than 2,000 square feet of comfortable living space on a generous, level .31 acre lot. Enjoy limited lake views from the home and easy access to your private floating dock—just a short walk from the front door—perfect for boating, fishing, and exploring Atwood Lake’s 28 miles of shoreline. The property features a concrete driveway, attached one-car garage, and additional workshop space ideal for storage, hobbies, or tools. Inside, the main level welcomes you with an expansive 28x15 living room, a dining area with lake views, and an updated lake view kitchen with solid core countertops, tiled backsplash & complete with appliances. Two bedrooms, a full bath with oversized shower, and convenient main-floor laundry provide functional everyday living. A cozy wood-burning stove in the dining area adds warmth and charm during cooler seasons.
Upstairs, you’ll find a versatile 35x18 family room offering endless possibilities for additional living, recreation, or guest space, along with a third bedroom and second full bath. Generous upper-level storage adds even more convenience. Outside, the spacious flat yard provides plenty of room for entertaining, recreation, and outdoor enjoyment, while the back patio is perfect for grilling and relaxing. Residents also enjoy access to a nearby community beach within walking distance. Priced with room for your personal updates and finishing touches, this home presents an excellent opportunity to create your ideal lake retreat. A one-year home warranty is included for added peace of mind, and furnishings may remain with the property if desired. The 2026 MWCD lease rate is $2,488. If you’ve been dreaming of lake living, this could be the perfect opportunity to make it a reality. Be sure to view the 3D virtual tour and schedule your private showing today.
#5211606

Dellroy

1214 Arrowhead Drive SW

3 Beds

2 Baths

2,024 Sq.Ft.

$305,000

MLS#: 5211606

Price reduced
Welcome home to this beautifully maintained ranch in the sought-after Atwood Lake region—where comfort, space, and lifestyle come together on a stunning .84-acre lot. With lake access just across the street, you can enjoy all the perks of Atwood Lake living without the premium of waterfront ownership.

Step outside and imagine evenings spent entertaining, gardening, or simply relaxing in your expansive yard. This property offers the kind of outdoor space that’s hard to find—and even harder to leave.

Inside, the home is warm, inviting, and thoughtfully designed for everyday living. The eat-in kitchen features a central island, perfect for gathering, prepping, and making memories. The spacious living room is filled with natural light and offers beautiful front-facing views that make the space feel open and airy.

Down the hall, you’ll find three generously sized bedrooms and an updated full bath, offering comfort and convenience for family or guests alike.

The lower level expands your living space with a large family room—ideal for movie nights, game days, or a cozy retreat—while the laundry area, second full bath, and storage are neatly tucked away for functionality and ease.

Just off the kitchen, a versatile flex space adds even more value—perfect as a drop zone, mudroom, home office, or bonus sitting area. With French doors leading both to the front and backyard, this space seamlessly connects indoor and outdoor living.

And for the showstopper—the oversized garage. With two overhead doors and ample room for vehicles, hobbies, tools, and toys, this is a dream setup for anyone needing serious space.

Homes like this don’t come along often. Schedule your private showing today and experience everything this Atwood Lake gem has to offer. This home offers a new HE gas furnace installed in 2017. The baseboard heat can be used supplementally.
#5196126

Dellroy

1090 Fort Road SW

3 Beds

2 Baths

1,920 Sq.Ft.

$265,900

MLS#: 5196126

 - property

Send a message

Message successfully sent.

Your message

What is 3 + 4 ?

Reason for contacting?

I agree to receive email communication and understand I can unsubscribe at any time.

I agree to be contacted by Tyson Sells Homes, LLC. via call, email, and text for real estate services. To opt out, you can reply 'stop' at any time or reply 'help' for assistance. You can also click the unsubscribe link in the emails. Message and data rates may apply. Message frequency may vary. Privacy Policy

Sign Out

Virtual Assistant

Would you like to take the next step with this property? We can help you schedule a showing or virtual tour, or send you more details.

Yes, I would like more information.

Thank You for Your Reply, One of Our Agents will contact you as soon as possible

No, maybe later.

Thank you, you can always contact me via email, phone number or through the contact form.

Realhub AI

Lucy - Your AI-Powered Realtor

Update Your Temporary Password

Personalize your search

Enter your email and we'll notify you immediately when new listings match what you're looking for.

or enter email address

Already have an account ? Login here

Continue your home search

I agree to receive communications and understand I can unsubscribe at any time.

I agree to be contacted by Tyson Sells Homes, LLC. via call, email, and text for real estate services. To opt out, you can reply 'stop' at any time or reply 'help' for assistance. You can also click the unsubscribe link in the emails. Message and data rates may apply. Message frequency may vary. Privacy Policy

Already have an account ? Login here

We use cookies

We use cookies primarily for analytics to enhance your experience. By accepting, you agree to our use of these cookies. You can manage your preferences or learn more about our cookies policy.