.webp?size=346x80)

Property
Beds
2
Full Baths
1
1/2 Baths
1
Year Built
1923
Sq.Footage
1,872
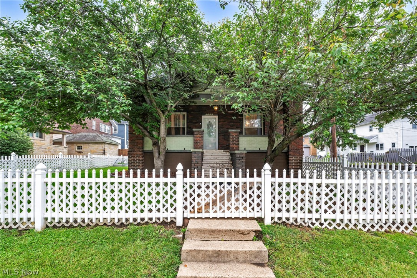
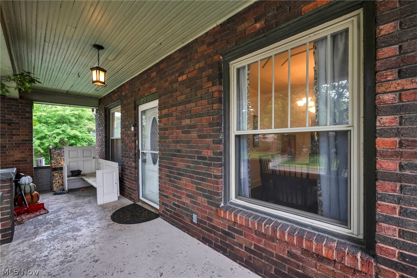
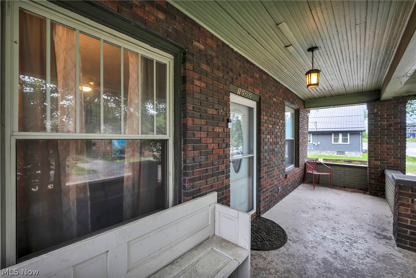
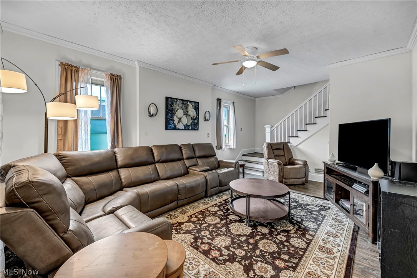
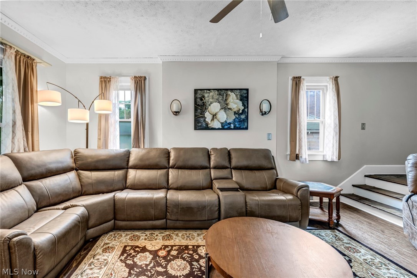
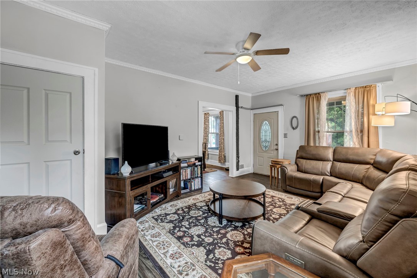
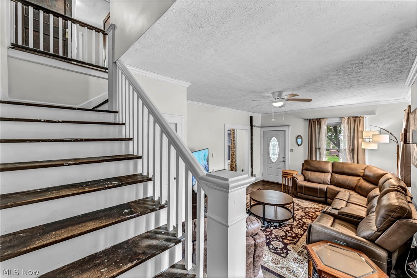
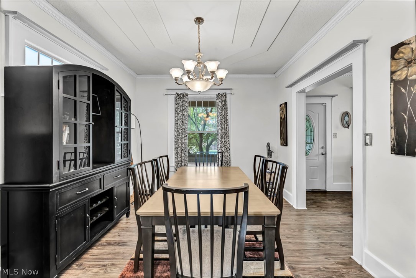
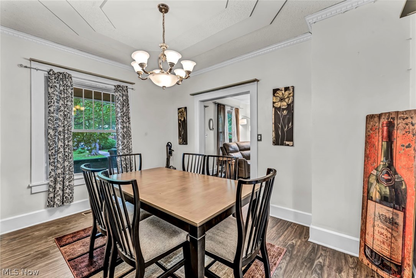
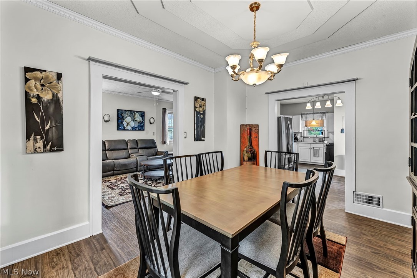
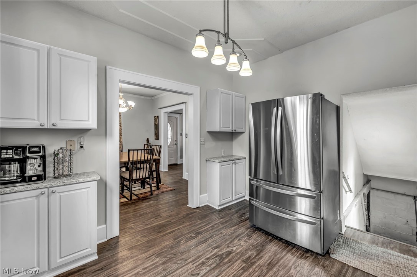
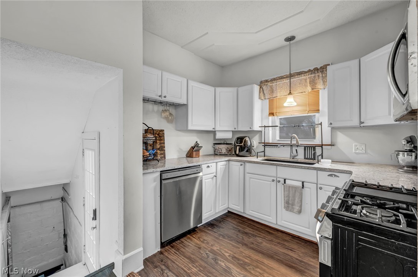
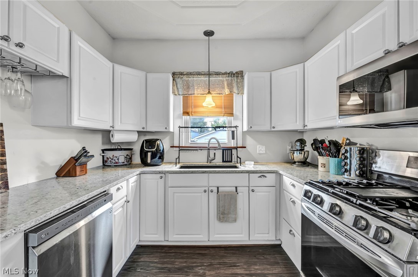
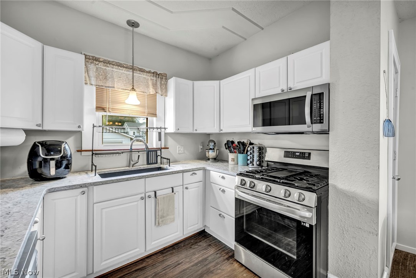
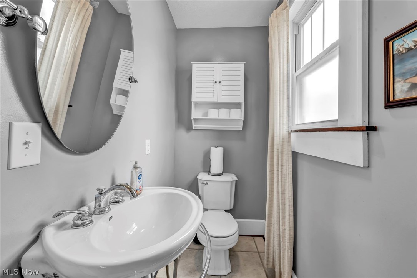
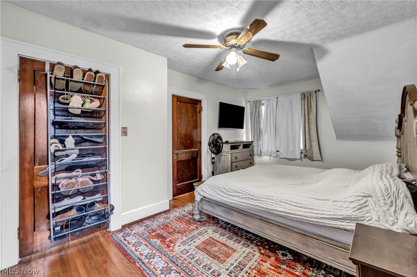
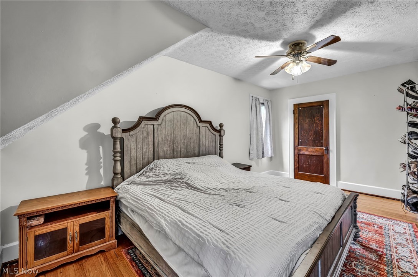
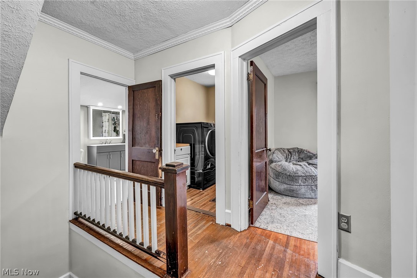
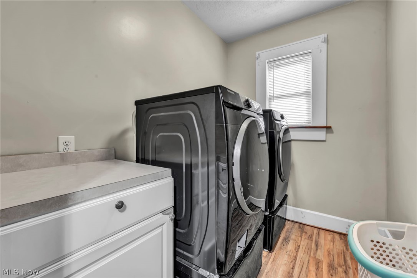
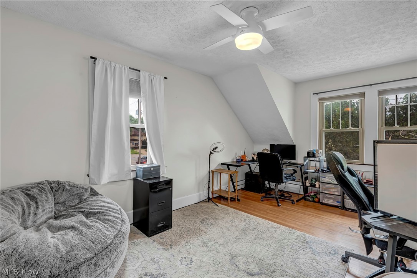
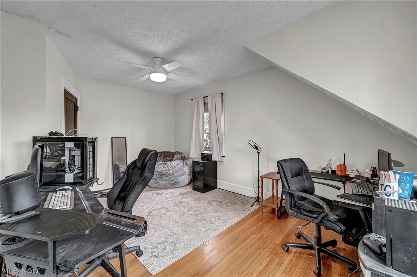
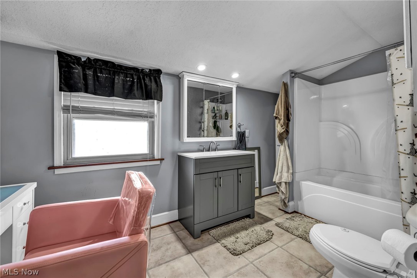
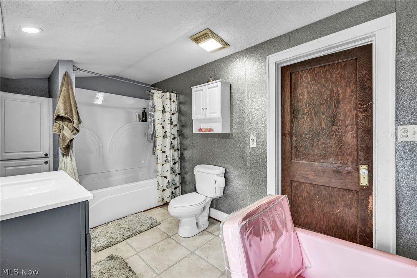
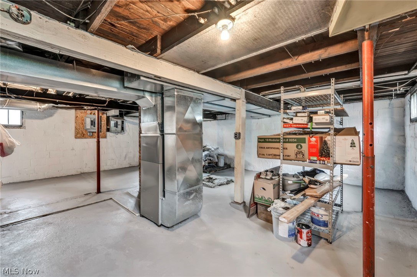
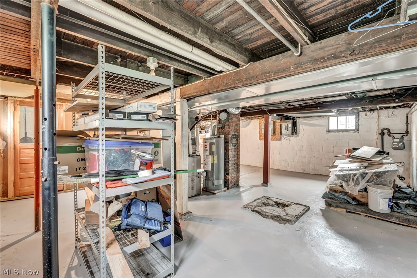
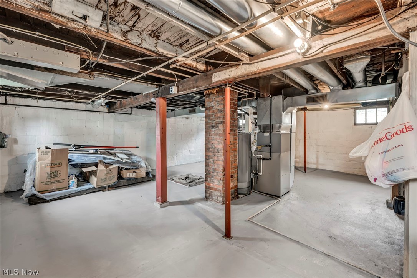
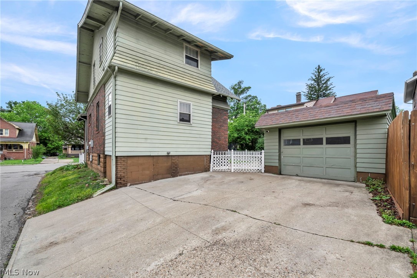
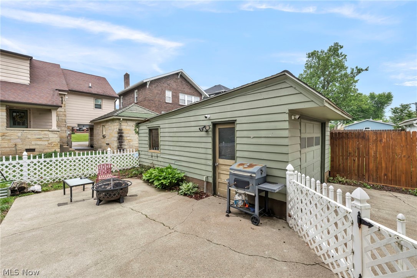
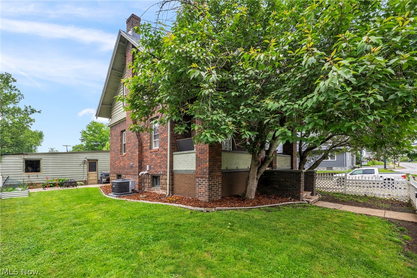
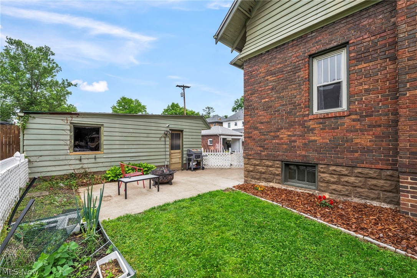
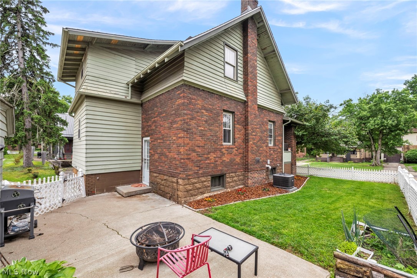
This beautifully maintained 2-bedroom, 1.5-bath brick bungalow blends character with modern updates. The white picket fence sets the tone as you step onto the covered front porch -- the perfect spot for morning coffee -- and through the door into a bright, freshly painted (2025) living room featuring crown molding, and updated LVP flooring (2025) The open flow leads into a spacious formal dining room with elegant chandelier lighting and abundant natural light, ideal for hosting family dinners and holiday gatherings. The updated kitchen is a true highlight, featuring brand-new cabinets and countertops (2023), stainless steel appliances including a gas range, French-door refrigerator, dishwasher, and built-in microwave, plus a stylish pendant light over the prep area. A convenient half bath rounds out the main level. Upstairs, you'll find two comfortable bedrooms with hardwood floors, ceiling fans, and generous closet space, along with a dedicated laundry area and a full, oversized bathroom! Outside, enjoy a fully fenced yard and a detached garage offering excellent storage or workshop potential. The brick exterior and classic architectural details give this home lasting character, while the recent mechanical and cosmetic updates mean you can move in with peace of mind. Major updates already done for you: Roof (October 2025), AC unit (2025), Furnace (2023), Kitchen cabinets and countertops (2023), LVP flooring on the first floor (2025), Fresh interior paint (2025)
Features & Amenities
Interior
-
Total Bedrooms
2
-
Bathrooms
1
-
1/2 Bathrooms
1
-
Above Grade Finished Area
1123.0
-
Basement YN
YES
-
Cooling YN
YES
-
Cooling
Central Air
-
Fireplace YN
NO
-
Heating YN
YES
-
Heating
Natural Gas, Forced Air
-
Pet friendly
N/A
Exterior
-
Garage
Yes
-
Garage spaces
1
-
Construction Materials
Brick, Wood Siding
-
Parking
Driveway, Detached, Garage
-
Pool
No
-
Waterfront YN
NO
Area & Lot
-
Lot Size(acres)
0.109
-
Property Type
Residential
-
Property Sub Type
Single Family Residence
-
Architectural Style
Conventional
Price
-
Sales Price
$209,900
-
Tax Amount
$1,764.6
-
Sq. Footage
1, 872
-
Price/SqFt
$112
HOA
-
Association
No
School District
-
Elementary School
Zanesville CSD - 6006
-
Middle School
N/A
-
High School
N/A
Property Features
-
Sewer
Public Sewer
-
Water Source
Public
Schedule a Showing
Showing scheduled successfully.
Mortgage calculator
Estimate your monthly mortgage payment, including the principal and interest, property taxes, and HOA. Adjust the values to generate a more accurate rate.
Your payment
Principal and Interest:
$
Property taxes:
$
HOA fees:
$
Total loan payment:
$
Total interest amount:
$
Location
County
Muskingum
Elementary School
Zanesville CSD - 6006
Middle School
High School
Listing Courtesy of Paul D Durbin , EXP Realty, LLC
RealHub Information is provided exclusively for consumers' personal, non-commercial use, and it may not be used for any purpose other than to identify prospective properties consumers may be interested in purchasing. All information deemed reliable but not guaranteed and should be independently verified. All properties are subject to prior sale, change or withdrawal. RealHub website owner shall not be responsible for any typographical errors, misinformation, misprints and shall be held totally harmless.

AGENT
Austin Lape
Call Austin today to schedule a private showing.

* Listings on this website come from the FMLS IDX Compilation and may be held by brokerage firms other than the owner of this website. The listing brokerage is identified in any listing details. Information is deemed reliable but is not guaranteed. If you believe any FMLS listing contains material that infringes your copyrighted work please click here to review our DMCA policy and learn how to submit a takedown request.© 2024 FMLS.
Related Properties
Zanesville
330 Walnut Hills Drive
3 Beds
2 Baths
1,248 Sq.Ft.
$205,500
MLS#: 5194438
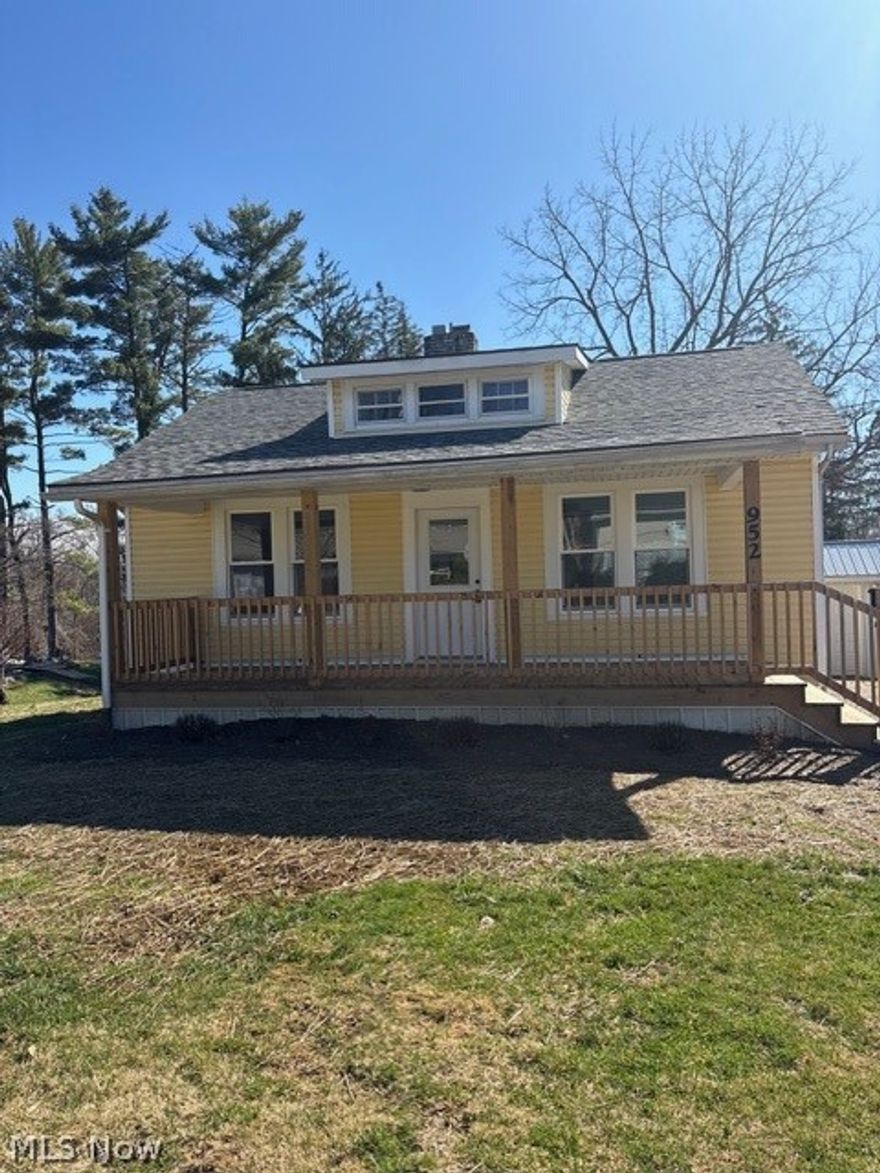
Zanesville
952 Taylor Street
2 Beds
1 Baths
1,488 Sq.Ft.
$195,000
MLS#: 5192297
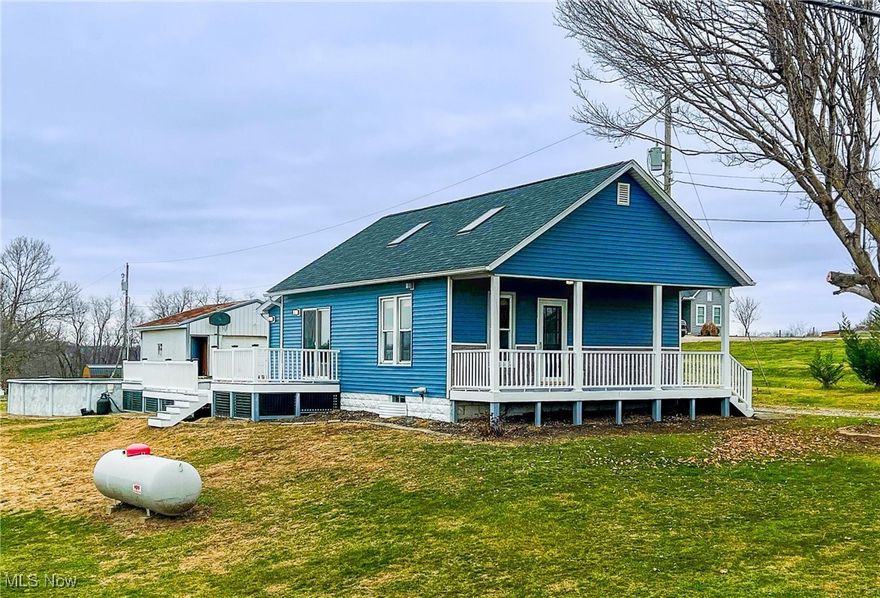
Zanesville
3895 Adamsville Road
3 Beds
2 Baths
1,812 Sq.Ft.
$179,999
MLS#: 5176079
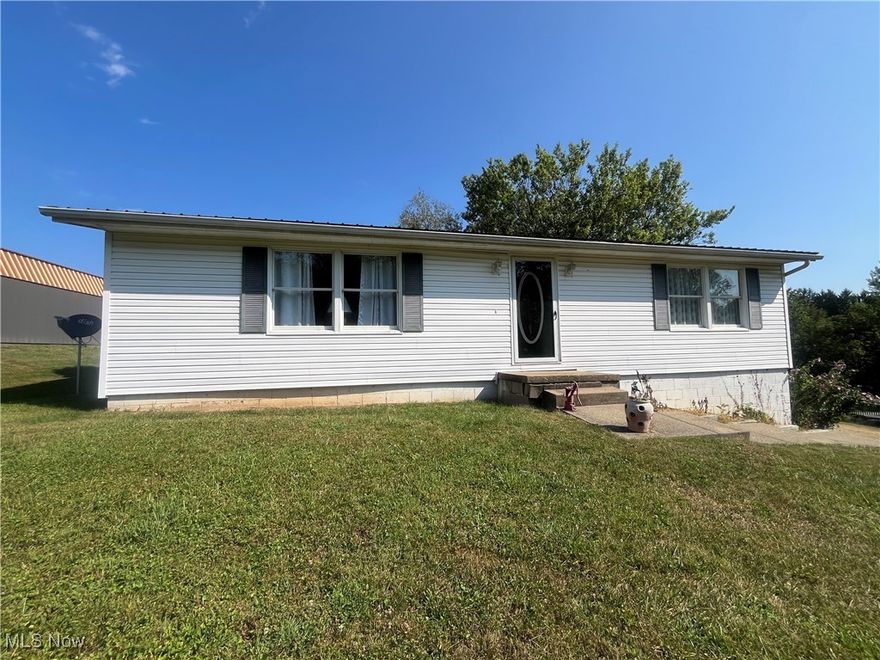
Zanesville
3845 Holbein Drive
2 Beds
1 Baths
1,518 Sq.Ft.
$219,900
MLS#: 5147702
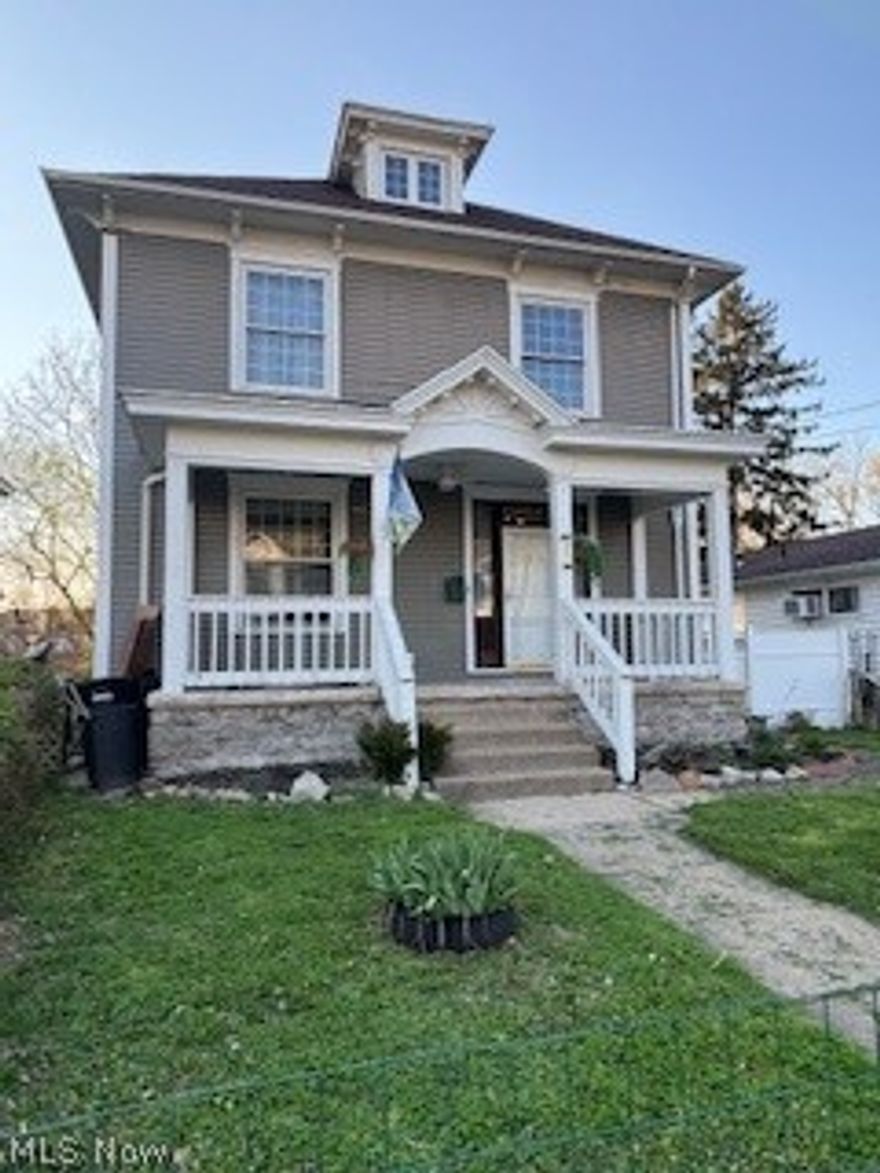
Zanesville
591 Dryden Road
4 Beds
1 Baths
N/A
$194,900
MLS#: 5199802
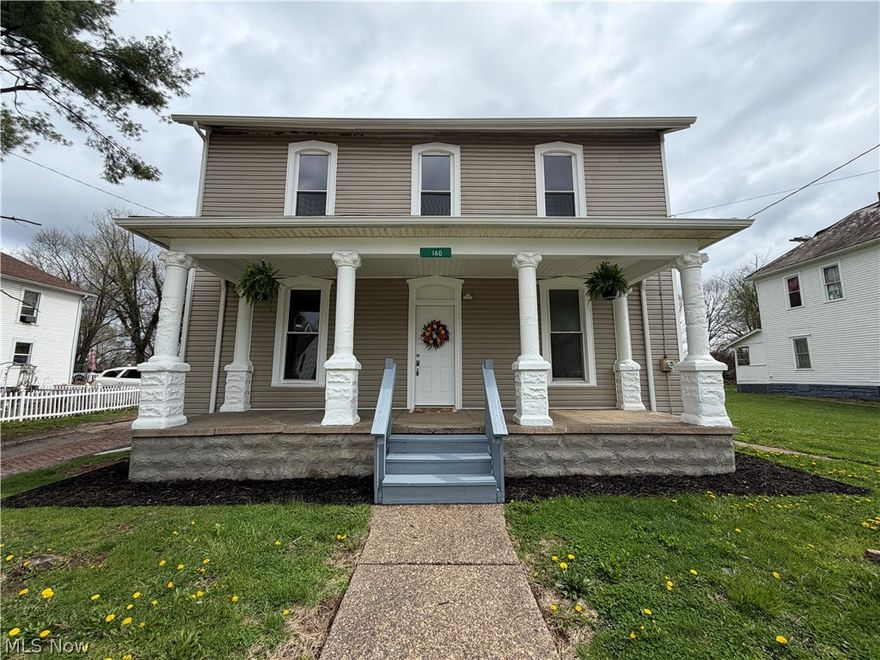
Zanesville
160 Brighton Boulevard
4 Beds
2 Baths
1,832 Sq.Ft.
$169,900
MLS#: 5198588

Zanesville
2410 Marion Avenue
2 Beds
1 Baths
1,158 Sq.Ft.
$220,000
MLS#: 5190363
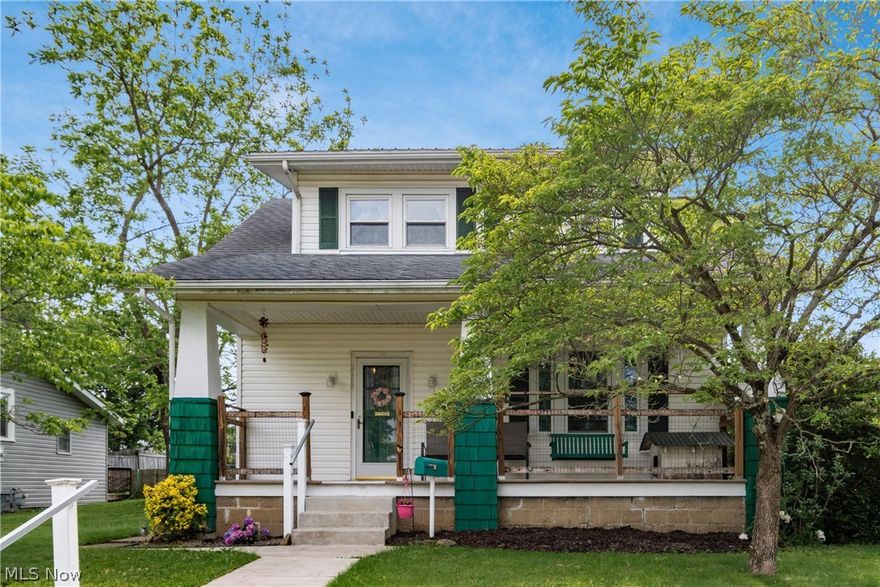
Zanesville
2128 Wilmer
3 Beds
1 Baths
N/A
$209,000
MLS#: 5211397

Zanesville
954 Pershing Road
3 Beds
1 Baths
N/A
$189,900
MLS#: 5204014
