.webp?size=346x80)
Colonial
12181 W Shiloh Drive
Chesterland, OH 44026
MLS#: 5226224
$499,000

Property
Beds
4
Full Baths
2
1/2 Baths
1
Year Built
1973
Sq.Footage
3,080
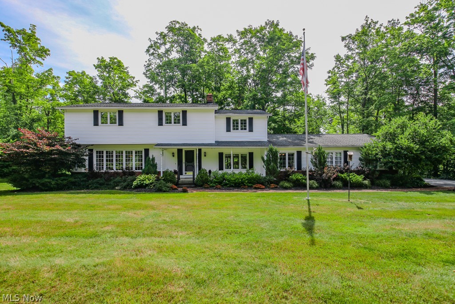
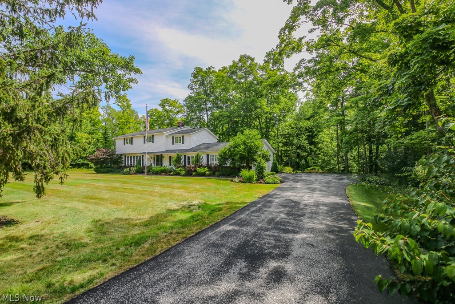
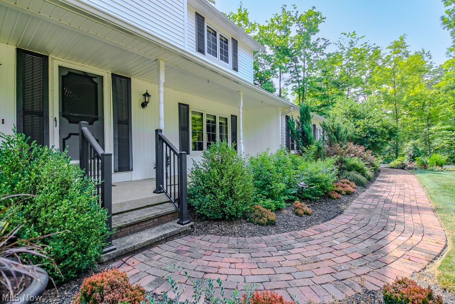
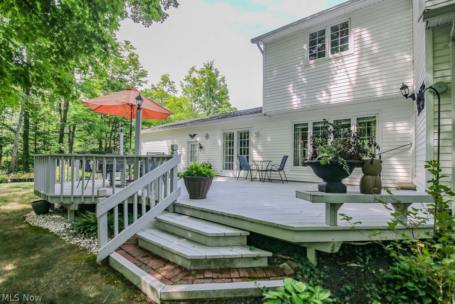
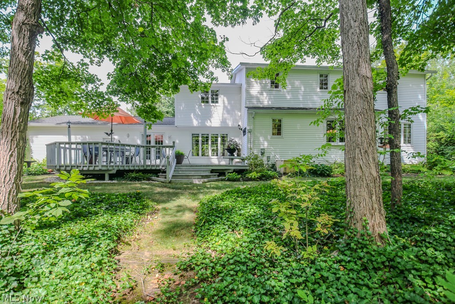
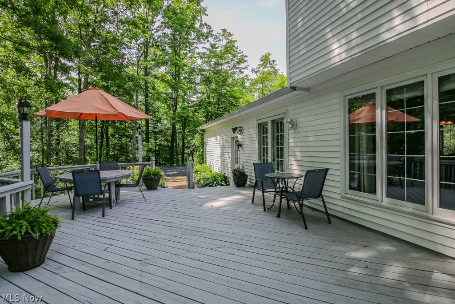
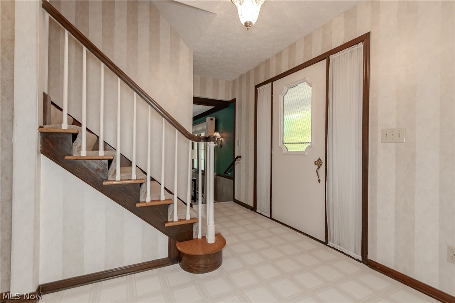
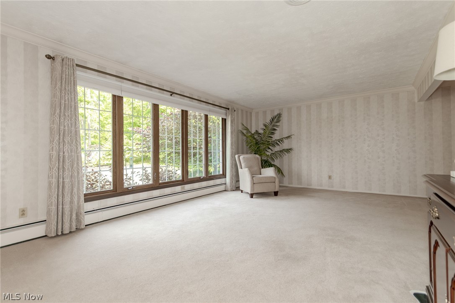
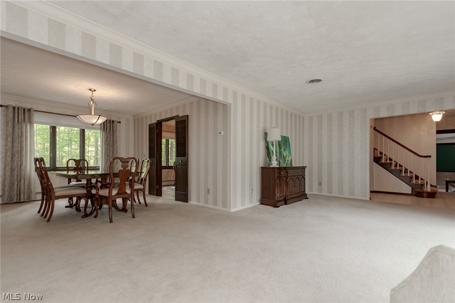
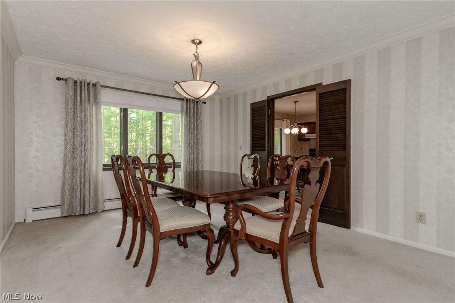
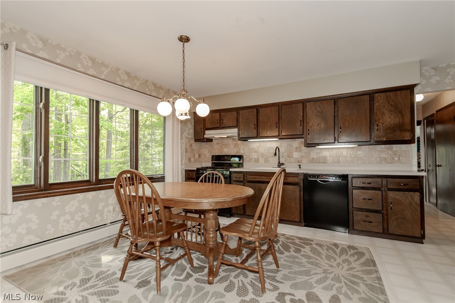
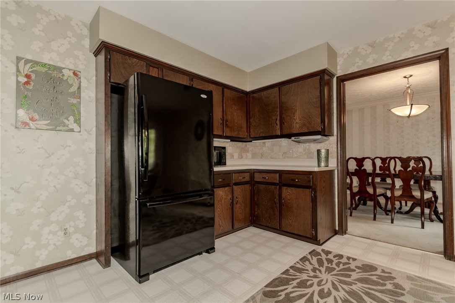
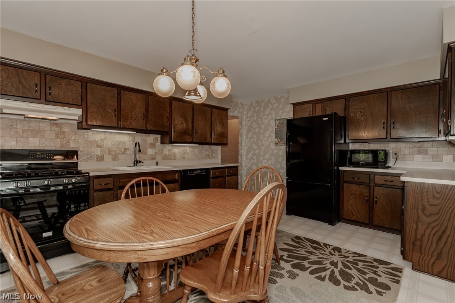
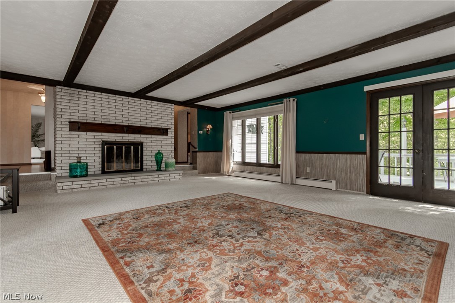
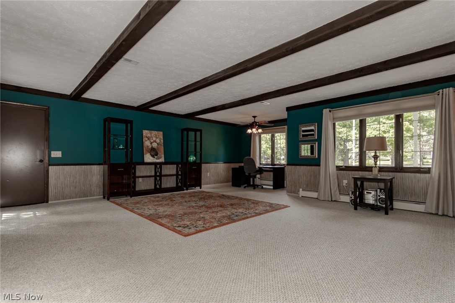
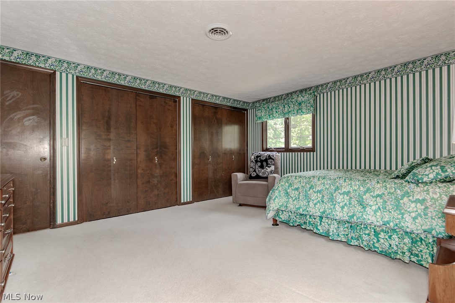
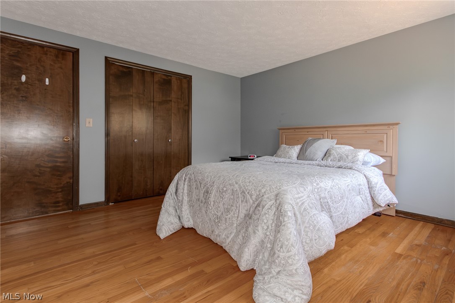
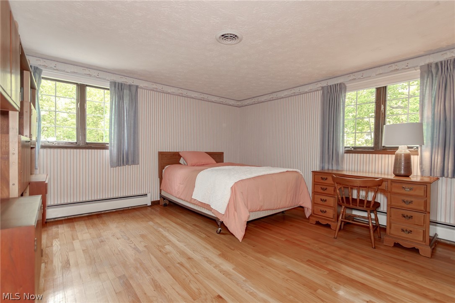
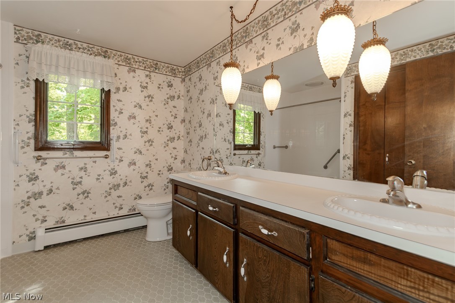
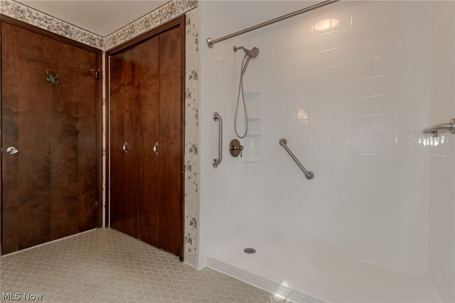
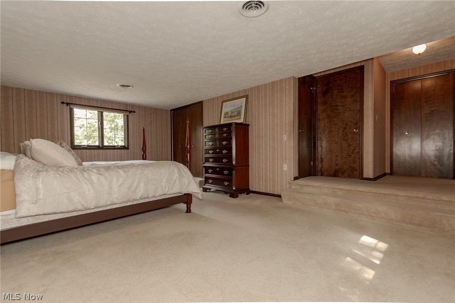
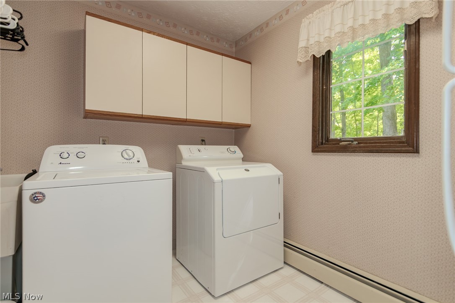
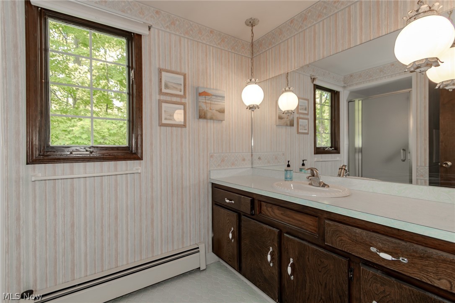
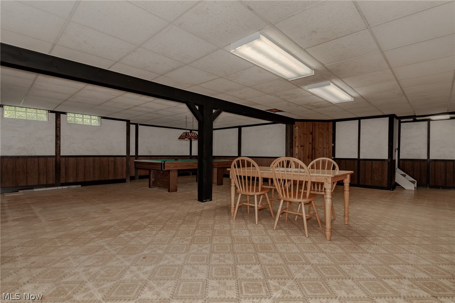
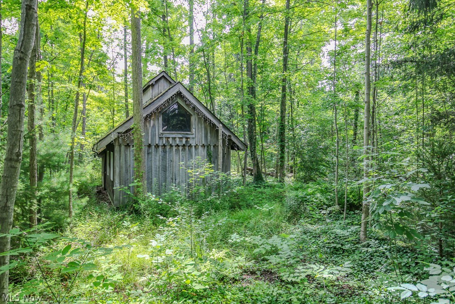
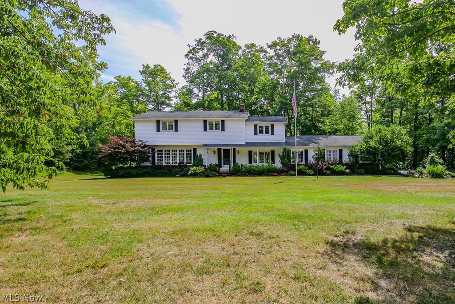
Welcome to this beautiful one owner colonial nestled on a lovely wooded lot. Enter from the inviting front porch to the huge living room with bay window opening to the formal dining room. The spacious eat in kitchen with all appliances overlooks the backyard. You can watch all the birds as the maple syrup is being boiled in the sugar shack in the yard. The grand family room will be where everyone spends their time with a WBFP, windows overlooking front & back of property & an area for your home office . A complete laundry room w/ extra refrigerator & a half bath are also located on the 1st floor. On the second floor there are 4 big bedrooms including a spacious BDRM w/ ensuite full bath & huge walkin closet. The other full bath has a walkin shower & double vanity. The Rec room downstairs has lots of room for games as well as area for storage. There is an expansive deck overlooking the beautifully landscaped oasis in the backyard. A full house generator for peace of mind. Located on a quiet cul de sac street, the home is close to highways, schools & shopping. Come home to the country, close to everything historic Chesterland has to offer.
Features & Amenities
Interior
-
Total Bedrooms
4
-
Bathrooms
2
-
1/2 Bathrooms
1
-
Above Grade Finished Area
2680.0
-
Basement YN
YES
-
Cooling YN
YES
-
Cooling
Central Air
-
Fireplace YN
YES
-
Heating YN
YES
-
Heating
Natural Gas, Baseboard
-
Pet friendly
N/A
Exterior
-
Garage
Yes
-
Garage spaces
2
-
Construction Materials
Vinyl Siding
-
Parking
Attached, Garage, Garage Door Opener, Garage Faces Side
-
Patio and Porch Features
Deck, Front Porch
-
Pool
No
-
Waterfront YN
NO
-
View
Trees/Woods
Area & Lot
-
Lot Features
Wooded
-
Lot Size(acres)
1.62
-
Property Type
Residential
-
Property Sub Type
Single Family Residence
-
Architectural Style
Colonial
Price
-
Sales Price
$499,000
-
Tax Amount
$5,209
-
Sq. Footage
3,080
-
Price/SqFt
$162
HOA
-
Association
No
School District
-
Elementary School
West Geauga LSD - 2807
-
Middle School
West Geauga LSD - 2807
-
High School
West Geauga LSD - 2807
Property Features
-
Foundation Details
Block
-
Sewer
Public Sewer
-
Water Source
Well
Schedule a Showing
Showing scheduled successfully.
Mortgage calculator
Estimate your monthly mortgage payment, including the principal and interest, property taxes, and HOA. Adjust the values to generate a more accurate rate.
Your payment
Principal and Interest:
$
Property taxes:
$
HOA fees:
$
Total loan payment:
$
Total interest amount:
$
Location
County
Geauga
Elementary School
West Geauga LSD - 2807
Middle School
West Geauga LSD - 2807
High School
West Geauga LSD - 2807
Listing Courtesy of Mary Beth O'Neill , Keller Williams Greater Cleveland Northeast
RealHub Information is provided exclusively for consumers' personal, non-commercial use, and it may not be used for any purpose other than to identify prospective properties consumers may be interested in purchasing. All information deemed reliable but not guaranteed and should be independently verified. All properties are subject to prior sale, change or withdrawal. RealHub website owner shall not be responsible for any typographical errors, misinformation, misprints and shall be held totally harmless.

AGENT
Austin Lape
Call Austin today to schedule a private showing.

* Listings on this website come from the FMLS IDX Compilation and may be held by brokerage firms other than the owner of this website. The listing brokerage is identified in any listing details. Information is deemed reliable but is not guaranteed. If you believe any FMLS listing contains material that infringes your copyrighted work please click here to review our DMCA policy and learn how to submit a takedown request.© 2024 FMLS.
Related Properties
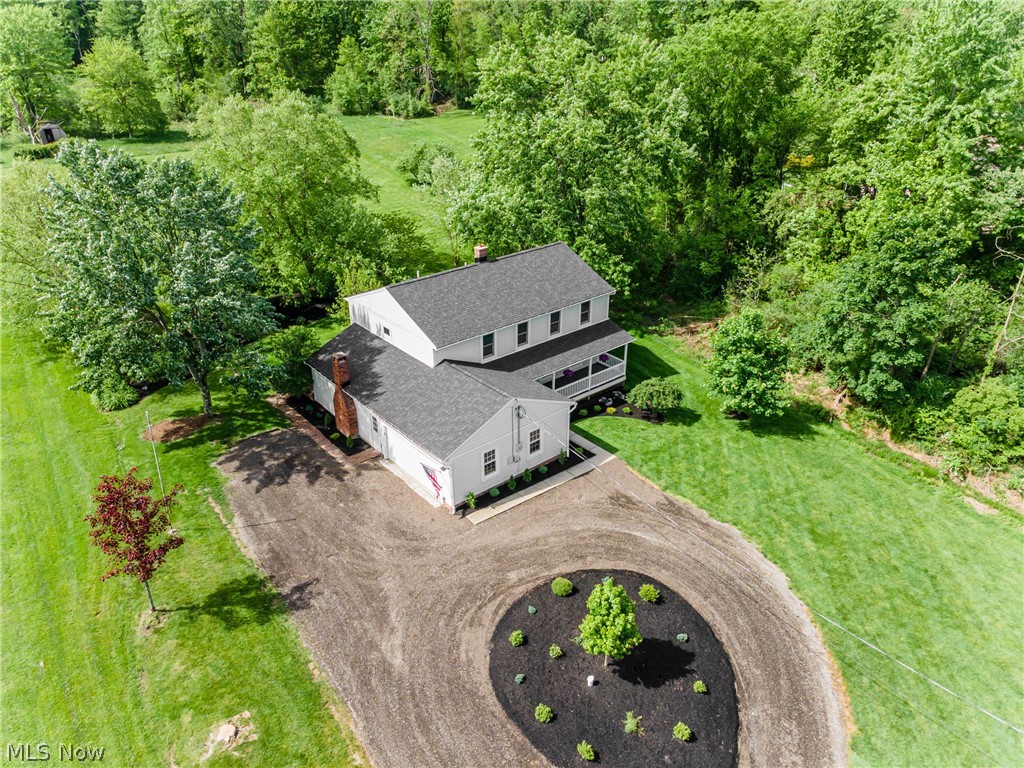
Chesterland
7981 Mulberry Road
4 Beds
2 Baths
3,252 Sq.Ft.
$529,900
MLS#: 5212177
