.webp?size=346x80)
Property
Beds
3
Full Baths
3
1/2 Baths
1
Year Built
2023
Sq.Footage
2,804
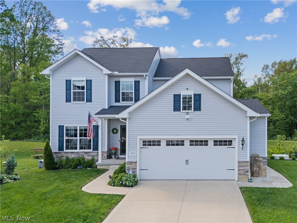
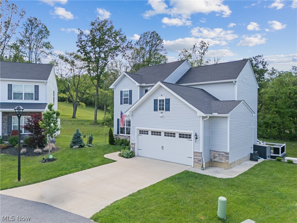
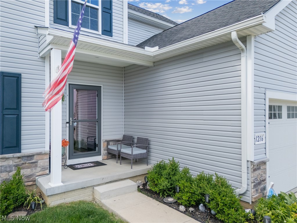
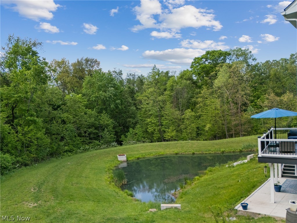
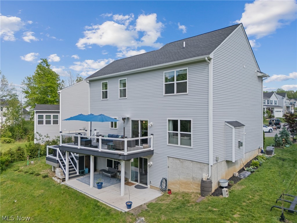
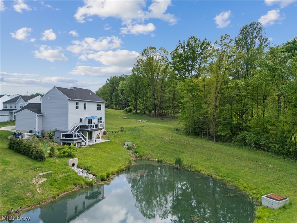
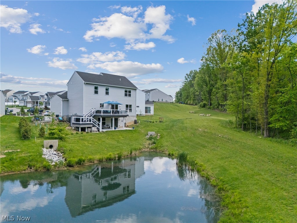
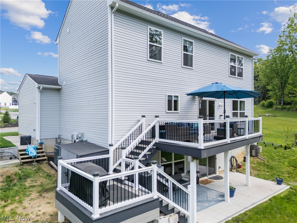
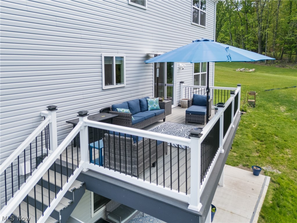
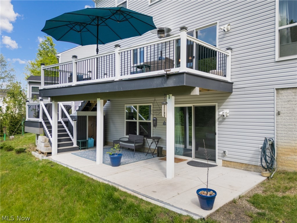
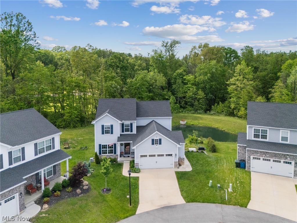
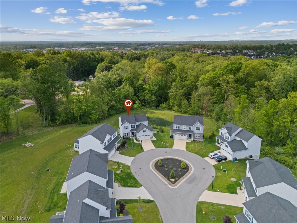
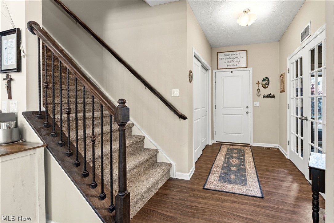
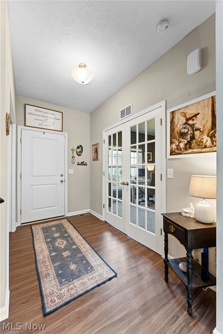
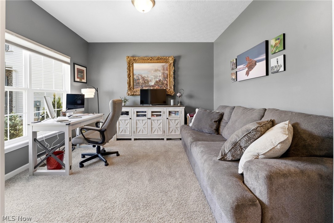
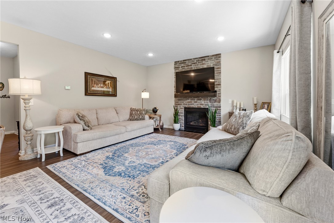
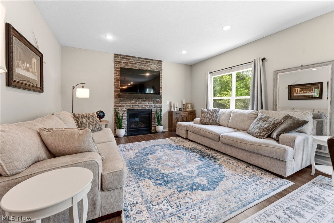
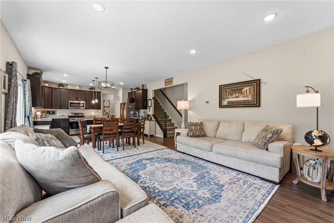
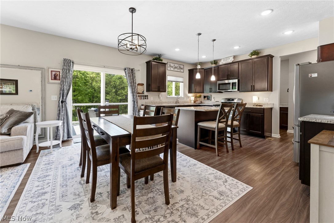
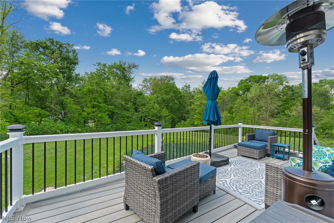
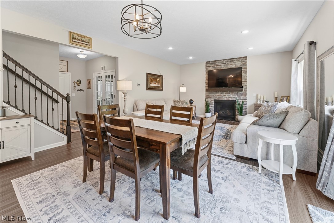
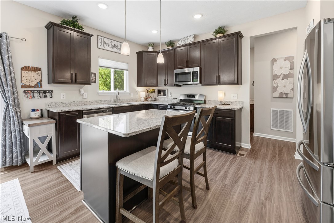
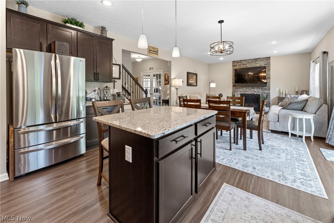
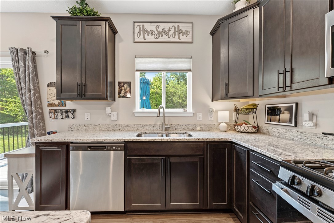
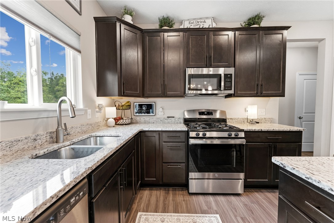
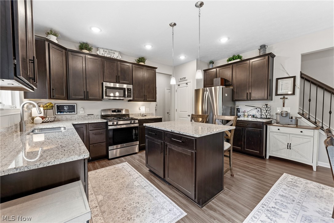
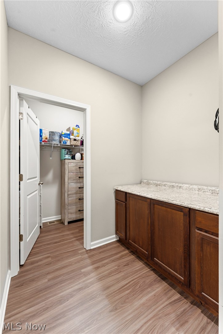
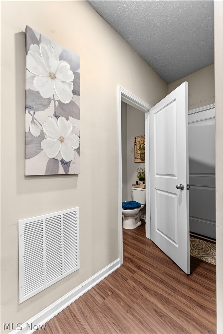
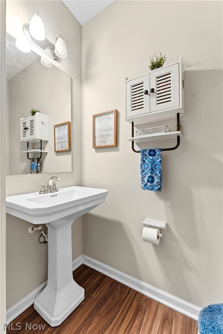
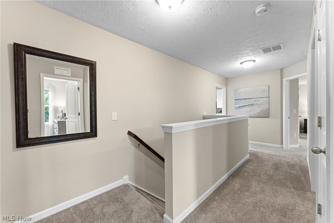
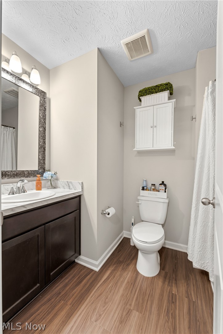
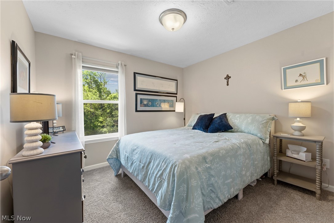
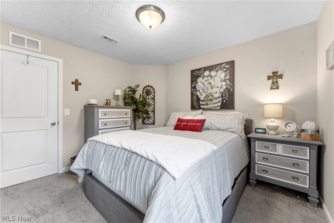
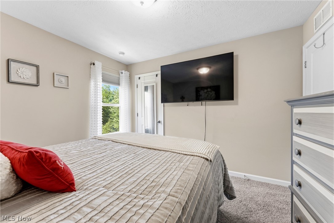
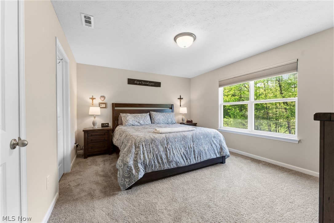
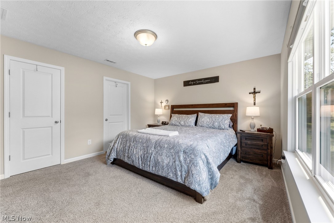
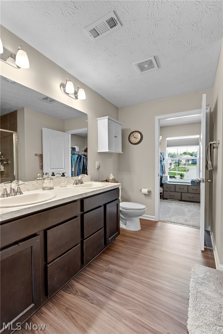
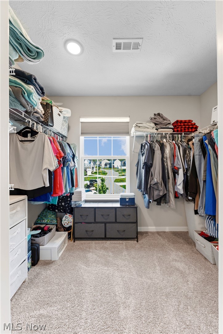
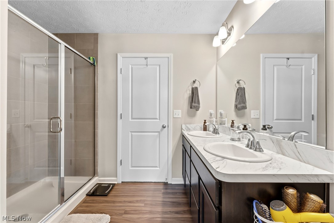
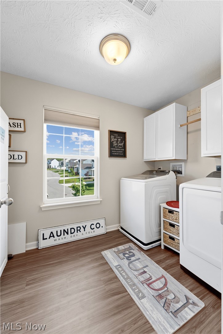
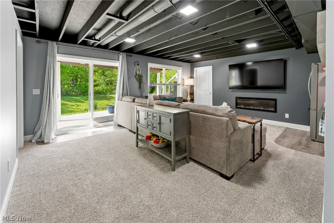
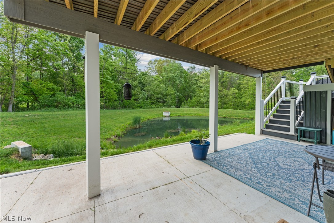
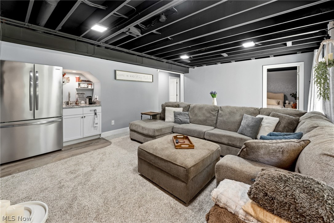
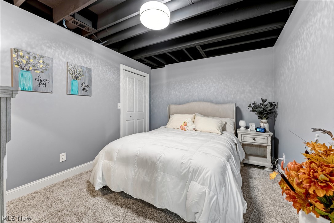
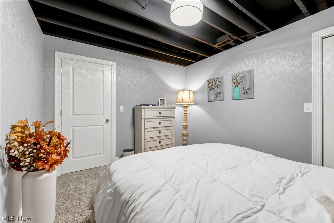
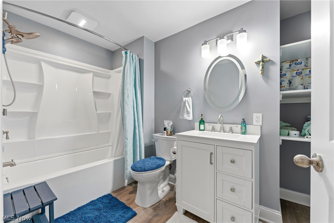
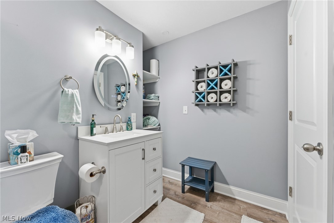
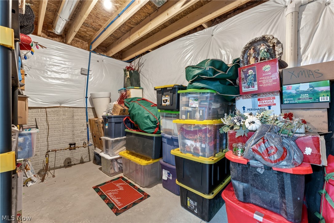
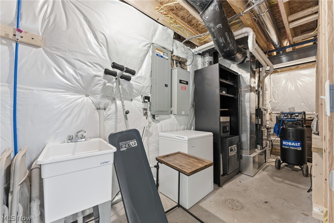
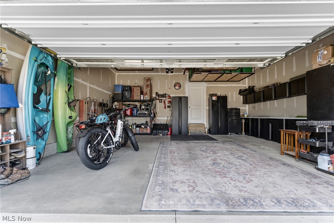
Beautiful views here at 1216 Selena Grove! With over 2,800 sq ft of living space, this home is tucked away on a quiet cul-de-sac in the Forest Lakes community. As you enter the home you’ll be greeted by the open concept flow and lots of natural light. A private main floor office equipped with french doors gives you the perfect remote work/flex space. Continue into the great room where you’ll find a gas fireplace enhanced with stone to the ceiling. Open concept kitchen and dining space with dark oak cabinets, granite countertops, stainless appliances, gas range. An island is just ready for all your charcuterie shin-digs, a pantry, and the perfect spot for your caffeine addiction, er coffee bar. Sliding glass doors provide direct access to your second story composite deck. Enjoy the private backyard views of a small pond and wildlife with easy access to the lower deck and concrete patio. Back inside the first floor you’ll find a half bath and a nicely sized additional closet/walk-in pantry and even more storage space. Direct access to oversized 2 car garage with additional 4’ of space, built-in cabinets and overhead storage. Upstairs you’ll find 3 bedrooms total. 2 bedrooms share a full hallway bathroom; dedicated laundry room with storage; master bedroom with en-suite bathroom with double sinks, walk-in shower and 2 walk-in closets. Continue all the way downstairs to the finished walk-out basement space to find a large family room with a built in fireplace, an efficiency kitchen of a sink and full refrigerator; full bathroom, additional bedroom (yep that makes 4); more closets, more storage space, and a utility room with sink. Don’t miss the whole house generator to keep you going even if the weather wants to interfere. Community features walking trail & pavilion, Pond & wooded trees views. So many enhancements and additions have been made to this home. Less than 5 minutes away from I-77, retail, grocery, and restaurants. Easy commute to many surrounding areas.
Features & Amenities
Interior
-
Other Interior Features
Vaulted Ceiling(s), Cathedral Ceiling(s), Granite Counters, Kitchen Island, Open Floorplan, Pantry, Recessed Lighting, Storage, Walk-In Closet(s)
-
Total Bedrooms
3
-
Bathrooms
3
-
1/2 Bathrooms
1
-
Above Grade Finished Area
1854.0
-
Basement YN
YES
-
Cooling YN
YES
-
Cooling
Central Air
-
Fireplace YN
YES
-
Heating YN
YES
-
Heating
Natural Gas, Forced Air, Fireplace(s)
-
Pet friendly
Number Limit
Exterior
-
Garage
Yes
-
Garage spaces
2
-
Construction Materials
Stone, Vinyl Siding
-
Parking
Attached, Concrete, Direct Access, Driveway, Garage, Garage Door Opener, Oversized
-
Patio and Porch Features
Deck, Patio
-
Pool
No
-
Waterfront YN
NO
-
View
Pond, Trees/Woods
Area & Lot
-
Lot Features
Cul-De-Sac, Views
-
Lot Size(acres)
0.1328
-
Property Type
Residential
-
Property Sub Type
Single Family Residence
-
Architectural Style
Colonial
Price
-
Sales Price
$529,000
-
Tax Amount
$6,807
-
Sq. Footage
2,804
-
Price/SqFt
$188
HOA
-
Association
YES
-
Association Fee
$400
-
Association Fee Frequency
Annually
-
Association Fee Includes
N/A
School District
-
Elementary School
Green LSD (Summit)- 7707
-
Middle School
N/A
-
High School
N/A
Property Features
-
Stories
2
-
Sewer
Public Sewer
-
Water Source
Public
Schedule a Showing
Showing scheduled successfully.
Mortgage calculator
Estimate your monthly mortgage payment, including the principal and interest, property taxes, and HOA. Adjust the values to generate a more accurate rate.
Your payment
Principal and Interest:
$
Property taxes:
$
HOA fees:
$
Total loan payment:
$
Total interest amount:
$
Location
County
Summit
Elementary School
Green LSD (Summit)- 7707
Middle School
High School
Listing Courtesy of Melissa Sprouse , Market & Main Realty
RealHub Information is provided exclusively for consumers' personal, non-commercial use, and it may not be used for any purpose other than to identify prospective properties consumers may be interested in purchasing. All information deemed reliable but not guaranteed and should be independently verified. All properties are subject to prior sale, change or withdrawal. RealHub website owner shall not be responsible for any typographical errors, misinformation, misprints and shall be held totally harmless.

AGENT
Austin Lape
Call Austin today to schedule a private showing.

* Listings on this website come from the FMLS IDX Compilation and may be held by brokerage firms other than the owner of this website. The listing brokerage is identified in any listing details. Information is deemed reliable but is not guaranteed. If you believe any FMLS listing contains material that infringes your copyrighted work please click here to review our DMCA policy and learn how to submit a takedown request.© 2024 FMLS.
Related Properties
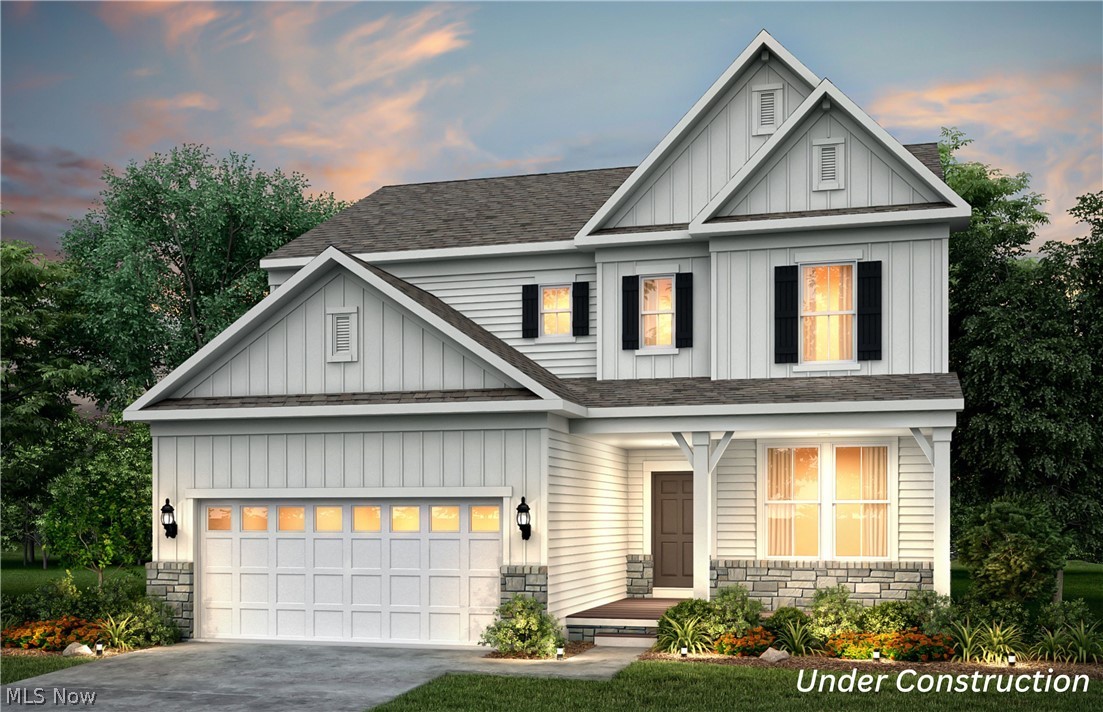
Green
3762 Kelli Terrace
4 Beds
2 Baths
2,453 Sq.Ft.
$465,000
MLS#: 5209532
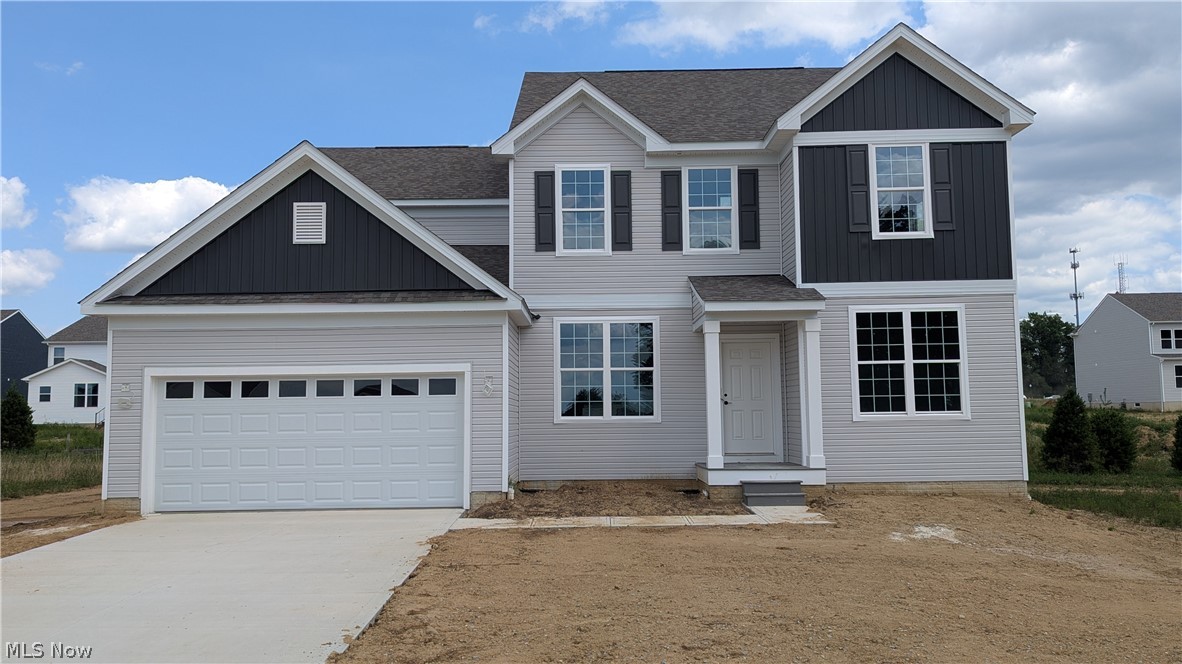
Green
3753 Golden Wood Way
4 Beds
3 Baths
2,962 Sq.Ft.
$558,115
MLS#: 5229416
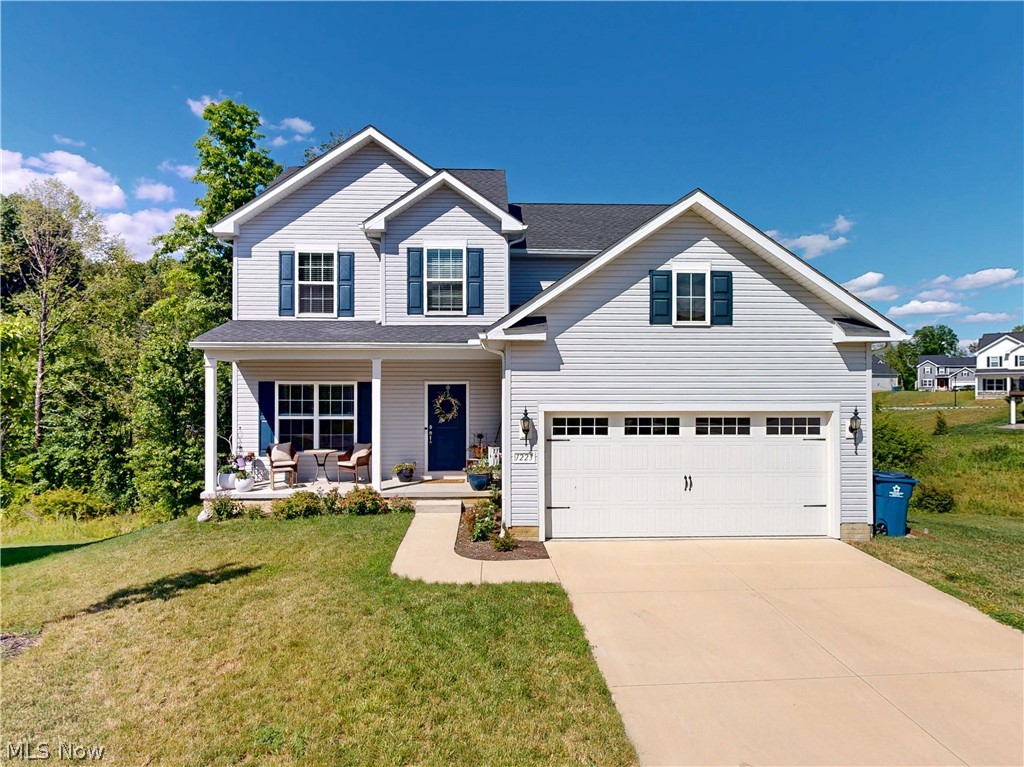
Green
1223 Selena Grove
4 Beds
3 Baths
3,024 Sq.Ft.
$449,900
MLS#: 5222392
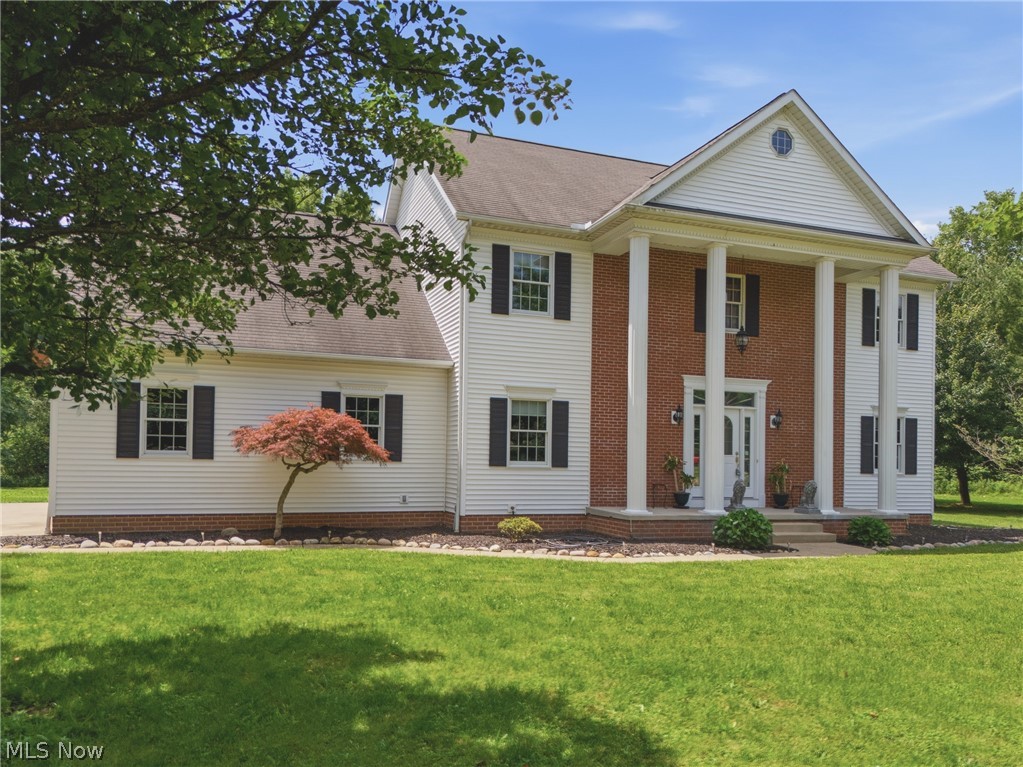
Green
2390 Auberry Drive
4 Beds
2 Baths
3,764 Sq.Ft.
$540,000
MLS#: 5227603
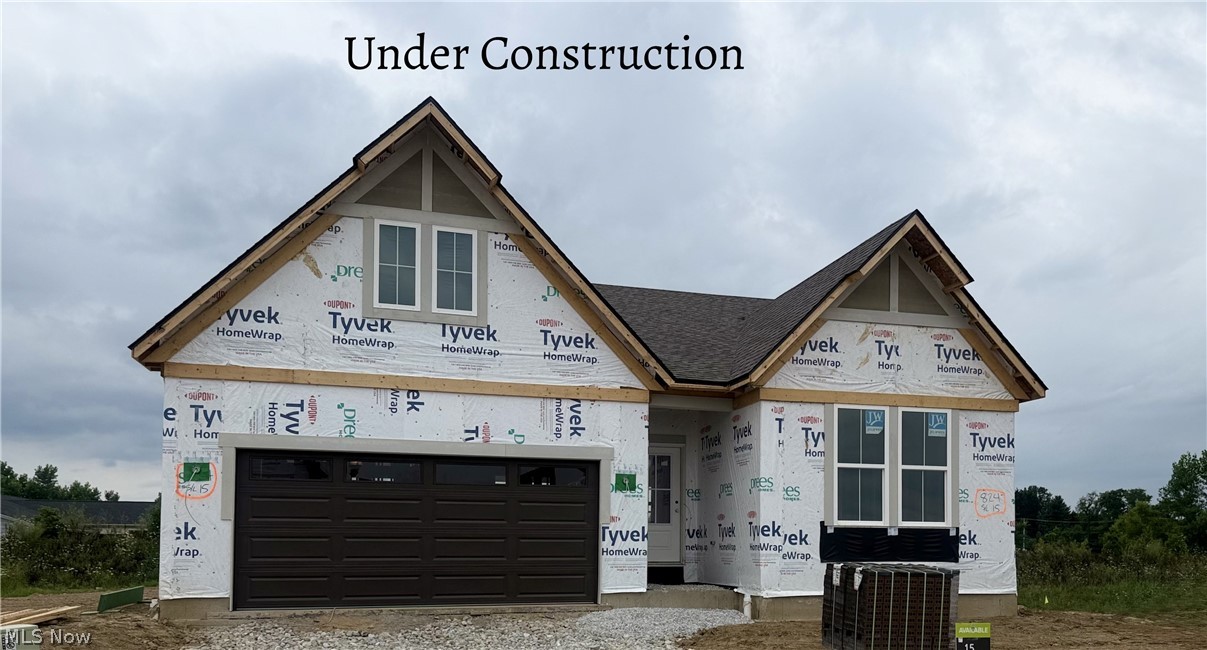
Green
824 Colesbourne Circle
2 Beds
2 Baths
1,784 Sq.Ft.
$564,900
MLS#: 5223209
