.webp?size=346x80)
Property
Beds
4
Full Baths
3
1/2 Baths
2
Year Built
1988
Sq.Footage
3,350
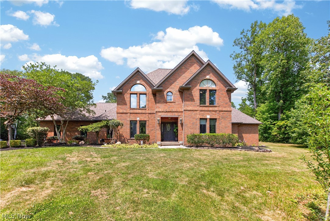
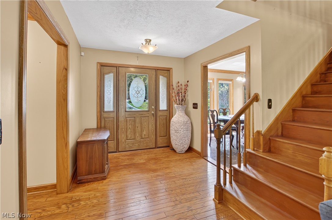
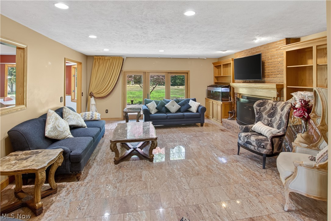
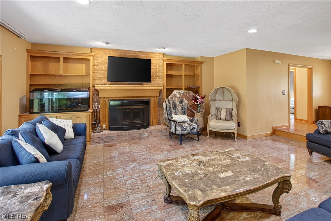
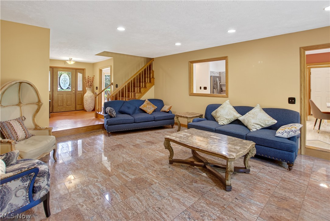
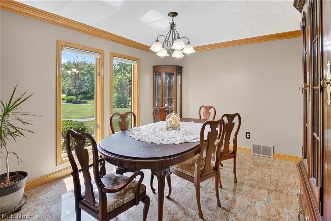
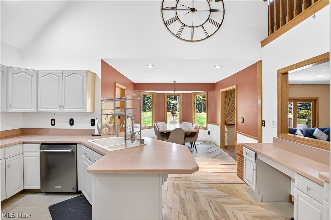
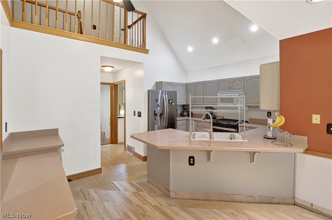
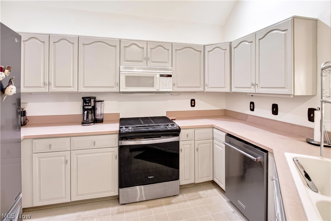
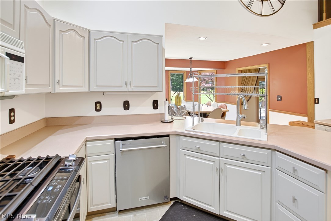
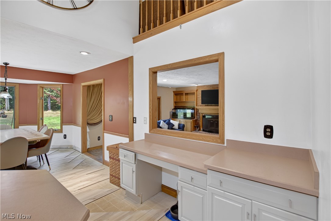
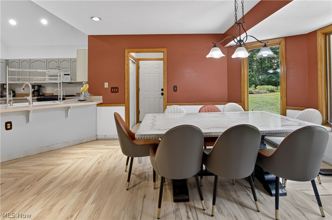
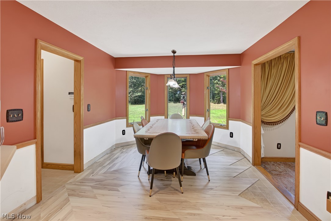
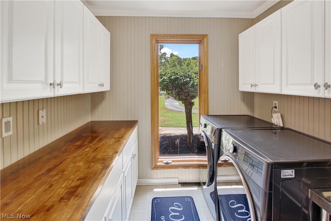
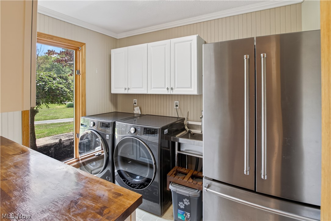
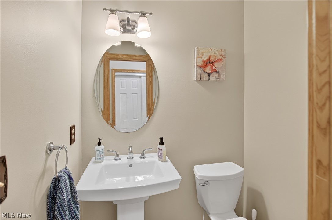
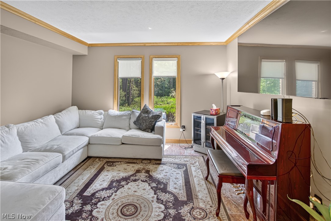
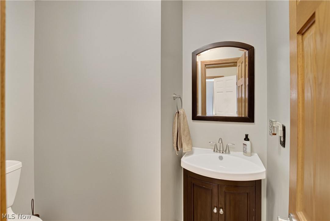
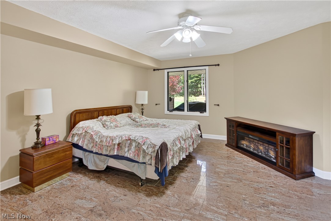
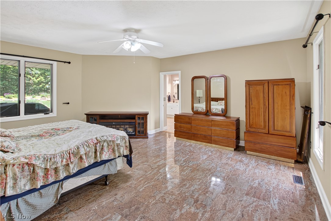
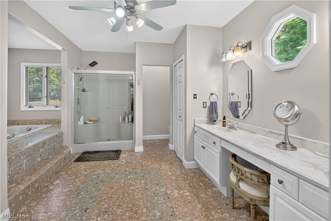
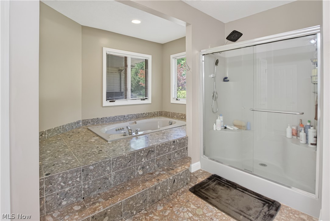
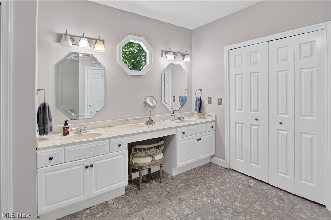
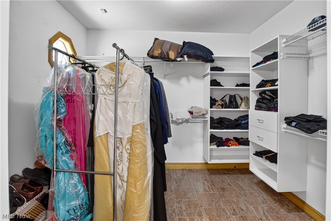
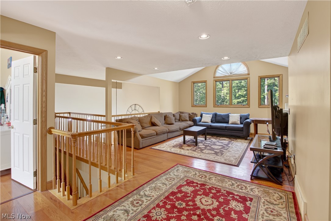
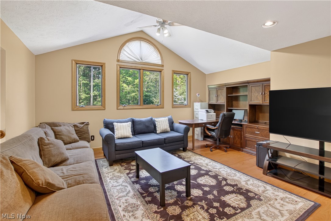
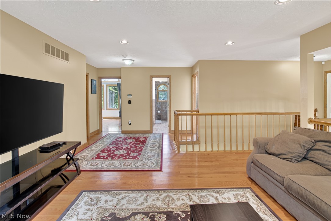
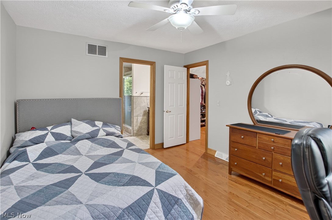
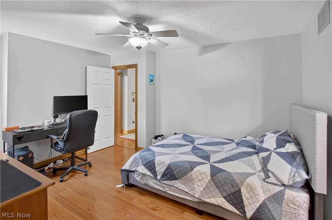
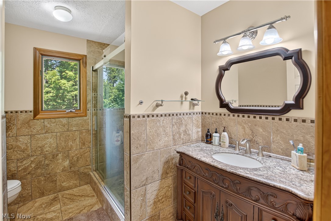
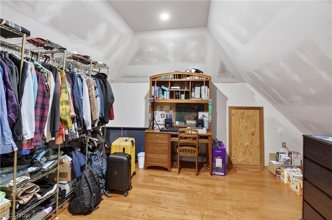
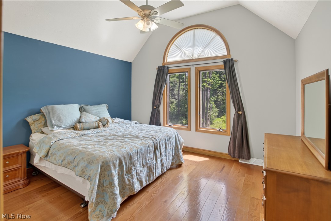
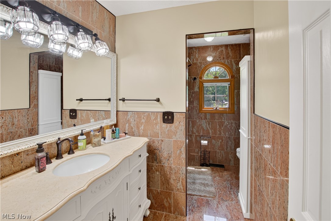
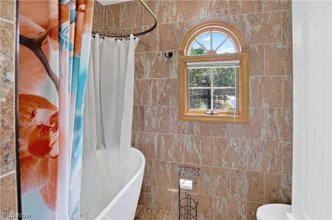
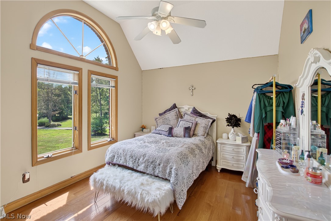
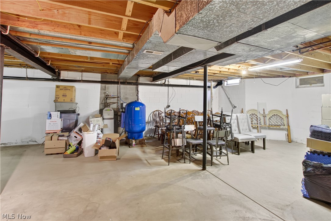
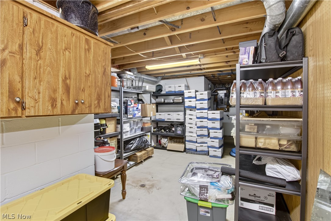
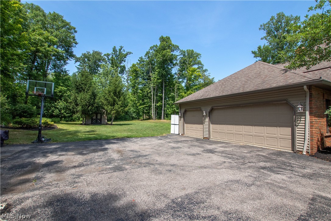
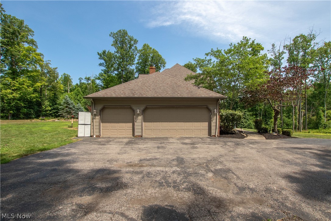
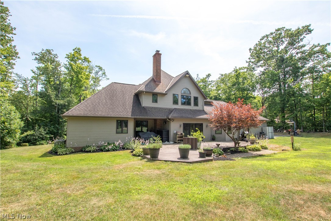
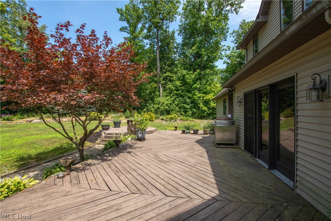
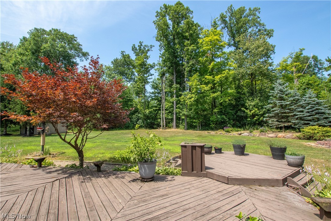
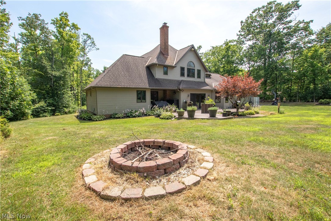
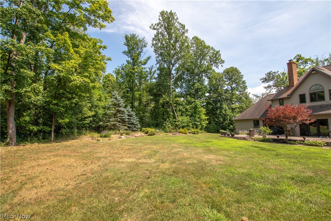
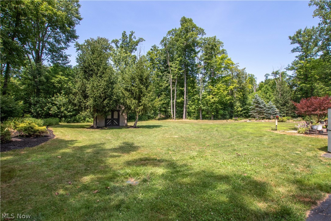
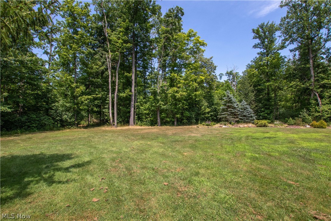
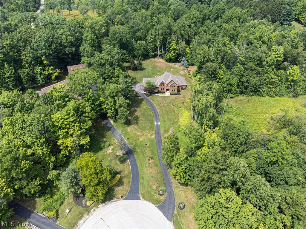
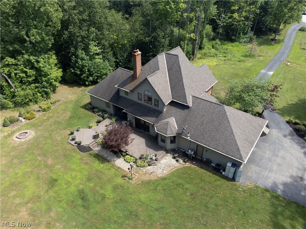
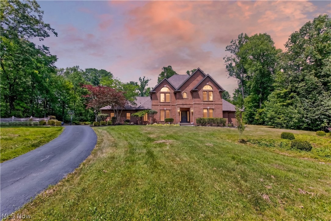
Nestled on a beautifully landscaped 1.74-acre cul-de-sac lot in desirable Chesterland, this brick Transitional Colonial offers timeless style, thoughtful updates, and exceptional privacy. Set back from the road and surrounded by mature trees, the property provides a peaceful setting while remaining close to everyday conveniences. Inside, a spacious floor plan features a dramatic step-down great room with soaring ceilings, a fireplace, custom built-in cabinetry, and beautiful backyard views. The eat-in kitchen is the heart of the home with freshly painted cabinetry (2026), new flooring (2026), a bayed dining area, and adjoining workspace. Granite flooring throughout the main level (2021), formal living and dining rooms, a private first-floor den/office, first-floor laundry with new cabinetry (2023), and two half baths complete the main level. The first-floor primary suite includes a private bath and walk-in closet updated in 2022. Upstairs are three generously sized bedrooms, including one with an updated ensuite bath (2020), a renovated hall bath (2022), hardwood flooring throughout (2022), and a versatile loft ideal as a media room, playroom, or additional living space. Relax or entertain on the expansive rear deck overlooking the private wooded backyard. The 1.74-acre property also features a storage shed, invisible pet fence, and plenty of space to enjoy the outdoors. Additional updates include a new well pump (2025), hot water tank (2026), well pressure tank (2019), leaf gutter guards (2021), generator line, and an attached three-car garage. Combining space, quality, and a highly desirable cul-de-sac location, this is a wonderful opportunity to call Chesterland home.
Features & Amenities
Interior
-
Total Bedrooms
4
-
Bathrooms
3
-
1/2 Bathrooms
2
-
Above Grade Finished Area
3350.0
-
Basement YN
YES
-
Cooling YN
YES
-
Cooling
Central Air
-
Fireplace YN
YES
-
Heating YN
YES
-
Heating
Natural Gas, Forced Air
-
Main Level Bedrooms
1
-
Pet friendly
N/A
Exterior
-
Garage
Yes
-
Garage spaces
3
-
Construction Materials
Brick, Vinyl Siding
-
Parking
Attached, Direct Access, Garage
-
Patio and Porch Features
Deck
-
Pool
No
-
Waterfront YN
NO
-
View
Trees/Woods
Area & Lot
-
Lot Features
Cul-De-Sac, Irregular Lot, Wooded
-
Lot Size(acres)
1.74
-
Property Type
Residential
-
Property Sub Type
Single Family Residence
-
Architectural Style
Cape Cod, Colonial
Price
-
Sales Price
$750,000
-
Tax Amount
$7,850
-
Sq. Footage
3,350
-
Price/SqFt
$223
HOA
-
Association
No
School District
-
Elementary School
West Geauga LSD - 2807
-
Middle School
West Geauga LSD - 2807
-
High School
West Geauga LSD - 2807
Property Features
-
Sewer
Septic Tank
-
Water Source
Well
Schedule a Showing
Showing scheduled successfully.
Mortgage calculator
Estimate your monthly mortgage payment, including the principal and interest, property taxes, and HOA. Adjust the values to generate a more accurate rate.
Your payment
Principal and Interest:
$
Property taxes:
$
HOA fees:
$
Total loan payment:
$
Total interest amount:
$
Location
County
Geauga
Elementary School
West Geauga LSD - 2807
Middle School
West Geauga LSD - 2807
High School
West Geauga LSD - 2807
Listing Courtesy of Sarah Hendershot , Redfin Real Estate Corporation
RealHub Information is provided exclusively for consumers' personal, non-commercial use, and it may not be used for any purpose other than to identify prospective properties consumers may be interested in purchasing. All information deemed reliable but not guaranteed and should be independently verified. All properties are subject to prior sale, change or withdrawal. RealHub website owner shall not be responsible for any typographical errors, misinformation, misprints and shall be held totally harmless.

AGENT
Austin Lape
Call Austin today to schedule a private showing.

* Listings on this website come from the FMLS IDX Compilation and may be held by brokerage firms other than the owner of this website. The listing brokerage is identified in any listing details. Information is deemed reliable but is not guaranteed. If you believe any FMLS listing contains material that infringes your copyrighted work please click here to review our DMCA policy and learn how to submit a takedown request.© 2024 FMLS.
Related Properties
Chesterland
10640 Butternut Road
4 Beds
3 Baths
3,376 Sq.Ft.
$679,900
MLS#: 5214799
Chesterland
10331 Butternut Road
6 Beds
4 Baths
5,560 Sq.Ft.
$600,000
MLS#: 5224281
