.webp?size=346x80)

Property
Beds
3
Full Baths
2
1/2 Baths
None
Year Built
1966
Sq.Footage
2,024
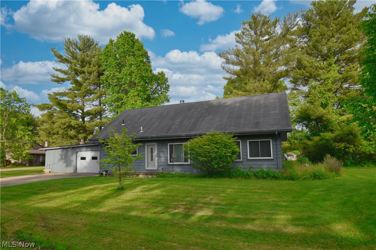
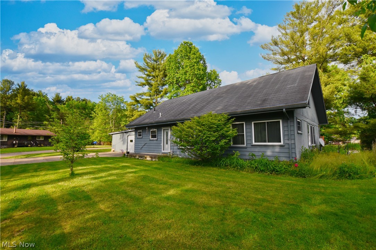
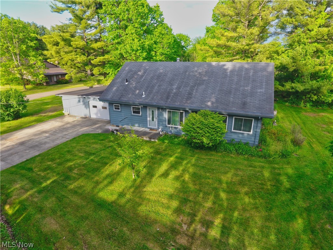
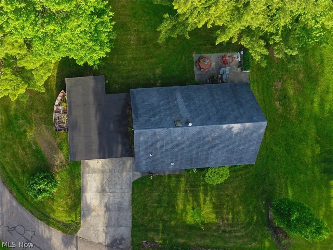
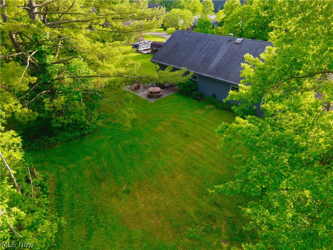
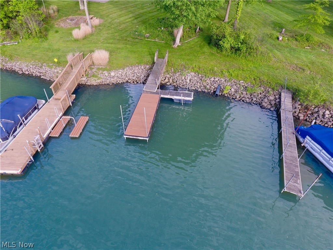
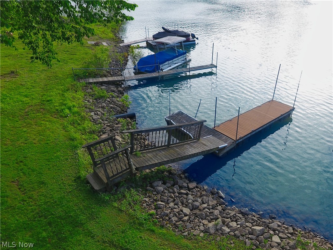
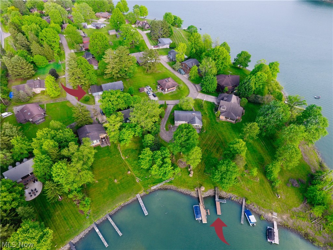
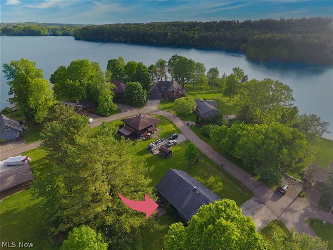
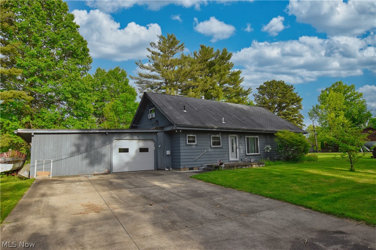
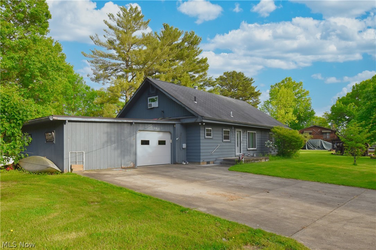
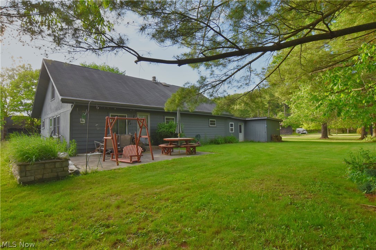
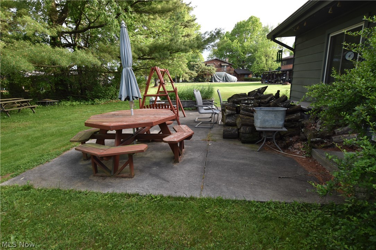
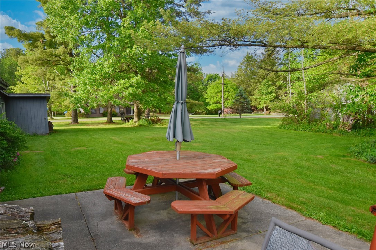
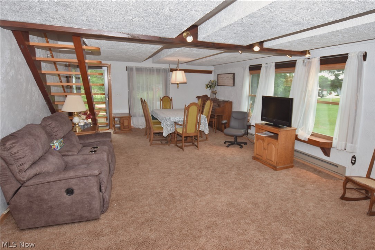
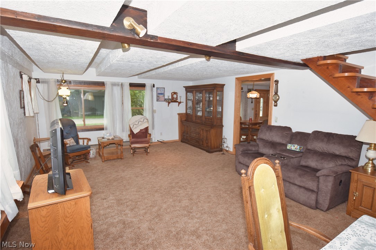
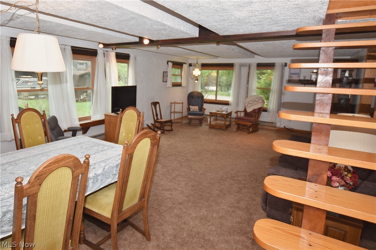
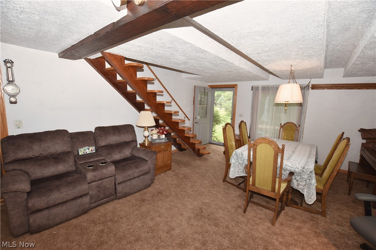
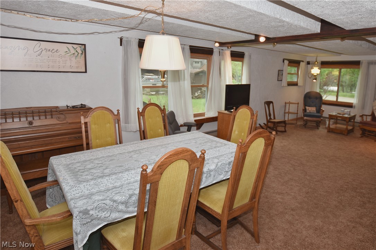
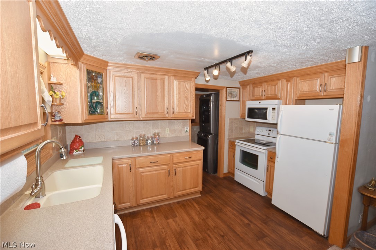
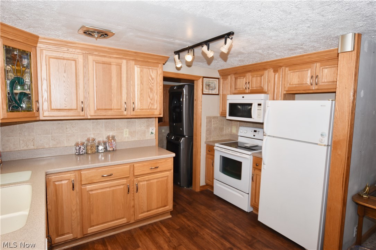
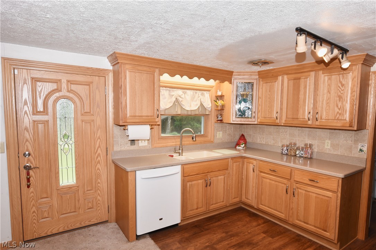
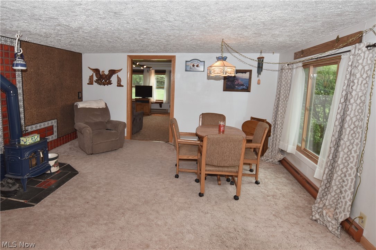
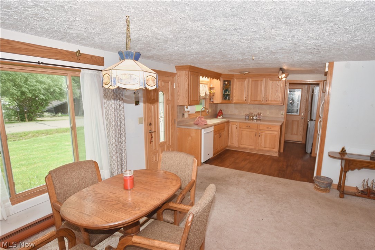
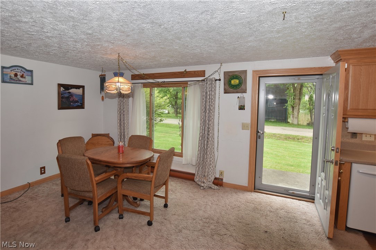
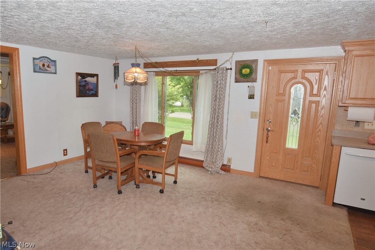
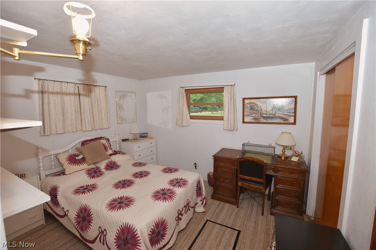
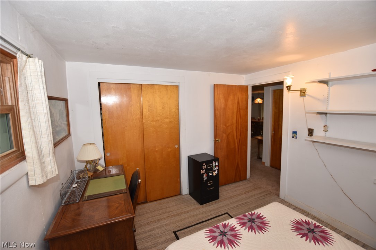
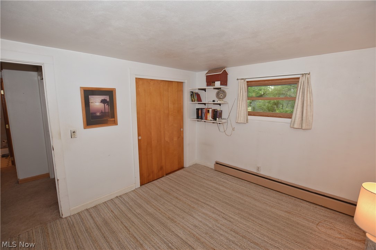
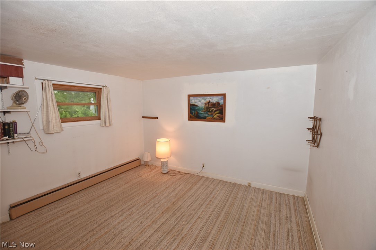
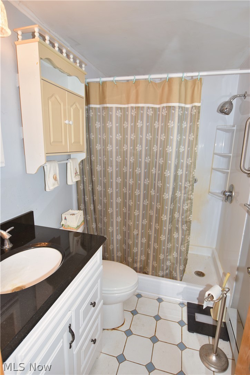
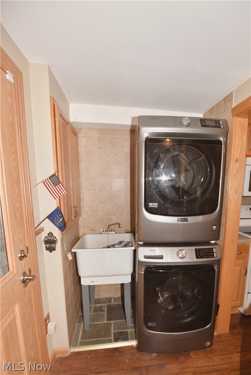
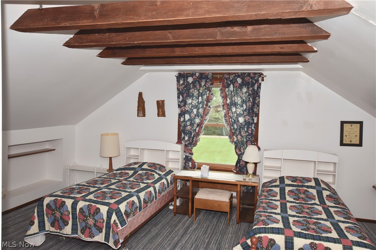
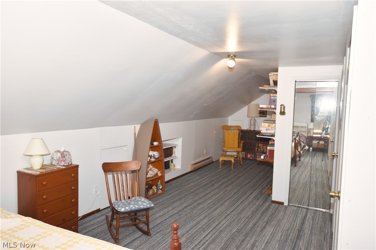
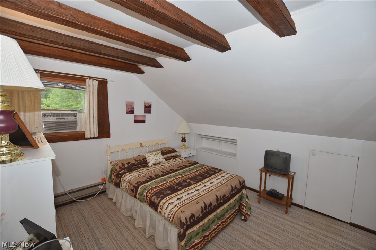
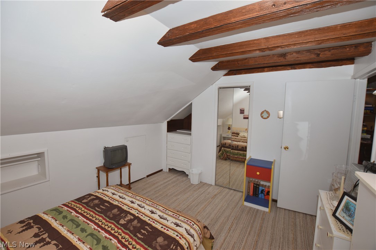
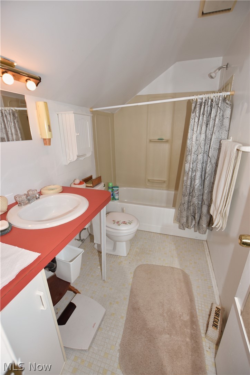
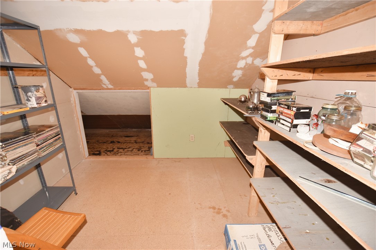
Located in the charming Arrowhead Community on scenic 1,540-acre Atwood Lake, this spacious 3+ bedroom, 2-bath home offers more than 2,000 square feet of comfortable living space on a generous, level .31 acre lot. Enjoy limited lake views from the home and easy access to your private floating dock—just a short walk from the front door—perfect for boating, fishing, and exploring Atwood Lake’s 28 miles of shoreline. The property features a concrete driveway, attached one-car garage, and additional workshop space ideal for storage, hobbies, or tools. Inside, the main level welcomes you with an expansive 28x15 living room, a dining area with lake views, and an updated lake view kitchen with solid core countertops, tiled backsplash & complete with appliances. Two bedrooms, a full bath with oversized shower, and convenient main-floor laundry provide functional everyday living. A cozy wood-burning stove in the dining area adds warmth and charm during cooler seasons. Upstairs, you’ll find a versatile 35x18 family room offering endless possibilities for additional living, recreation, or guest space, along with a third bedroom and second full bath. Generous upper-level storage adds even more convenience. Outside, the spacious flat yard provides plenty of room for entertaining, recreation, and outdoor enjoyment, while the back patio is perfect for grilling and relaxing. Residents also enjoy access to a nearby community beach within walking distance. Priced with room for your personal updates and finishing touches, this home presents an excellent opportunity to create your ideal lake retreat. A one-year home warranty is included for added peace of mind, and furnishings may remain with the property if desired. The 2026 MWCD lease rate is $2,488. If you’ve been dreaming of lake living, this could be the perfect opportunity to make it a reality. Be sure to view the 3D virtual tour and schedule your private showing today.
Features & Amenities
Interior
-
Other Interior Features
Ceiling Fan(s), High Speed Internet, Storage
-
Total Bedrooms
3
-
Bathrooms
2
-
Above Grade Finished Area
2024.0
-
Basement YN
NO
-
Cooling YN
YES
-
Cooling
Ceiling Fan(s), Window Unit(s)
-
Fireplace YN
YES
-
Heating YN
YES
-
Heating
Baseboard, Fireplace(s)
-
Main Level Bedrooms
2
-
Pet friendly
N/A
Exterior
-
Garage
Yes
-
Garage spaces
1
-
Construction Materials
Aluminum Siding, Wood Siding
-
Other Exterior Features
Dock
-
Parking
Attached, Concrete, Driveway, Garage
-
Patio and Porch Features
Patio
-
Pool
No
-
Waterfront YN
NO
-
View
Lake, Neighborhood, Trees/Woods, Water
Area & Lot
-
Lot Features
Corners Marked, Front Yard
-
Lot Size(acres)
0.31
-
Property Type
Residential
-
Property Sub Type
Single Family Residence
-
Architectural Style
Conventional
Price
-
Sales Price
$305,000
-
Tax Amount
$2,588
-
Sq. Footage
2, 024
-
Price/SqFt
$150
HOA
-
Association
No
School District
-
Elementary School
Carrollton EVSD - 1002
-
Middle School
N/A
-
High School
N/A
Property Features
-
Foundation Details
Block
-
Sewer
Public Sewer
-
Water Source
Well
Schedule a Showing
Showing scheduled successfully.
Mortgage calculator
Estimate your monthly mortgage payment, including the principal and interest, property taxes, and HOA. Adjust the values to generate a more accurate rate.
Your payment
Principal and Interest:
$
Property taxes:
$
HOA fees:
$
Total loan payment:
$
Total interest amount:
$
Location
County
Carroll
Elementary School
Carrollton EVSD - 1002
Middle School
High School
Listing Courtesy of Eric Haines , RE/MAX Crossroads Properties
RealHub Information is provided exclusively for consumers' personal, non-commercial use, and it may not be used for any purpose other than to identify prospective properties consumers may be interested in purchasing. All information deemed reliable but not guaranteed and should be independently verified. All properties are subject to prior sale, change or withdrawal. RealHub website owner shall not be responsible for any typographical errors, misinformation, misprints and shall be held totally harmless.

AGENT
Austin Lape
Call Austin today to schedule a private showing.

* Listings on this website come from the FMLS IDX Compilation and may be held by brokerage firms other than the owner of this website. The listing brokerage is identified in any listing details. Information is deemed reliable but is not guaranteed. If you believe any FMLS listing contains material that infringes your copyrighted work please click here to review our DMCA policy and learn how to submit a takedown request.© 2024 FMLS.
Related Properties
Dellroy
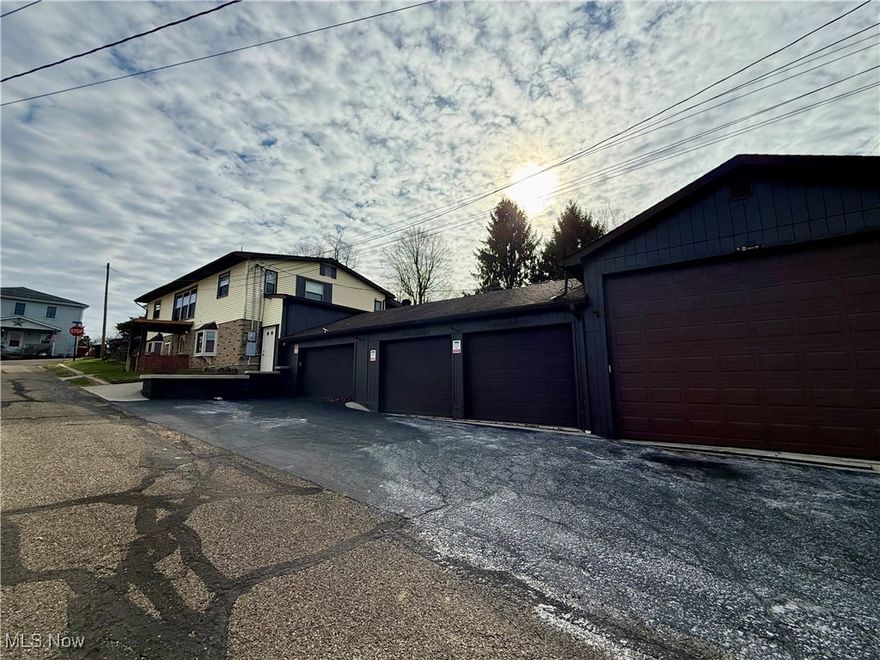
10 S Ohio Street
3 Beds
2 Baths
2,576 Sq.Ft.
$249,000
MLS#: 5176129
Dellroy
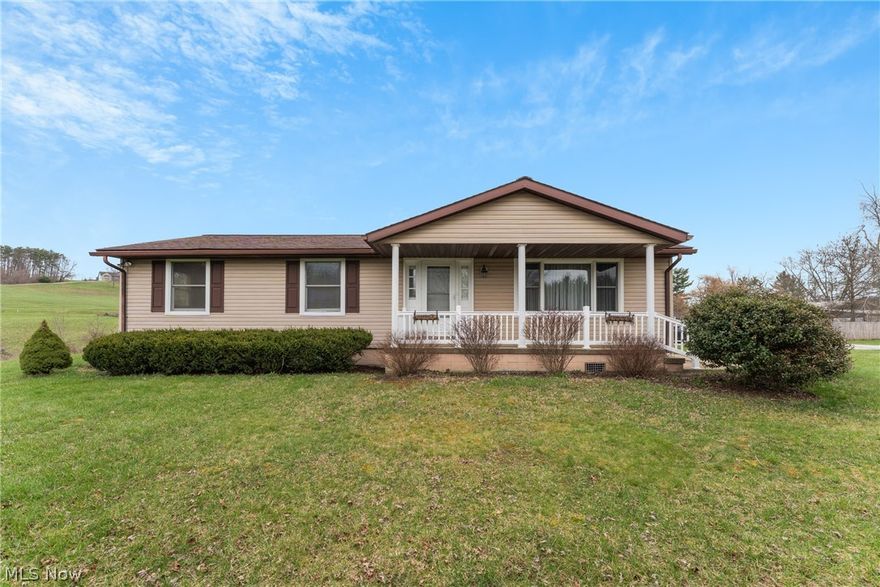
1090 Fort Road SW
3 Beds
2 Baths
1,920 Sq.Ft.
$265,900
MLS#: 5196126
