Features & Amenities

Interior

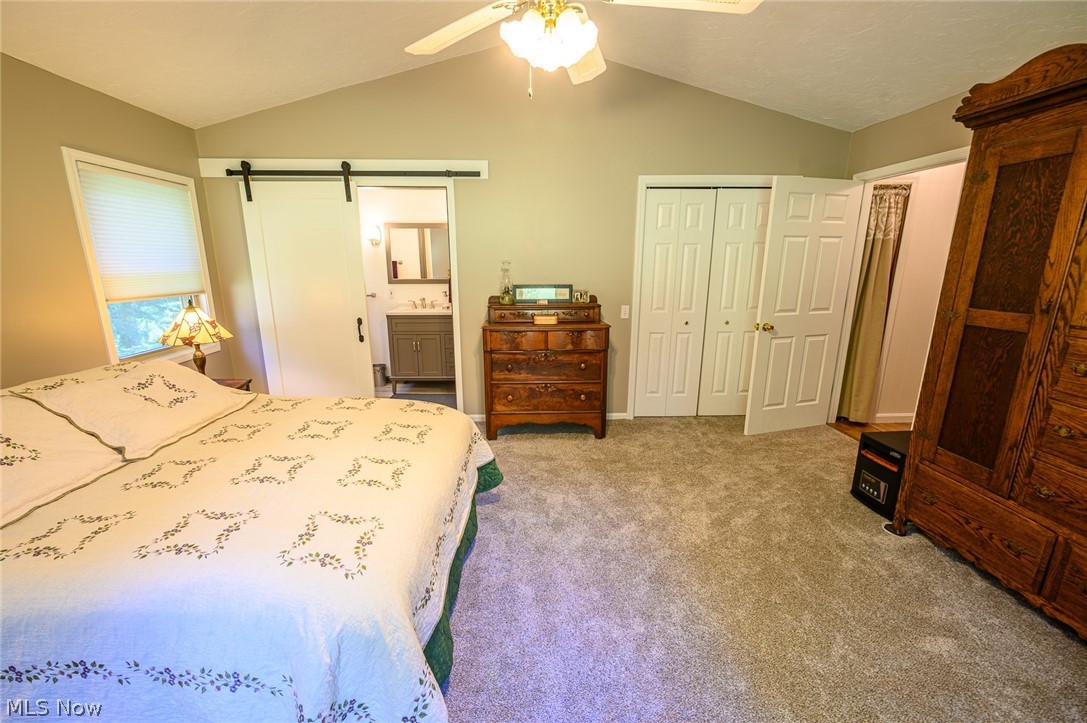
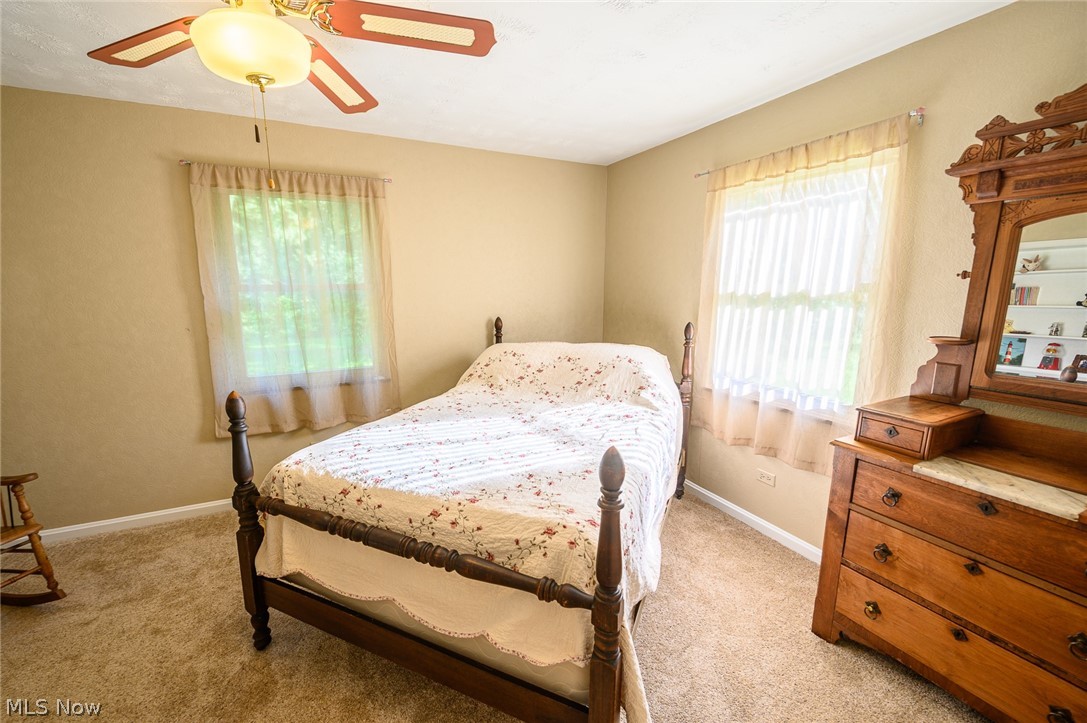
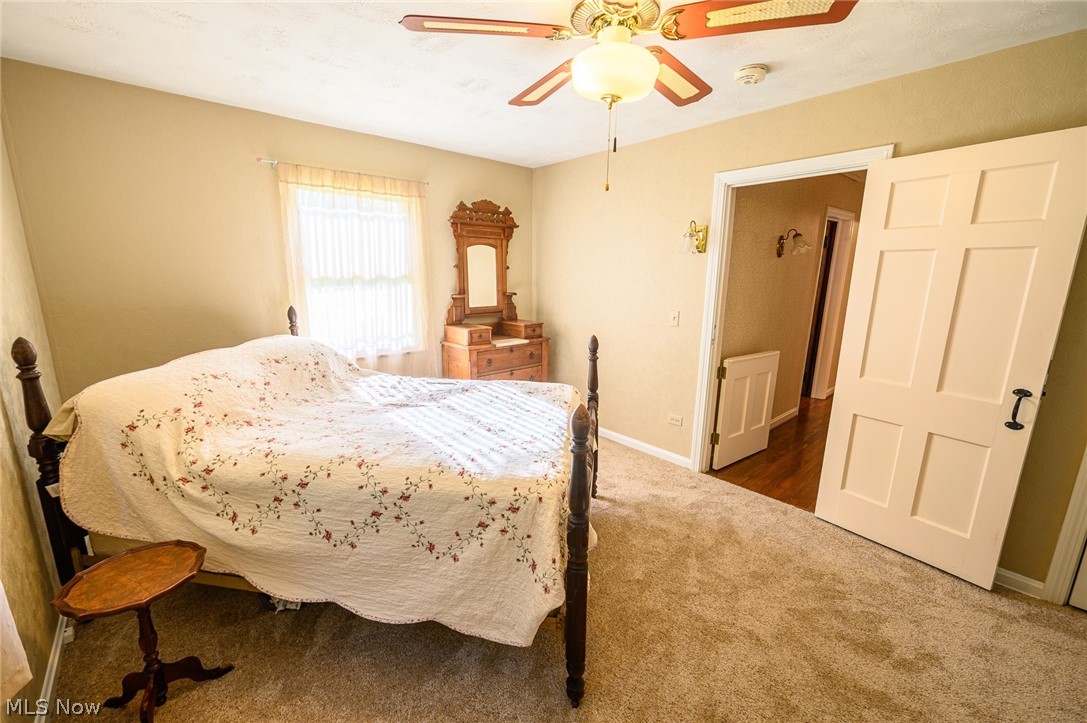
  • Total Bedrooms

    3

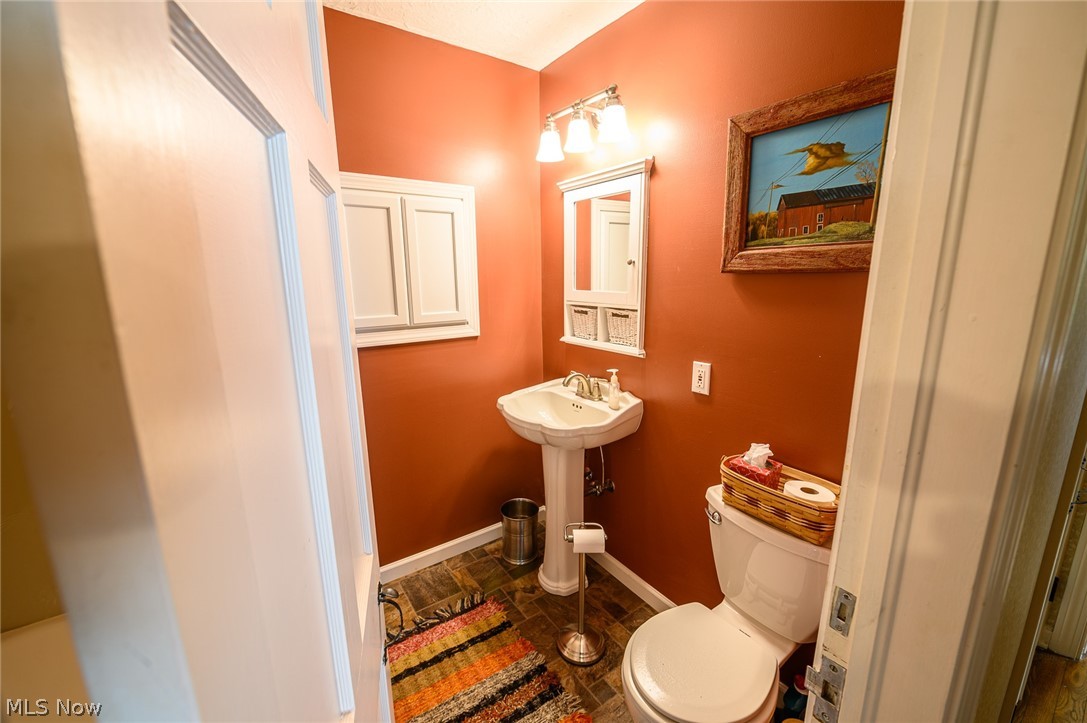
  • Bathrooms

    2

  • Above Grade Finished Area

    1982.0

  • Basement YN

    YES

  • Cooling YN

    YES

  • Cooling

    Central Air

  • Fireplace YN

    YES

  • Heating YN

    YES

  • Heating

    Forced Air, Heat Pump, Propane, Wood

  • Pet friendly

    N/A

Exterior

  • Garage

    Yes

  • Garage spaces

    3

  • Construction Materials

    Stone

  • Parking

    Detached, Garage, Paved

  • Pool

    No

Area & Lot

  • Lot Features

    Wooded

  • Lot Size(acres)

    18.5

  • Property Type

    Residential

  • Property Sub Type

    Single Family Residence

  • Architectural Style

    Ranch

Price

  • Sales Price

    $349,900

  • Tax Amount

    $3,335

  • Financing Options

    Conventional

  • Sq. Footage

    3,054

  • Price/SqFt

    $114

HOA

  • Association

    No

School District

  • Elementary School

    Berkshire LSD - 2801

  • Middle School

    N/A

  • High School

    N/A

Property Features

  • Stories

    1

  • Sewer

    Septic Tank

  • Water Source

    Well

Schedule a Showing

Showing scheduled successfully.

<
>
IN PERSON
VIA CHAT

What is 3 + 4 ?


Change time

Mortgage calculator

Estimate your monthly mortgage payment, including the principal and interest, property taxes, and HOA. Adjust the values to generate a more accurate rate.

Your payment

Principal and Interest:

$

Property taxes:

$

HOA fees:

$

Total loan payment:

$

Total interest amount:

$

Location

County

Geauga

Elementary School

Berkshire LSD - 2801

Middle School

High School

Listing Courtesy of Michael Kaim , BHHS Professional Realty

RealHub Information is provided exclusively for consumers' personal, non-commercial use, and it may not be used for any purpose other than to identify prospective properties consumers may be interested in purchasing. All information deemed reliable but not guaranteed and should be independently verified. All properties are subject to prior sale, change or withdrawal. RealHub website owner shall not be responsible for any typographical errors, misinformation, misprints and shall be held totally harmless.

Agent Austin Lape

AGENT

Austin Lape

Call Austin today to schedule a private showing.


* Listings on this website come from the FMLS IDX Compilation and may be held by brokerage firms other than the owner of this website. The listing brokerage is identified in any listing details. Information is deemed reliable but is not guaranteed. If you believe any FMLS listing contains material that infringes your copyrighted work please click here to review our DMCA policy and learn how to submit a takedown request.© 2024 FMLS.
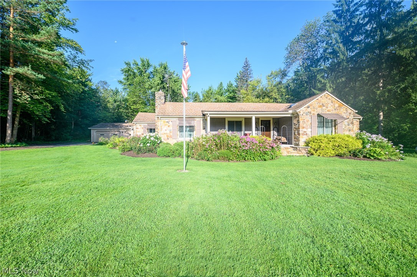
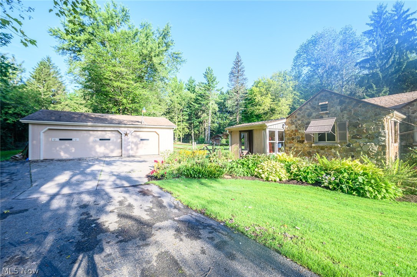
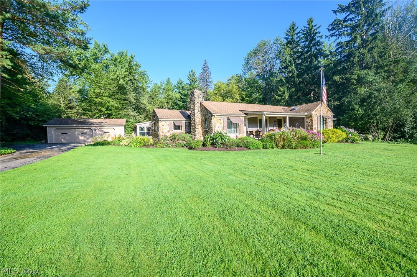
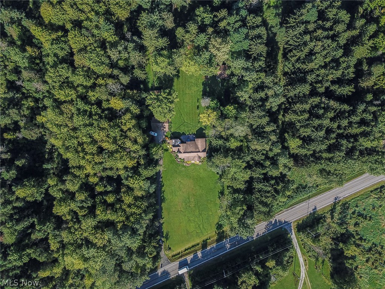
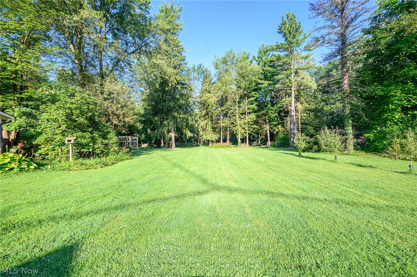
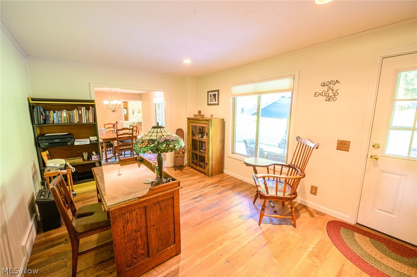
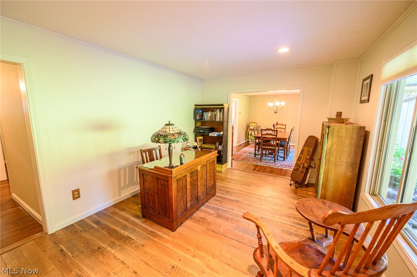
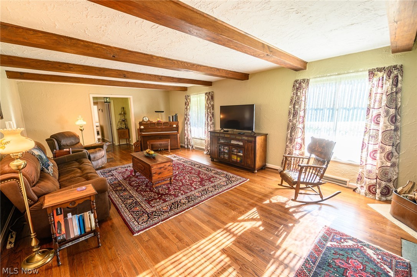
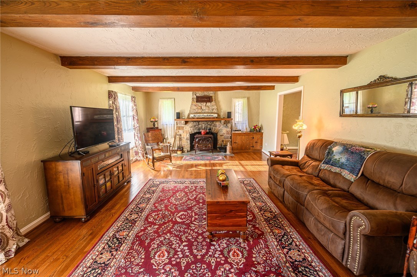
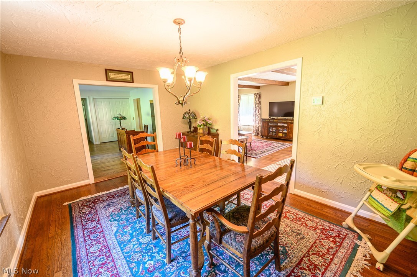
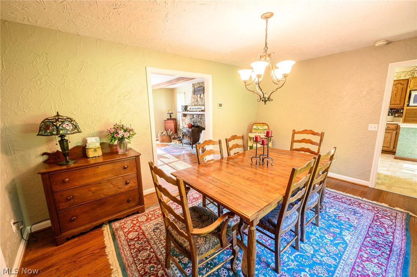
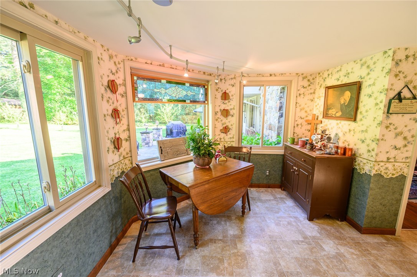
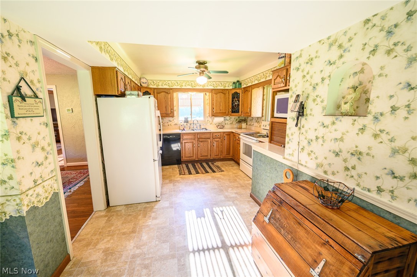
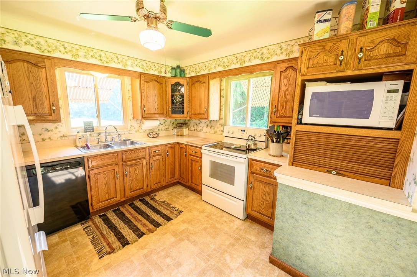
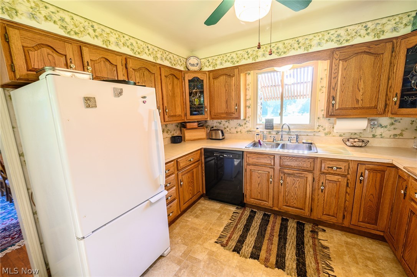
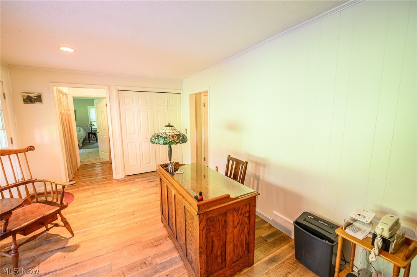
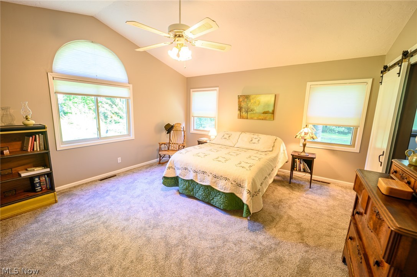
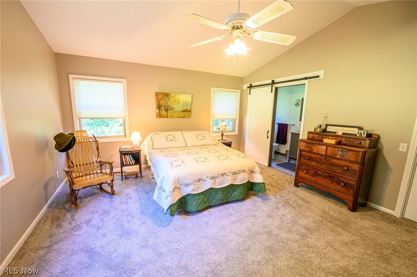
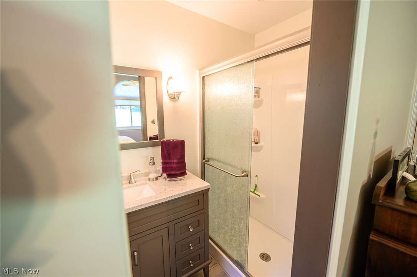
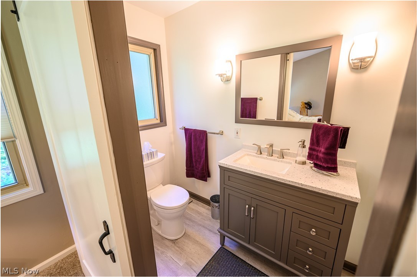
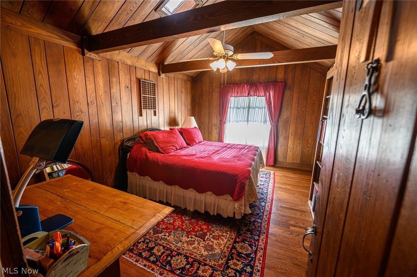
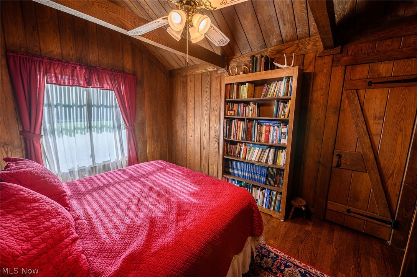
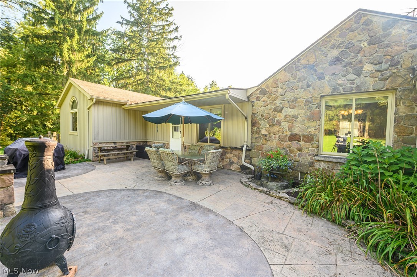
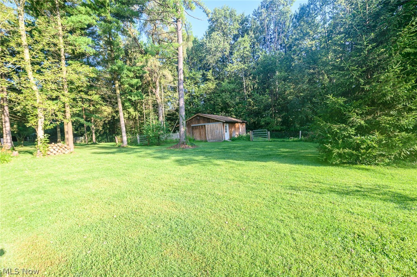
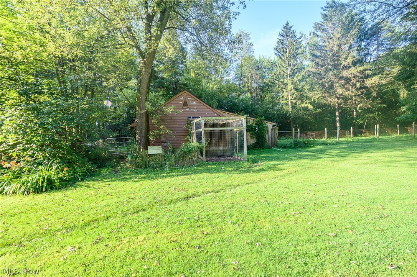
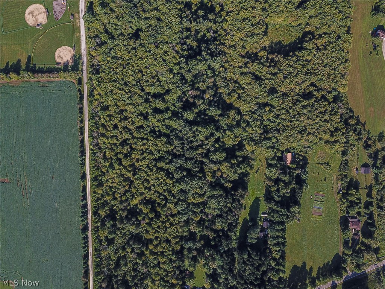
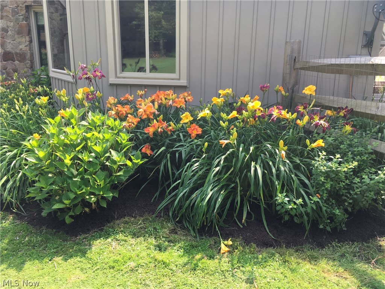
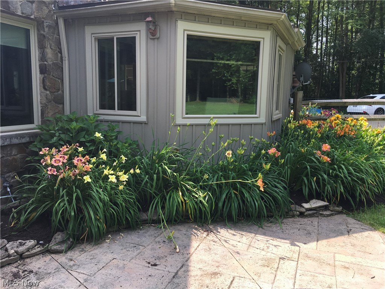
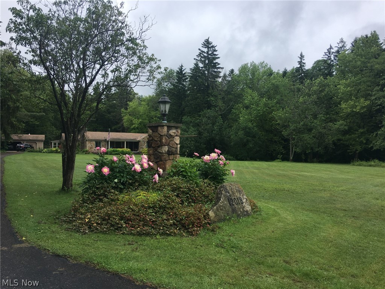
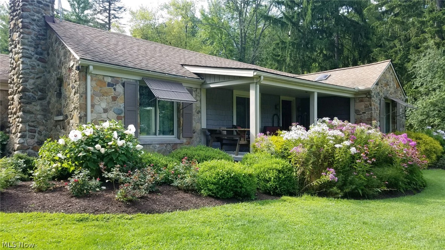
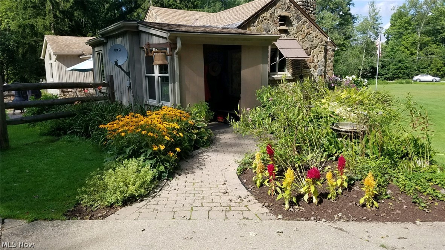
You will fall in love with this move in ready picturesque fieldstone 3 bed, 2 full bath ranch with beautiful wood floors and beams on the ceiling. The home is nestled on 18.5 acres. Featuring two working barns with electric and water and a third acre fenced pasture. Enjoy a summer evening sitting out back on the beautifully landscaped stamped concrete patio. The nearby amenities for outdoor activities, hiking, biking, climbing, camping and walking paths are minutes away. The land has timbering rights which has not been timbered. South barn set up for electric fencing as well as on demand pig waterer and cement stalls. North barn height suitable for horses. UPDATES INCLUDE: Fully updated Master bath (2019), Living room, dining room, 2 bedrooms freshly painted, new carpeted bedrooms (2019) , Wood burning stove (2012), New furnace (2018), Waterproof basement with transferable warranty (2010), New windows (2016-18), Back yard french drains have been installed (2017), New Septic System (201

12018 Old State Road

Message successfully sent.

What would you like to know?

What is 3 + 4 ?

I agree to receive email communication and understand I can unsubscribe at any time.

I agree to be contacted by Tyson Sells Homes, LLC. via call, email, and text for real estate services. To opt out, you can reply 'stop' at any time or reply 'help' for assistance. You can also click the unsubscribe link in the emails. Message and data rates may apply. Message frequency may vary. Privacy Policy

Related Properties

New construction townhomes now available in historic Chardon — now accepting reservations at Cider Mill Townhomes. Located on the historic Cider Mill site, this exclusive community blends modern farmhouse design with timeless small-town charm. Spacious open-concept floor plans feature 3 bedrooms, 2.5 baths, full basements with optional finishing, and private ownership of yards and driveways — a rare offering for townhome living. Quality finishes include Frigidaire appliances, quartz countertops, luxury vinyl flooring, and more. HOA includes landscaping and snow removal for low-maintenance living. Community amenities include scenic tree-lined walking paths, picnic areas, and pet-friendly green space. Buyers may personalize select finishes with up to 10 hours of complimentary interior design consultation. 110 Cider Mill will serve as the 2026 model home, with additional lots and similar floor plans available throughout the community. It’s not just a place — it’s a feeling. Life at Cider Mill Townhomes is about more than where you live; it’s about how you live — a slower, sweeter, more intentional lifestyle. Located just 35 miles from Cleveland, Chardon offers the perfect blend of small-town charm and convenient access to big-city amenities. Experience refined living with historic character at Cider Mill Townhomes — reserve your new home today.
#5223482

Chardon

241 Cider Mill

3 Beds

2 Baths

1,729 Sq.Ft.

$399,900

MLS#: 5223482

New construction townhomes now available in historic Chardon — now accepting reservations at Cider Mill Townhomes. Located on the historic Cider Mill site, this exclusive community blends modern farmhouse design with timeless small-town charm. Spacious open-concept floor plans feature 3 bedrooms, 2.5 baths, full basements with optional finishing, and private ownership of yards and driveways — a rare offering for townhome living. Quality finishes include Frigidaire appliances, quartz countertops, luxury vinyl flooring, and more. HOA includes landscaping and snow removal for low-maintenance living. Community amenities include scenic tree-lined walking paths, picnic areas, and pet-friendly green space. Buyers may personalize select finishes with up to 10 hours of complimentary interior design consultation. 110 Cider Mill will serve as the 2026 model home, with additional lots and similar floor plans available throughout the community. It’s not just a place — it’s a feeling. Life at Cider Mill Townhomes is about more than where you live; it’s about how you live — a slower, sweeter, more intentional lifestyle. Located just 35 miles from Cleveland, Chardon offers the perfect blend of small-town charm and convenient access to big-city amenities. Experience refined living with historic character at Cider Mill Townhomes — reserve your new home today.
#5223487

Chardon

251 Cider Mill

3 Beds

2 Baths

1,762 Sq.Ft.

$409,900

MLS#: 5223487

New construction townhomes now available in historic Chardon — now accepting reservations at Cider Mill Townhomes. Located on the historic Cider Mill site, this exclusive community blends modern farmhouse design with timeless small-town charm. Spacious open-concept floor plans feature 3 bedrooms, 2.5 baths, full basements with optional finishing, and private ownership of yards and driveways — a rare offering for townhome living. Quality finishes include Frigidaire appliances, quartz countertops, luxury vinyl flooring, and more. HOA includes landscaping and snow removal for low-maintenance living. Community amenities include scenic tree-lined walking paths, picnic areas, and pet-friendly green space. Buyers may personalize select finishes with up to 10 hours of complimentary interior design consultation. 110 Cider Mill will serve as the 2026 model home, with additional lots and similar floor plans available throughout the community. It’s not just a place — it’s a feeling. Life at Cider Mill Townhomes is about more than where you live; it’s about how you live — a slower, sweeter, more intentional lifestyle. Located just 35 miles from Cleveland, Chardon offers the perfect blend of small-town charm and convenient access to big-city amenities. Experience refined living with historic character at Cider Mill Townhomes — reserve your new home today.
#5223462

Chardon

211 Cider Mill

3 Beds

2 Baths

1,729 Sq.Ft.

$399,900

MLS#: 5223462

Welcome to Cider Mill Townhomes in historic Chardon — where modern luxury meets timeless charm at the site of the historic Cider Mill. This exclusive community offers a rare opportunity for private ownership of individual yards and driveways within a thoughtfully designed neighborhood setting. These spacious modern farmhouse-style townhomes feature open-concept floor plans with 3 bedrooms, 2.5 bathrooms, and abundant storage, including full basements with optional finishing for additional living space. Upscale finishes include Frigidaire appliances, quartz countertops, luxury vinyl flooring, and more. Residents enjoy low-maintenance living with landscaping and snow removal included in the HOA fee, along with community amenities such as scenic tree-lined walking paths, a private picnic area, and pet-friendly outdoor spaces. Buyers also have the opportunity to personalize their home with custom finish selections and up to 10 hours of complimentary interior design consultation. It’s not just a place — it’s a feeling. Life at Cider Mill Townhomes in Chardon is about more than where you live; it’s about how you live — a slower, sweeter, more intentional lifestyle. Located just 35 miles from Cleveland, Chardon offers the perfect blend of small-town charm and convenient access to big-city amenities. Experience refined living with historic character at Cider Mill Townhomes — reserve your new home today
#5223282

Chardon

210 Cider Mill

3 Beds

2 Baths

1,729 Sq.Ft.

$379,900

MLS#: 5223282

Welcome to Cider Mill Townhomes in historic Chardon — where modern luxury meets timeless charm at the site of the historic Cider Mill. This exclusive community offers a rare opportunity for private ownership of individual yards and driveways within a thoughtfully designed neighborhood setting. These spacious modern farmhouse-style townhomes feature open-concept floor plans with 3 bedrooms, 2.5 bathrooms, and abundant storage, including full basements with optional finishing for additional living space. Upscale finishes include Frigidaire appliances, quartz countertops, luxury vinyl flooring, and more. Residents enjoy low-maintenance living with landscaping and snow removal included in the HOA fee, along with community amenities such as scenic tree-lined walking paths, a private picnic area, and pet-friendly outdoor spaces. Buyers also have the opportunity to personalize their home with custom finish selections and up to 10 hours of complimentary interior design consultation. It’s not just a place — it’s a feeling. Life at Cider Mill Townhomes in Chardon is about more than where you live; it’s about how you live — a slower, sweeter, more intentional lifestyle. Located just 35 miles from Cleveland, Chardon offers the perfect blend of small-town charm and convenient access to big-city amenities. Experience refined living with historic character at Cider Mill Townhomes — reserve your new home today
#5223276

Chardon

200 Cider Mill

3 Beds

2 Baths

1,762 Sq.Ft.

$399,900

MLS#: 5223276
Price reduced
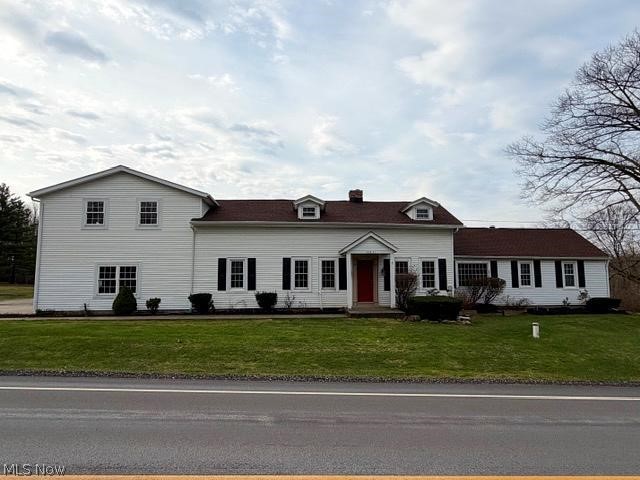
Come see this spacious 5-bedroom, 2.5-bath Century Home situated on over 1.5 acres. Full of charm and character, this home features large rooms, unique nooks, and plenty of space to spread out. The primary suite includes a private bath with a whirlpool tub, while the huge family room addition offers an ideal space for gathering and entertaining. A separate in-law suite above the garage adds flexibility for extended family or guests. With two fireplaces, a sunroom, and beautiful country-style appeal, this property offers the perfect blend of space, comfort, and charm. Call today to schedule your showing.
#5184857

Chardon

10831 Wilson Mills Road

5 Beds

3 Baths

2,938 Sq.Ft.

$399,900

MLS#: 5184857

Welcome to Cider Mill Townhomes in historic Chardon — where modern luxury meets timeless charm at the site of the historic Cider Mill. This exclusive community offers a rare opportunity for private ownership of individual yards and driveways within a thoughtfully designed neighborhood setting. These spacious modern farmhouse-style townhomes feature open-concept floor plans with 3 bedrooms, 2.5 bathrooms, and abundant storage, including full basements with optional finishing for additional living space. Upscale finishes include Frigidaire appliances, quartz countertops, luxury vinyl flooring, and more. Residents enjoy low-maintenance living with landscaping and snow removal included in the HOA fee, along with community amenities such as scenic tree-lined walking paths, a private picnic area, and pet-friendly outdoor spaces. Buyers also have the opportunity to personalize their home with custom finish selections and up to 10 hours of complimentary interior design consultation. It’s not just a place — it’s a feeling. Life at Cider Mill Townhomes in Chardon is about more than where you live; it’s about how you live — a slower, sweeter, more intentional lifestyle. Located just 35 miles from Cleveland, Chardon offers the perfect blend of small-town charm and convenient access to big-city amenities. Experience refined living with historic character at Cider Mill Townhomes — reserve your new home today
#5223246

Chardon

230 Cider Mill

3 Beds

2 Baths

1,783 Sq.Ft.

$399,900

MLS#: 5223246

Welcome to Cider Mill Townhomes in historic Chardon — where modern luxury meets timeless charm at the site of the historic Cider Mill. This exclusive community offers a rare opportunity for private ownership of individual yards and driveways within a thoughtfully designed neighborhood setting. These spacious modern farmhouse-style townhomes feature open-concept floor plans with 3 bedrooms, 2.5 bathrooms, and abundant storage, including full basements with optional finishing for additional living space. Upscale finishes include Frigidaire appliances, quartz countertops, luxury vinyl flooring, and more. Residents enjoy low-maintenance living with landscaping and snow removal included in the HOA fee, along with community amenities such as scenic tree-lined walking paths, a private picnic area, and pet-friendly outdoor spaces. Buyers also have the opportunity to personalize their home with custom finish selections and up to 10 hours of complimentary interior design consultation. It’s not just a place — it’s a feeling. Life at Cider Mill Townhomes in Chardon is about more than where you live; it’s about how you live — a slower, sweeter, more intentional lifestyle. Located just 35 miles from Cleveland, Chardon offers the perfect blend of small-town charm and convenient access to big-city amenities. Experience refined living with historic character at Cider Mill Townhomes — reserve your new home today
#5223220

Chardon

250 Cider Mill

3 Beds

2 Baths

1,762 Sq.Ft.

$399,900

MLS#: 5223220

Welcome to Cider Mill Townhomes in historic Chardon — where modern luxury meets timeless charm at the site of the historic Cider Mill. This exclusive community offers a rare opportunity for private ownership of individual yards and driveways within a thoughtfully designed neighborhood setting. These spacious modern farmhouse-style townhomes feature open-concept floor plans with 3 bedrooms, 2.5 bathrooms, and abundant storage, including full basements with optional finishing for additional living space. Upscale finishes include Frigidaire appliances, quartz countertops, luxury vinyl flooring, and more. Residents enjoy low-maintenance living with landscaping and snow removal included in the HOA fee, along with community amenities such as scenic tree-lined walking paths, a private picnic area, and pet-friendly outdoor spaces. Buyers also have the opportunity to personalize their home with custom finish selections and up to 10 hours of complimentary interior design consultation. It’s not just a place — it’s a feeling. Life at Cider Mill Townhomes in Chardon is about more than where you live; it’s about how you live — a slower, sweeter, more intentional lifestyle. Located just 35 miles from Cleveland, Chardon offers the perfect blend of small-town charm and convenient access to big-city amenities. Experience refined living with historic character at Cider Mill Townhomes — reserve your new home toda
#5223475

Chardon

231 Cider Mill

3 Beds

2 Baths

1,762 Sq.Ft.

$409,900

MLS#: 5223475

Welcome to Cider Mill Townhomes in historic Chardon — where modern luxury meets timeless charm at the site of the historic Cider Mill. This exclusive community offers a rare opportunity for private ownership of individual yards and driveways within a thoughtfully designed neighborhood setting. These spacious modern farmhouse-style townhomes feature open-concept floor plans with 3 bedrooms, 2.5 bathrooms, and abundant storage, including full basements with optional finishing for additional living space. Upscale finishes include Frigidaire appliances, quartz countertops, luxury vinyl flooring, and more. Residents enjoy low-maintenance living with landscaping and snow removal included in the HOA fee, along with community amenities such as scenic tree-lined walking paths, a private picnic area, and pet-friendly outdoor spaces. Buyers also have the opportunity to personalize their home with custom finish selections and up to 10 hours of complimentary interior design consultation. It’s not just a place — it’s a feeling. Life at Cider Mill Townhomes in Chardon is about more than where you live; it’s about how you live — a slower, sweeter, more intentional lifestyle. Located just 35 miles from Cleveland, Chardon offers the perfect blend of small-town charm and convenient access to big-city amenities. Experience refined living with historic character at Cider Mill Townhomes — reserve your new home today
#5223288

Chardon

220 Cider Mill

3 Beds

2 Baths

1,762 Sq.Ft.

$399,900

MLS#: 5223288

 - property

Send a message

Message successfully sent.

Your message

What is 3 + 4 ?

Reason for contacting?

I agree to receive email communication and understand I can unsubscribe at any time.

I agree to be contacted by Tyson Sells Homes, LLC. via call, email, and text for real estate services. To opt out, you can reply 'stop' at any time or reply 'help' for assistance. You can also click the unsubscribe link in the emails. Message and data rates may apply. Message frequency may vary. Privacy Policy

Sign Out

Virtual Assistant

Would you like to take the next step with this property? We can help you schedule a showing or virtual tour, or send you more details.

Yes, I would like more information.

Thank You for Your Reply, One of Our Agents will contact you as soon as possible

No, maybe later.

Thank you, you can always contact me via email, phone number or through the contact form.

Realhub AI

Lucy - Your AI-Powered Realtor

Update Your Temporary Password

Personalize your search

Enter your email and we'll notify you immediately when new listings match what you're looking for.

or enter email address

Already have an account ? Login here

Continue your home search

I agree to receive communications and understand I can unsubscribe at any time.

I agree to be contacted by Tyson Sells Homes, LLC. via call, email, and text for real estate services. To opt out, you can reply 'stop' at any time or reply 'help' for assistance. You can also click the unsubscribe link in the emails. Message and data rates may apply. Message frequency may vary. Privacy Policy

Already have an account ? Login here

We use cookies

We use cookies primarily for analytics to enhance your experience. By accepting, you agree to our use of these cookies. You can manage your preferences or learn more about our cookies policy.