.webp?size=346x80)


Property
Beds
4
Full Baths
2
1/2 Baths
1
Year Built
1979
Sq.Footage
2,381
Opportunity Knocks! Bring your vision and unlock the incredible potential of this spacious 4-bedroom, 2.5-bath center hall Colonial on a private, wooded lot in the highly desirable W. Geauga School District. This home presents an exceptional opportunity for investors, flippers, or buyers looking to build instant equity through renovations. Inside, you'll find a fantastic floor plan featuring a dramatic two-story foyer, a large great room with French doors, a cozy family room with a fireplace, a formal dining room, and a spacious kitchen ready for your personal touch. One of the home's standout features is the beautiful three-season sunroom with a vaulted wood ceiling, skylights, hardwood flooring, and peaceful views of the surrounding nature—an ideal space to relax or entertain. Upstairs, the generous primary suite offers a spacious bedroom and private bath, while three additional bedrooms provide plenty of room for family, guests, or a home office. The full, partially finished walk-out basement offers tremendous expansion potential with both a walk-out door and sliding glass door, making it ideal for additional living space. Outside, enjoy the the private wooded setting, a circular driveway, a two-car attached garage, on a dead-end street. The home does require significant updating and repairs and is being sold in its current condition and priced accordingly. However, the size, layout, location, and surrounding neighborhood make this a rare opportunity to create substantial value. Conveniently located near shopping, dining, parks, golf courses, and everyday amenities. Nearby attractions include Patterson Fruit Farm, The West Woods Nature Preserve, Big Creek Park, local golf courses, and the many shops and restaurants along Mayfield Road (US-322). If you've been searching for a property with outstanding bones, an excellent floor plan, and the chance to transform a house into something truly special, this is one you won't want to miss!
Features & Amenities
Interior
-
Other Interior Features
Vaulted Ceiling(s), Ceiling Fan(s), Chandelier, Eat-in Kitchen, Laminate Counters, Storage, Walk-In Closet(s)
-
Total Bedrooms
4
-
Bathrooms
2
-
1/2 Bathrooms
1
-
Above Grade Finished Area
2381.0
-
Basement YN
YES
-
Cooling YN
YES
-
Cooling
Ceiling Fan(s), Central Air
-
Fireplace YN
YES
-
Heating YN
YES
-
Heating
Baseboard, Hot Water, Steam
-
Pet friendly
N/A
Exterior
-
Garage
Yes
-
Garage spaces
2
-
Construction Materials
Vinyl Siding, Wood Siding
-
Other Exterior Features
Private Yard
-
Parking
Additional Parking, Attached, Circular Driveway, Garage
-
Patio and Porch Features
Rear Porch
-
Pool
No
-
Waterfront YN
NO
-
View
Trees/Woods
Area & Lot
-
Lot Features
Rectangular Lot, Many Trees, Sloped, Wooded
-
Lot Size(acres)
2.23
-
Property Type
Residential
-
Property Sub Type
Single Family Residence
-
Architectural Style
Colonial
Price
-
Sales Price
$309,000
-
Tax Amount
$5,182.34
-
Sq. Footage
2,381
-
Price/SqFt
$129
HOA
-
Association
No
School District
-
Elementary School
West Geauga LSD - 2807
-
Middle School
West Geauga LSD - 2807
-
High School
West Geauga LSD - 2807
Property Features
-
Foundation Details
Block
-
Sewer
Septic Tank
-
Water Source
Well
Schedule a Showing
Showing scheduled successfully.
Mortgage calculator
Estimate your monthly mortgage payment, including the principal and interest, property taxes, and HOA. Adjust the values to generate a more accurate rate.
Your payment
Principal and Interest:
$
Property taxes:
$
HOA fees:
$
Total loan payment:
$
Total interest amount:
$
Location
County
Geauga
Elementary School
West Geauga LSD - 2807
Middle School
West Geauga LSD - 2807
High School
West Geauga LSD - 2807
Listing Courtesy of Lynn Large , EXP Realty, LLC.
RealHub Information is provided exclusively for consumers' personal, non-commercial use, and it may not be used for any purpose other than to identify prospective properties consumers may be interested in purchasing. All information deemed reliable but not guaranteed and should be independently verified. All properties are subject to prior sale, change or withdrawal. RealHub website owner shall not be responsible for any typographical errors, misinformation, misprints and shall be held totally harmless.

AGENT
Austin Lape
Call Austin today to schedule a private showing.

* Listings on this website come from the FMLS IDX Compilation and may be held by brokerage firms other than the owner of this website. The listing brokerage is identified in any listing details. Information is deemed reliable but is not guaranteed. If you believe any FMLS listing contains material that infringes your copyrighted work please click here to review our DMCA policy and learn how to submit a takedown request.© 2024 FMLS.
Related Properties
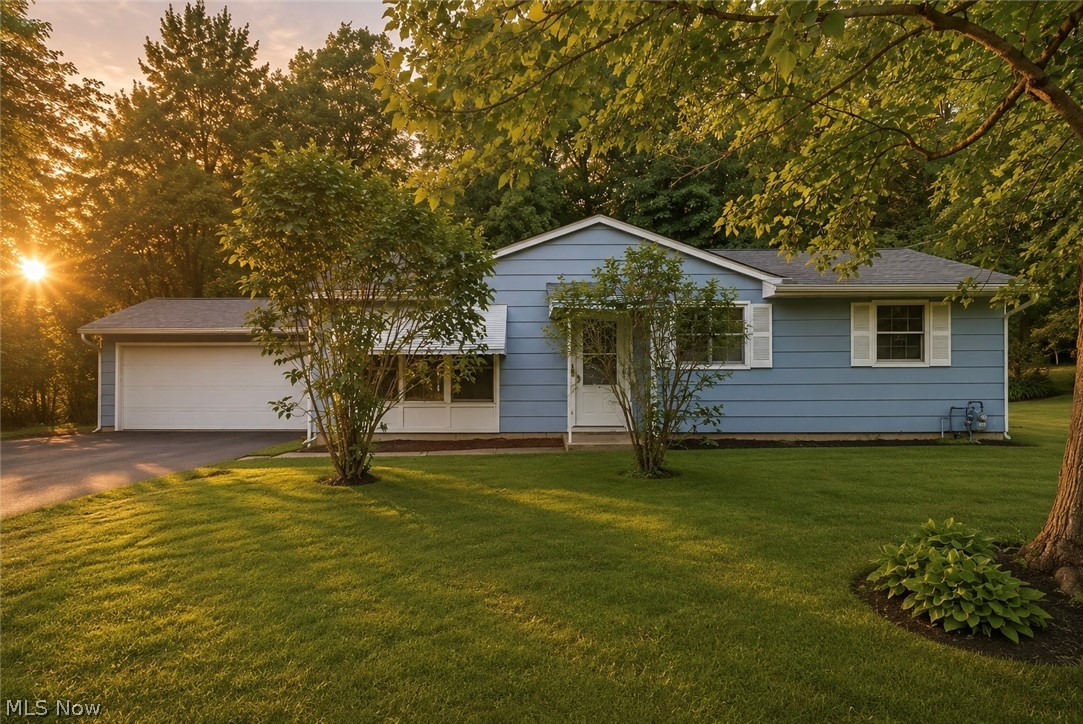
Chesterland
13099 Dorothy Drive
4 Beds
2 Baths
1,638 Sq.Ft.
$299,900
MLS#: 5224421
