.webp?size=346x80)












Property
Beds
3
Full Baths
1
1/2 Baths
2
Year Built
1979
Sq.Footage
1,400
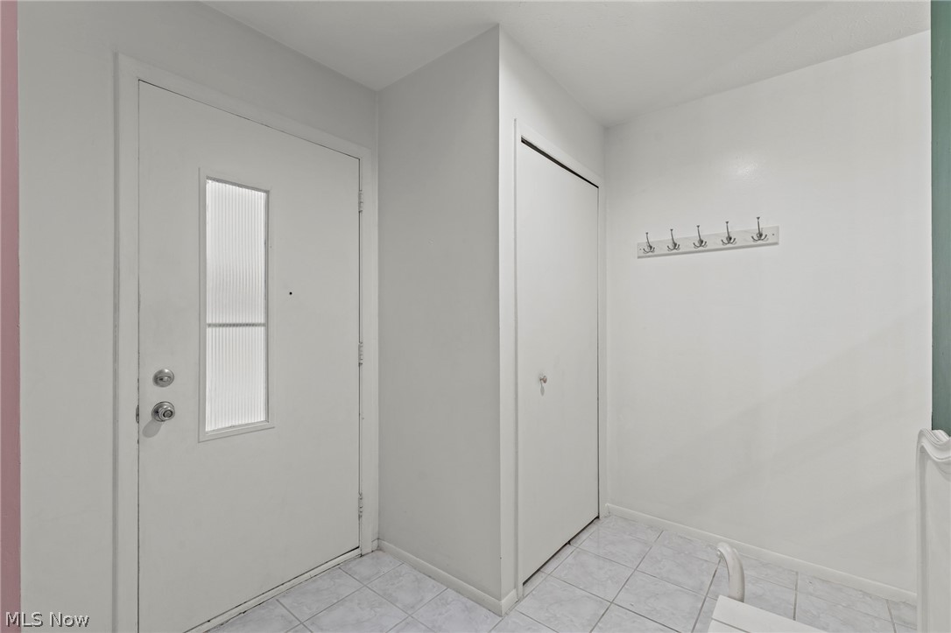
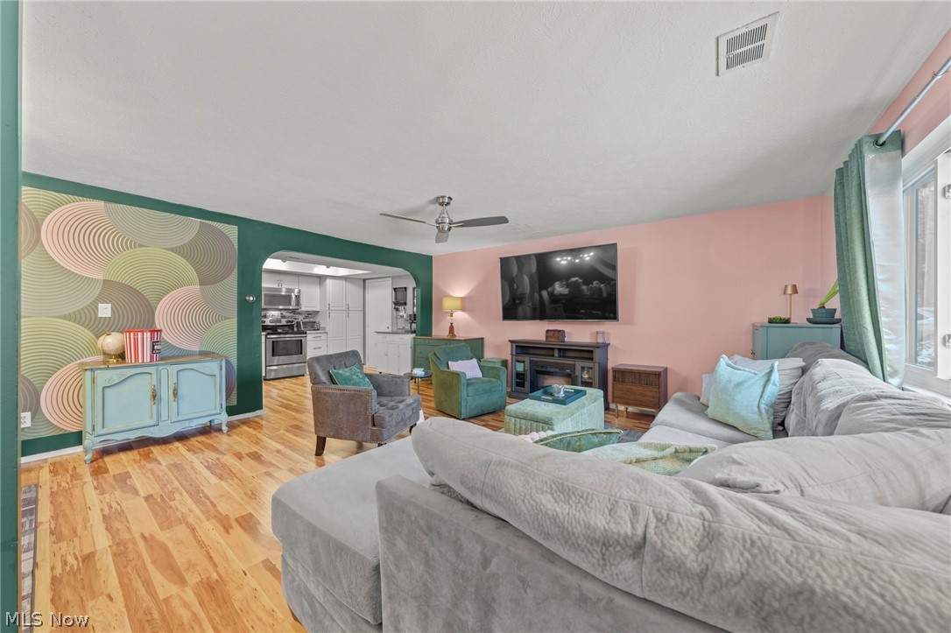
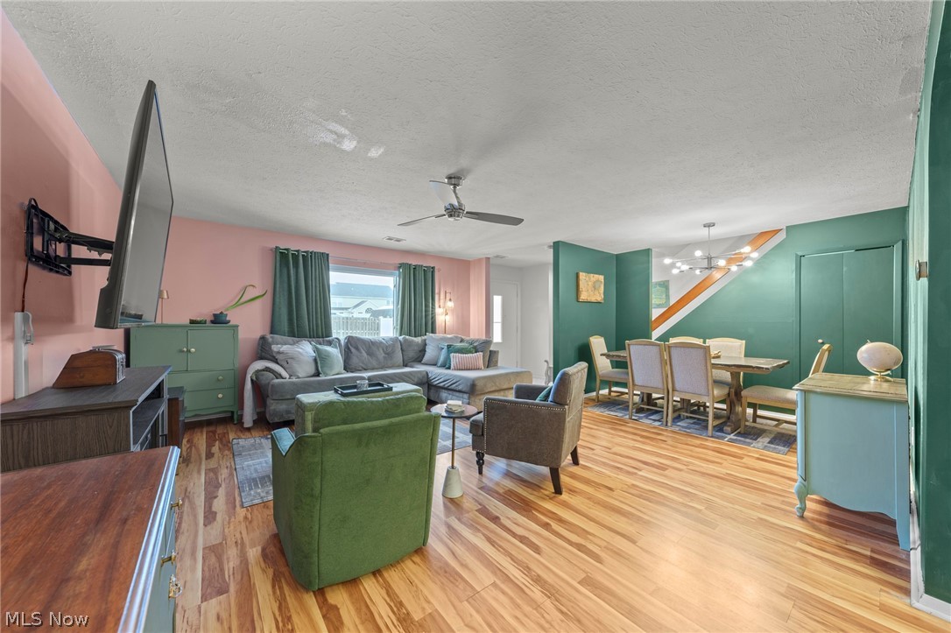
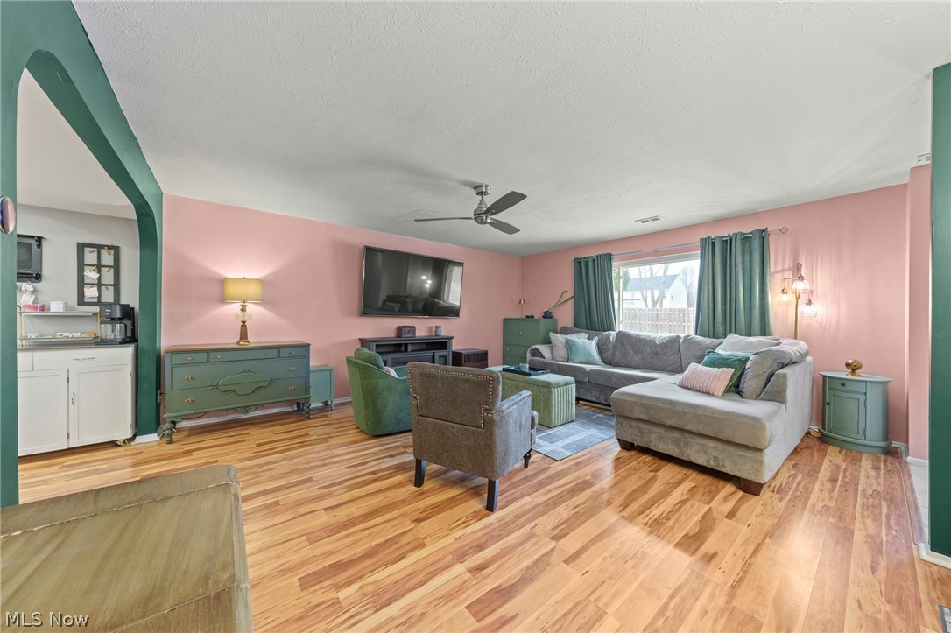
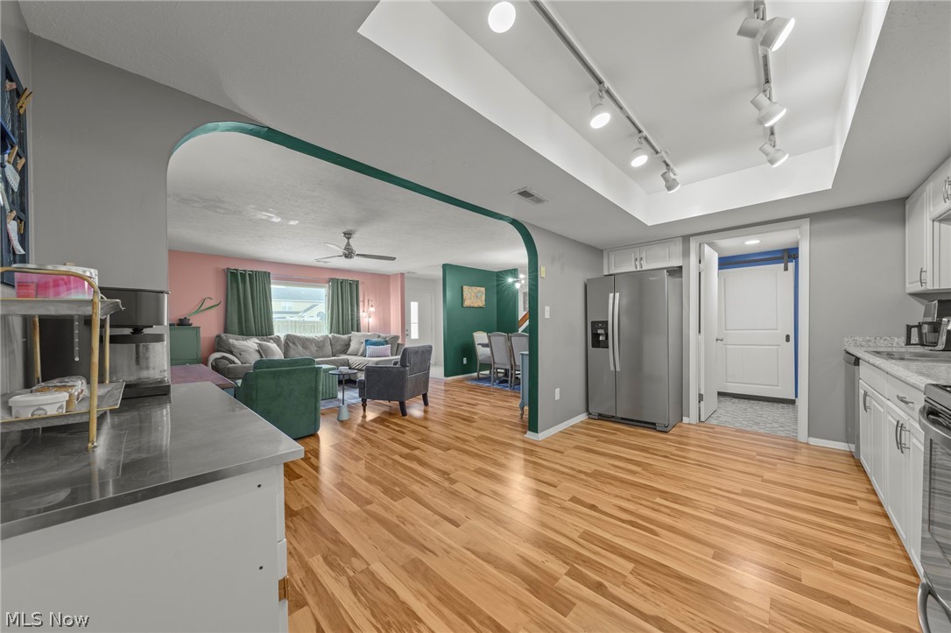
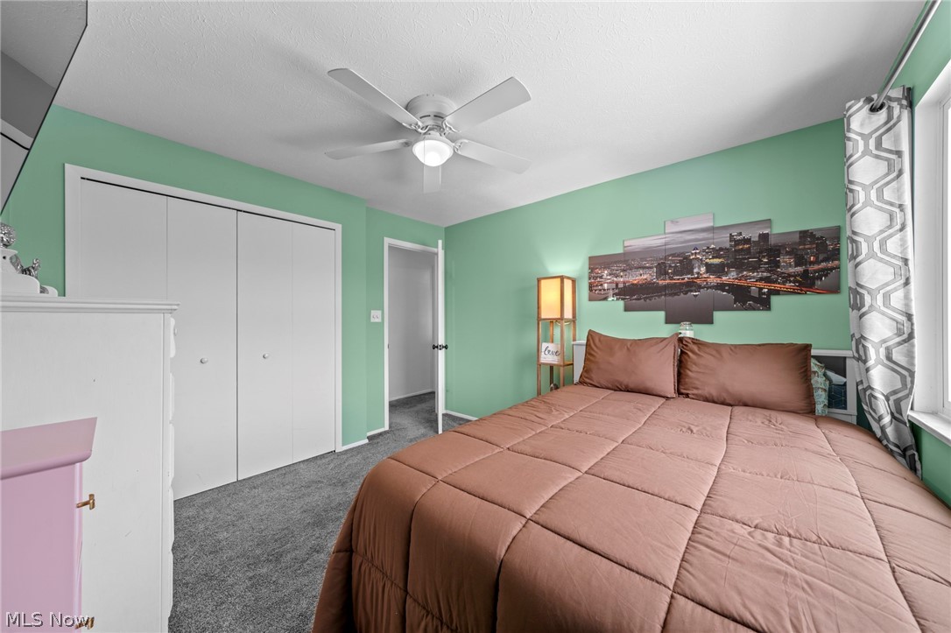
Welcome to this beautifully updated 3-bedroom, 3 bath townhome featuring an attached one-car garage and a modern open floor plan. The private side patio, surrounded by greenery, is perfect for outdoor gatherings. Inside, you'll find a contemporary kitchen with newer cabinets and all appliances included, featuring a refrigerator that's just one month old and comes with a two-year warranty. Additional conveniences include an enclosed laundry room, a pantry with barn doors, and a stylish half bath. The spacious living and dining area showcases luxury vinyl flooring, while upstairs are three generous bedrooms and fully remodeled full and half baths, both with elegant barn doors. The master bath includes a heated jacuzzi tub and a soft-close vanity. Recent updates include a new A/C unit and furnace with a UV humidifier (October 2024), four-year-old windows, halo lighting in the hallway, and upgraded ceiling fans. All bathrooms have been updated within the last five years. Don’t miss your chance to make this charming townhome your own! The garage fridge and freezer will convey.
Features & Amenities
Interior
-
Other Interior Features
Open Floorplan
-
Total Bedrooms
3
-
Bathrooms
1
-
1/2 Bathrooms
2
-
Above Grade Finished Area
1400.0
-
Basement YN
NO
-
Cooling YN
YES
-
Cooling
Central Air, Heat Pump
-
Fireplace YN
NO
-
Heating YN
YES
-
Heating
Heat Pump, Electric
-
Pet friendly
N/A
Exterior
-
Garage
Yes
-
Garage spaces
1
-
Construction Materials
Cedar
-
Other Exterior Features
Playground
-
Parking
Attached, Garage
-
Patio and Porch Features
Patio
-
Pool
Yes
-
Pool Features
Association, Community, Private
-
Waterfront YN
NO
Area & Lot
-
Lot Features
Landscaped, See Remarks
-
Lot Size(acres)
4.2003
-
Property Type
Residential
-
Property Sub Type
Condominium
Price
-
Sales Price
$204,900
-
Tax Amount
$2,958
-
Financing Options
Conventional
-
Sq. Footage
1,400
-
Price/SqFt
$146
HOA
-
Association
YES
-
Association Fee
$275
-
Association Fee Frequency
Monthly
-
Association Fee Includes
N/A
School District
-
Elementary School
North Royalton CSD - 1821
-
Middle School
N/A
-
High School
N/A
Property Features
-
Stories
2
-
Foundation Details
Slab
-
Sewer
Public Sewer
-
Water Source
Public
Schedule a Showing
Showing scheduled successfully.
Mortgage calculator
Estimate your monthly mortgage payment, including the principal and interest, property taxes, and HOA. Adjust the values to generate a more accurate rate.
Your payment
Principal and Interest:
$
Property taxes:
$
HOA fees:
$
Total loan payment:
$
Total interest amount:
$
Location
County
Cuyahoga
Elementary School
North Royalton CSD - 1821
Middle School
High School
Listing Courtesy of Jean M Carney, McDowell Homes Real Estate Services
RealHub Information is provided exclusively for consumers' personal, non-commercial use, and it may not be used for any purpose other than to identify prospective properties consumers may be interested in purchasing. All information deemed reliable but not guaranteed and should be independently verified. All properties are subject to prior sale, change or withdrawal. RealHub website owner shall not be responsible for any typographical errors, misinformation, misprints and shall be held totally harmless.

AGENT
Austin Lape
Call Austin today to schedule a private showing.

* Listings on this website come from the FMLS IDX Compilation and may be held by brokerage firms other than the owner of this website. The listing brokerage is identified in any listing details. Information is deemed reliable but is not guaranteed. If you believe any FMLS listing contains material that infringes your copyrighted work please click here to review our DMCA policy and learn how to submit a takedown request.© 2024 FMLS.
Related Properties

North Royalton
13676 Oakbrook Drive 3676
3 Beds
1 Baths
1,248 Sq.Ft.
$167,000
MLS#: 5218773

North Royalton
11955 Harbour Light Drive 1955
2 Beds
1 Baths
1,189 Sq.Ft.
$189,000
MLS#: 5245192
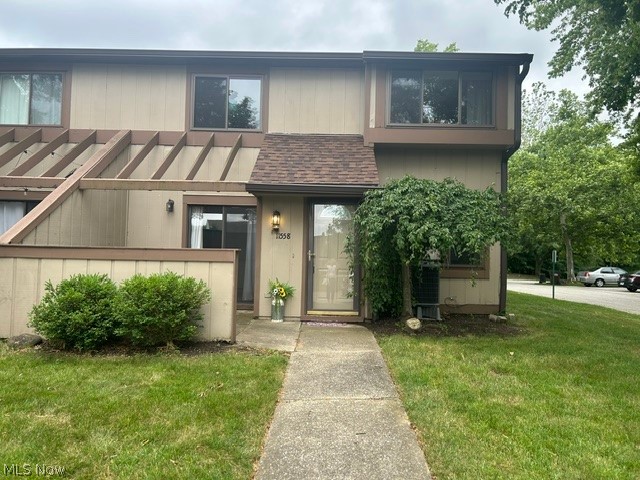
North Royalton
11558 Harbour Light Drive
2 Beds
1 Baths
1,242 Sq.Ft.
$165,000
MLS#: 5221125

North Royalton
7569 Creekwood Drive 21D
2 Beds
2 Baths
N/A
$189,000
MLS#: 5237001
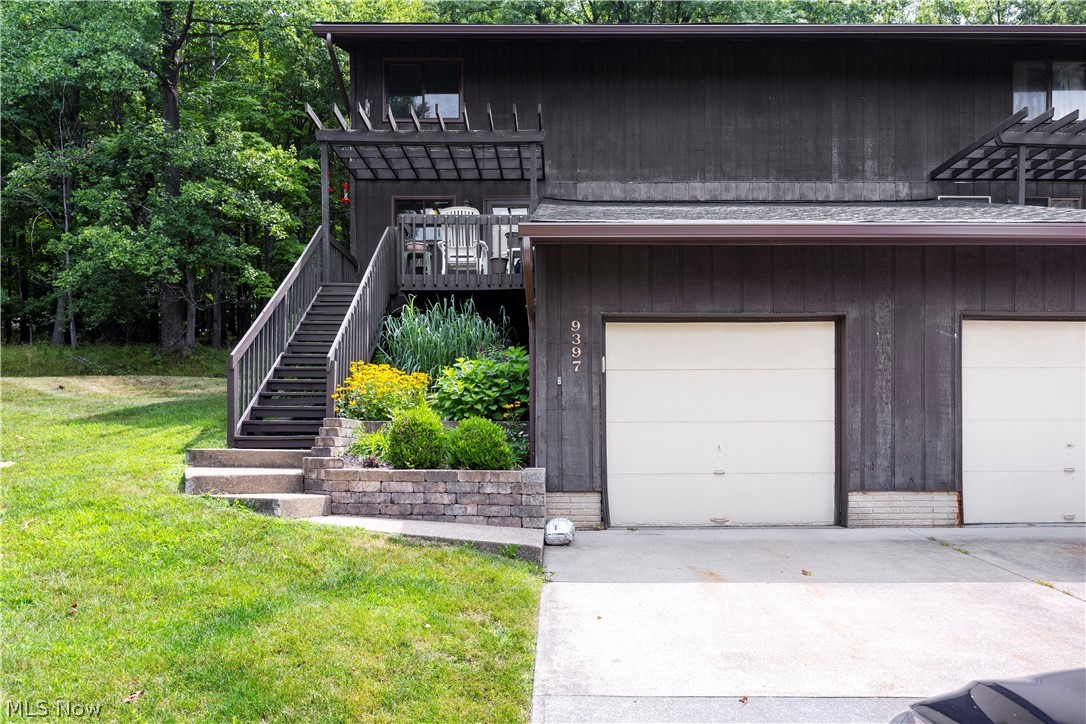
North Royalton
9397 Bassett Lane
3 Beds
1 Baths
2,208 Sq.Ft.
$217,500
MLS#: 5231374

North Royalton
11746 Harbour Light Drive
3 Beds
1 Baths
1,269 Sq.Ft.
$185,000
MLS#: 5243842

North Royalton
9995 Independence Drive 8B
2 Beds
1 Baths
924 Sq.Ft.
$179,000
MLS#: 5242527

North Royalton
13956 Oakbrook Drive 3956
3 Beds
1 Baths
1,220 Sq.Ft.
$167,400
MLS#: 5240462
