.webp?size=346x80)


Property
Beds
3
Full Baths
2
1/2 Baths
None
Year Built
1956
Sq.Footage
3,072
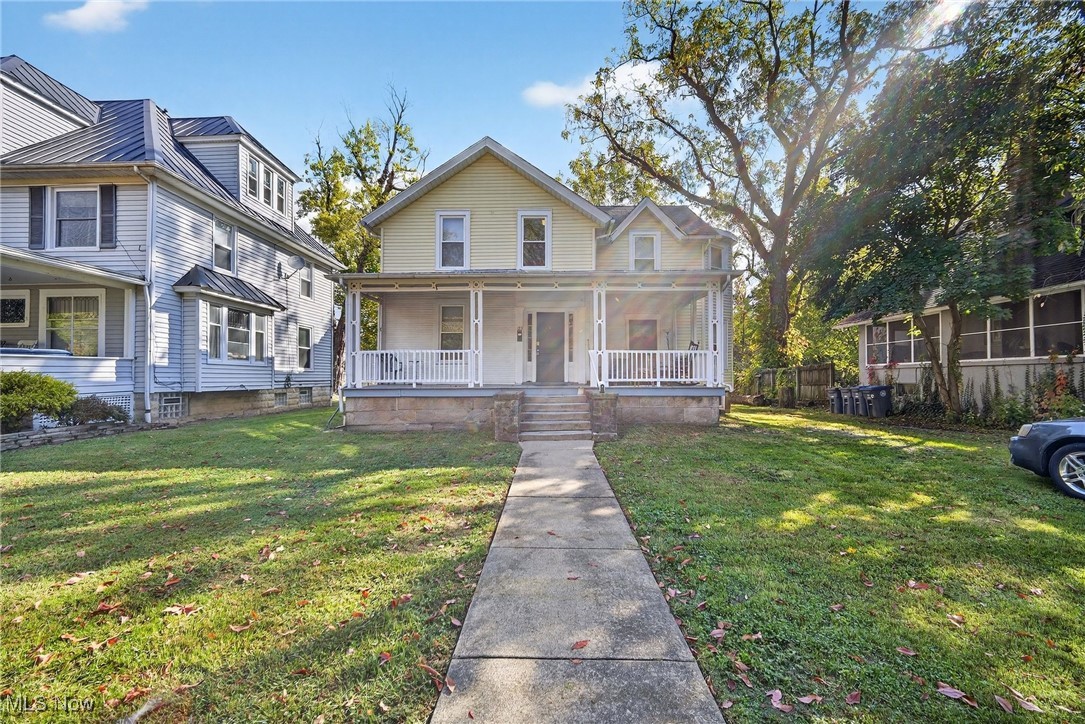
Welcome to this beautifully maintained 3-bedroom, 2-bath Colonial on 1.5 picturesque acres offering peaceful country views and numerous updates throughout. A dedicated office provides flexible space for working from home, while the partially finished basement features an egress window, creating the potential for a fourth bedroom, recreation room, or guest suite. Step through the new front door and into a warm, inviting home where a striking exposed wood beam anchors the spacious living room. Hardwood floors flow throughout much of the home, leading to a large dining room filled with natural light from oversized front windows. The remodeled kitchen (2012) features timeless oak cabinetry, updated appliances, and ample workspace. The spacious primary suite offers two walk-in closets, while the mudroom includes built-in lockers and convenient first-floor laundry. Enjoy quiet mornings watching the sunrise from the back porch or unwind on the expansive covered front porch overlooking beautifully landscaped grounds. The long driveway leads to an impressive heated 3+ car detached garage complete with electric, workshop space, and a loft for additional storage. Recent improvements provide peace of mind, including a new roof, Andersen windows, furnace (2023), central air (2026), updated electrical (July 2026), new sump pump with battery backup, all new doors, fresh exterior paint, septic cleaned (June 2026), and professional mold remediation completed in June 2026 with documentation available. If you're looking for a move-in-ready home that combines timeless character, thoughtful updates, exceptional garage space, and the beauty of country living, this property is one you won't want to miss.
Features & Amenities
Interior
-
Other Interior Features
Ceiling Fan(s), High Ceilings, Laminate Counters, Storage, Walk-In Closet(s)
-
Total Bedrooms
3
-
Bathrooms
2
-
Above Grade Finished Area
2112.0
-
Basement YN
YES
-
Cooling YN
YES
-
Cooling
Ceiling Fan(s), Central Air
-
Fireplace YN
NO
-
Heating YN
YES
-
Heating
Natural Gas, Forced Air
-
Main Level Bedrooms
1
-
Pet friendly
N/A
Exterior
-
Garage
Yes
-
Garage spaces
3
-
Construction Materials
Aluminum Siding, Wood Siding
-
Parking
Concrete, Covered, Driveway, Detached, Garage, Garage Door Opener, Lighted, Oversized, Garage Faces Side, Storage, Workshop in Garage
-
Patio and Porch Features
Rear Porch, Covered, Deck, Front Porch, Porch
-
Pool
No
-
Waterfront YN
NO
-
View
Rural
Area & Lot
-
Lot Features
Front Yard, Garden, Open Lot, Rectangular Lot, Few Trees
-
Lot Size(acres)
1.5
-
Property Type
Residential
-
Property Sub Type
Single Family Residence
-
Architectural Style
Cape Cod, Colonial
Price
-
Sales Price
$330,000
-
Tax Amount
$3,338
-
Financing Options
Conventional
-
Sq. Footage
3,072
-
Price/SqFt
$107
HOA
-
Association
No
School District
-
Elementary School
Firelands LSD - 4707
-
Middle School
Firelands LSD - 4707
-
High School
Firelands LSD - 4707
Property Features
-
Stories
3
-
Foundation Details
Block
-
Sewer
Private Sewer
-
Water Source
Public
Schedule a Showing
Showing scheduled successfully.
Mortgage calculator
Estimate your monthly mortgage payment, including the principal and interest, property taxes, and HOA. Adjust the values to generate a more accurate rate.
Your payment
Principal and Interest:
$
Property taxes:
$
HOA fees:
$
Total loan payment:
$
Total interest amount:
$
Location
County
Lorain
Elementary School
Firelands LSD - 4707
Middle School
Firelands LSD - 4707
High School
Firelands LSD - 4707
Listing Courtesy of Nikki Harsa, Russell Real Estate Services
RealHub Information is provided exclusively for consumers' personal, non-commercial use, and it may not be used for any purpose other than to identify prospective properties consumers may be interested in purchasing. All information deemed reliable but not guaranteed and should be independently verified. All properties are subject to prior sale, change or withdrawal. RealHub website owner shall not be responsible for any typographical errors, misinformation, misprints and shall be held totally harmless.

AGENT
Austin Lape
Call Austin today to schedule a private showing.

* Listings on this website come from the FMLS IDX Compilation and may be held by brokerage firms other than the owner of this website. The listing brokerage is identified in any listing details. Information is deemed reliable but is not guaranteed. If you believe any FMLS listing contains material that infringes your copyrighted work please click here to review our DMCA policy and learn how to submit a takedown request.© 2024 FMLS.
Related Properties

Oberlin
59 Shipherd Circle
3 Beds
3 Baths
1,836 Sq.Ft.
$349,000
MLS#: 5233424
Oberlin
123 S Professor Street
8 Beds
2 Baths
3,082 Sq.Ft.
$269,900
MLS#: 5162937
