Features & Amenities

Interior

  • Total Bedrooms

    5

  • Bathrooms

    2

  • 1/2 Bathrooms

    1

  • Above Grade Finished Area

    2448.0

  • Basement YN

    YES

  • Cooling YN

    YES

  • Cooling

    Central Air, Ceiling Fan(s)

  • Fireplace YN

    YES

  • Heating YN

    YES

  • Heating

    Forced Air, Fireplace(s)

  • Main Level Bedrooms

    1

  • Pet friendly

    N/A

Exterior

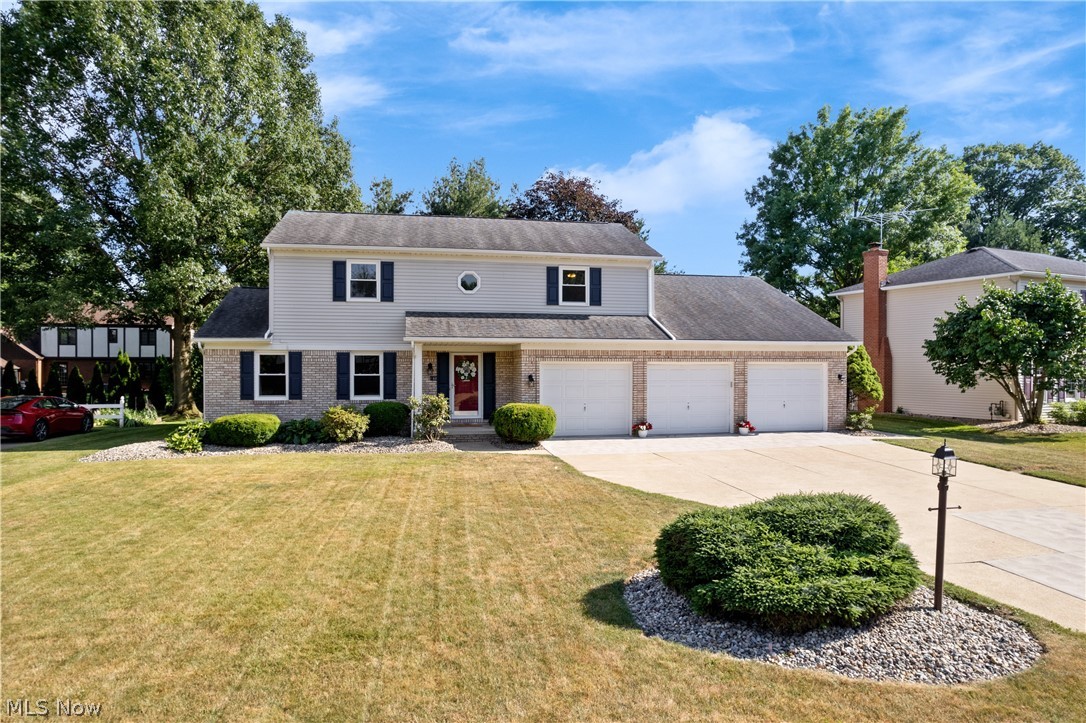
  • Garage

    Yes

  • Garage spaces

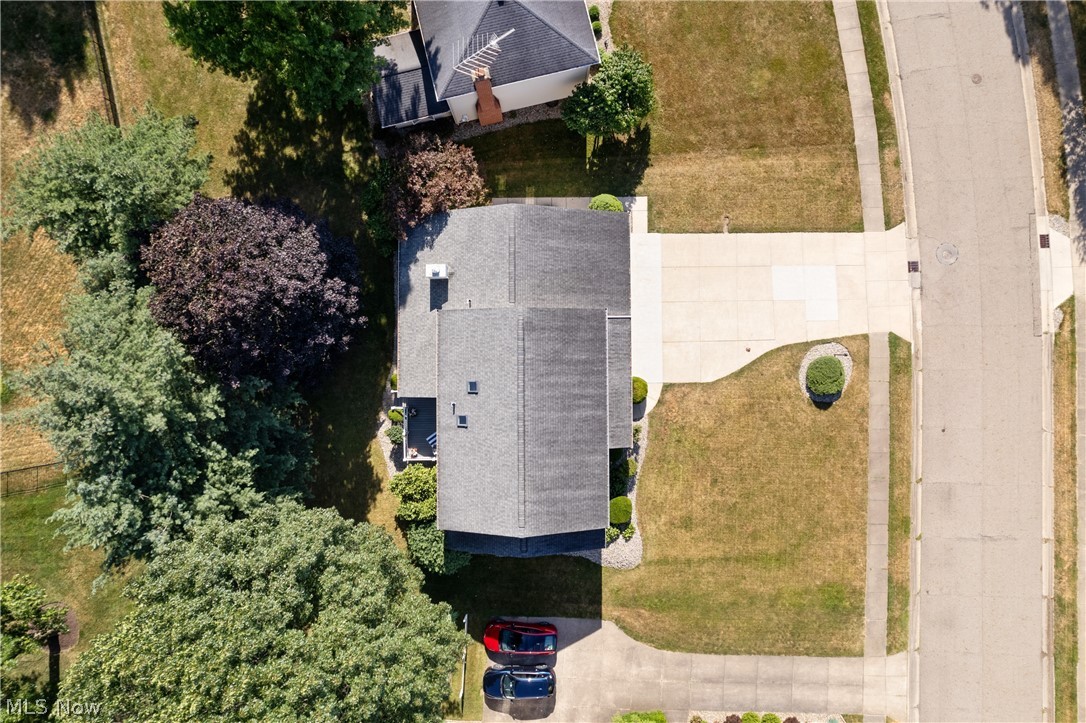
    3

  • Construction Materials

    Vinyl Siding

  • Parking

    Attached, Concrete, Garage

  • Patio and Porch Features

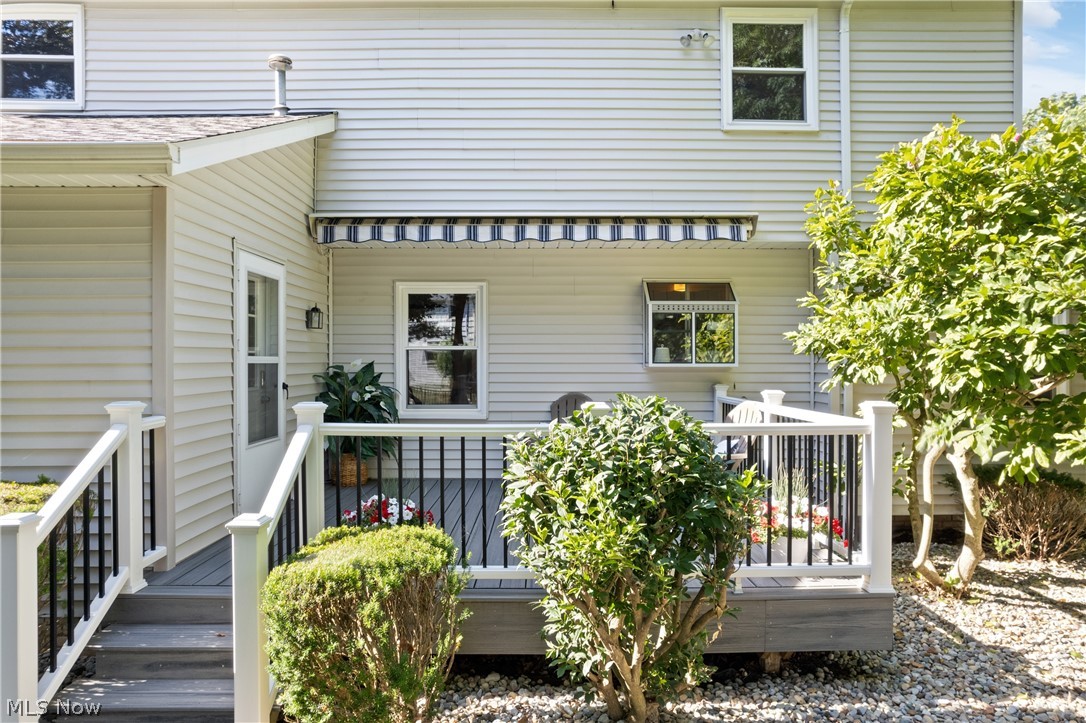
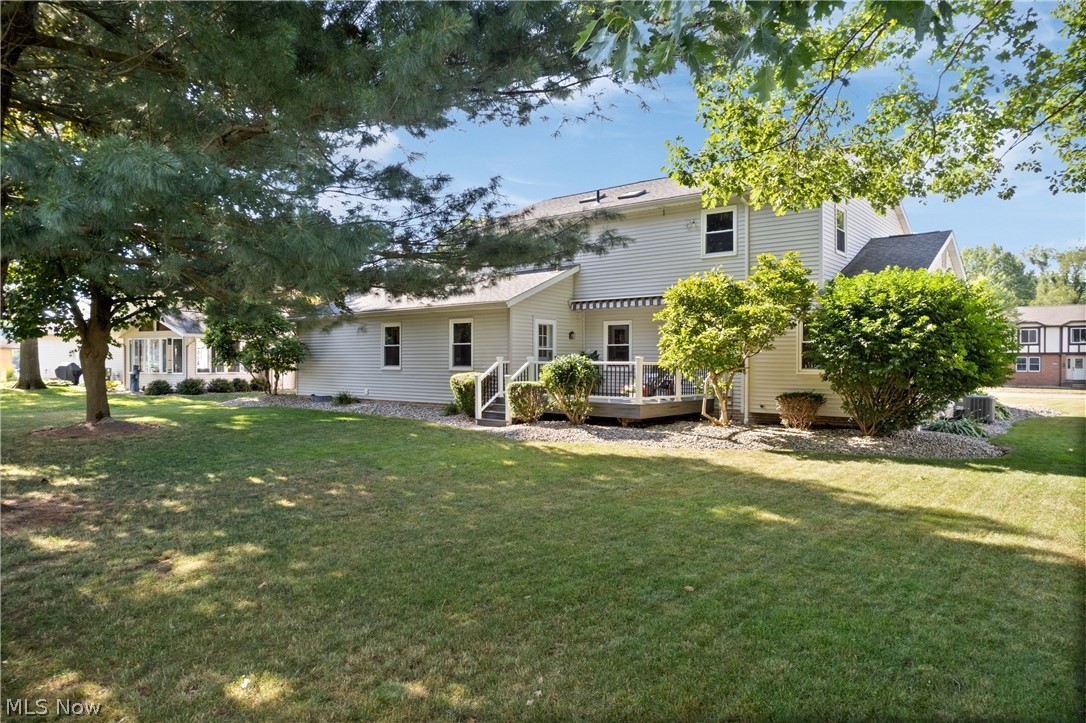
    Awning(s), Covered, Deck, Front Porch

  • Pool

    No

  • Waterfront YN

    NO

Area & Lot

  • Lot Size(acres)

    0.3157

  • Property Type

    Residential

  • Property Sub Type

    Single Family Residence

  • Architectural Style

    Colonial

Price

  • Sales Price

    $360,000

  • Tax Amount

    $4,623

  • Sq. Footage

    2, 854

  • Price/SqFt

    $126

HOA

  • Association

    Yes

  • Association Fee

    $25

  • Association Fee Frequency

    Annually

  • Association Fee Includes

    N/A

School District

  • Elementary School

    North Canton CSD - 7611

  • Middle School

    N/A

  • High School

    N/A

Property Features

  • Stories

    2

  • Sewer

    Public Sewer

  • Water Source

    Public

Schedule a Showing

Showing scheduled successfully.

<
>
IN PERSON
VIA CHAT

What is 3 + 4 ?


Change time

Mortgage calculator

Estimate your monthly mortgage payment, including the principal and interest, property taxes, and HOA. Adjust the values to generate a more accurate rate.

Your payment

Principal and Interest:

$

Property taxes:

$

HOA fees:

$

Total loan payment:

$

Total interest amount:

$

Location

County

Stark

Elementary School

North Canton CSD - 7611

Middle School

High School

Listing Courtesy of Nicolette A Maksim , RE/MAX Haven Realty

RealHub Information is provided exclusively for consumers' personal, non-commercial use, and it may not be used for any purpose other than to identify prospective properties consumers may be interested in purchasing. All information deemed reliable but not guaranteed and should be independently verified. All properties are subject to prior sale, change or withdrawal. RealHub website owner shall not be responsible for any typographical errors, misinformation, misprints and shall be held totally harmless.

Agent Austin Lape

AGENT

Austin Lape

Call Austin today to schedule a private showing.


* Listings on this website come from the FMLS IDX Compilation and may be held by brokerage firms other than the owner of this website. The listing brokerage is identified in any listing details. Information is deemed reliable but is not guaranteed. If you believe any FMLS listing contains material that infringes your copyrighted work please click here to review our DMCA policy and learn how to submit a takedown request.© 2024 FMLS.
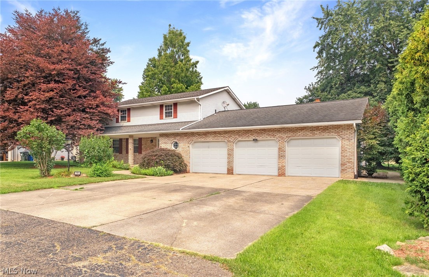
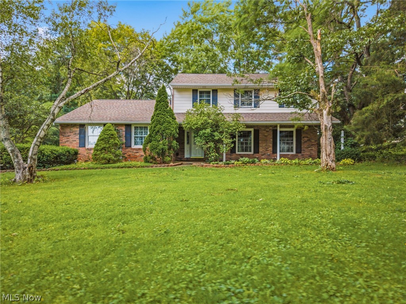
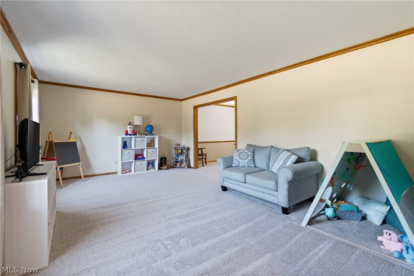
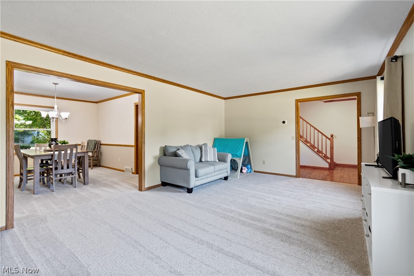
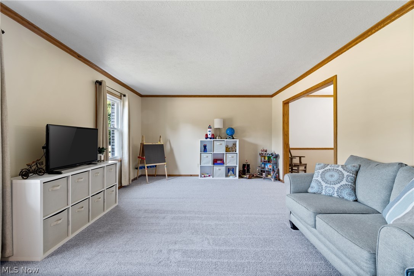
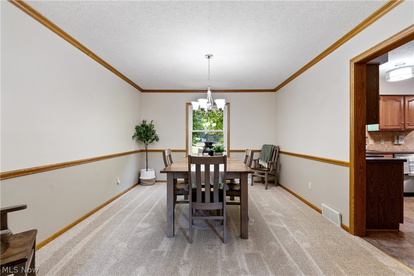
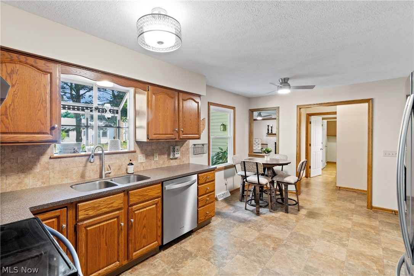
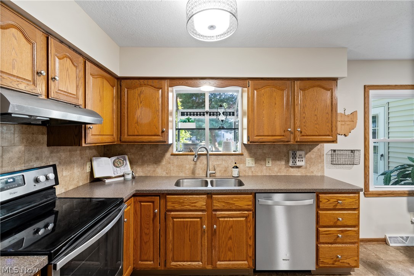
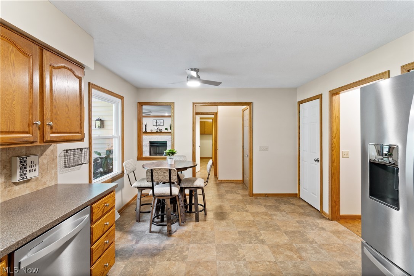
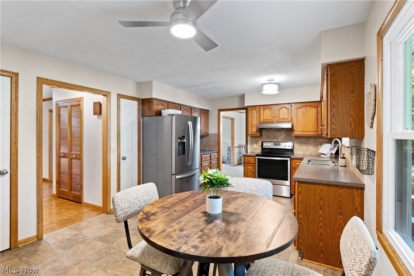
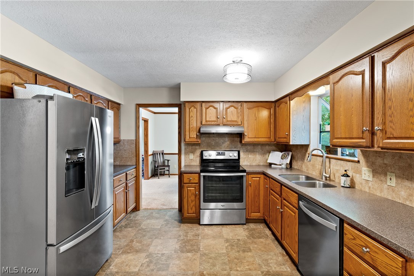
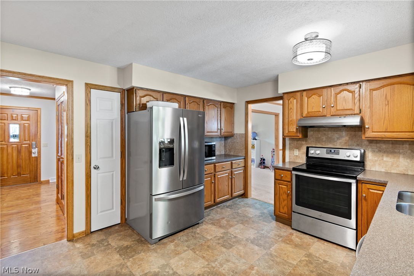
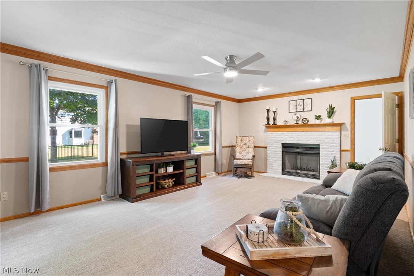
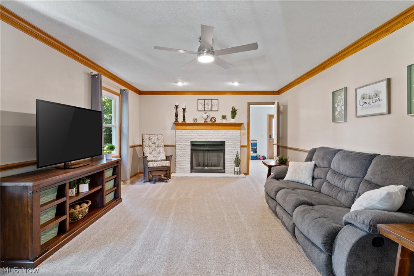
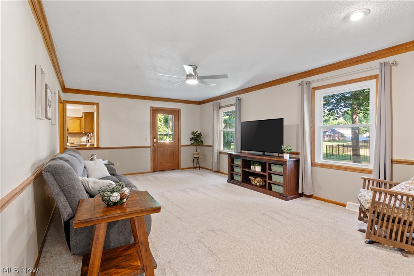
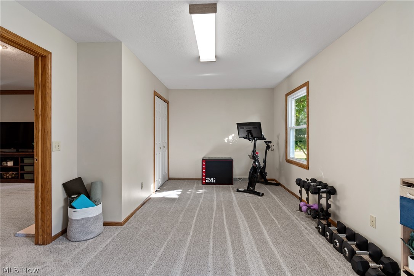
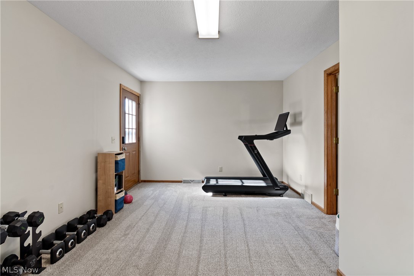
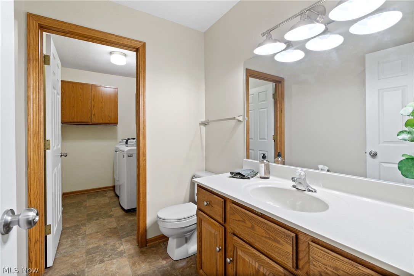
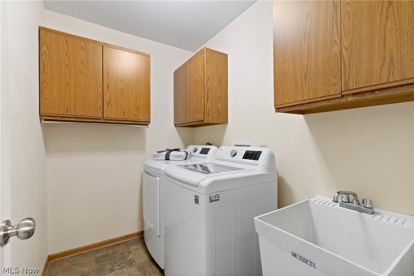
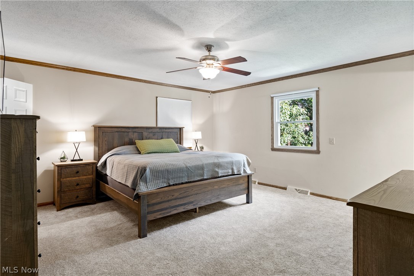
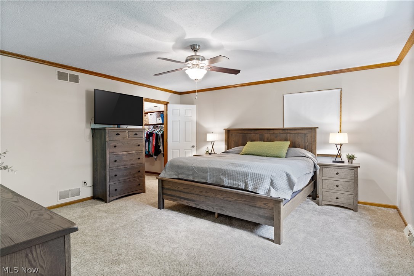
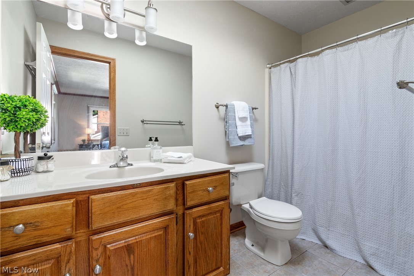
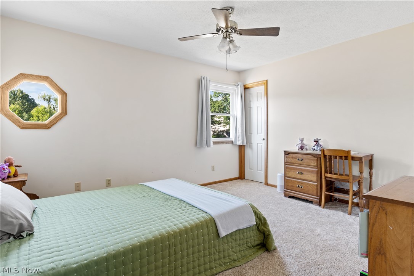
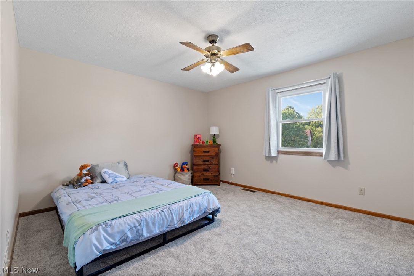
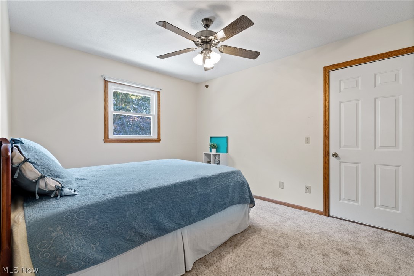
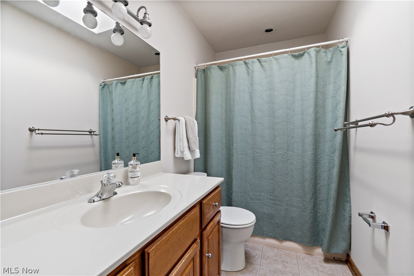
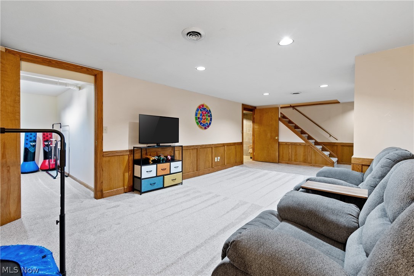
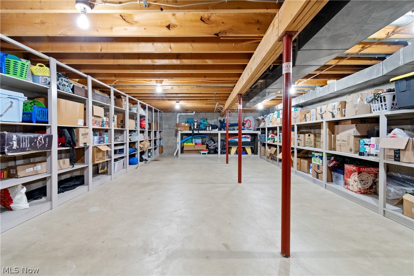
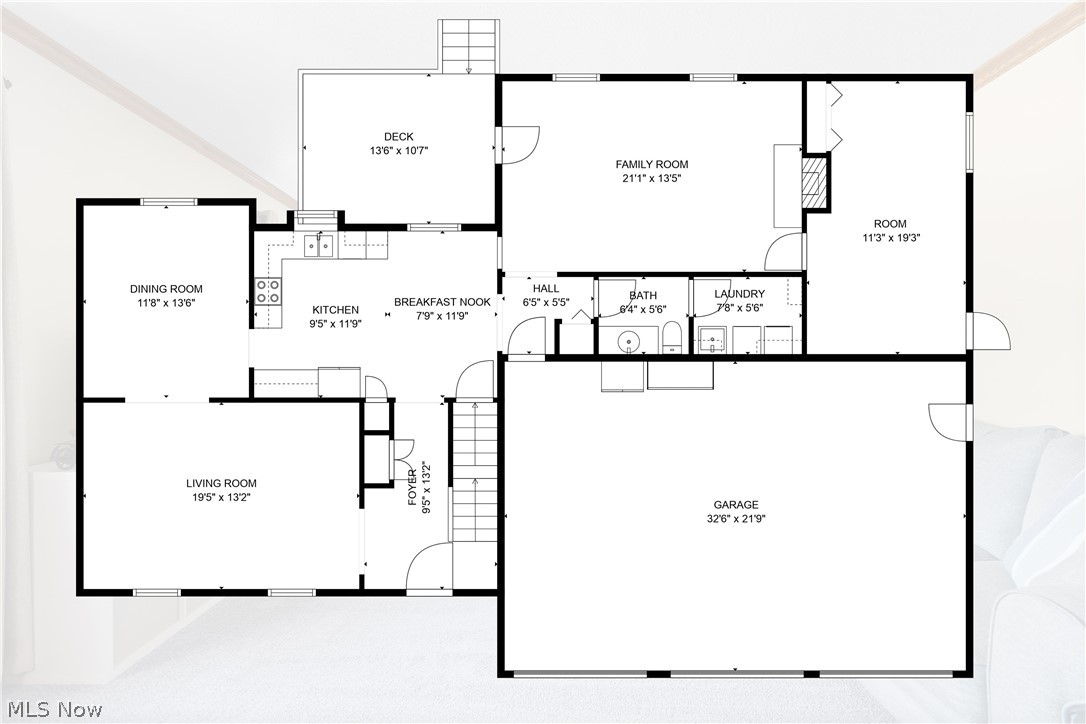
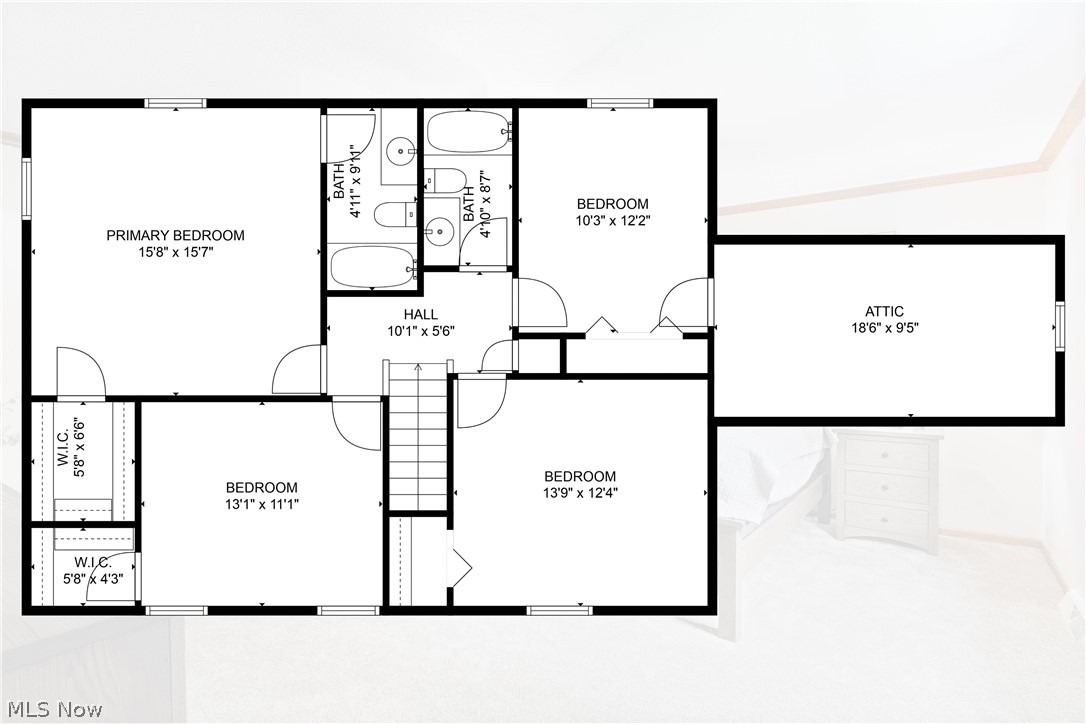
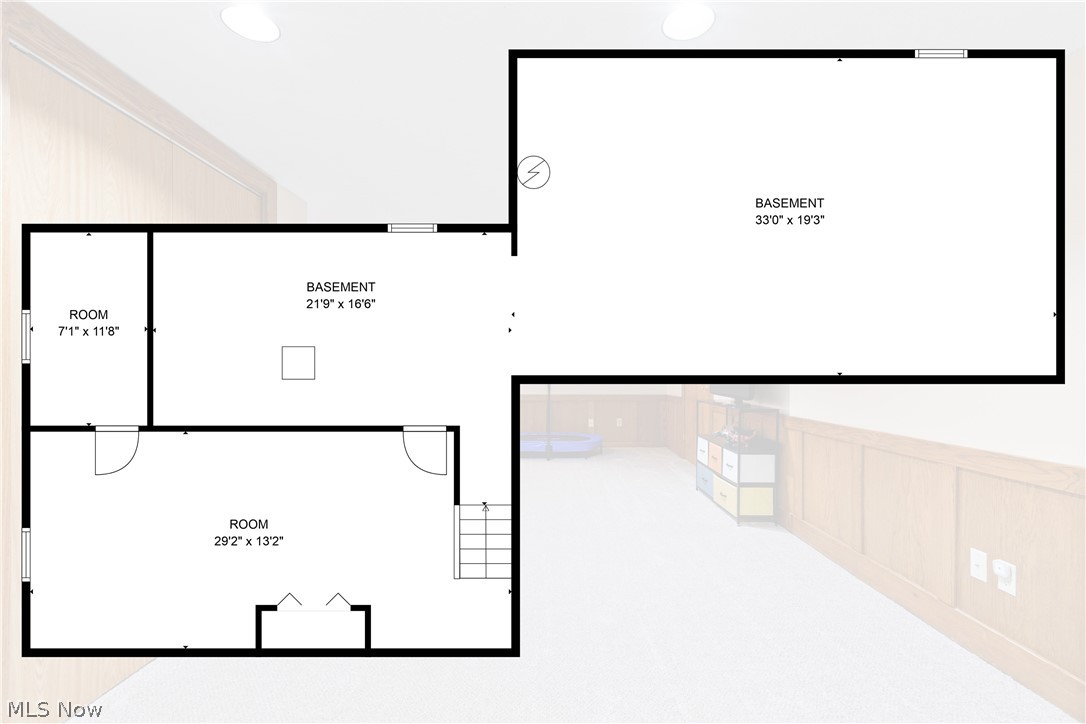
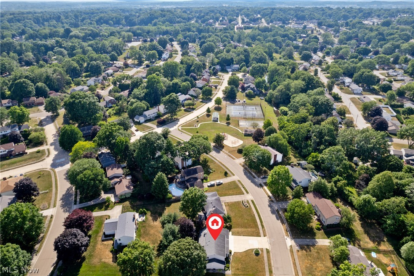
Welcome home to 1160 Sprucewood! Looking for one floor living? Space for a large family? A three-stall garage? Look no further this is the one for you! From the moment you arrive, pride of ownership inside and out is evident. On the first floor you'll find off the foyer a living room, adjoining the dining room, leading to the eat in kitchen, with openness to the family room graced with a wood burning fireplace. Off the family room a door leading to your private deck overlooking the shaded backyard. In the back of the home, you will find a bonus space for a first-floor bedroom, office, workout space, and its own private entrance, the possibilities are endless. Completing the first floor is the half bath and laundry right off the garage. Upstairs you will find a spacious master suite, with walk in closet, and full bath. Down the hall three more good size bedrooms, and a full guest bath. Another fun surprise, a great bonus space over the garage, finish it and make more living space, use it for storage, again the possibilities are endless. In the basement a finished hangout room is flanked by a space perfect for crafting or work, and a generously oversized unfinished storage space you could only dream of! In the neighborhood just a couple properties away, take the sidewalk down to the park offering tennis, basketball, and a playground. **UPDATES INCLUDE: A/C, APPLIANCES (WASHER, DRYER, FRIDGE, DW), CONCRETE WORK, FANS, LIGHT FIXTURES, HARDWARE, LANDSCAPING, PAINT, & FLOORING. **ROOF, FURNACE, HWT ALL ONLY 7 YEARS OLD. This home has so much to offer and room to offer more. Don't hesitate, call today to schedule your showing before it's gone!

1160 Sprucewood Street SE

Message successfully sent.

What would you like to know?

What is 3 + 4 ?

I agree to receive email communication and understand I can unsubscribe at any time.

I agree to be contacted by Tyson Sells Homes, LLC. via call, email, and text for real estate services. To opt out, you can reply 'stop' at any time or reply 'help' for assistance. You can also click the unsubscribe link in the emails. Message and data rates may apply. Message frequency may vary. Privacy Policy

Related Properties

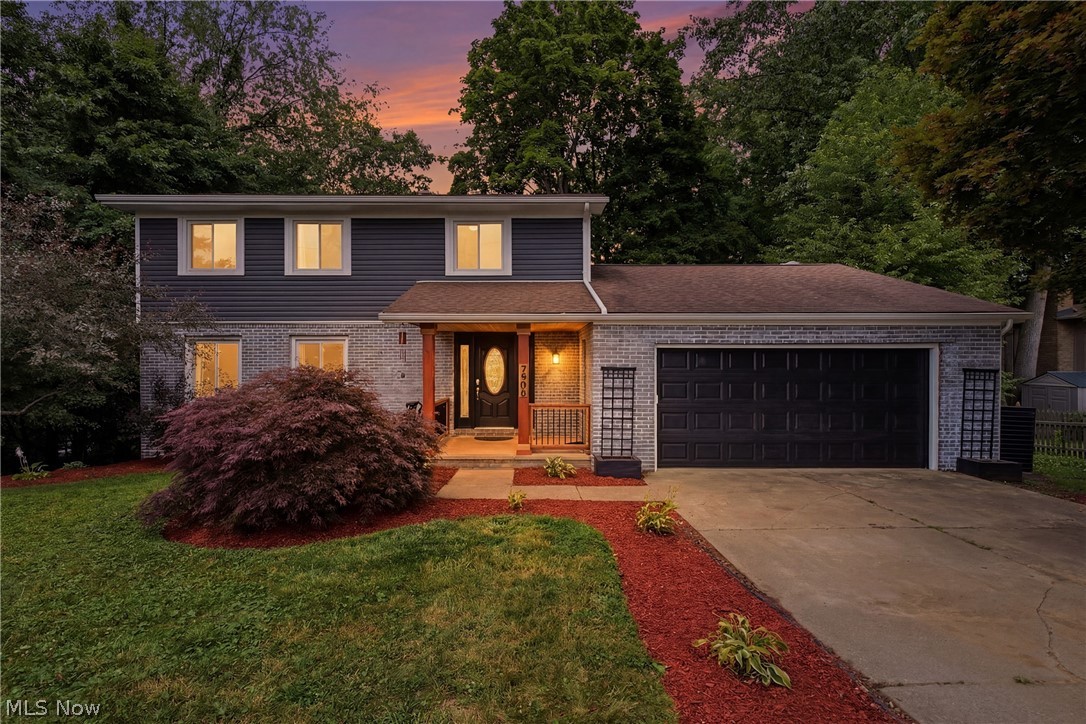
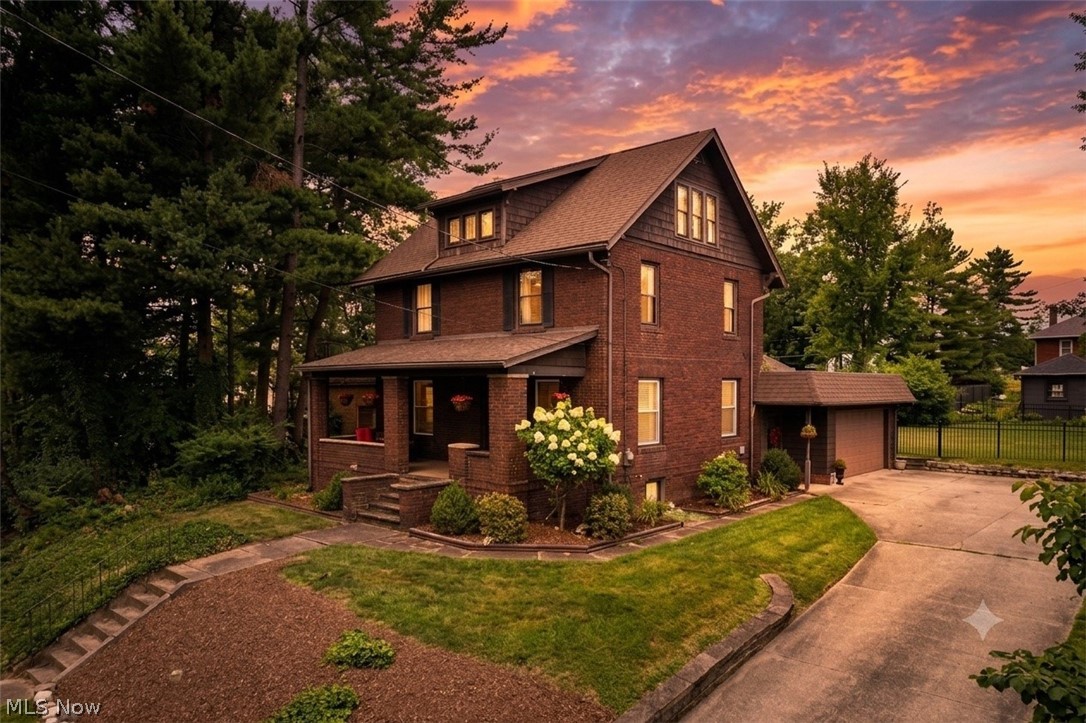
Welcome to 1036 Briarview Ave NW in North Canton’s desirable Steiner Heights neighborhood! This spacious 4-bedroom, 2.5-bath colonial offers over 3,100 square feet of comfortable living space on a beautifully sized half-acre lot. Step inside to find a welcoming foyer, formal living and dining rooms, and a cozy family room highlighted by a stunning floor-to-ceiling brick fireplace. The eat-in kitchen provides ample space for everyday living and entertaining, while large windows throughout fill the home with natural light. Upstairs, generously sized bedrooms offer flexibility for family, guests, or home office needs. The finished lower level adds even more room for recreation, hobbies, or storage. Outside, enjoy a private backyard with mature landscaping and plenty of room to relax or entertain. Conveniently located near shopping, dining, schools, and parks, this well-maintained home combines timeless charm with everyday functionality in one of North Canton’s most established neighborhoods.
#5209748

North Canton

1036 Briarview Avenue NW

4 Beds

2 Baths

2,504 Sq.Ft.

$374,900

MLS#: 5209748

Wow !!! Terrific all brick ranch home located in prestigious Bob-o-link development of North Canton.  Primary bedroom has an ensuite plus two other bathrooms.  Two car attached garage .  Possible 3rd bedroom on lower level with it's own bathroom. Fresh paint and beautiful flooring makes this turn key home ready for your enjoyment .  set your showing today.
#5211157

North Canton

7351 Starcliff Avenue NW

2 Beds

3 Baths

1,612 Sq.Ft.

$315,000

MLS#: 5211157

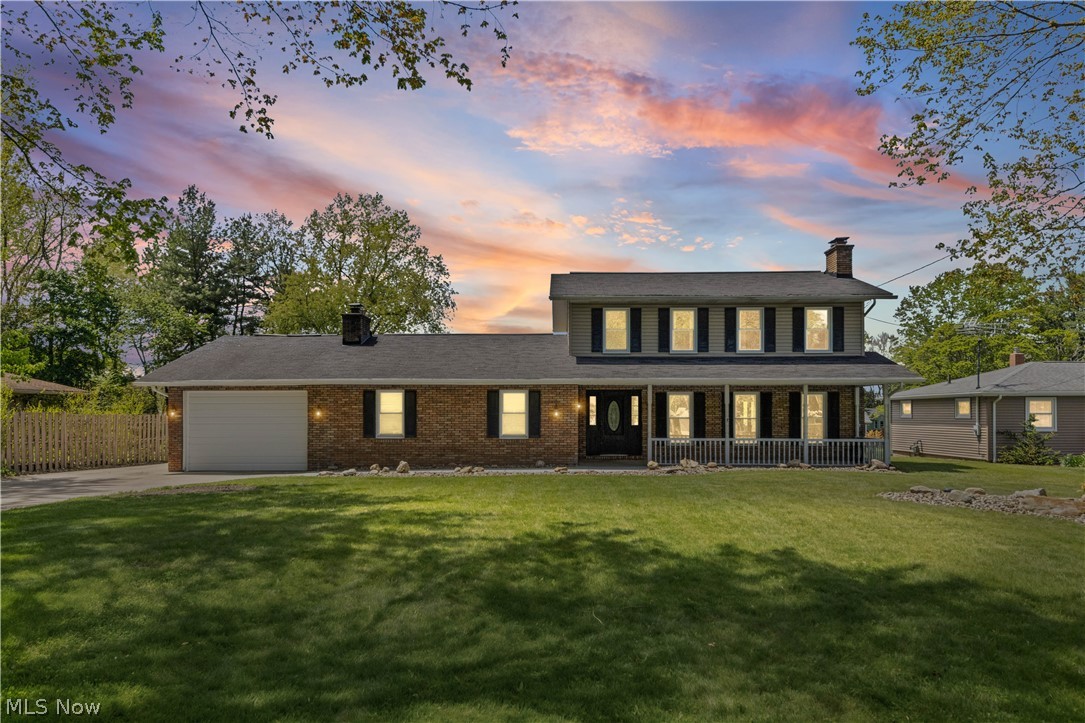
Nestled in the desirable Washington Square neighborhood within the Plain Local School District, this beautifully maintained four-bedroom, three-and-a-half-bath colonial offers the perfect blend of space, comfort, and functionality. Designed with family living in mind, the home features a fantastic layout with generously sized bedrooms, multiple gathering spaces, and an inviting flow throughout.  Updates include a new furnace and AC (2025), new refrigerator (2019), plush carpeting (2019), and roof (2012). The large finished basement provides endless possibilities for entertaining, recreation, or additional living space. Situated on a corner lot, the property also offers a private backyard ideal for relaxing, play, or outdoor gatherings. A wonderful opportunity to enjoy classic colonial charm in a sought-after North Canton location!
#5208518

North Canton

1919 Wendover Circle NE

4 Beds

3 Baths

2,658 Sq.Ft.

$415,000

MLS#: 5208518

New on site 4 days ago
Rare find in the heart of North Canton! Enjoy low maintenance living in this freestanding villa tucked away on a cul-de-sac convenient to everything. Gorgeous views. Approx 1,500 +/- sq ft of first floor living including laundry. Abundance of natural light. Open feel and cathedral ceiling. Master suite with a 5 ft shower and spacious walk-in closet. Private yard with a nice composite deck. Peaceful private setting with views of a pond and waterfall. The unfinished basement offers an opportunity for additional living space, plumbing for full bathroom, or ample storage. Wonderful opportunity for your personal touches to turn this villa into your home.
#5212051

North Canton

635 Durkin Way SW

2 Beds

2 Baths

1,554 Sq.Ft.

$319,900

MLS#: 5212051

This beautifully updated Colonial-style home offering a blend of character, functionality, and modern updates. The welcoming entryway opens into the dining and kitchen area with an open-concept feel, highlighted by natural light from the sliding glass door and a charming brick fireplace in the dining space. The kitchen includes an additional sitting area and flows into the spacious living room featuring a second fireplace and convenient access to the attached 1-car garage. With one bedroom and a half bathroom on the main level, plus three additional bedrooms and a full bathroom upstairs, this home offers a flexible layout with space for a variety of needs. Fresh interior paint and new vinyl flooring provide a clean, updated feel throughout. Situated on approximately 0.63 acres, the property offers a generously sized backyard with plenty of room to enjoy outdoor living, entertaining, recreation, or future possibilities. A combination of classic style, recent updates, and spacious indoor and outdoor living areas makes this property one you won’t want to miss. Buyer to verify all information, measurements, and suitability for intended use.
#5207252

North Canton

5112 Sheaters Drive

4 Beds

1 Baths

2,928 Sq.Ft.

$389,900

MLS#: 5207252

A beautiful 4-Level split that make it easy to enjoy all the wonderful features of this home. Beginning with the front covered porch with plenty of room to enjoy some fresh air no matter rain or shine.  
The main living room with an open floor plan makes it simple to transition to each area of the home. The kitchen complete with granite countertops, all built in appliances, lots of cabinetry with 2 large pantries makes this a dream  space to whip something up. Dining area with sliding door to covered porch makes its so nice to enjoy a cookout or just the spot for a warm meal on a cold day. 
The family room with built in cabinets and shelves compliment the awesome fireplace along with the brand new carpeting. This lower level offers a full bath an extra room for a bedroom, office, or game room, so flexible you decide.
The basement of this home has no steep steps to deal with, plenty of storage, nice laundry area. All the mechanicals of this home is one spot makes Easy for maintenance, yet out of the way. No worries lots of updates the last few years and the piece of mind of the home warranty has you covered.
The fully fenced back yard is great for privacy especially when enjoying the full size pool complete with new liner (2025). 
A really nice large covered porch and patio along with some extra green space make this back yard easy to enjoy year around 
Such an awesome area for family, kids and pets really adds to this already unique, well  maintained, all updated gorgeous home. All this in Jackson Twp. schedule to see it soon.
#5184066

North Canton

8069 Orchardway Street NW

3 Beds

2 Baths

N/A

$289,900

MLS#: 5184066

Tucked in the heart of North Canton, this well-built ranch offers over 2,100 square feet of comfortable living space with a split-bedroom design. With 3 bedrooms and 3 full baths, the layout is both functional and inviting. Hardwood floors, abundant natural light, and an open layout create a warm, easy flow. A spacious four-season room opens to the patio and private backyard-ideal for quiet mornings, entertaining, or simply enjoying the outdoors. Additional features include a detached 2.5-car garage with a covered patio, city utilities, and a location that puts parks, golf, and everyday conveniences just minutes away. Situated within the North Canton City Schools District, this is a home with good bones, and has room to make it your own.
#5209030

North Canton

218 Bonnett Street SW

3 Beds

3 Baths

2,180 Sq.Ft.

$329,900

MLS#: 5209030

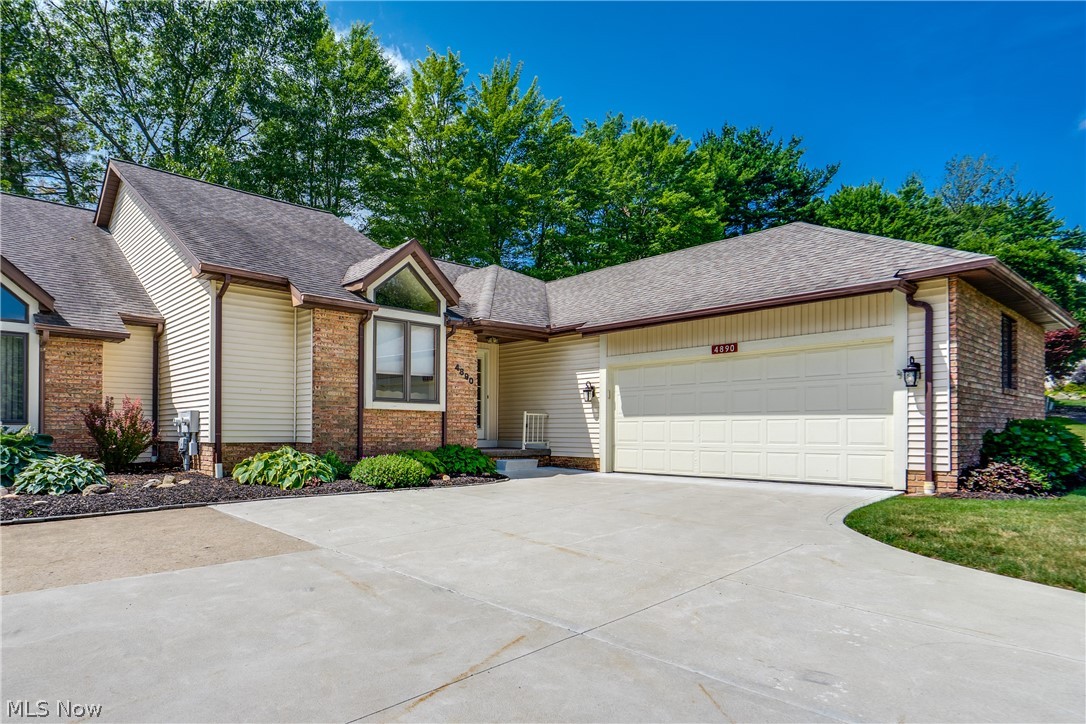
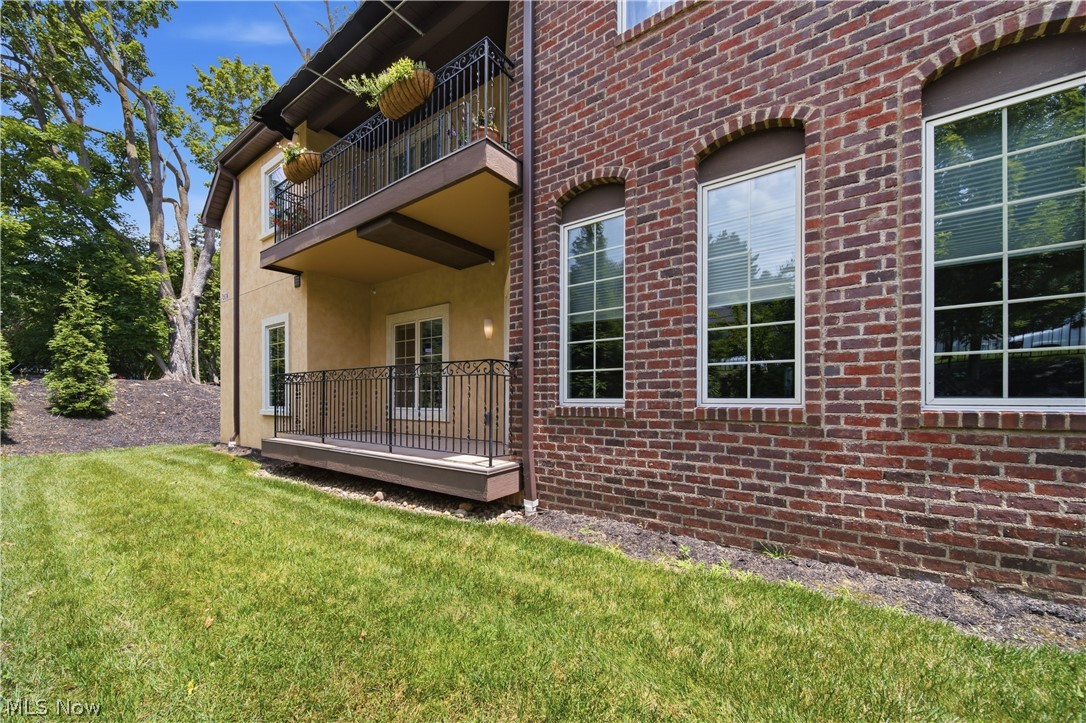
Waterfront condo backing to a scenic pond with fountain + rare walk-out  lower level! This 2 bed, 2.5 bath home offers a bright, open layout with soaring ceilings, skylights, and a cozy fireplace anchoring the living room. Large windows flood the space with natural light while showcasing peaceful pond views. The main level features convenient first-floor laundry and access to a low-maintenance Trex deck overlooking the water and fountain - perfect for relaxing or entertaining. Upstairs, you'll find a spacious primary suite along with an additional bedroom and full bath. The fully finished walk-out basement expands your living space with a second kitchen setup, full bathroom, and opens to a private lower patio just steps from the pond - ideal for guests, entertaining, or multi-generational living. A rare opportunity combining flexible space with tranquil waterfront views!
#5211299

North Canton

4920 Pond Drive NW

2 Beds

2 Baths

1,606 Sq.Ft.

$289,900

MLS#: 5211299

Welcome home! Step through the front door and immediately appreciate the warm, inviting feel of this beautiful and well-cared-for property featuring many updates throughout. Durable and stylish LVP flooring flows seamlessly from room to room, creating a cohesive and modern look. The spacious living areas offer comfortable everyday living. The fully applianced kitchen features granite countertops and newer white cabinetry.  You will love the gorgeous brick work and archway as you enter the family room where you will want to spend your colder evenings cozied up next to the stunning, brick fireplace.  Exit through the French doors and into your grand sunroom with vaulted ceilings, natural lighting, and professionally stained concrete floors.  The perfect space for relaxing, while sipping coffee or entertaining on the weekends.  Upstairs you will find three spacious bedrooms with ample room for larger furniture.  The primary bathroom has been meticulously updated and offers a walk-in closet.  Down the hall is a second full bathroom that has been updated as well.  Outside you will find a backyard that is private and spacious with a  concrete patio ready to be utilized this summer. You will also appreciate the beautiful landscaping around the property including fresh mulch and flowers in bloom. Beyond the cosmetic updates, this home has been exceptionally maintained with major mechanical improvements including a furnace (2017), radon mitigation system (2017), water heater (2021), and well pump (2024). Additional features include a reverse osmosis system for added water quality and a driveway resealed in 2020. From the moment you enter and continue throughout the home, pride of ownership is evident at every turn.
#5208246

North Canton

1471 Stonington Road NW

3 Beds

2 Baths

2,570 Sq.Ft.

$349,900

MLS#: 5208246

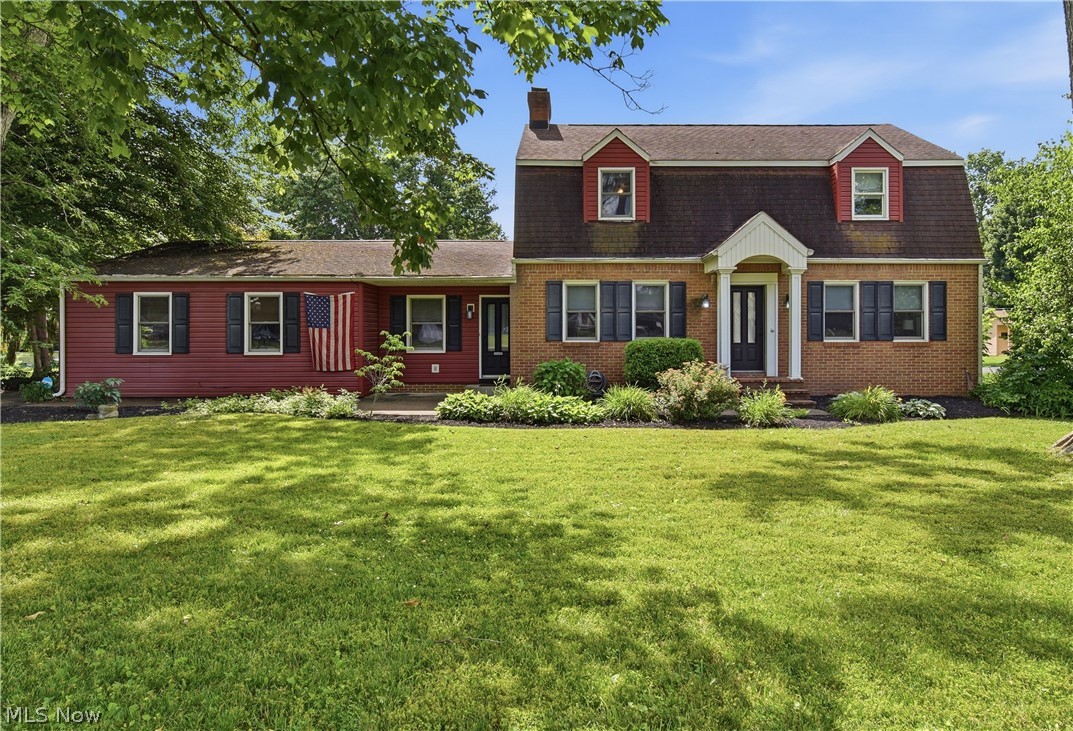
Welcome home to this beautifully maintained and spacious home tucked away on a quiet cul-de-sac within the highly desirable Surrey Hill neighborhood in North Canton City School District. Located at 1649 Harmony Lane SW, this cape cod home offers the perfect blend of comfort, functionality, and flexible living spaces. Featuring a first-floor master bedroom complete with a large walk-in closet and private full bath. The large family room is great for entertaining and has a beautiful brick gas fireplace. The Family room leads right into the eat in kitchen and lovely 3 season room for enjoying peaceful mornings or evenings overlooking the raised back patio.. The bright and inviting layout includes a first-floor laundry room and generously sized secondary bedrooms connected by a Jack and Jill bath. The finished walk out lower level adds incredible versatility with a kitchenette, additional living area, full bath, bedroom space, and abundant storage. Major updates include new A/C and Water Heater (2025), newer windows and siding and some updated appliances. With spacious living areas and a prime North Canton location close to schools, shopping, dining and parks, this home is ready to impress.
#5211144

North Canton

1649 Harmony Lane SW

4 Beds

3 Baths

2,440 Sq.Ft.

$349,000

MLS#: 5211144

 - property

Send a message

Message successfully sent.

Your message

What is 3 + 4 ?

Reason for contacting?

I agree to receive email communication and understand I can unsubscribe at any time.

I agree to be contacted by Tyson Sells Homes, LLC. via call, email, and text for real estate services. To opt out, you can reply 'stop' at any time or reply 'help' for assistance. You can also click the unsubscribe link in the emails. Message and data rates may apply. Message frequency may vary. Privacy Policy

Sign Out

Virtual Assistant

Would you like to take the next step with this property? We can help you schedule a showing or virtual tour, or send you more details.

Yes, I would like more information.

Thank You for Your Reply, One of Our Agents will contact you as soon as possible

No, maybe later.

Thank you, you can always contact me via email, phone number or through the contact form.

Realhub AI

Lucy - Your AI-Powered Realtor

Update Your Temporary Password

Personalize your search

Enter your email and we'll notify you immediately when new listings match what you're looking for.

or enter email address

Already have an account ? Login here

Continue your home search

I agree to receive communications and understand I can unsubscribe at any time.

I agree to be contacted by Tyson Sells Homes, LLC. via call, email, and text for real estate services. To opt out, you can reply 'stop' at any time or reply 'help' for assistance. You can also click the unsubscribe link in the emails. Message and data rates may apply. Message frequency may vary. Privacy Policy

Already have an account ? Login here

We use cookies

We use cookies primarily for analytics to enhance your experience. By accepting, you agree to our use of these cookies. You can manage your preferences or learn more about our cookies policy.