.webp?size=346x80)
Property
Beds
3
Full Baths
2
1/2 Baths
None
Year Built
1972
Sq.Footage
1,675
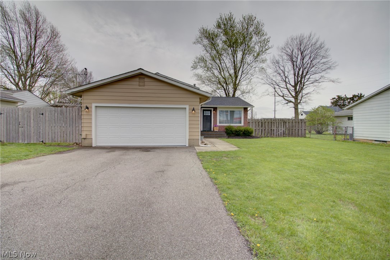
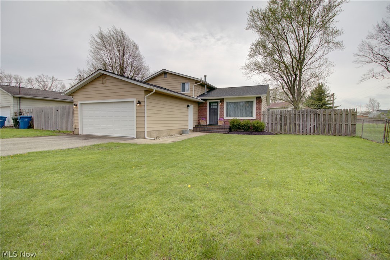
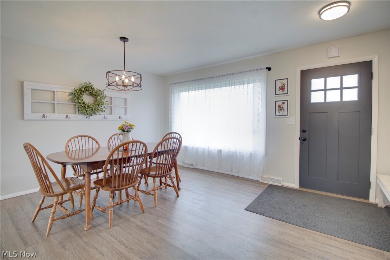
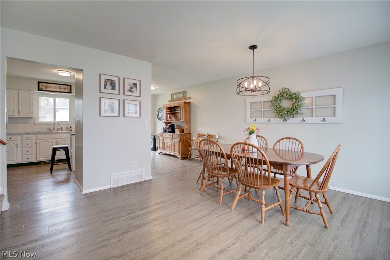
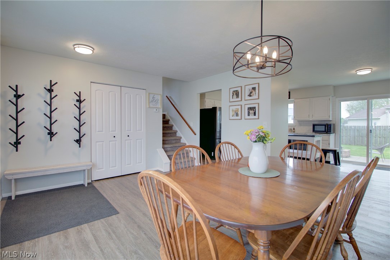
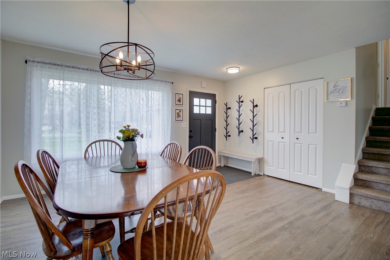
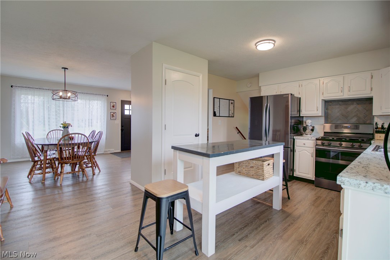
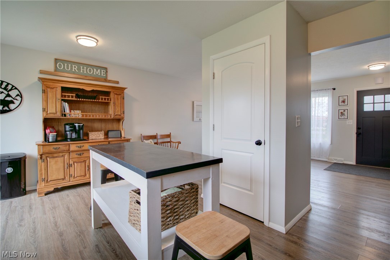
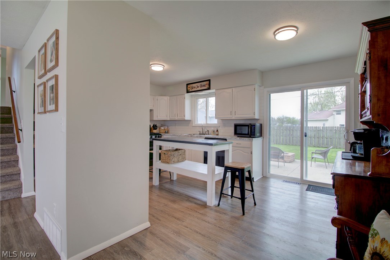
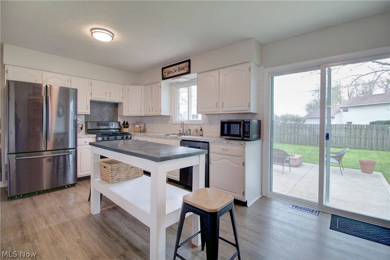
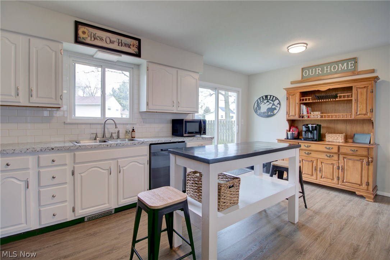
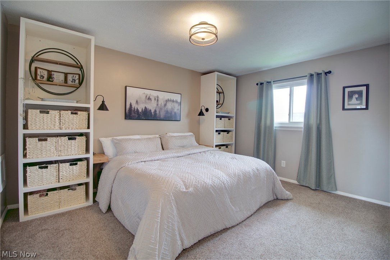
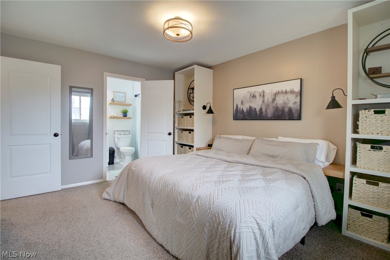
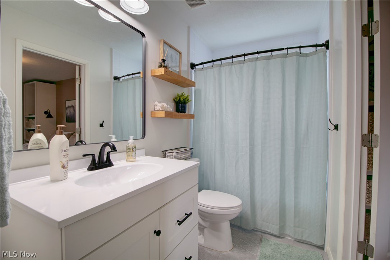
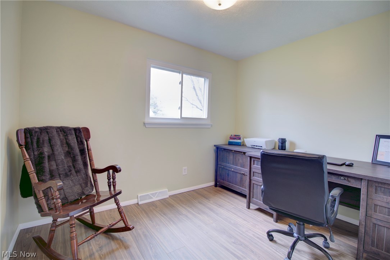
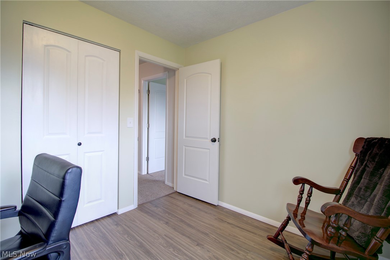
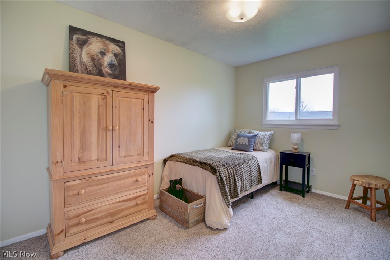
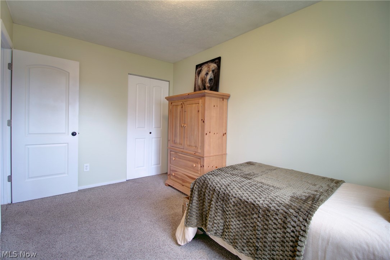
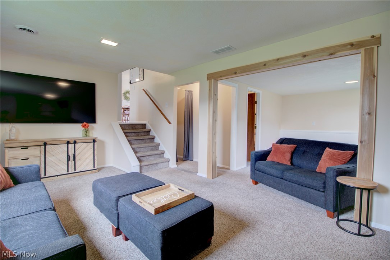
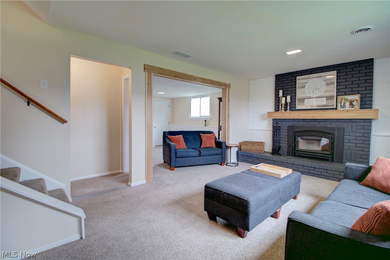
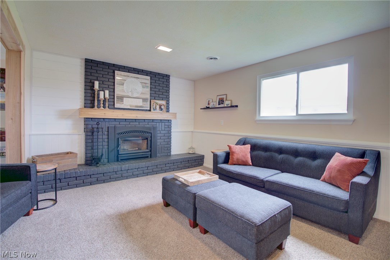
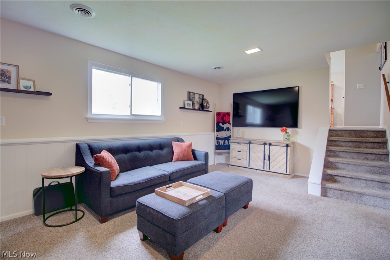
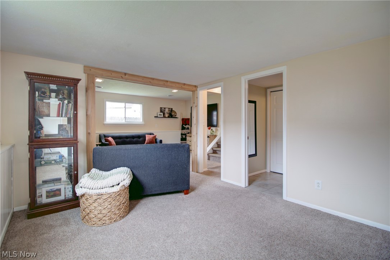
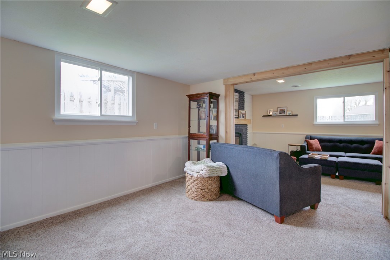
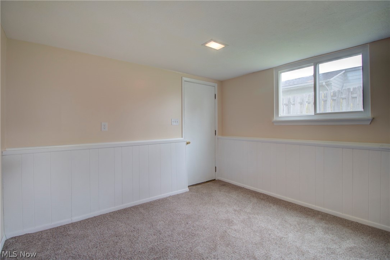
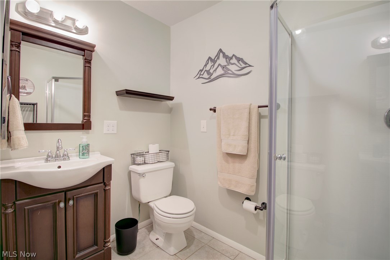
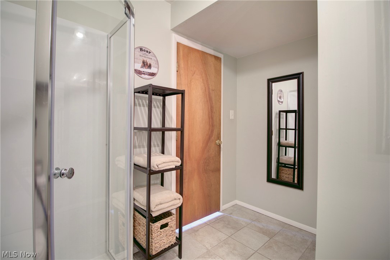
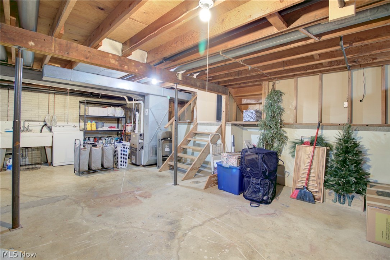
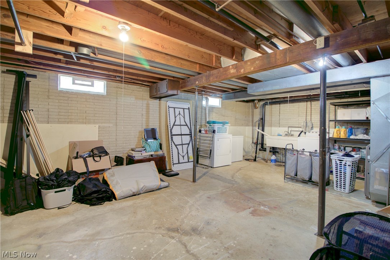
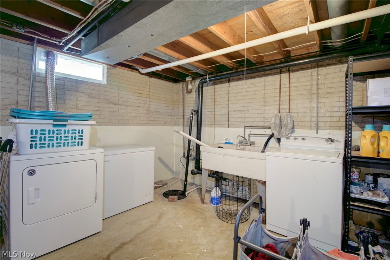
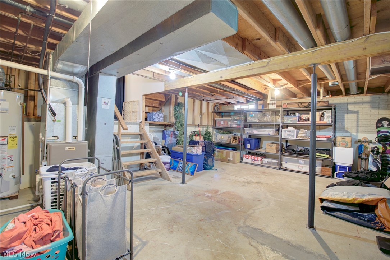
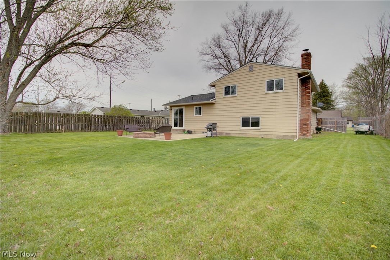
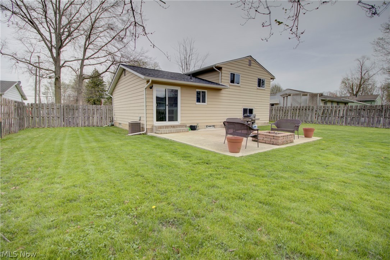
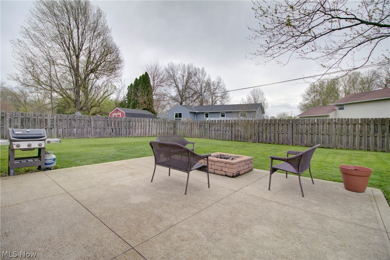
This beautiful Grafton home in the Midview School District is so well cared for, you won't have to do anything but move in! Many of the big ticket items have been completed, some of which include the roof in 2021, windows in 2020, gutters with gutter guards in 2021, many of the interior doors were replaced, and the front and sliding door were done in 2021. The main level has new LVT flooring, tasteful lighting and a neutral color palette in the living, dining and kitchen areas. The kitchen includes black stainless steel appliances, new countertops, a timeless white backsplash and a recently built pantry. The bedrooms are generous in size upstairs where the primary suite comes with built-in shelves, an accent wall with shiplap and entry to the shared full bath that was refinished in 2023. On the lower level you'll find a family room, den and recently refinished full bath. A new wood burning fireplace sits below a lovely mantel on painted brick and is adjacent to a den area which, in the past, was enclosed and doubled as a bedroom. There is an unfinished basement in the level below the family room that currently houses the laundry, mechanicals and plenty of storage space, but could be easily finished for additional living space. In 2023 the garage door and garage door opener were both replaced, AND speaking of the garage...Though it functions as both a place to park and put your tools, it has certainly been upgraded to "man cave" status! There is a huge ceiling fan, beautiful epoxy floors, a new man door and a decorative wall with a TV for game days. And if you want to get outdoors, you can enjoy the new 20x20 concrete patio with a firepit and a fully fenced in yard. This home is well-maintained, clean, charming, cozy, and ready for someone to love and enjoy.
Features & Amenities
Interior
-
Other Interior Features
Bookcases, Ceiling Fan(s), Cathedral Ceiling(s), Kitchen Island, Pantry
-
Total Bedrooms
3
-
Bathrooms
2
-
Above Grade Finished Area
1675.0
-
Basement YN
YES
-
Cooling YN
YES
-
Cooling
Ceiling Fan(s), Central Air
-
Fireplace YN
YES
-
Heating YN
YES
-
Heating
Natural Gas, Forced Air, Fireplace(s)
-
Pet friendly
N/A
Exterior
-
Garage
Yes
-
Garage spaces
2
-
Construction Materials
Aluminum Siding
-
Parking
Attached, Garage, Garage Door Opener
-
Pool
No
-
Waterfront YN
NO
Area & Lot
-
Lot Size(acres)
0.35
-
Property Type
Residential
-
Property Sub Type
Single Family Residence
-
Architectural Style
Split Level
Price
-
Sales Price
$265,000
-
Tax Amount
$2,952.16
-
Sq. Footage
1, 675
-
Price/SqFt
$158
HOA
-
Association
No
School District
-
Elementary School
Midview LSD - 4710
-
Middle School
N/A
-
High School
N/A
Property Features
-
Sewer
Public Sewer
-
Water Source
Public
Schedule a Showing
Showing scheduled successfully.
Mortgage calculator
Estimate your monthly mortgage payment, including the principal and interest, property taxes, and HOA. Adjust the values to generate a more accurate rate.
Your payment
Principal and Interest:
$
Property taxes:
$
HOA fees:
$
Total loan payment:
$
Total interest amount:
$
Location
County
Lorain
Elementary School
Midview LSD - 4710
Middle School
High School
Listing Courtesy of Julie L Hogston , Real of Ohio
RealHub Information is provided exclusively for consumers' personal, non-commercial use, and it may not be used for any purpose other than to identify prospective properties consumers may be interested in purchasing. All information deemed reliable but not guaranteed and should be independently verified. All properties are subject to prior sale, change or withdrawal. RealHub website owner shall not be responsible for any typographical errors, misinformation, misprints and shall be held totally harmless.

AGENT
Austin Lape
Call Austin today to schedule a private showing.

* Listings on this website come from the FMLS IDX Compilation and may be held by brokerage firms other than the owner of this website. The listing brokerage is identified in any listing details. Information is deemed reliable but is not guaranteed. If you believe any FMLS listing contains material that infringes your copyrighted work please click here to review our DMCA policy and learn how to submit a takedown request.© 2024 FMLS.
Related Properties

Grafton
12197 Melody Lane
3 Beds
2 Baths
1,856 Sq.Ft.
$255,000
MLS#: 5207318
