.webp?size=346x80)
Property
Beds
4
Full Baths
2
1/2 Baths
1
Year Built
1974
Sq.Footage
3,195
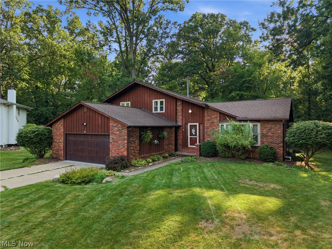
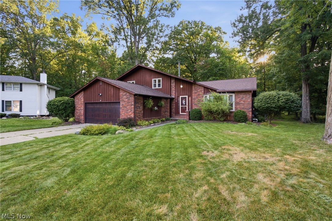
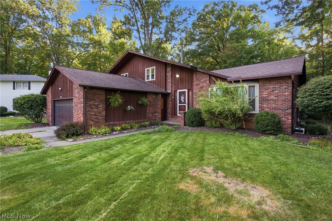
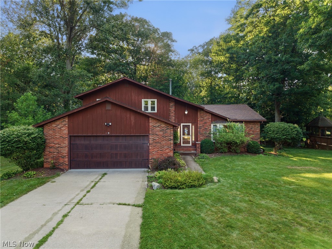
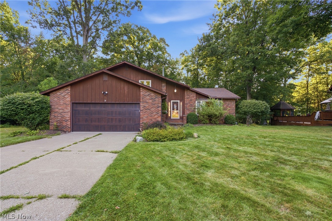
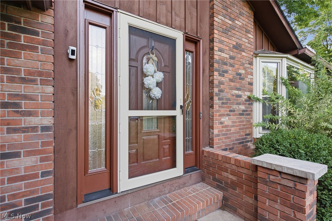
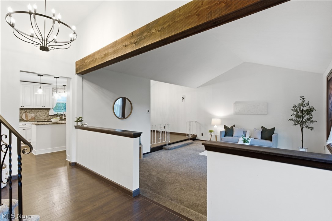
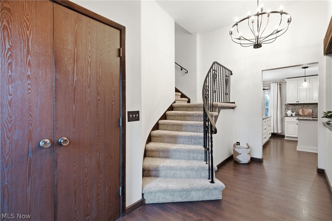
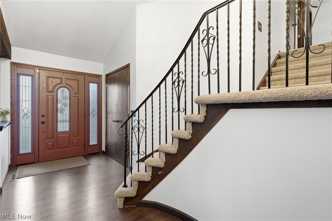
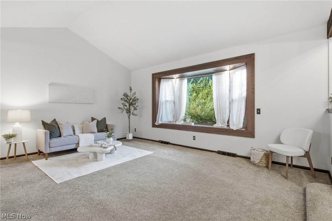
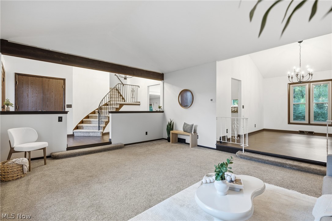
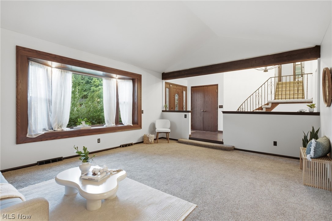
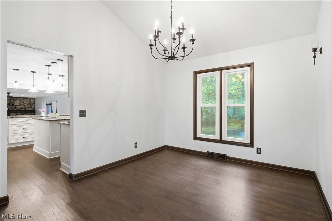
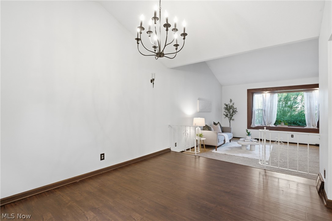
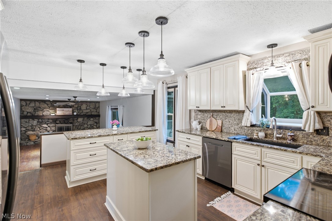
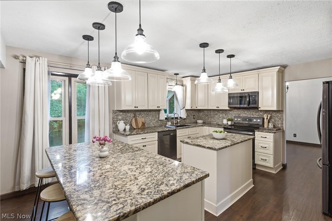
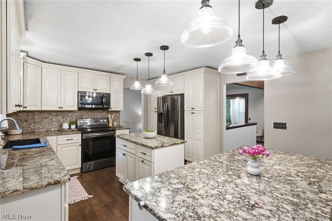
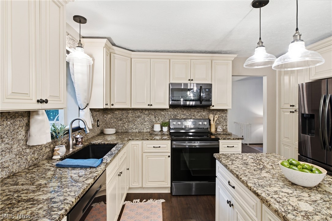
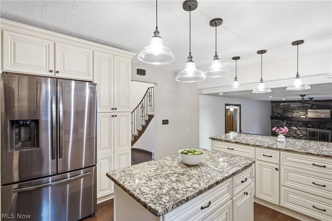
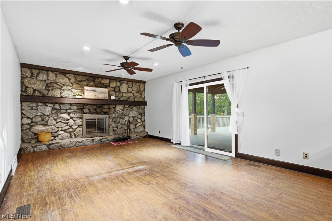
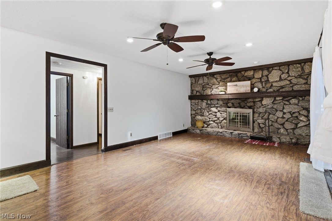
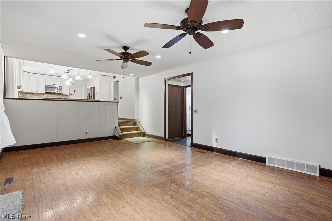
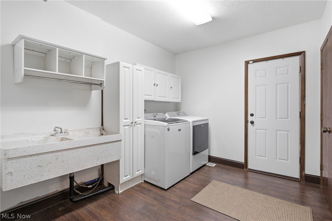
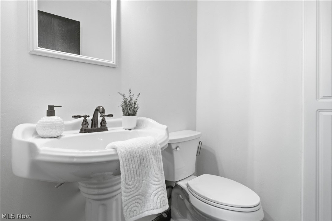
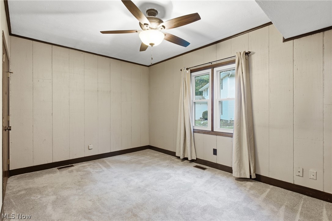
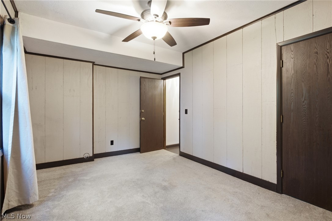
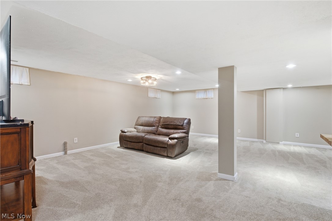
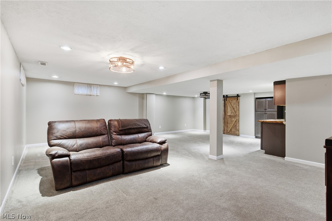
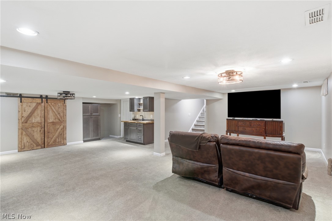
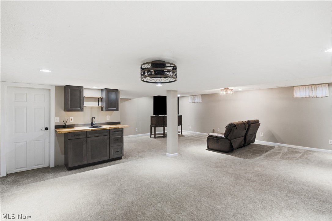
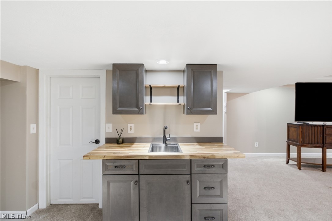
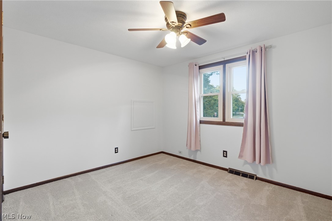
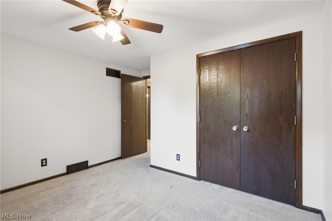
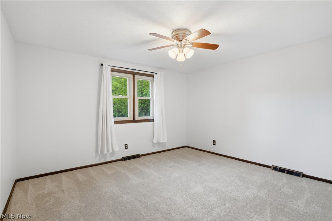
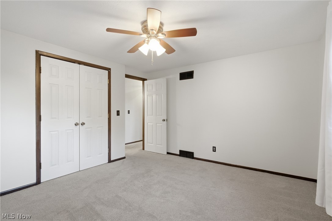
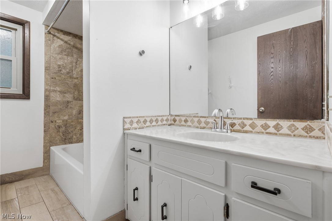
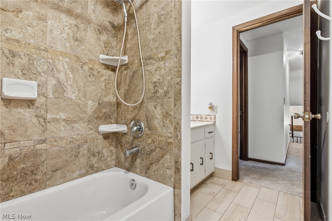
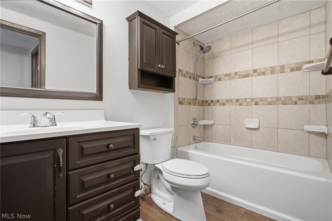
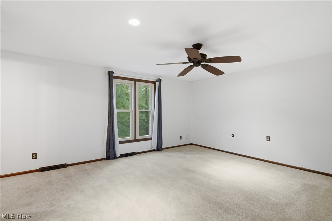
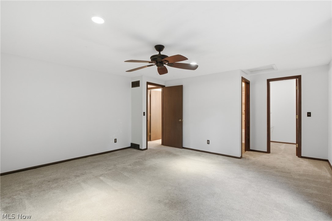
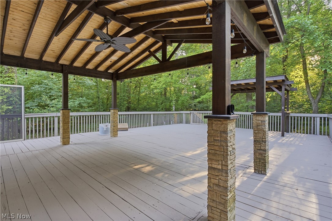
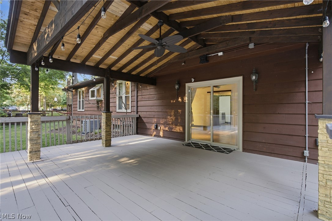
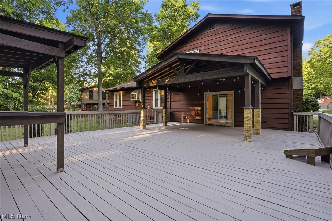
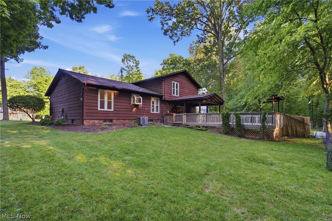
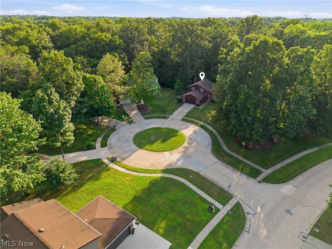
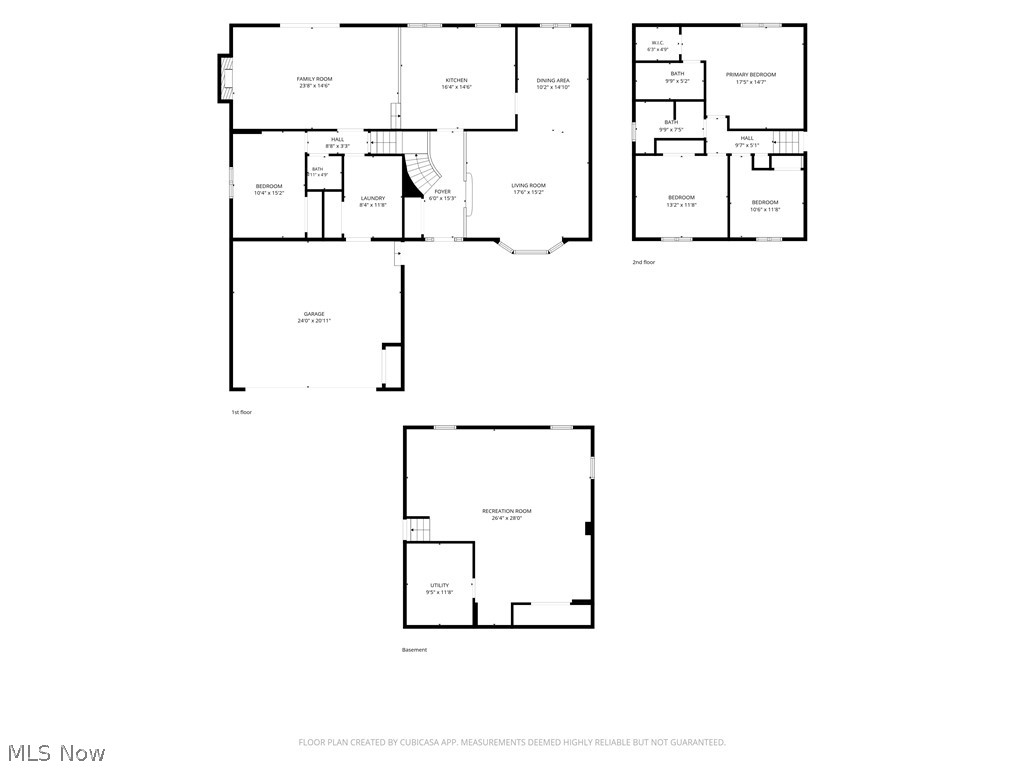
Welcome to 1148 Krndia Ct, a beautifully updated split-level nestled on a private, wooded, pie-shaped lot in a peaceful Brunswick cul-de-sac! This spacious 4-bedroom, 3-bath home offers 3,195 total square feet of thoughtfully renovated living space in the sought-after Old Mill community. The completely remodeled kitchen shines with white cabinetry, granite countertops, a large center island, and stainless appliances — perfect for everyday living and entertaining alike. Vaulted ceilings and a striking stone accent wall bring warmth and character to the living room, while the finished lower level offers a versatile family room with a cozy fireplace, wet bar, and endless flex-space potential. Retreat to the primary suite on the third level, or take advantage of the main-level bedroom for guests or multigenerational living. Enjoy your morning coffee or evening unwind under the covered deck overlooking the private, tree-lined backyard — true forest views right from your own home. Additional highlights include an attached 2-car garage, main-level laundry, and community amenities including a pool and fishing access. All this in the desirable Brunswick City School District, just minutes from shopping, dining, and easy highway access. Move-in ready and packed with updates — this one won't last! Schedule your private showing today.
Features & Amenities
Interior
-
Other Interior Features
Ceiling Fan(s), Granite Counters, Pantry, Recessed Lighting
-
Total Bedrooms
4
-
Bathrooms
2
-
1/2 Bathrooms
1
-
Above Grade Finished Area
2385.0
-
Basement YN
YES
-
Cooling YN
YES
-
Cooling
Ceiling Fan(s), Central Air
-
Fireplace YN
YES
-
Heating YN
YES
-
Heating
Forced Air
-
Main Level Bedrooms
1
-
Pet friendly
N/A
Exterior
-
Garage
Yes
-
Garage spaces
2
-
Construction Materials
Vinyl Siding
-
Other Exterior Features
Private Yard
-
Parking
Attached, Garage
-
Patio and Porch Features
Covered, Deck
-
Pool
Yes
-
Pool Features
Community
-
Waterfront YN
NO
-
View
Trees/Woods
Area & Lot
-
Lot Features
Cul-De-Sac, Pie Shaped Lot, Wooded
-
Lot Size(acres)
0.2417
-
Property Type
Residential
-
Property Sub Type
Single Family Residence
-
Architectural Style
Colonial, Split Level
Price
-
Sales Price
$420,000
-
Tax Amount
$5,854
-
Sq. Footage
3,195
-
Price/SqFt
$131
HOA
-
Association
YES
-
Association Fee
$335
-
Association Fee Frequency
Annually
-
Association Fee Includes
N/A
School District
-
Elementary School
Brunswick CSD - 5202
-
Middle School
Brunswick CSD - 5202
-
High School
Brunswick CSD - 5202
Property Features
-
Sewer
Public Sewer
-
Water Source
Public
Schedule a Showing
Showing scheduled successfully.
Mortgage calculator
Estimate your monthly mortgage payment, including the principal and interest, property taxes, and HOA. Adjust the values to generate a more accurate rate.
Your payment
Principal and Interest:
$
Property taxes:
$
HOA fees:
$
Total loan payment:
$
Total interest amount:
$
Location
County
Medina
Elementary School
Brunswick CSD - 5202
Middle School
Brunswick CSD - 5202
High School
Brunswick CSD - 5202
Listing Courtesy of Nicole R Guizzotti, EXP Realty, LLC.
RealHub Information is provided exclusively for consumers' personal, non-commercial use, and it may not be used for any purpose other than to identify prospective properties consumers may be interested in purchasing. All information deemed reliable but not guaranteed and should be independently verified. All properties are subject to prior sale, change or withdrawal. RealHub website owner shall not be responsible for any typographical errors, misinformation, misprints and shall be held totally harmless.

AGENT
Austin Lape
Call Austin today to schedule a private showing.

* Listings on this website come from the FMLS IDX Compilation and may be held by brokerage firms other than the owner of this website. The listing brokerage is identified in any listing details. Information is deemed reliable but is not guaranteed. If you believe any FMLS listing contains material that infringes your copyrighted work please click here to review our DMCA policy and learn how to submit a takedown request.© 2024 FMLS.
Related Properties

Brunswick
3520 Lexington Lane
4 Beds
2 Baths
3,382 Sq.Ft.
$440,000
MLS#: 5251655

Brunswick
2081 Glenmont Drive
3 Beds
2 Baths
2,031 Sq.Ft.
$454,900
MLS#: 5230912

Brunswick
3466 Clover Drive
4 Beds
2 Baths
2,694 Sq.Ft.
$478,000
MLS#: 5235374

Brunswick
1877 Baythorn Way
3 Beds
2 Baths
3,275 Sq.Ft.
$450,000
MLS#: 5254648

Brunswick
3497 Varmland Court
3 Beds
2 Baths
2,216 Sq.Ft.
$350,000
MLS#: 5254620

Brunswick
1402 Mussel Shoals Drive
4 Beds
3 Baths
2,286 Sq.Ft.
$399,000
MLS#: 5235788
Brunswick
922 Rustic Court
2 Beds
2 Baths
1,866 Sq.Ft.
$394,900
MLS#: 5251022

Brunswick
805 Gallo Drive
4 Beds
2 Baths
3,831 Sq.Ft.
$460,000
MLS#: 5242116

Brunswick
57 Woodhollow Drive
4 Beds
2 Baths
2,514 Sq.Ft.
$375,000
MLS#: 5252743

Brunswick
3228 Broadleaf Way
3 Beds
3 Baths
2,598 Sq.Ft.
$359,000
MLS#: 5239406
