.webp?size=346x80)
Multiplex, Ranch, Tudor, Victorian
11430 Cedar Glen Parkway B5
Cleveland, OH 44106
MLS#: 5199735
$99,900


Property
Beds
1
Full Baths
1
1/2 Baths
None
Year Built
1925
Sq.Footage
1,195
Opportunity meets charm in this versatile one-bedroom condo nestled in University Circle, one of Cleveland's most vibrant and walkable neighborhoods. Steps from Cedar Fairmount, Little Italy, Case Western, Cleveland Clinic, University Hospital, and the RTA, everything you need is right at your doorstep. A welcoming foyer sets the tone right away. From there, the layout opens into a generously sized space adjacent to the kitchen, currently staged as a living area but a natural fit as a dining room or secondary gathering space. The kitchen is both functional and bright, featuring plenty of counter space and cabinetry, plus two windows that fill the room with natural light. Down the hall, the expansive living area charms with a cozy fireplace and unique bay window. The room works equally well as an additional bedroom, creative workspace, or something you can truly make your own. Tucked away at the far end of the condo, the primary bedroom is a true retreat with hallway built-ins and generous closet space. Enjoy the updated full bath featuring a tiled shower and glass block window. A washer and dryer conveniently located near the center of the home, one dedicated space in a heated parking garage, and a condo maintenance fee covering heat, water, sewer, trash, and snow removal complete the package. This is urban living with flexibility, comfort, and character. Schedule your showing today and come see it for yourself!
Features & Amenities
Interior
-
Total Bedrooms
1
-
Bathrooms
1
-
Above Grade Finished Area
1195.0
-
Basement YN
NO
-
Cooling YN
YES
-
Cooling
Central Air
-
Fireplace YN
YES
-
Heating YN
YES
-
Heating
Forced Air
-
Main Level Bedrooms
1
-
Pet friendly
N/A
Exterior
-
Garage
Yes
-
Garage spaces
1
-
Construction Materials
Brick
-
Parking
Garage
-
Pool
No
-
Waterfront YN
NO
Area & Lot
-
Property Type
Residential
-
Property Sub Type
Condominium
-
Architectural Style
Multiplex, Ranch, Tudor, Victorian
Price
-
Sales Price
$99,900
-
Tax Amount
$2,538
-
Sq. Footage
1,195
-
Price/SqFt
$83
HOA
-
Association
YES
-
Association Fee
$721
-
Association Fee Frequency
Monthly
-
Association Fee Includes
N/A
School District
-
Elementary School
Cleveland Municipal - 1809
-
Middle School
Cleveland Municipal - 1809
-
High School
Cleveland Municipal - 1809
Property Features
-
Stories
1
-
Sewer
Public Sewer
-
Water Source
Public
Schedule a Showing
Showing scheduled successfully.
Mortgage calculator
Estimate your monthly mortgage payment, including the principal and interest, property taxes, and HOA. Adjust the values to generate a more accurate rate.
Your payment
Principal and Interest:
$
Property taxes:
$
HOA fees:
$
Total loan payment:
$
Total interest amount:
$
Location
County
Cuyahoga
Elementary School
Cleveland Municipal - 1809
Middle School
Cleveland Municipal - 1809
High School
Cleveland Municipal - 1809
Listing Courtesy of Sarah Wilk, Berkshire Hathaway HomeServices Professional Realty
RealHub Information is provided exclusively for consumers' personal, non-commercial use, and it may not be used for any purpose other than to identify prospective properties consumers may be interested in purchasing. All information deemed reliable but not guaranteed and should be independently verified. All properties are subject to prior sale, change or withdrawal. RealHub website owner shall not be responsible for any typographical errors, misinformation, misprints and shall be held totally harmless.

AGENT
Austin Lape
Call Austin today to schedule a private showing.

* Listings on this website come from the FMLS IDX Compilation and may be held by brokerage firms other than the owner of this website. The listing brokerage is identified in any listing details. Information is deemed reliable but is not guaranteed. If you believe any FMLS listing contains material that infringes your copyrighted work please click here to review our DMCA policy and learn how to submit a takedown request.© 2024 FMLS.
Related Properties
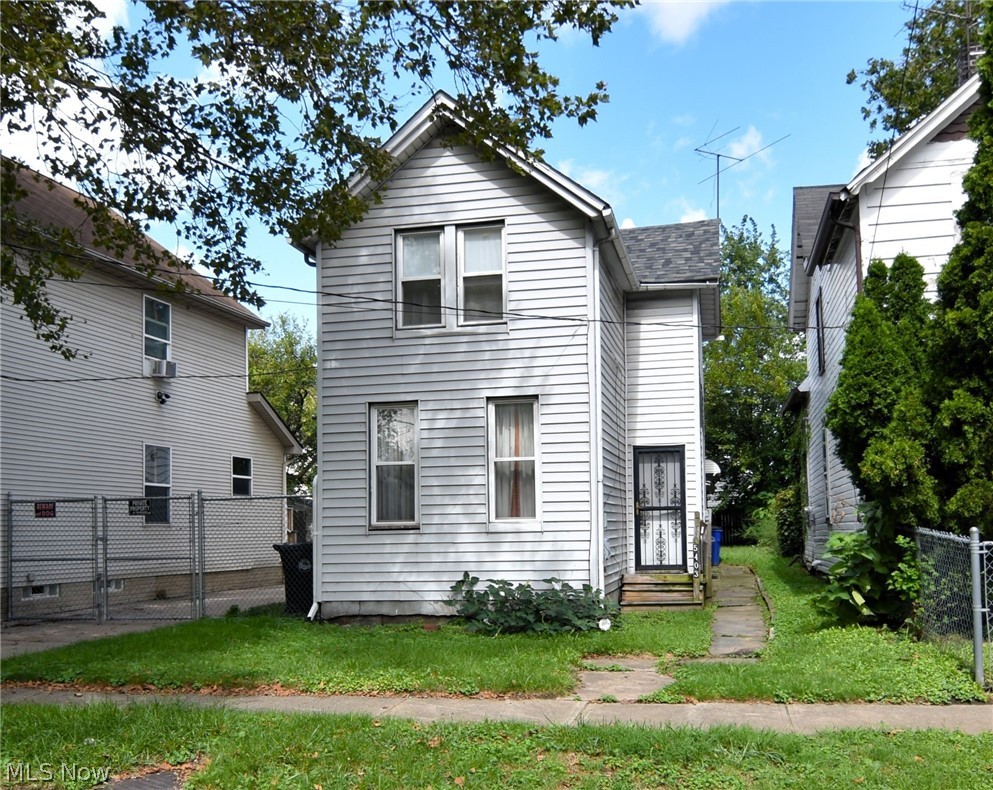
Cleveland
5403 Spencer Avenue
3 Beds
1 Baths
1,055 Sq.Ft.
$100,000
MLS#: 5189110
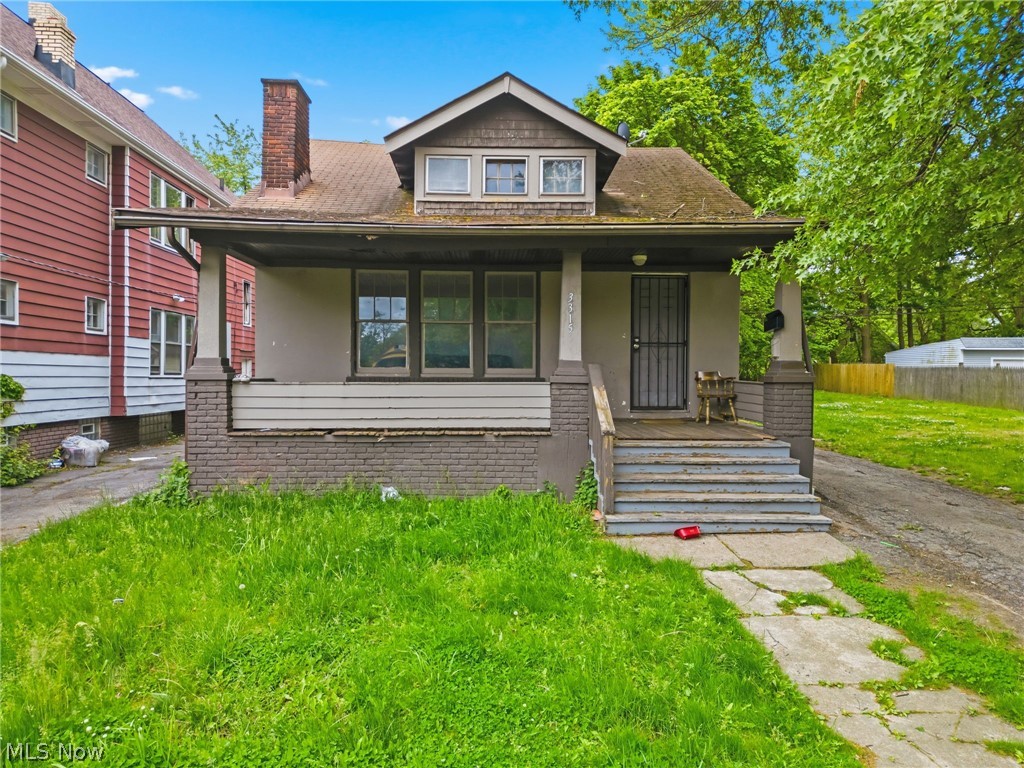
Cleveland
3315 E 142nd Street
3 Beds
1 Baths
1,806 Sq.Ft.
$110,000
MLS#: 5212193
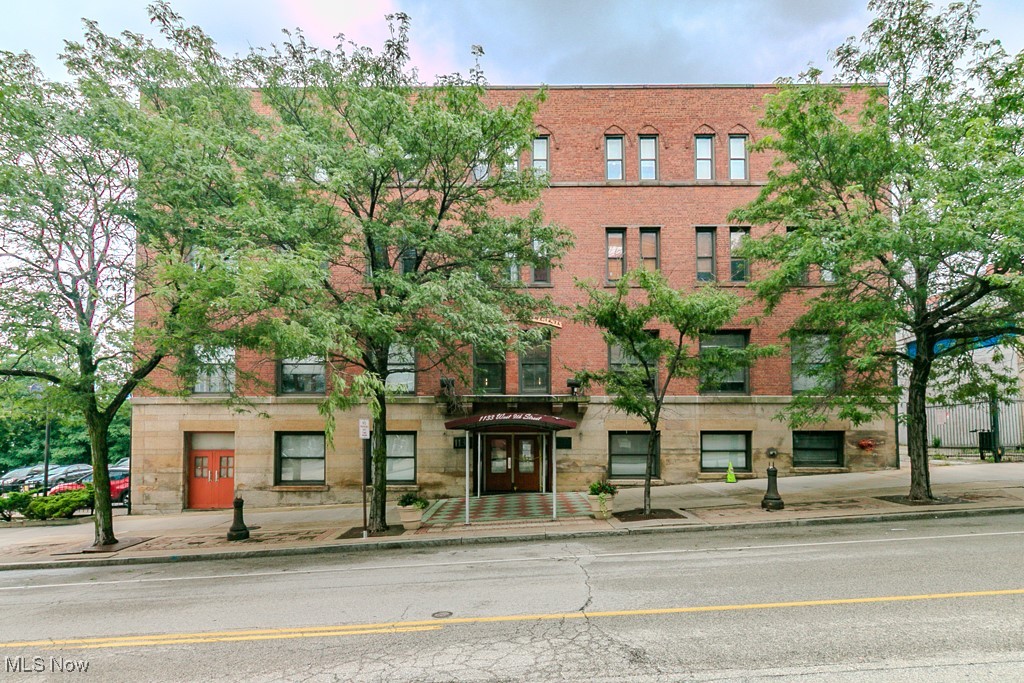
Cleveland
1133 W 9th Street 120
1 Beds
1 Baths
750 Sq.Ft.
$110,000
MLS#: 5184158

Cleveland
1205 E 111th Street
3 Beds
1 Baths
1,427 Sq.Ft.
$99,900
MLS#: 5218900

Cleveland
1052 E 72nd Street
3 Beds
1 Baths
1,115 Sq.Ft.
$99,900
MLS#: 5218903

Cleveland
12817 Lena Avenue
2 Beds
1 Baths
696 Sq.Ft.
$104,900
MLS#: 5218901
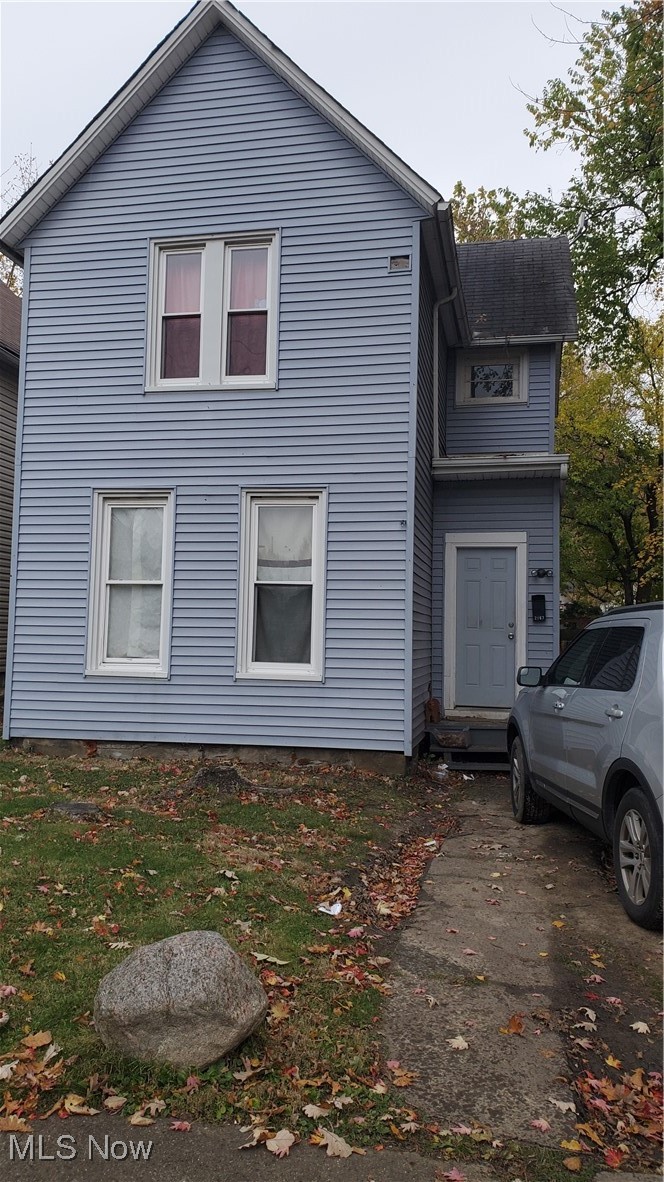
Cleveland
2167 W 96th Street
5 Beds
2 Baths
1,762 Sq.Ft.
$116,500
MLS#: 5171022

Cleveland
18903 Mohawk Avenue
2 Beds
1 Baths
864 Sq.Ft.
$89,900
MLS#: 5244243
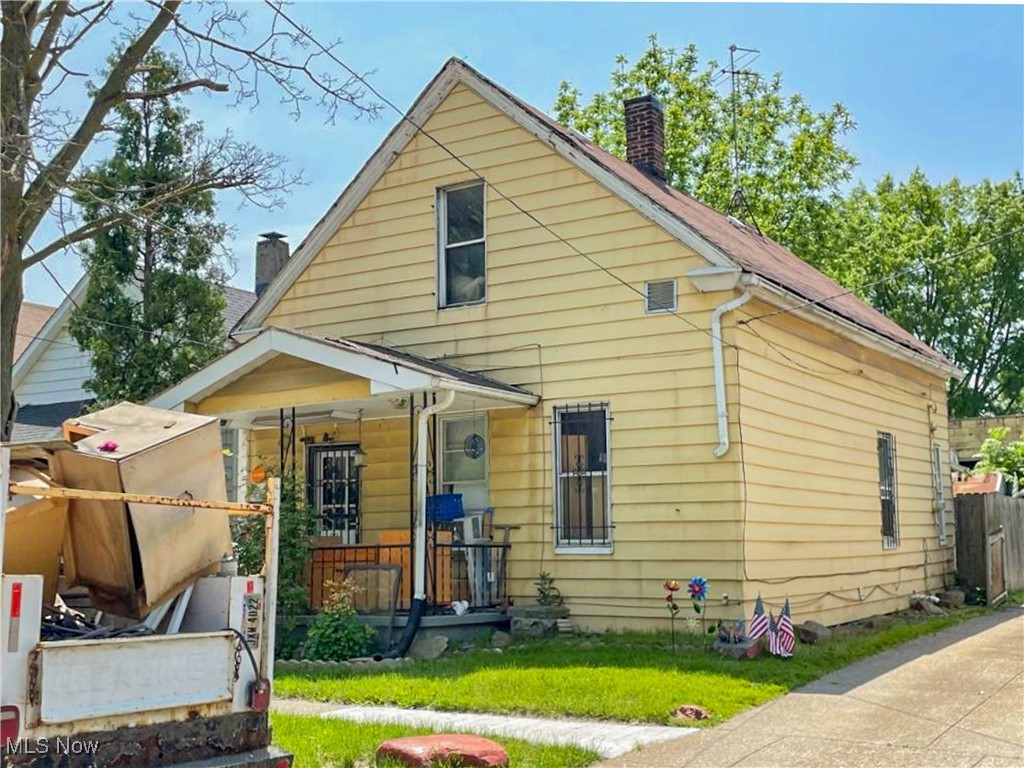
Cleveland
6644 Clement Avenue
2 Beds
1 Baths
1,232 Sq.Ft.
$85,000
MLS#: 5129438
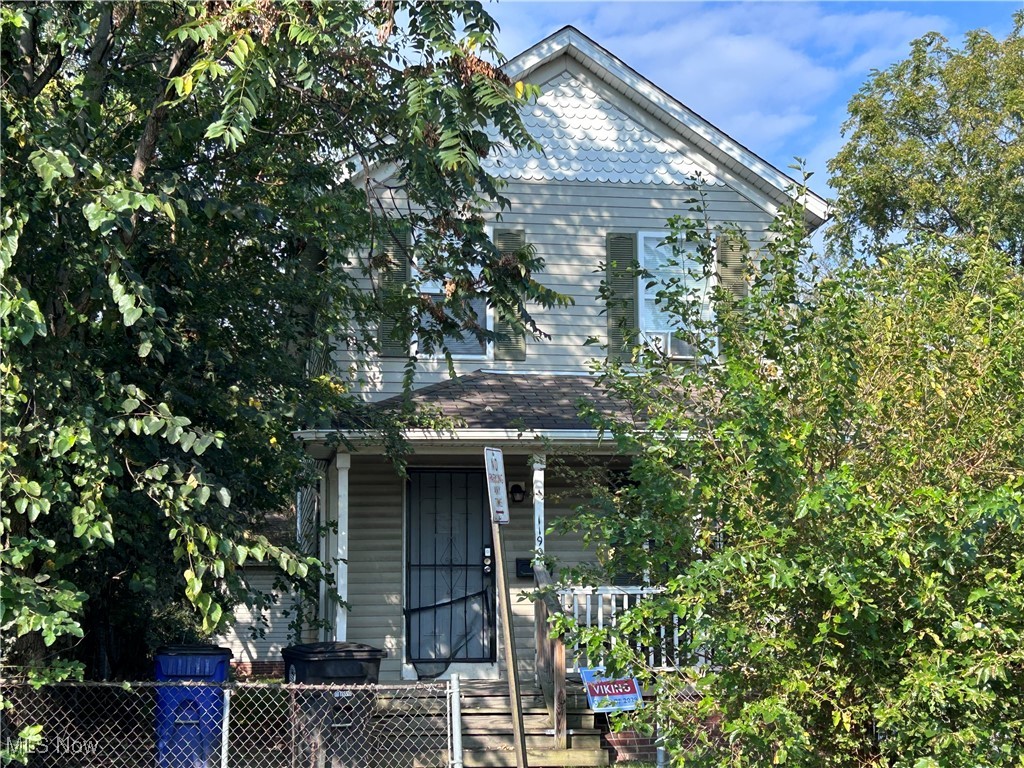
Cleveland
1190 E 112th Street
3 Beds
1 Baths
N/A
$95,000
MLS#: 5159241
