.webp?size=346x80)


Property
Beds
3
Full Baths
3
1/2 Baths
1
Year Built
1995
Sq.Footage
3,032
Welcome to 11292 Glen Eagles Dr - where the ease of condo living meets the space, finishes, and functionality of a custom-designed home. Located in desirable Concord Township, this extensively updated condo offers true first-floor living, incredible storage, and flexible spaces designed to fit your lifestyle. The heart of the home was completely reimagined in 2023 with the help of a designer, structural engineer, and professional contractors. Walls were removed and support beams raised to create an impressive open-concept kitchen, dining, and living area perfect for everyday living and entertaining. The stunning kitchen features a 10-foot quartz island -the largest possible from a single slab- farmhouse sink, Delta touch faucet, abundant drawer storage, oversized pantry with pullouts, dedicated spice drawer, built-in organizers, extended entertaining bar, and CORtec luxury waterproof plank flooring. An Elfa butler's pantry system provides even more storage. The spacious first-floor primary suite features an updated bath with an oversized custom walk-in shower complete with rain shower, handheld sprayer, body jets, built-in seat, and glass surround, plus a semi-custom Elfa closet system. Laundry is currently located in the lower level, but hookups remain near the garage entry, allowing laundry to easily return to the main floor for true first-floor living. Need more space? The finished lower level offers a large family room with projector and screen, flex room, full bath, and abundant storage. Upstairs you'll find two spacious bedrooms and a beautifully remodeled full bath with backlit anti-fog mirrors, additional cabinetry, wider tub, and upgraded Delta shower system. newer A/C and hot water tank, Pella windows and sliding door, refreshed landscaping, a repainted deck, and one of the longest driveways in the community. Thoughtfully updated, meticulously maintained, and truly move-in ready--this is condo living without sacrificing space, style, or functionality.
Features & Amenities
Interior
-
Other Interior Features
Ceiling Fan(s), Kitchen Island
-
Total Bedrooms
3
-
Bathrooms
3
-
1/2 Bathrooms
1
-
Above Grade Finished Area
2132.0
-
Basement YN
YES
-
Cooling YN
YES
-
Cooling
Ceiling Fan(s), Central Air
-
Fireplace YN
YES
-
Heating YN
YES
-
Heating
Natural Gas, Forced Air
-
Main Level Bedrooms
1
-
Pet friendly
Yes
Exterior
-
Garage
Yes
-
Garage spaces
2
-
Construction Materials
Vinyl Siding
-
Parking
Concrete, Driveway
-
Patio and Porch Features
Rear Porch
-
Pool
No
-
Waterfront YN
NO
Area & Lot
-
Property Type
Residential
-
Property Sub Type
Condominium
-
Architectural Style
Other
Price
-
Sales Price
$424,900
-
Tax Amount
$4,706.9
-
Sq. Footage
3,032
-
Price/SqFt
$140
HOA
-
Association
No
School District
-
Elementary School
Riverside LSD Lake- 4306
-
Middle School
Riverside LSD Lake- 4306
-
High School
Riverside LSD Lake- 4306
Property Features
-
Stories
3
-
Foundation Details
Block
-
Sewer
Public Sewer
-
Water Source
Public
Schedule a Showing
Showing scheduled successfully.
Mortgage calculator
Estimate your monthly mortgage payment, including the principal and interest, property taxes, and HOA. Adjust the values to generate a more accurate rate.
Your payment
Principal and Interest:
$
Property taxes:
$
HOA fees:
$
Total loan payment:
$
Total interest amount:
$
Location
County
Lake
Elementary School
Riverside LSD Lake- 4306
Middle School
Riverside LSD Lake- 4306
High School
Riverside LSD Lake- 4306
Listing Courtesy of Jessica LaRosa, RE/MAX Results
RealHub Information is provided exclusively for consumers' personal, non-commercial use, and it may not be used for any purpose other than to identify prospective properties consumers may be interested in purchasing. All information deemed reliable but not guaranteed and should be independently verified. All properties are subject to prior sale, change or withdrawal. RealHub website owner shall not be responsible for any typographical errors, misinformation, misprints and shall be held totally harmless.

AGENT
Austin Lape
Call Austin today to schedule a private showing.

* Listings on this website come from the FMLS IDX Compilation and may be held by brokerage firms other than the owner of this website. The listing brokerage is identified in any listing details. Information is deemed reliable but is not guaranteed. If you believe any FMLS listing contains material that infringes your copyrighted work please click here to review our DMCA policy and learn how to submit a takedown request.© 2024 FMLS.
Related Properties
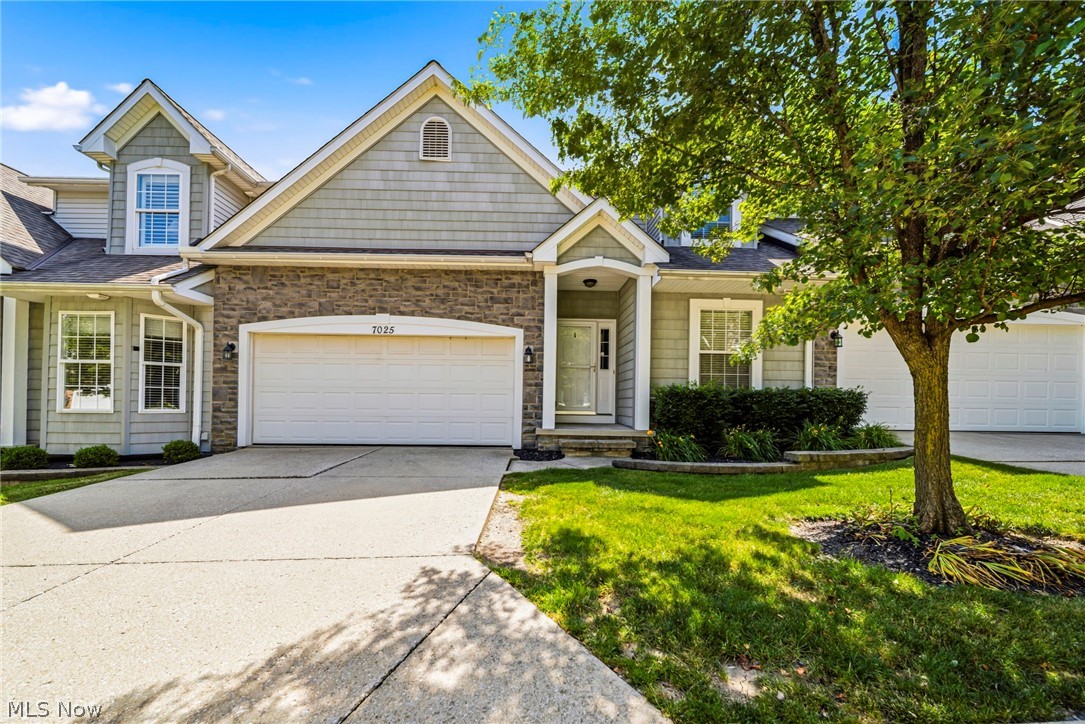
Concord Twp
7025 Easton Way W
4 Beds
4 Baths
3,577 Sq.Ft.
$369,900
MLS#: 5224245
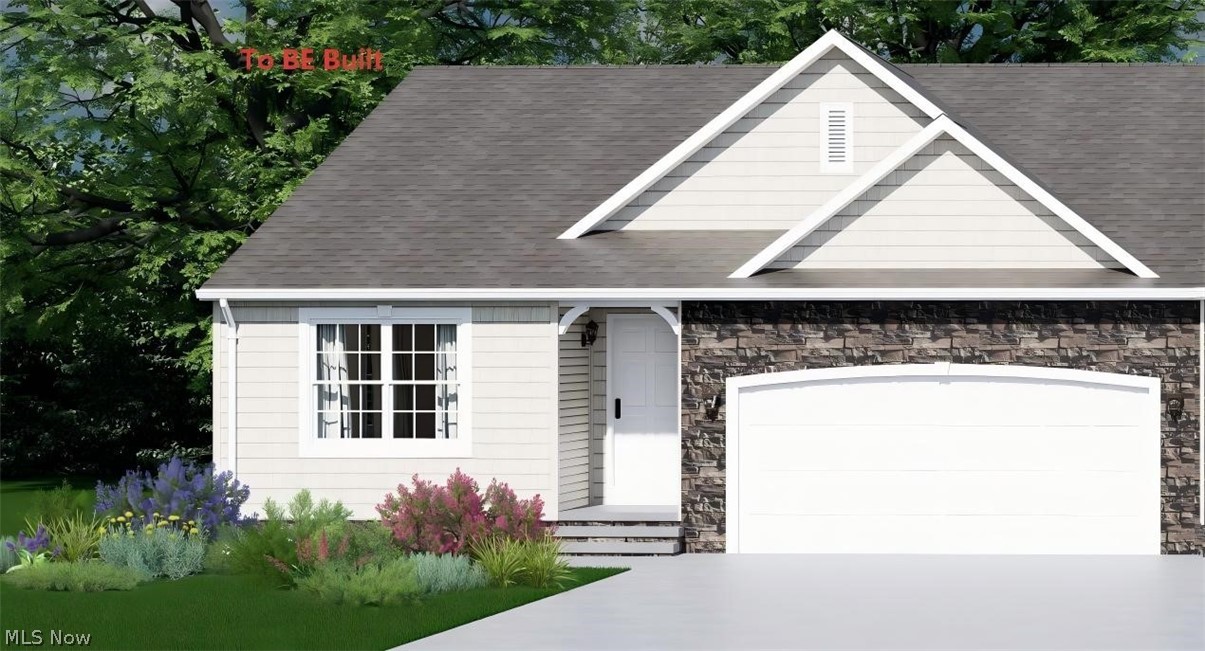
Concord Twp
S/L 7 Easton Way E
3 Beds
2 Baths
1,553 Sq.Ft.
$426,565
MLS#: 5200796
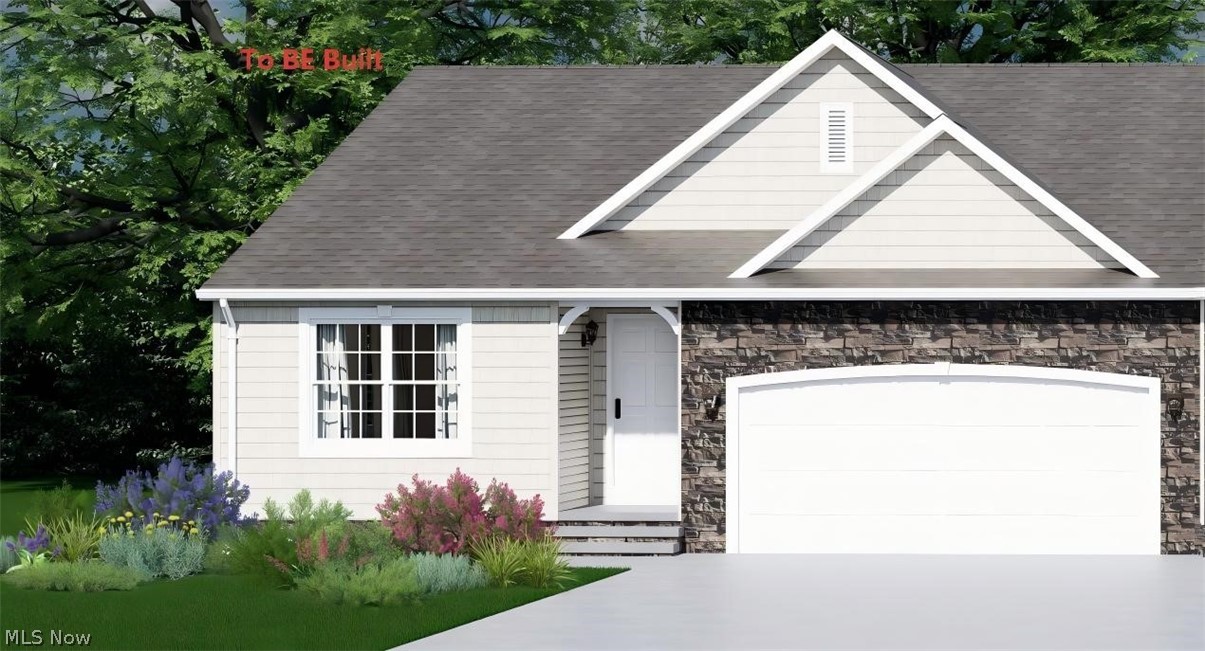
Concord Twp
S/L 9 Easton Way E
3 Beds
2 Baths
1,553 Sq.Ft.
$426,565
MLS#: 5201146

Concord Twp
11370 Prouty Road
3 Beds
3 Baths
2,688 Sq.Ft.
$449,000
MLS#: 5232795

Concord Twp
12230 Painesville Warren Road
3 Beds
1 Baths
1,652 Sq.Ft.
$415,000
MLS#: 5240921
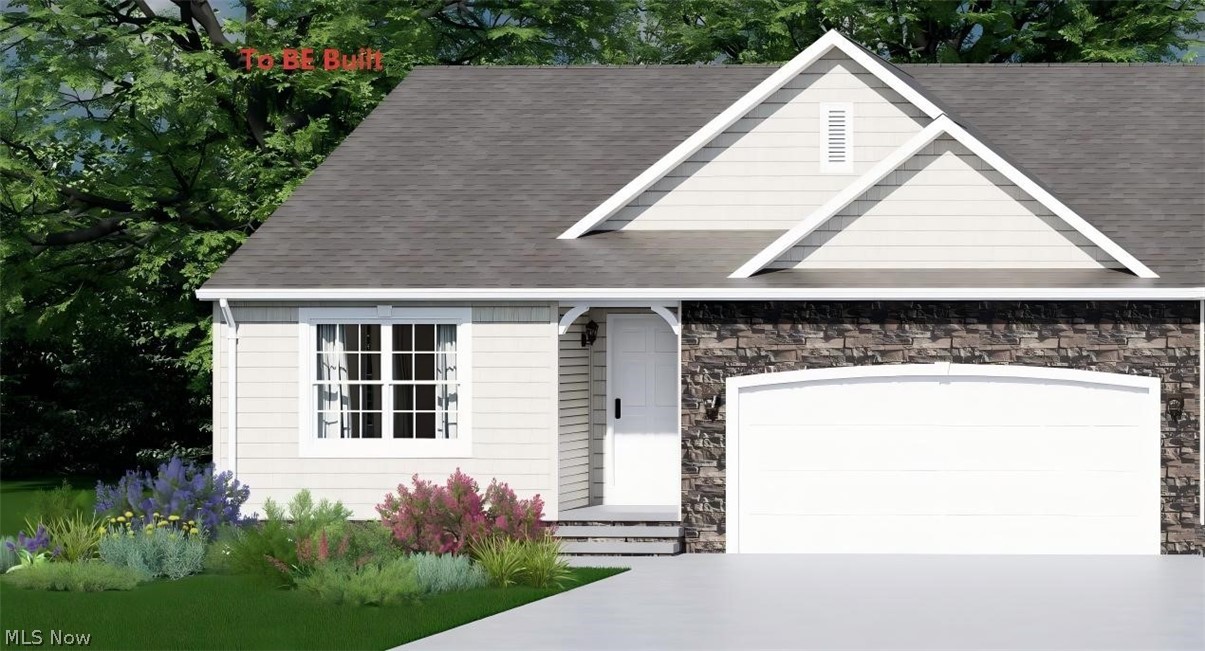
Concord Twp
S/L 8 Easton Way E
3 Beds
2 Baths
1,553 Sq.Ft.
$426,565
MLS#: 5201143

Concord Twp
7885 Fox Hunter Lane
3 Beds
2 Baths
2,121 Sq.Ft.
$489,900
MLS#: 5237427

Concord Twp
8136 Timberlane Drive
3 Beds
2 Baths
N/A
$344,500
MLS#: 5230673

Concord Twp
8495 Painesville Warren Road
4 Beds
3 Baths
3,987 Sq.Ft.
$469,900
MLS#: 5239514
