.webp?size=346x80)
Property
Beds
4
Full Baths
2
1/2 Baths
1
Year Built
2019
Sq.Footage
3,064
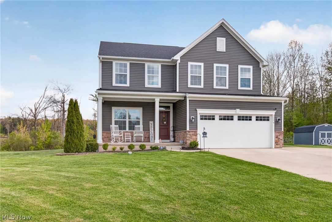
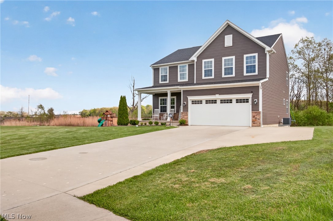
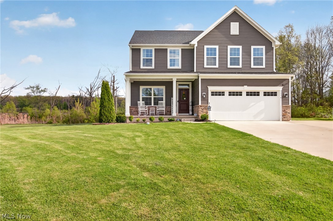
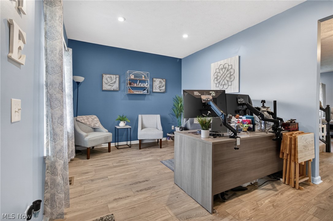
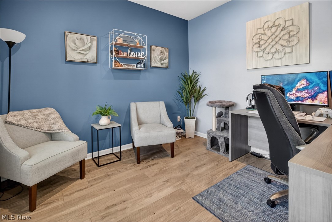
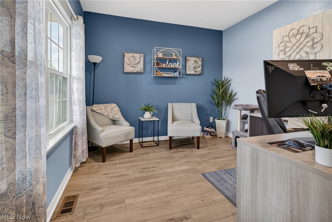
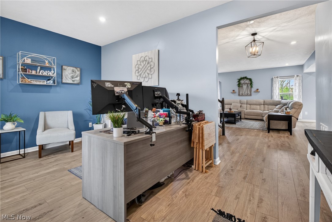
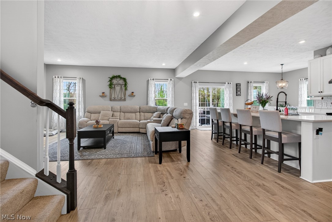
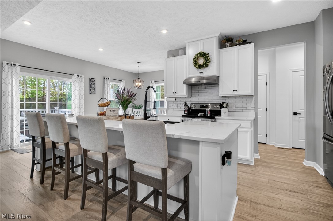
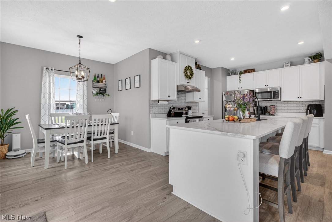
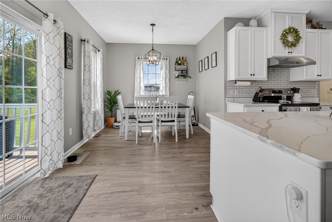
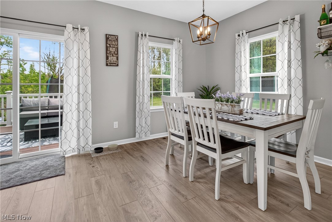
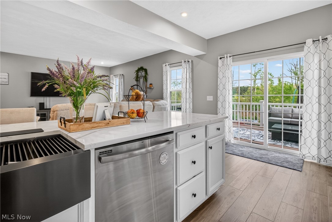
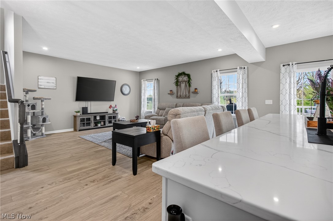
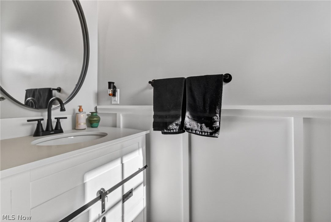
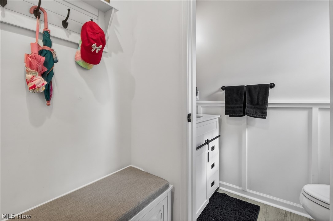
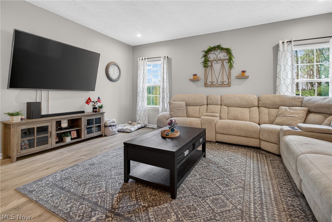
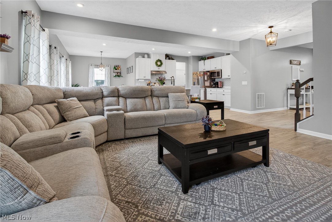
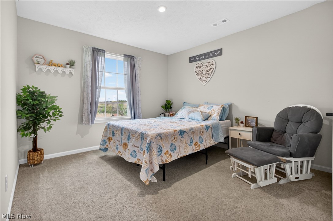
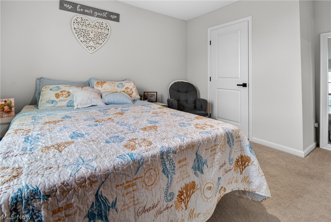
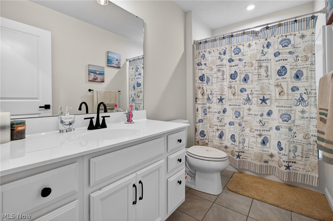
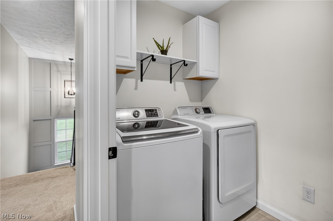
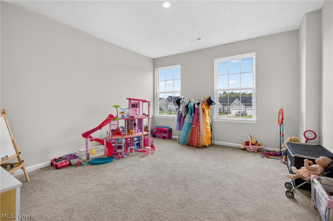
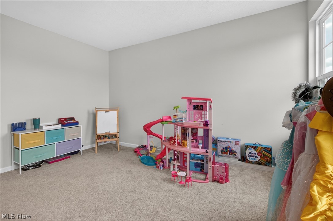
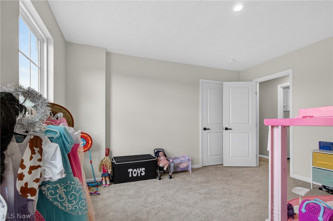
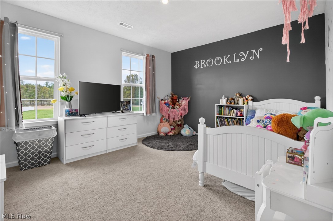
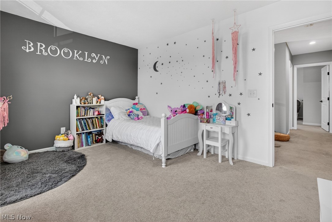
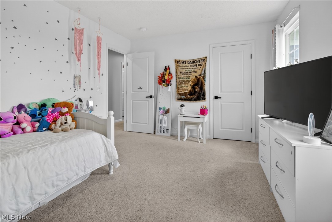
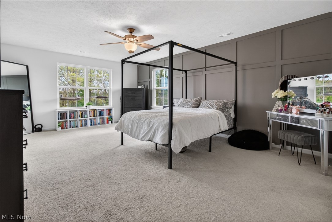
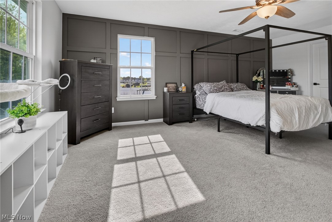
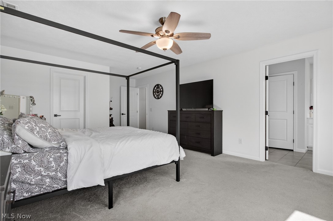
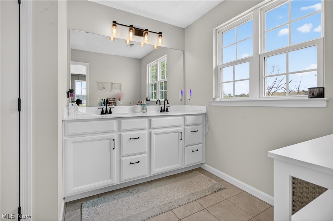
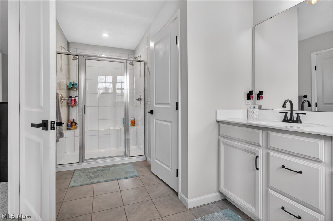
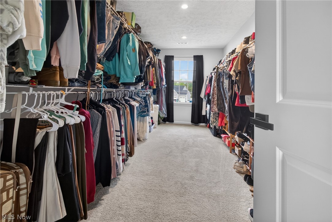
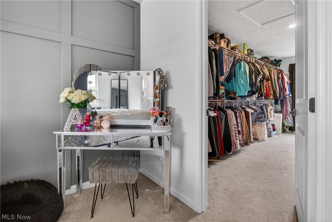
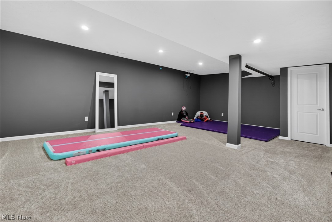
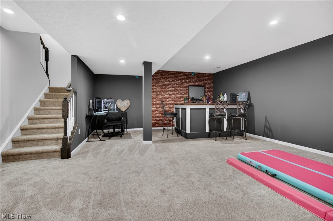
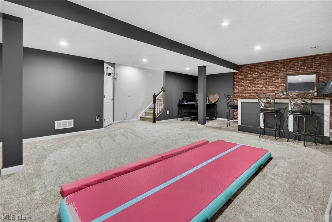
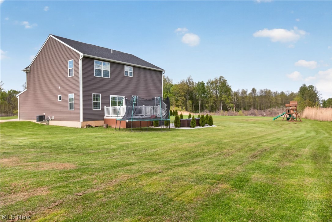
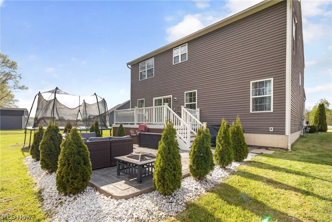
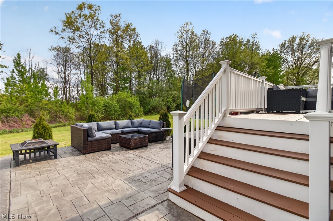
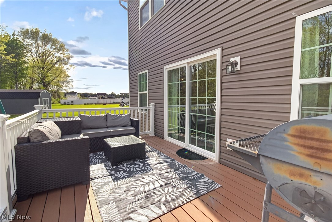
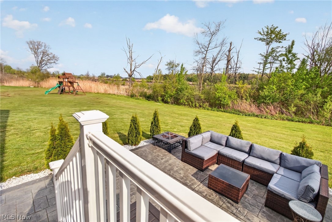
Welcome to this beautifully updated 2019 Columbia model offering over 3,000 finished square feet of living space in the heart of Grafton! Located just minutes from Midview Local schools, this 4-bedroom, 2.5-bath home features an open and functional floor plan with extensive upgrades throughout. The entire first floor showcases stunning luxury vinyl plank installed in 2023, complemented by fresh Sherwin-Williams paint throughout the home. The kitchen is a true centerpiece featuring elegant Calacatta quartz countertops, an oversized center island, and a stainless steel farmhouse sink. All appliances stay! The spacious finished basement adds incredible additional living and entertaining space complete with a custom bar area and brand new carpet(2025). Upstairs, the oversized owner's suite offers a massive walk-in closet that truly must be seen to appreciate, along with a beautifully appointed en-suite bathroom featuring a Roman shower. The second floor also includes three additional spacious bedrooms, a full bathroom, and a conveniently located laundry room with added cabinetry for extra storage and functionality. Step outside to enjoy the large, private lot with an expansive backyard- the composite deck and stamped concrete patio are perfect for relaxing or entertaining. A wooden playset and trampoline (both 2025) make the backyard complete. Extra large driveway addition for additional parking in the front. This move in ready home combines modern updates, generous living space, and an unbeatable location all in one package. Call today for your showing!
Features & Amenities
Interior
-
Other Interior Features
Kitchen Island, Open Floorplan, Pantry, Smart Thermostat, Bar, Walk-In Closet(s)
-
Total Bedrooms
4
-
Bathrooms
2
-
1/2 Bathrooms
1
-
Above Grade Finished Area
2464.0
-
Basement YN
YES
-
Cooling YN
YES
-
Cooling
Central Air
-
Fireplace YN
NO
-
Heating YN
YES
-
Heating
Natural Gas, Forced Air
-
Pet friendly
N/A
Exterior
-
Garage
Yes
-
Garage spaces
2
-
Construction Materials
Stone, Vinyl Siding
-
Other Exterior Features
Playground, Private Yard
-
Parking
Attached, Concrete, Driveway, Garage Faces Front, Garage, Garage Door Opener, Oversized
-
Patio and Porch Features
Covered, Deck, Front Porch, Patio
-
Pool
No
-
Waterfront YN
NO
-
View
Neighborhood, Trees/Woods
Area & Lot
-
Lot Features
Back Yard, Cul-De-Sac, Front Yard, Pie Shaped Lot
-
Lot Size(acres)
0.5811
-
Property Type
Residential
-
Property Sub Type
Single Family Residence
-
Architectural Style
Colonial
Price
-
Sales Price
$490,000
-
Tax Amount
$4,364.76
-
Sq. Footage
3, 064
-
Price/SqFt
$159
HOA
-
Association
Yes
-
Association Fee
$400
-
Association Fee Frequency
Annually
-
Association Fee Includes
N/A
School District
-
Elementary School
Midview LSD - 4710
-
Middle School
N/A
-
High School
N/A
Property Features
-
Sewer
Public Sewer
-
Water Source
Public
Schedule a Showing
Showing scheduled successfully.
Mortgage calculator
Estimate your monthly mortgage payment, including the principal and interest, property taxes, and HOA. Adjust the values to generate a more accurate rate.
Your payment
Principal and Interest:
$
Property taxes:
$
HOA fees:
$
Total loan payment:
$
Total interest amount:
$
Location
County
Lorain
Elementary School
Midview LSD - 4710
Middle School
High School
Listing Courtesy of Alicia Summers , EXP Realty, LLC.
RealHub Information is provided exclusively for consumers' personal, non-commercial use, and it may not be used for any purpose other than to identify prospective properties consumers may be interested in purchasing. All information deemed reliable but not guaranteed and should be independently verified. All properties are subject to prior sale, change or withdrawal. RealHub website owner shall not be responsible for any typographical errors, misinformation, misprints and shall be held totally harmless.

AGENT
Austin Lape
Call Austin today to schedule a private showing.

* Listings on this website come from the FMLS IDX Compilation and may be held by brokerage firms other than the owner of this website. The listing brokerage is identified in any listing details. Information is deemed reliable but is not guaranteed. If you believe any FMLS listing contains material that infringes your copyrighted work please click here to review our DMCA policy and learn how to submit a takedown request.© 2024 FMLS.
Related Properties
Grafton
13242 Timber Trail
3 Beds
2 Baths
1,742 Sq.Ft.
$429,900
MLS#: 5194056
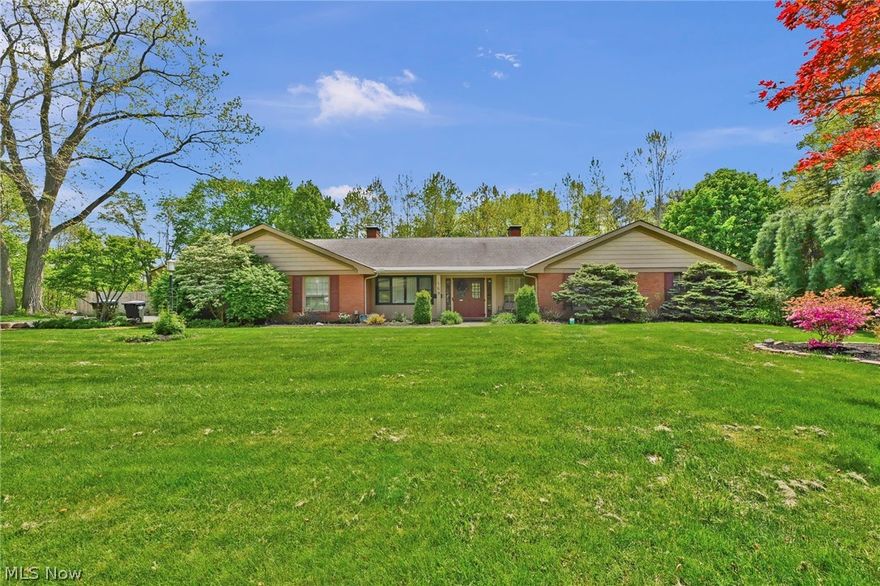
Grafton
169 Brentview Drive
4 Beds
3 Baths
3,396 Sq.Ft.
$425,000
MLS#: 5208820
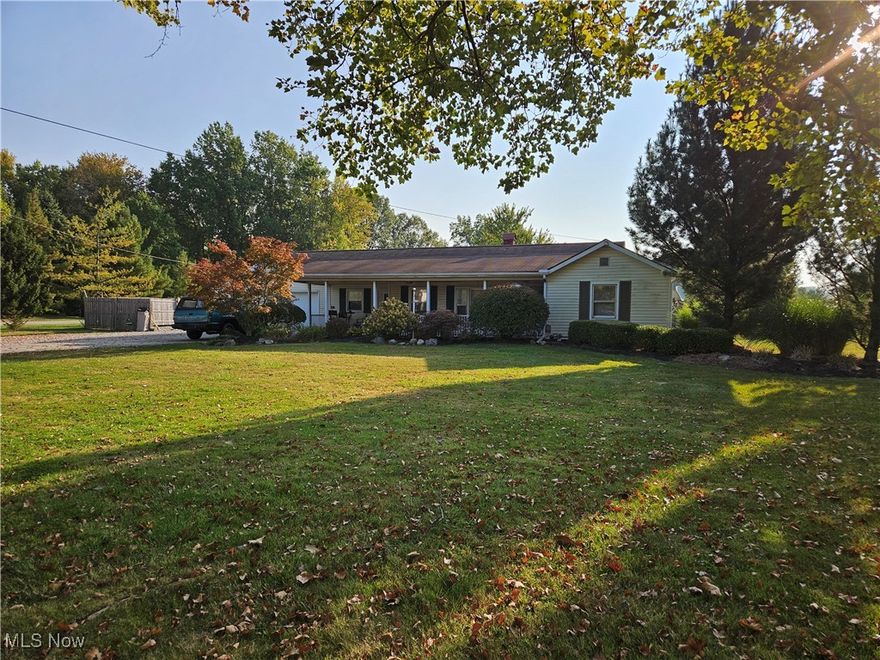
Grafton
11855 Avon Belden Road
3 Beds
2 Baths
N/A
$534,000
MLS#: 5158098
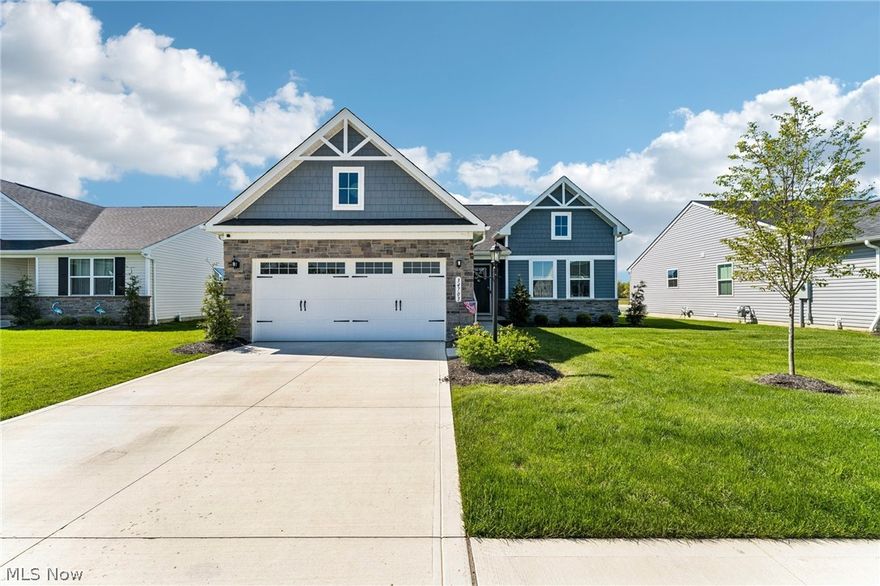
Grafton
34703 Maurer Boulevard
4 Beds
3 Baths
2,760 Sq.Ft.
$470,000
MLS#: 5206770

Grafton
11690 Island Road
5 Beds
3 Baths
3,154 Sq.Ft.
$525,000
MLS#: 5211666
