Features & Amenities

Interior

  • Total Bedrooms

    4

  • Bathrooms

    2

  • Above Grade Finished Area

    1925.0

  • Basement YN

    YES

  • Cooling YN

    YES

  • Cooling

    Central Air

  • Fireplace YN

    NO

  • Heating YN

    YES

  • Heating

    Natural Gas, Forced Air

  • Pet friendly

    N/A

Exterior

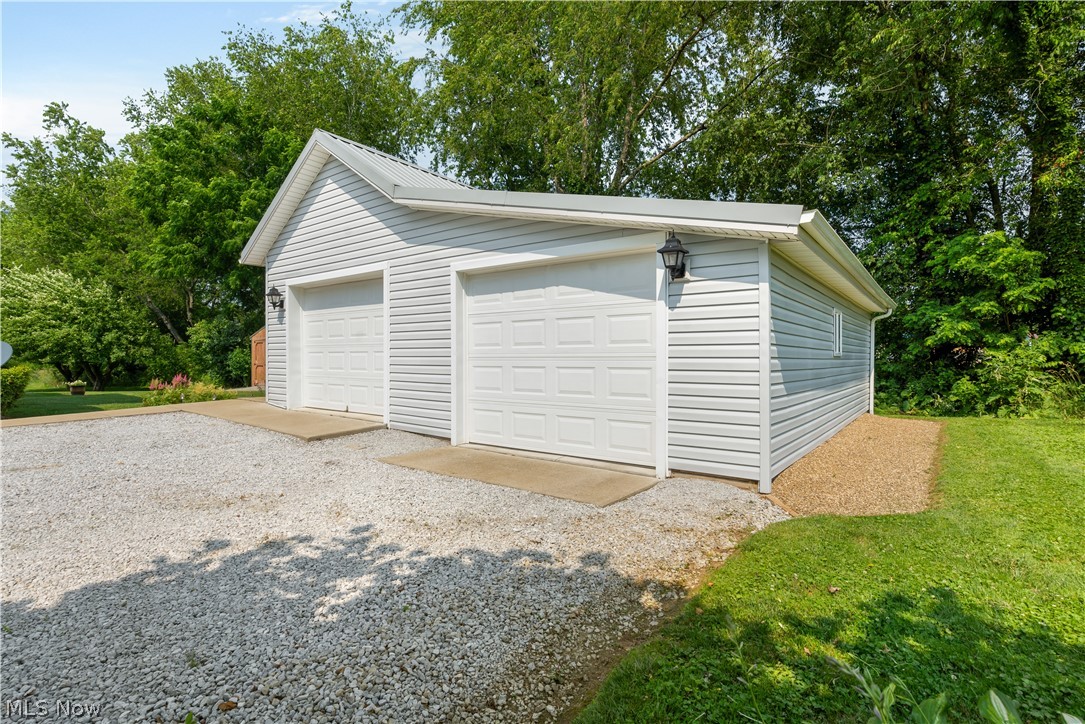
  • Garage

    Yes

  • Garage spaces

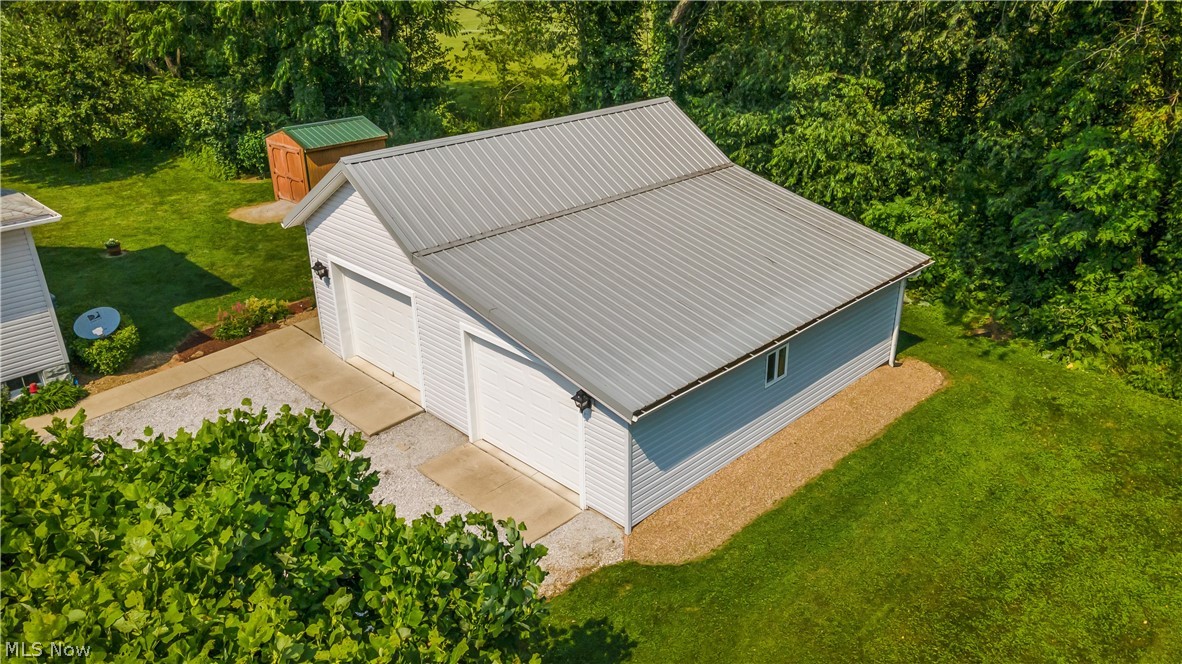
    2

  • Construction Materials

    Vinyl Siding, Wood Siding

  • Parking

    Detached, Garage, Garage Door Opener, Unpaved

  • Patio and Porch Features

    Porch

  • Pool

    No

Area & Lot

  • Lot Size(acres)

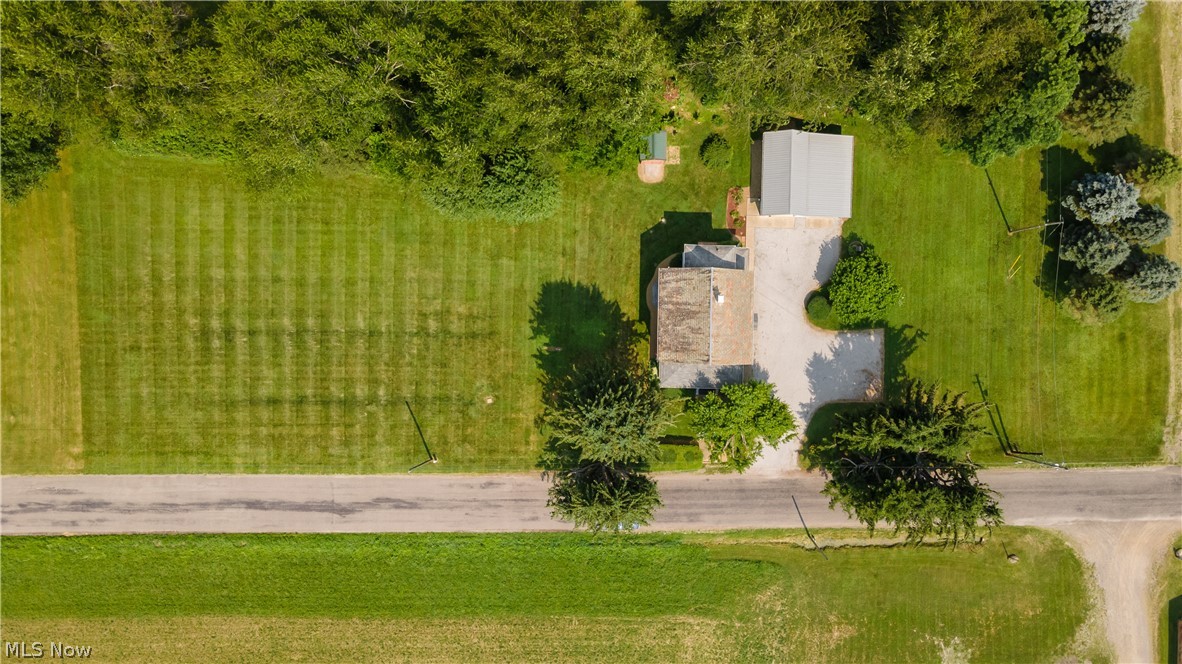
    1.002

  • Property Type

    Residential

  • Property Sub Type

    Single Family Residence

  • Architectural Style

    Victorian

Price

  • Sales Price

    $229,900

  • Tax Amount

    $1,114

  • Sq. Footage

    1, 925

  • Price/SqFt

    $119

HOA

  • Association

    No

School District

  • Elementary School

    Minerva LSD - 7610

  • Middle School

    N/A

  • High School

    N/A

Property Features

  • Stories

    2

  • Sewer

    Septic Tank

  • Water Source

    Well

Schedule a Showing

Showing scheduled successfully.

<
>
IN PERSON
VIA CHAT

What is 3 + 4 ?


Change time

Mortgage calculator

Estimate your monthly mortgage payment, including the principal and interest, property taxes, and HOA. Adjust the values to generate a more accurate rate.

Your payment

Principal and Interest:

$

Property taxes:

$

HOA fees:

$

Total loan payment:

$

Total interest amount:

$

Location

County

Columbiana

Elementary School

Minerva LSD - 7610

Middle School

High School

Listing Courtesy of Amy Wengerd , EXP Realty, LLC.

RealHub Information is provided exclusively for consumers' personal, non-commercial use, and it may not be used for any purpose other than to identify prospective properties consumers may be interested in purchasing. All information deemed reliable but not guaranteed and should be independently verified. All properties are subject to prior sale, change or withdrawal. RealHub website owner shall not be responsible for any typographical errors, misinformation, misprints and shall be held totally harmless.

Agent Austin Lape

AGENT

Austin Lape

Call Austin today to schedule a private showing.


* Listings on this website come from the FMLS IDX Compilation and may be held by brokerage firms other than the owner of this website. The listing brokerage is identified in any listing details. Information is deemed reliable but is not guaranteed. If you believe any FMLS listing contains material that infringes your copyrighted work please click here to review our DMCA policy and learn how to submit a takedown request.© 2024 FMLS.
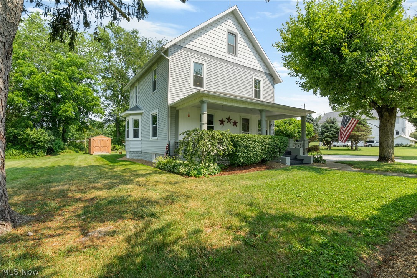
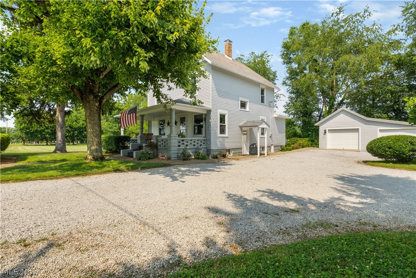
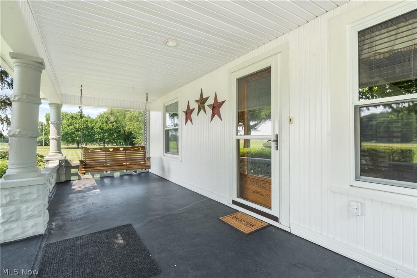
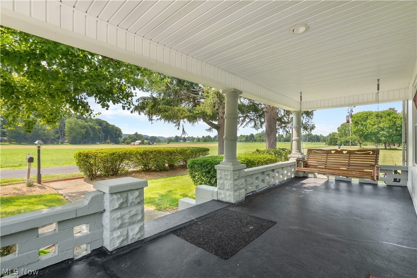
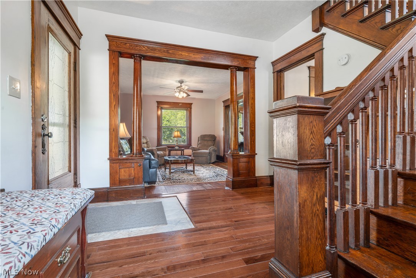
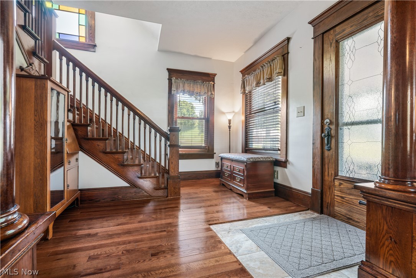
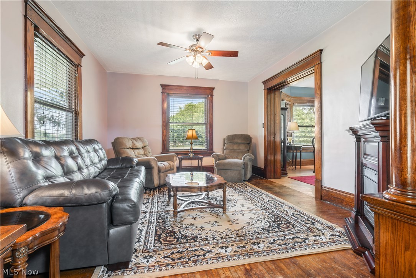
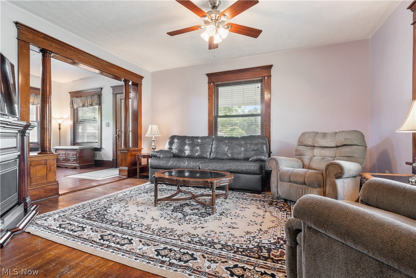
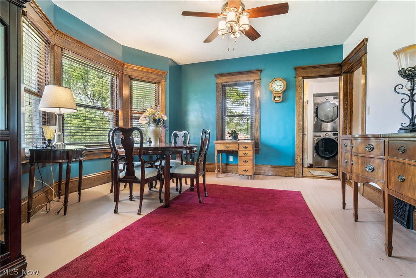
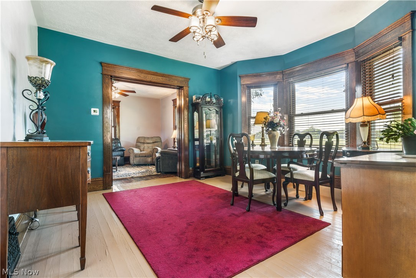
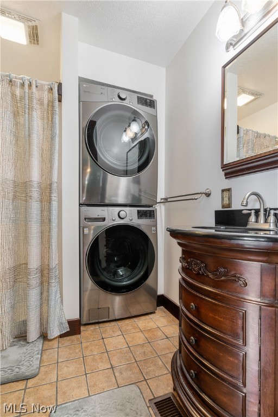
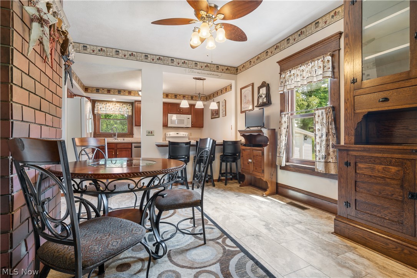
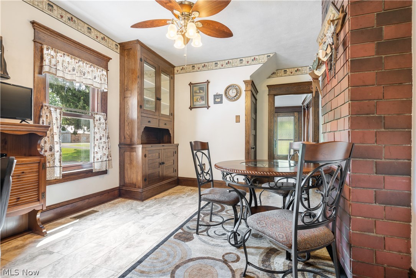
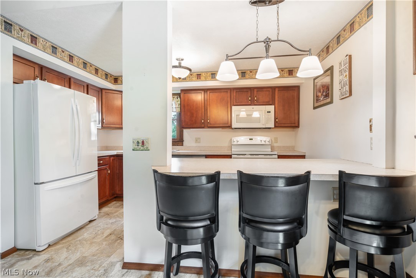
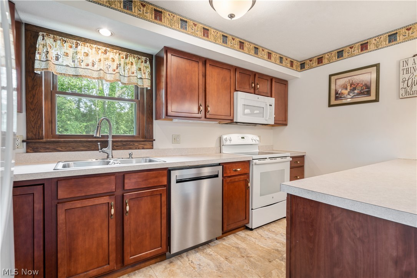
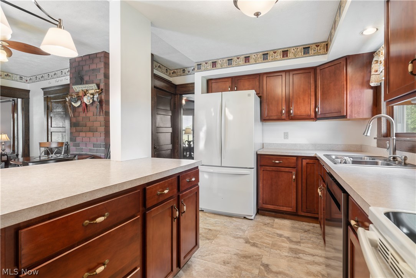
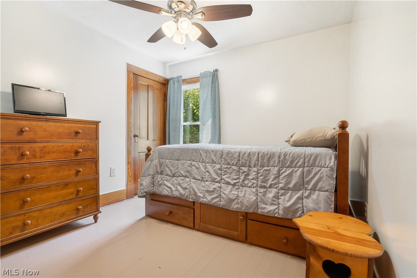
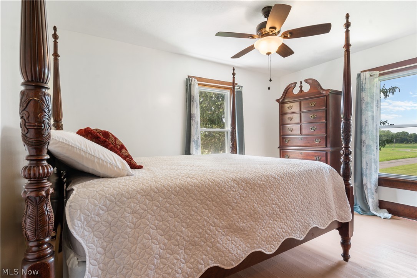
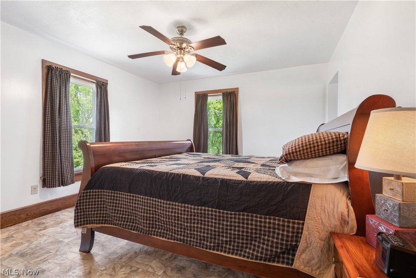
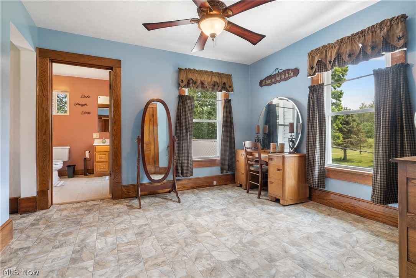
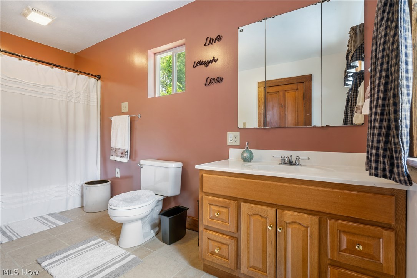
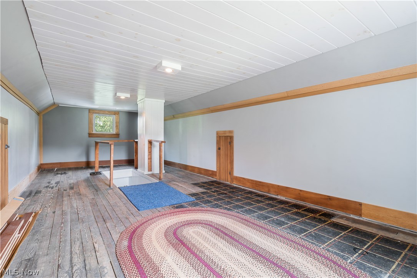
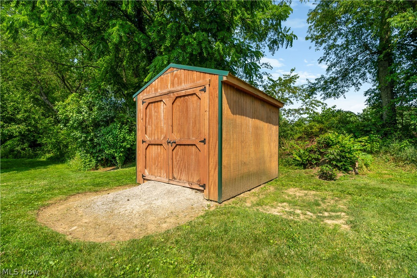
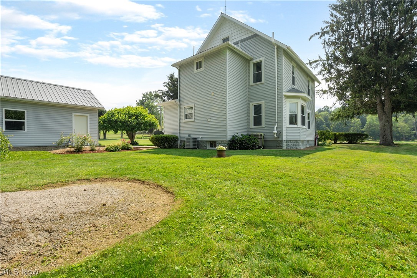
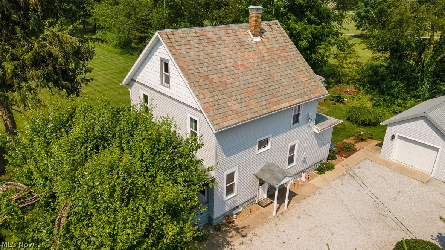
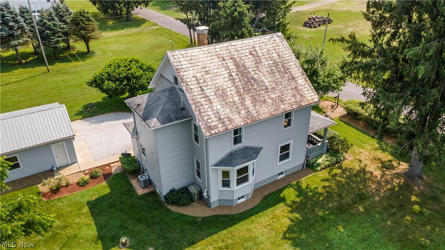
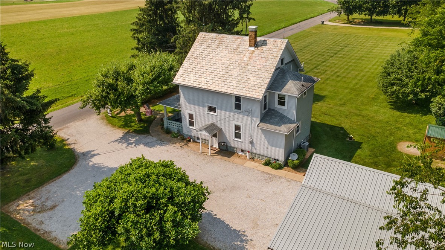
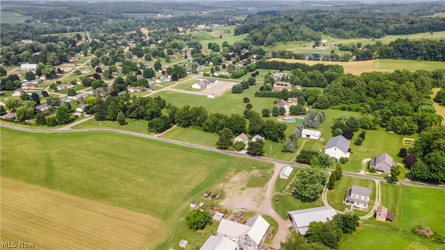
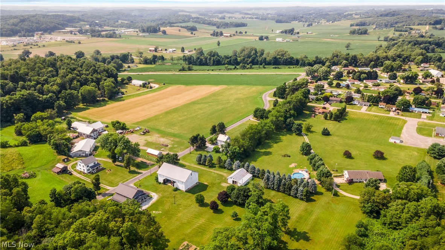
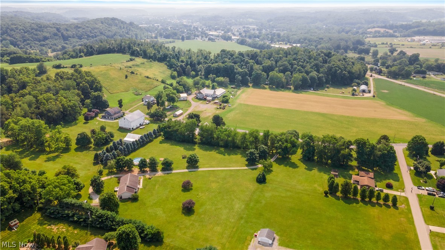
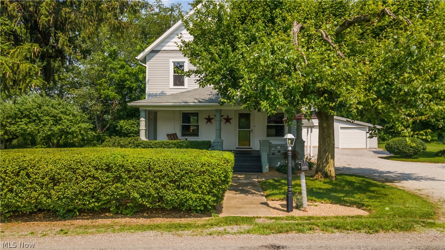
This Victorian home is full of character you won't find anywhere else. You'll find over 1900 sq ft with 4 beds, 2 baths, and 1st-floor laundry all situated on 1 acre of land. The inviting front porch is the perfect place to soak in the country views while sipping on some lemonade. Step inside where you will be greeted by the home's original charm and character offering dark wood floors, original wood pillars, and tons of great woodwork throughout. The chef of the house will enjoy the kitchen with new cherry cabinets, Formica counters, pantry, and brick accents. Gather guests in the dining room in front of the large bay window. Rounding off the 1st floor is a full bathroom with a walk-in shower, new vanity, and washer/dryer hookups for a convenient first-floor laundry. All 4 bedrooms and another full bathroom are located on the 2nd floor and up on the third floor, you'll find a great finished attic space that could be converted into another bedroom if needed. The lower level is unfinish

11100 Walker Road

Message successfully sent.

What would you like to know?

What is 3 + 4 ?

I agree to receive email communication and understand I can unsubscribe at any time.

I agree to be contacted by Tyson Sells Homes, LLC. via call, email, and text for real estate services. To opt out, you can reply 'stop' at any time or reply 'help' for assistance. You can also click the unsubscribe link in the emails. Message and data rates may apply. Message frequency may vary. Privacy Policy

Related Properties

Price reduced
This Superb ranch home on a dead-end street in quaint and quiet Minerva has been lovingly updated and maintained by its current owner over several years, and now it's available to make it your own! It rests three bedrooms and has a professionally remodeled main bath with step-in shower. New flooring through living room and hallway. Kitchen provides updated cabinets, new countertops, sink/faucet, and appliances in 2021. Laundry, another full bathroom, and recreation area round out the lower level. New water softener and newly refreshed garage floor in 2024. Has two-bay attached garage with concrete driveway. Backyard beautifully landscaped and looks into the woods full of nature's beauty, plus it's fully fenced-in to give privacy, safety and peace of mind for children or pets. The carefree metal roof was installed in 2021. When outstanding features, ideal location, and price/value meet, ranch homes almost always go fast, so don't wait. See this home today, then maybe call it home tomorrow!
#5203437

Minerva

202 Ridgewood Boulevard

3 Beds

2 Baths

1,638 Sq.Ft.

$235,000

MLS#: 5203437

Charming farmhouse situated on nearly 2 acres with breathtaking views and abundant wildlife right outside your door. This beautifully updated home offers the perfect blend of country living and modern peace of mind, featuring a new roof and gutters, fresh paint throughout, and completely updated plumbing and electrical systems. Whether you're looking to start a homestead or simply enjoy privacy and open space, this property delivers. Enjoy the tranquility of rural living while still being just minutes from town conveniences, all within the Minerva school district. A rare opportunity to own your own slice of countryside.
#5203101

Minerva

8087 Magnet Road NE

3 Beds

1 Baths

1,254 Sq.Ft.

$199,999

MLS#: 5203101

New on site today
Welcome home to this beautifully renovated 3-bedroom, 1.5-bath two-story home that blends classic charm with modern updates throughout. From the moment you arrive, you’ll appreciate the inviting covered front porch, fresh exterior siding, and spacious yard complete with a detached garage.

Inside, nearly everything has been updated for peace of mind and move-in-ready convenience. The completely remodeled kitchen features all-new cabinetry, quartz countertops, fresh fixtures and finishes, while both bathrooms have been tastefully renovated with modern touches. New flooring flows throughout the home, creating a clean and cohesive feel in every room.

Major mechanical and structural updates include updated electrical, plumbing, HVAC, siding, gutters, water heater, fencing, exterior doors, glass blocks windows in basement & new garage door - offering buyers the comfort of knowing the big-ticket items have already been taken care of. The functional layout provides generous living space, comfortable bedrooms, and plenty of natural light throughout.

Conveniently located with easy access to local amenities, this turn-key home is ready for its next owner. Schedule your showing today!
#5213757

Minerva

324 E Line Street

3 Beds

1 Baths

1,248 Sq.Ft.

$209,900

MLS#: 5213757

 - property

Send a message

Message successfully sent.

Your message

What is 3 + 4 ?

Reason for contacting?

I agree to receive email communication and understand I can unsubscribe at any time.

I agree to be contacted by Tyson Sells Homes, LLC. via call, email, and text for real estate services. To opt out, you can reply 'stop' at any time or reply 'help' for assistance. You can also click the unsubscribe link in the emails. Message and data rates may apply. Message frequency may vary. Privacy Policy

Sign Out

Virtual Assistant

Would you like to take the next step with this property? We can help you schedule a showing or virtual tour, or send you more details.

Yes, I would like more information.

Thank You for Your Reply, One of Our Agents will contact you as soon as possible

No, maybe later.

Thank you, you can always contact me via email, phone number or through the contact form.

Realhub AI

Lucy - Your AI-Powered Realtor

Update Your Temporary Password

Personalize your search

Enter your email and we'll notify you immediately when new listings match what you're looking for.

or enter email address

Already have an account ? Login here

Continue your home search

I agree to receive communications and understand I can unsubscribe at any time.

I agree to be contacted by Tyson Sells Homes, LLC. via call, email, and text for real estate services. To opt out, you can reply 'stop' at any time or reply 'help' for assistance. You can also click the unsubscribe link in the emails. Message and data rates may apply. Message frequency may vary. Privacy Policy

Already have an account ? Login here

We use cookies

We use cookies primarily for analytics to enhance your experience. By accepting, you agree to our use of these cookies. You can manage your preferences or learn more about our cookies policy.