.webp?size=346x80)
Property
Beds
3
Full Baths
3
1/2 Baths
1
Year Built
2015
Sq.Footage
2,566
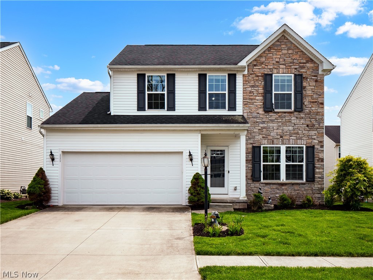
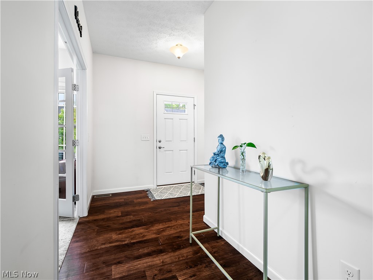
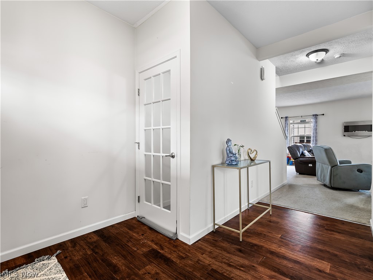
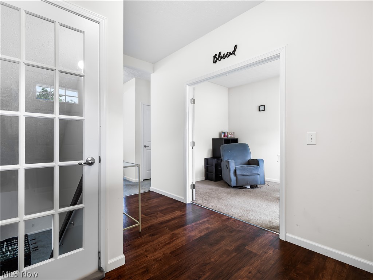
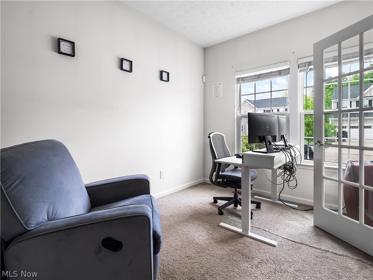
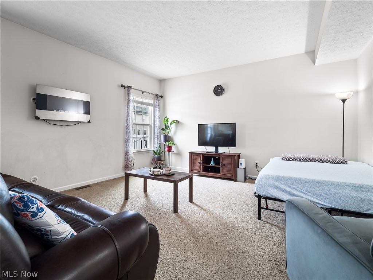
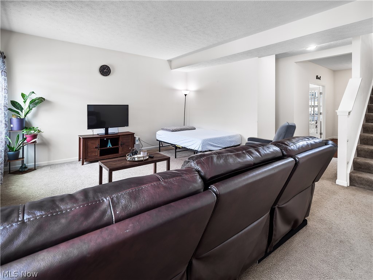
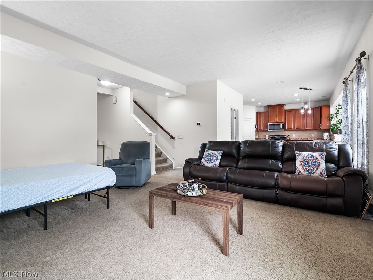
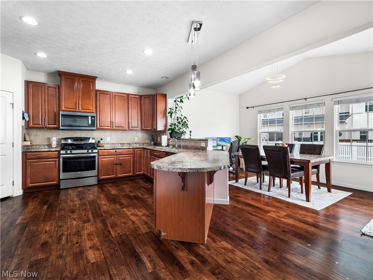
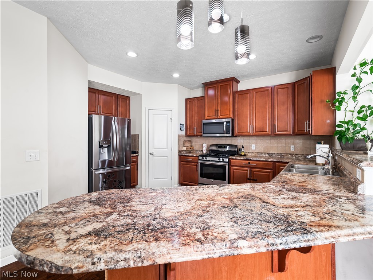
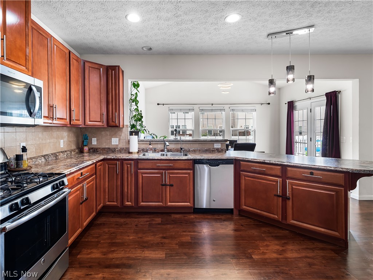
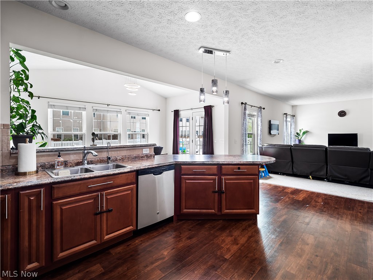
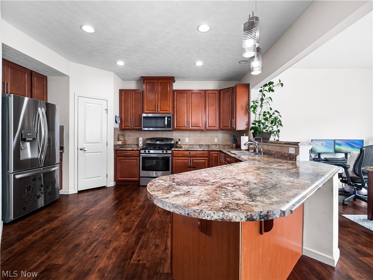
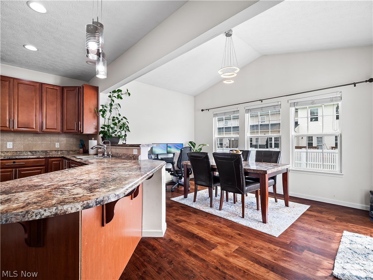
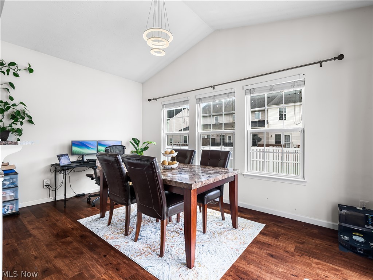
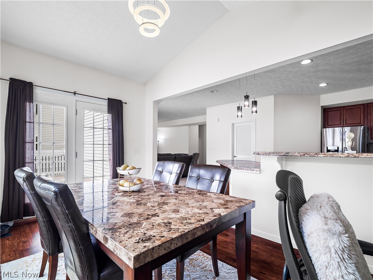
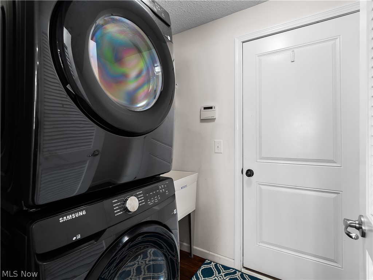
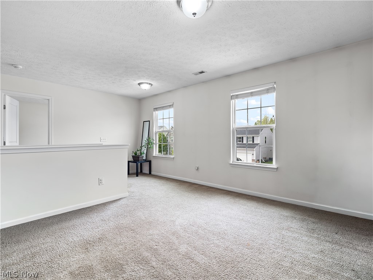
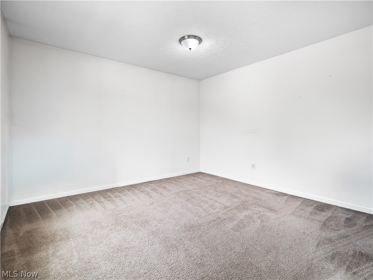
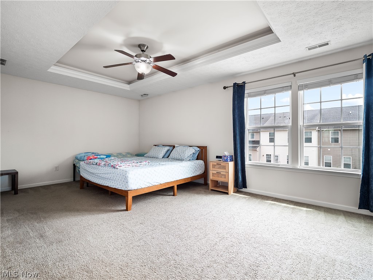
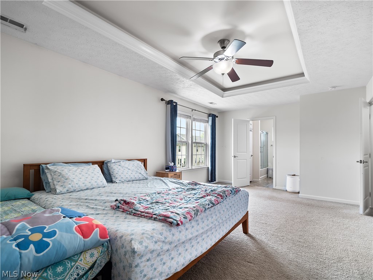
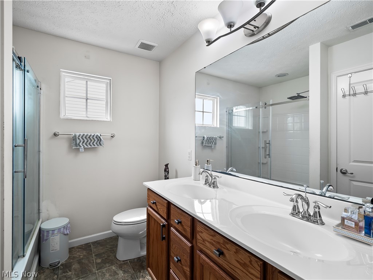
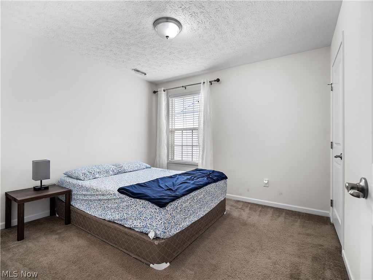
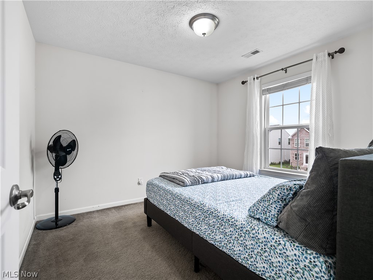
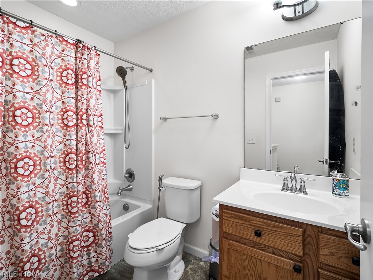
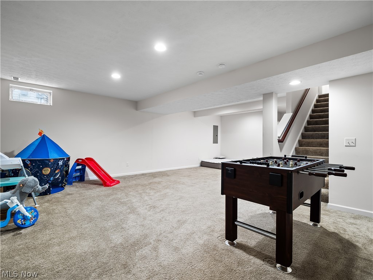
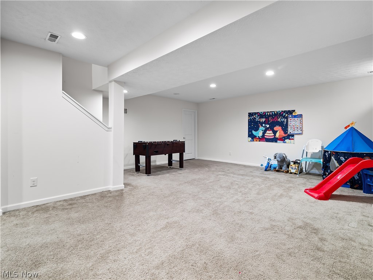
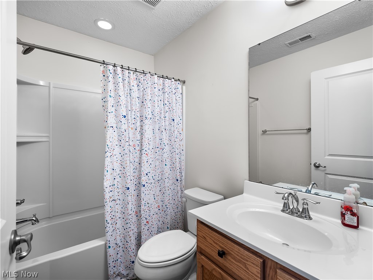
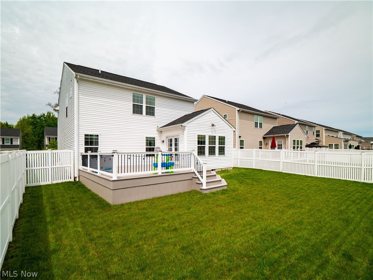
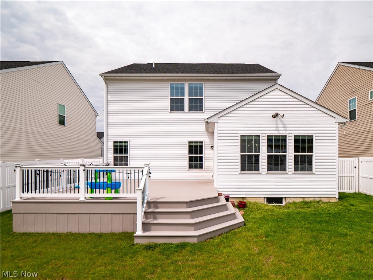
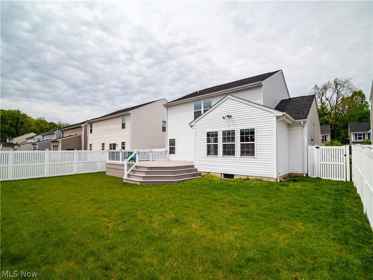
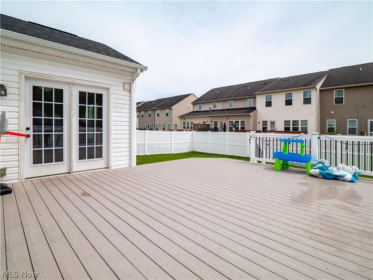
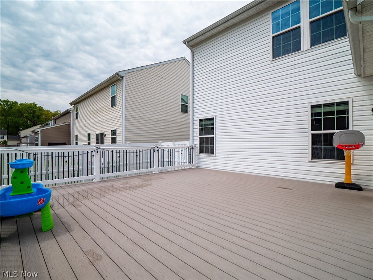
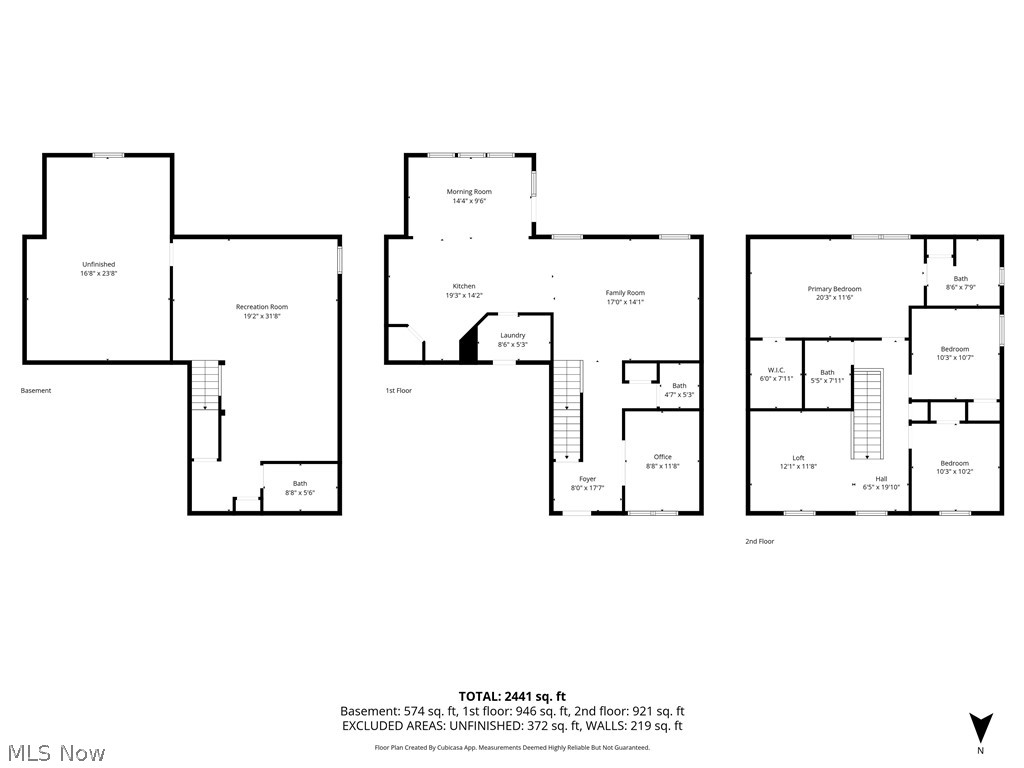
Welcome to this beautiful new listing in the desirable Sandstone Ridge community! Built in 2015, this stunning home offers all the amenities and modern comforts of newer construction. From the moment you step inside, you’ll notice the abundance of natural light flowing through the home, highlighting the bright, neutral colors and spacious design. Just off the foyer, French doors lead into a private home office featuring a large picture window overlooking the front yard — the perfect work-from-home setup. The back of the home opens into an expansive floor plan designed for both everyday living and entertaining. The oversized living room features is the perfect space for relaxing with family or entertaining as it flows seamlessly into the gourmet kitchen. Designed with both style and function in mind, the kitchen offers extensive cabinet and counter space, stainless steel appliances, and a large pantry. The adjoining morning room features vaulted ceilings and provides direct access to the new deck and fully fenced backyard, creating the ideal indoor-outdoor living experience. The first floor also includes a convenient laundry room, mudroom, and half bath. Upstairs, you’ll find a versatile loft that serves perfectly as a second living area, playroom, or media space, along with three spacious bedrooms and a full bathroom. The luxurious owner’s suite features a tray ceiling, oversized walk-in closet, and a spa-like ensuite bath complete with double vanities, a soaking tub, separate shower, and private linen closet. The finished basement adds even more living space for entertaining, relaxing, or hosting guests, and also includes a full bathroom. This move-in ready home truly has it all! Sellers are also offering a $2,500 painting credit to the new buyer!
Features & Amenities
Interior
-
Other Interior Features
Breakfast Bar, Ceiling Fan(s), Double Vanity, Entrance Foyer, Open Floorplan, Pantry, Recessed Lighting, Storage, Walk-In Closet(s)
-
Total Bedrooms
3
-
Bathrooms
3
-
1/2 Bathrooms
1
-
Above Grade Finished Area
2152.0
-
Basement YN
YES
-
Cooling YN
YES
-
Cooling
Ceiling Fan(s), Central Air
-
Fireplace YN
NO
-
Heating YN
YES
-
Heating
Forced Air
-
Pet friendly
N/A
Exterior
-
Garage
Yes
-
Garage spaces
2
-
Construction Materials
Stone, Vinyl Siding
-
Parking
Attached, Garage
-
Patio and Porch Features
Deck
-
Pool
No
-
Waterfront YN
NO
Area & Lot
-
Lot Size(acres)
0.1549
-
Property Type
Residential
-
Property Sub Type
Single Family Residence
-
Architectural Style
Colonial
Price
-
Sales Price
$425,000
-
Tax Amount
$7,503
-
Sq. Footage
2, 566
-
Price/SqFt
$165
HOA
-
Association
Yes
-
Association Fee
$225
-
Association Fee Frequency
Annually
-
Association Fee Includes
N/A
School District
-
Elementary School
Berea CSD - 1804
-
Middle School
N/A
-
High School
N/A
Property Features
-
Sewer
Public Sewer
-
Water Source
Public
Schedule a Showing
Showing scheduled successfully.
Mortgage calculator
Estimate your monthly mortgage payment, including the principal and interest, property taxes, and HOA. Adjust the values to generate a more accurate rate.
Your payment
Principal and Interest:
$
Property taxes:
$
HOA fees:
$
Total loan payment:
$
Total interest amount:
$
Location
County
Cuyahoga
Elementary School
Berea CSD - 1804
Middle School
High School
Listing Courtesy of Christine A Stowell , EXP Realty, LLC.
RealHub Information is provided exclusively for consumers' personal, non-commercial use, and it may not be used for any purpose other than to identify prospective properties consumers may be interested in purchasing. All information deemed reliable but not guaranteed and should be independently verified. All properties are subject to prior sale, change or withdrawal. RealHub website owner shall not be responsible for any typographical errors, misinformation, misprints and shall be held totally harmless.

AGENT
Austin Lape
Call Austin today to schedule a private showing.

* Listings on this website come from the FMLS IDX Compilation and may be held by brokerage firms other than the owner of this website. The listing brokerage is identified in any listing details. Information is deemed reliable but is not guaranteed. If you believe any FMLS listing contains material that infringes your copyrighted work please click here to review our DMCA policy and learn how to submit a takedown request.© 2024 FMLS.
Related Properties

Berea
82 Stonesthrow Drive
5 Beds
2 Baths
3,800 Sq.Ft.
$499,900
MLS#: 5207225
Berea
262 Stanmary Drive
6 Beds
3 Baths
3,397 Sq.Ft.
$449,999
MLS#: 5201076
