.webp?size=346x80)
Cape Cod
11007 Wallingford Avenue
Garfield Heights, OH 44125
MLS#: 5212141
$124,900
Property
Beds
3
Full Baths
2
1/2 Baths
None
Year Built
1953
Sq.Footage
1,682
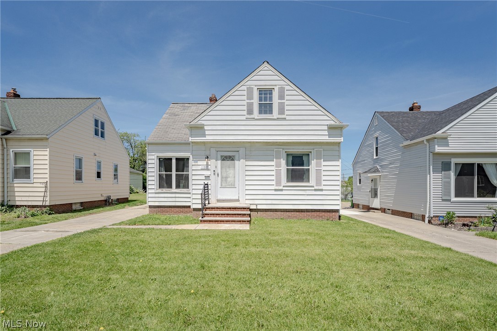
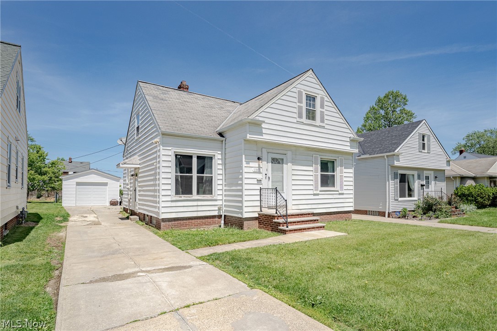
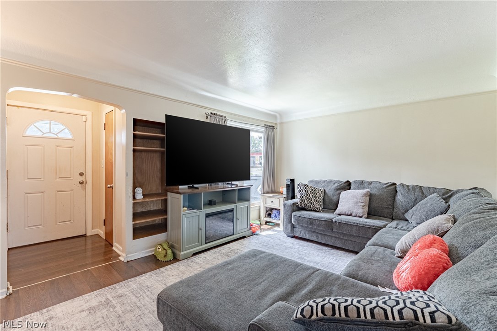
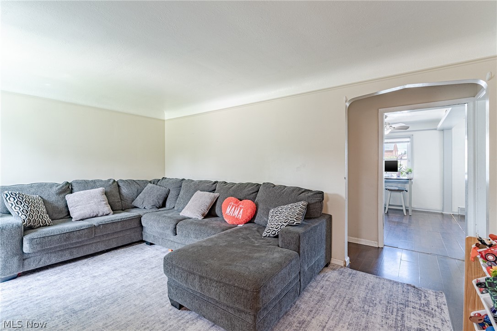
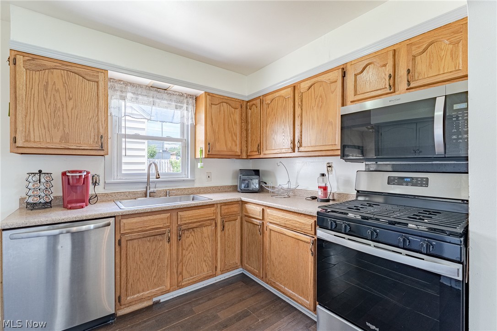
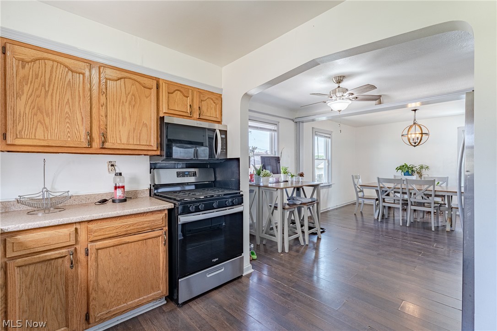
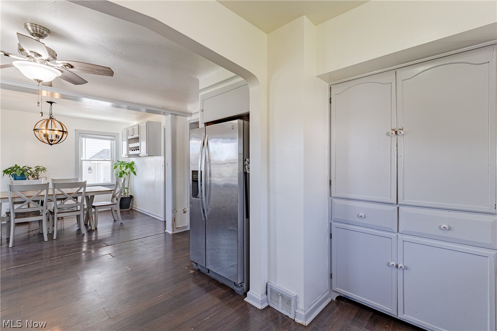
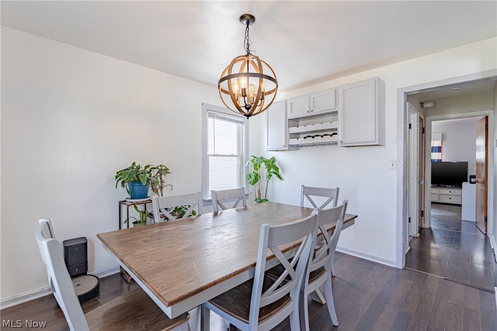
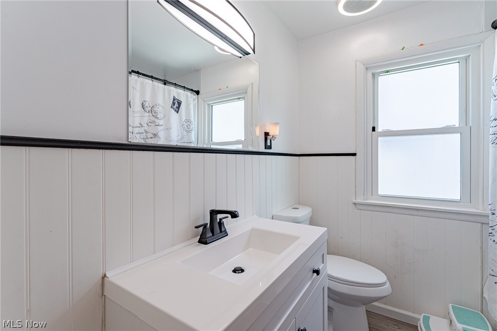
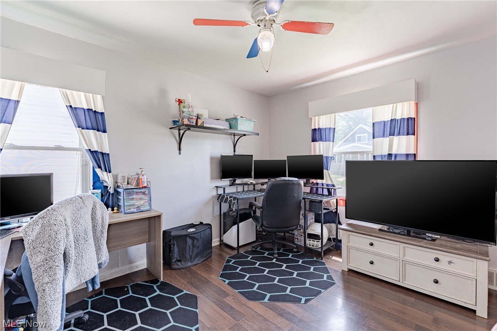
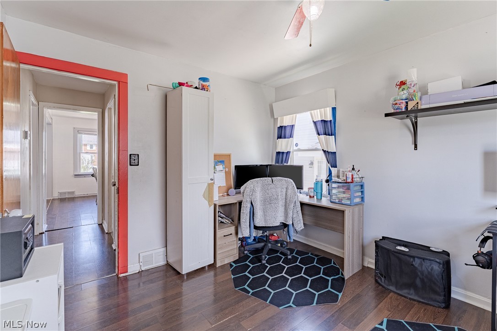
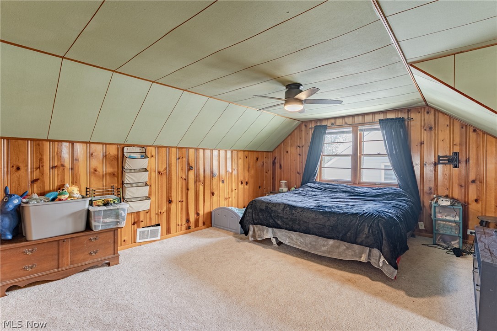
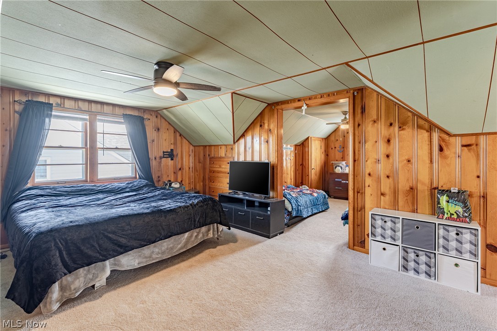
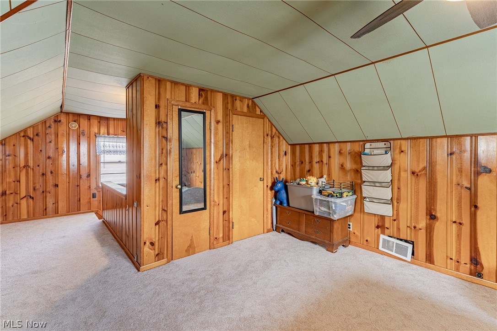
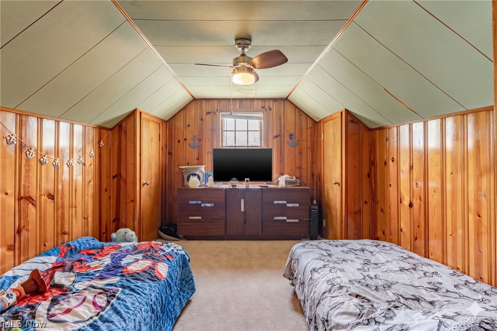
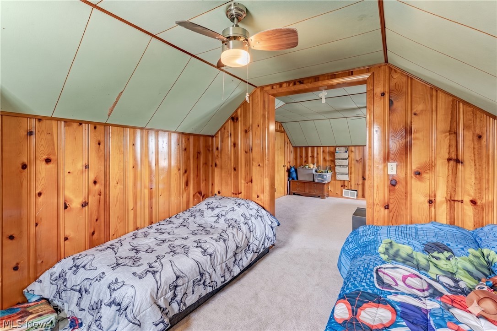
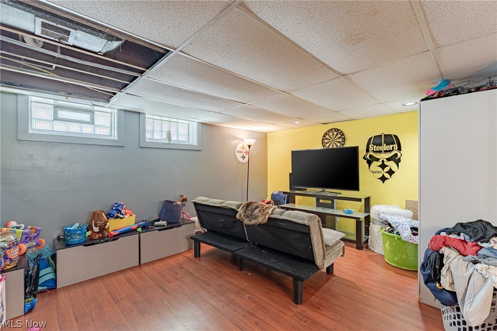
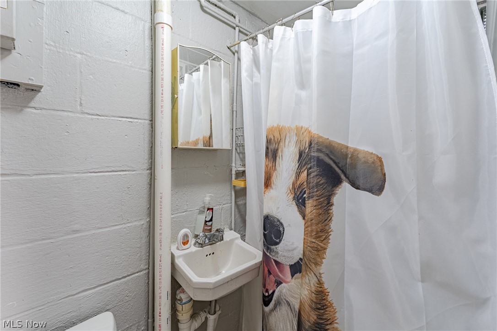
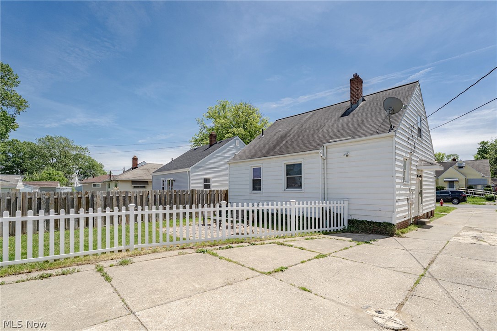
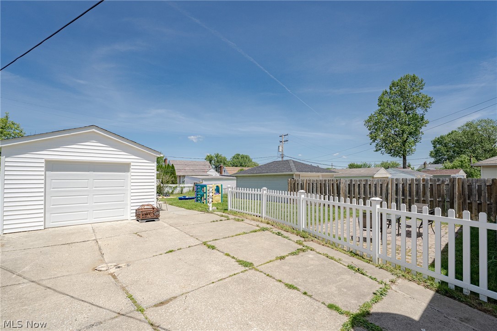
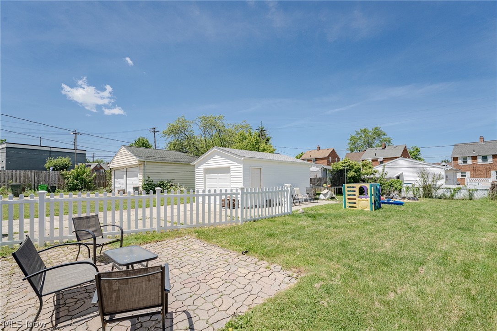
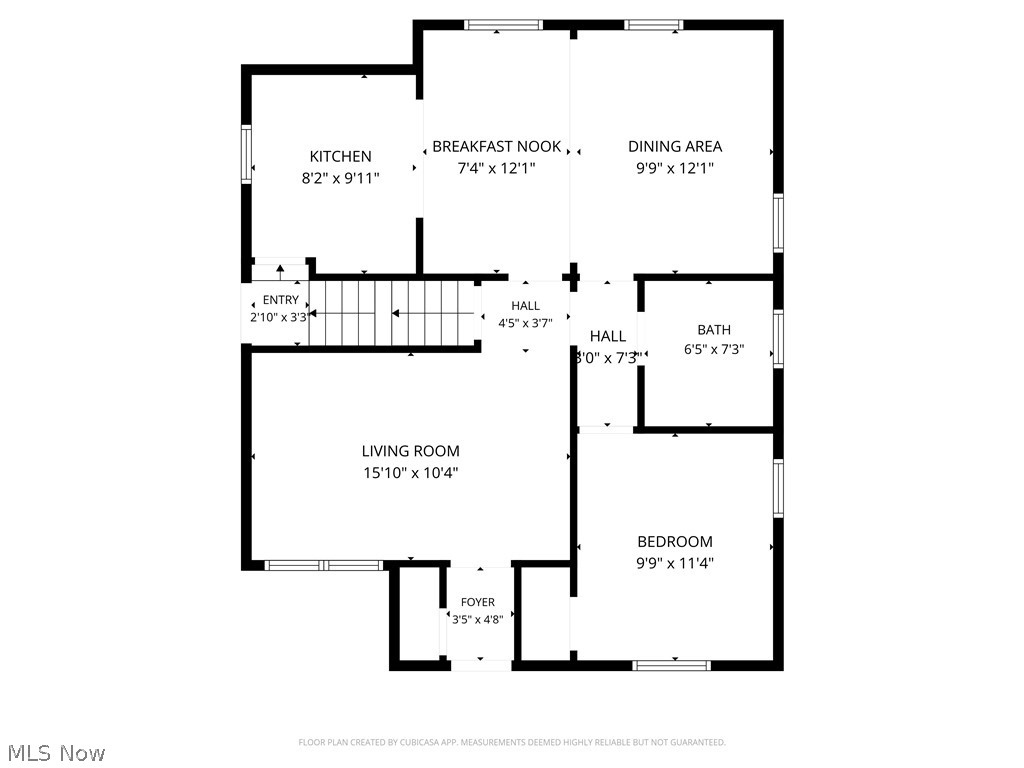
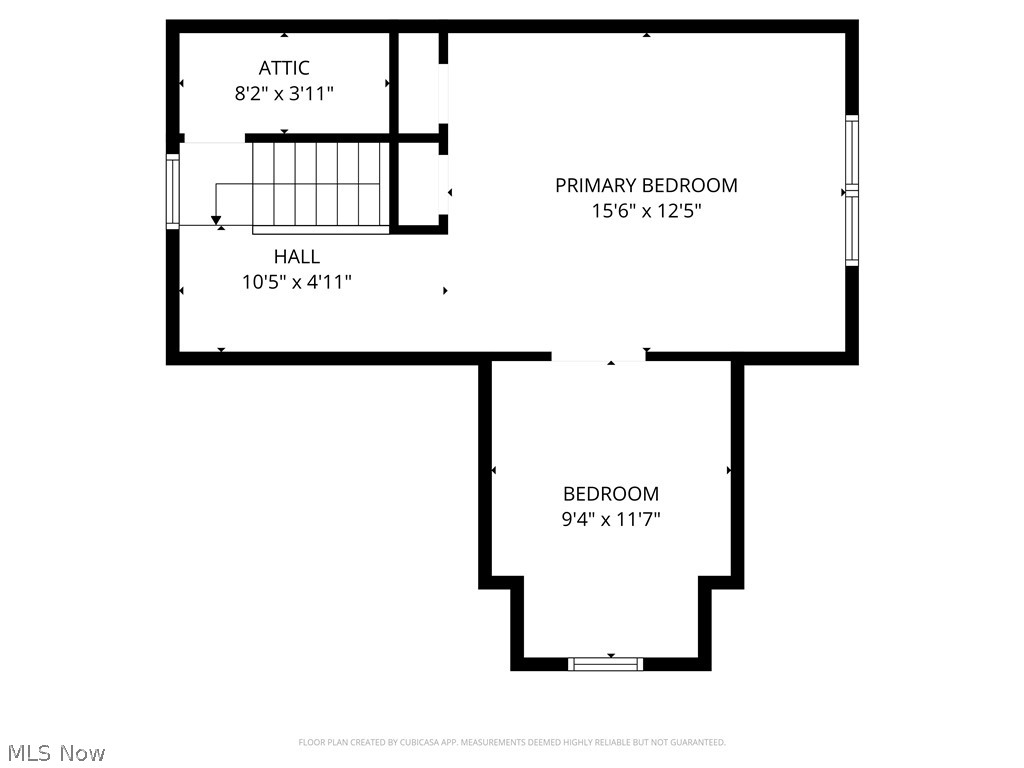
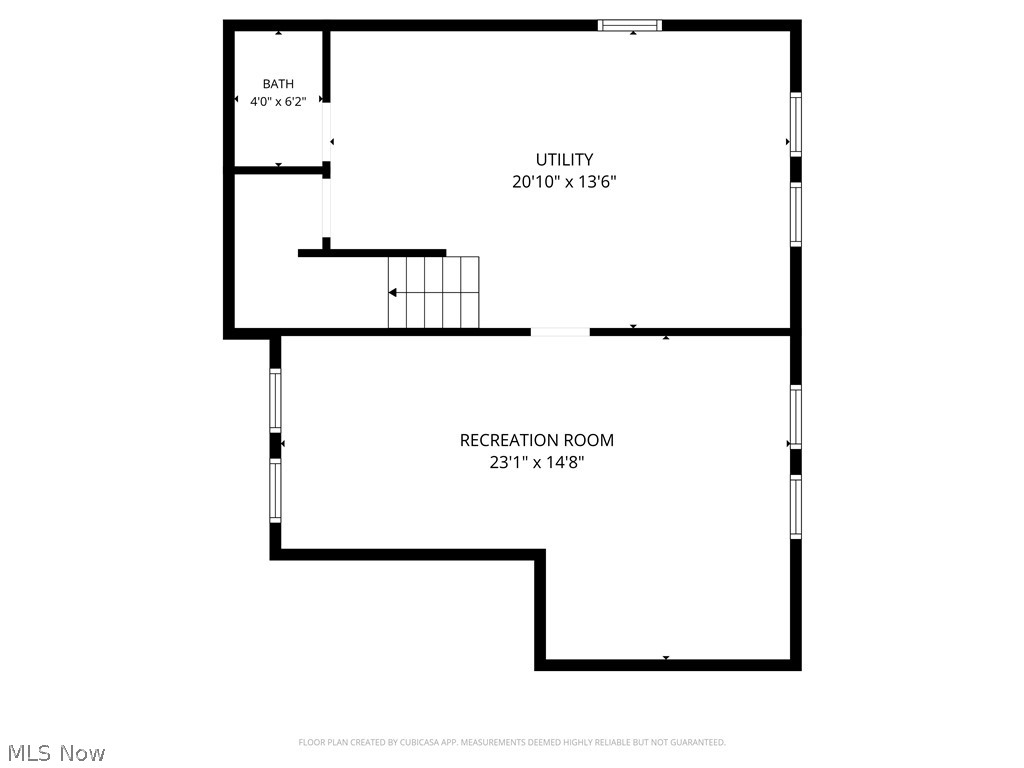
Welcome to 11007 Wallingford Ave – Nestled on a quiet residential street in Garfield Heights, this delightful Cape Cod offers the perfect blend of comfort, functionality, and inviting living spaces for today's family. From the moment you arrive, you'll appreciate the home's welcoming curb appeal and cozy charm. Step through the front door into a bright foyer that flows seamlessly into the spacious living room, creating a warm and inviting atmosphere for relaxing evenings and gathering with loved ones. The heart of the home is the open-concept kitchen and dining area, designed to bring family and friends together. The kitchen features attractive wood cabinetry, stainless steel appliances, and ample workspace, while the generously sized dining room provides plenty of room for holiday celebrations, family dinners, and entertaining guests. The main level offers exceptional flexibility with a comfortable bedroom currently used as a home office, along with an updated full bathroom for added convenience. Upstairs, you'll find a spacious primary bedroom and a versatile bonus room currently configured as a third bedroom, offering options for growing families or additional workspace. The finished lower-level recreation room expands the home's living space and is ideal for movie nights or game room. A second full bathroom adds convenience, while the unfinished utility and laundry area provides valuable storage and functionality. Outside, enjoy a sizable backyard that offers plenty of room for children and pets to play, summer barbecues, gardening, or simply relaxing outdoors. The patio creates the perfect setting for morning coffee or evening gatherings, while the detached one-car garage provides additional storage and parking. Filled with charm and thoughtful updates, 11007 Wallingford Ave is a lovely place to call home and create lasting memories. Don't miss this wonderful opportunity to make it yours!
Features & Amenities
Interior
-
Total Bedrooms
3
-
Bathrooms
2
-
Above Grade Finished Area
1344.0
-
Basement YN
YES
-
Cooling YN
NO
-
Cooling
None
-
Fireplace YN
NO
-
Heating YN
YES
-
Heating
Forced Air
-
Main Level Bedrooms
1
-
Pet friendly
N/A
Exterior
-
Garage
Yes
-
Garage spaces
1
-
Construction Materials
Aluminum Siding, Vinyl Siding
-
Parking
Detached, Garage
-
Patio and Porch Features
Patio
-
Pool
No
-
Waterfront YN
NO
Area & Lot
-
Lot Size(acres)
0.1485
-
Property Type
Residential
-
Property Sub Type
Single Family Residence
-
Architectural Style
Cape Cod
Price
-
Sales Price
$124,900
-
Tax Amount
$3,294
-
Sq. Footage
1, 682
-
Price/SqFt
$74
HOA
-
Association
No
School District
-
Elementary School
Garfield Heights CSD - 1815
-
Middle School
N/A
-
High School
N/A
Property Features
-
Sewer
Public Sewer
-
Water Source
Public
Schedule a Showing
Showing scheduled successfully.
Mortgage calculator
Estimate your monthly mortgage payment, including the principal and interest, property taxes, and HOA. Adjust the values to generate a more accurate rate.
Your payment
Principal and Interest:
$
Property taxes:
$
HOA fees:
$
Total loan payment:
$
Total interest amount:
$
Location
County
Cuyahoga
Elementary School
Garfield Heights CSD - 1815
Middle School
High School
Listing Courtesy of Terry Young , Keller Williams Greater Metropolitan
RealHub Information is provided exclusively for consumers' personal, non-commercial use, and it may not be used for any purpose other than to identify prospective properties consumers may be interested in purchasing. All information deemed reliable but not guaranteed and should be independently verified. All properties are subject to prior sale, change or withdrawal. RealHub website owner shall not be responsible for any typographical errors, misinformation, misprints and shall be held totally harmless.

AGENT
Austin Lape
Call Austin today to schedule a private showing.

* Listings on this website come from the FMLS IDX Compilation and may be held by brokerage firms other than the owner of this website. The listing brokerage is identified in any listing details. Information is deemed reliable but is not guaranteed. If you believe any FMLS listing contains material that infringes your copyrighted work please click here to review our DMCA policy and learn how to submit a takedown request.© 2024 FMLS.
Related Properties
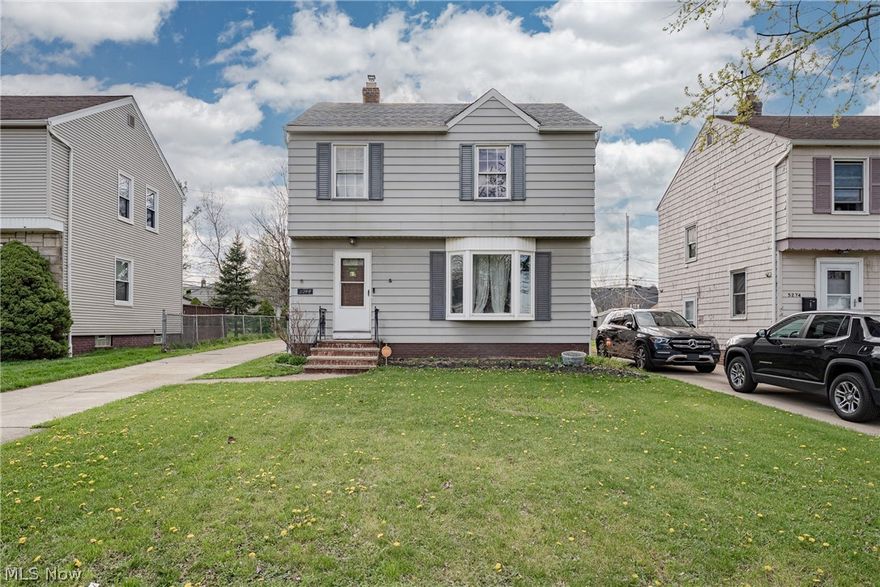
Garfield Heights
5278 E 119th Street
3 Beds
1 Baths
1,376 Sq.Ft.
$130,000
MLS#: 5201038
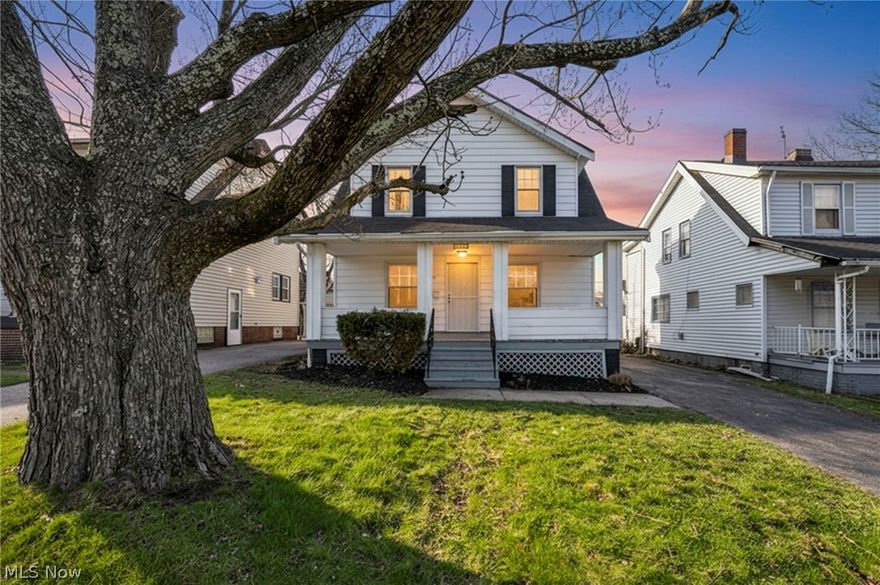
Garfield Heights
13620 S Parkway Drive
3 Beds
1 Baths
1,882 Sq.Ft.
$144,900
MLS#: 5196725
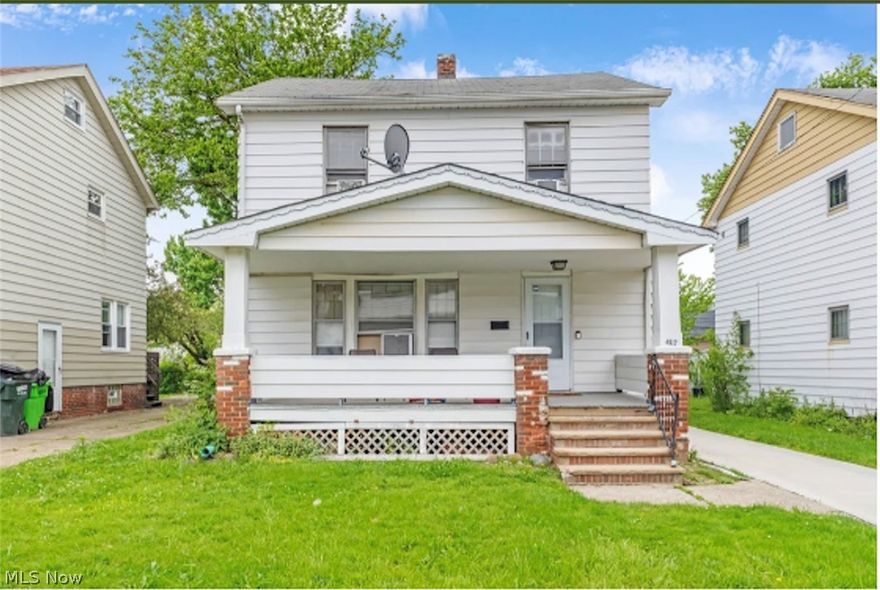
Garfield Heights
4912 E 85th Street
3 Beds
1 Baths
1,872 Sq.Ft.
$139,000
MLS#: 5212957
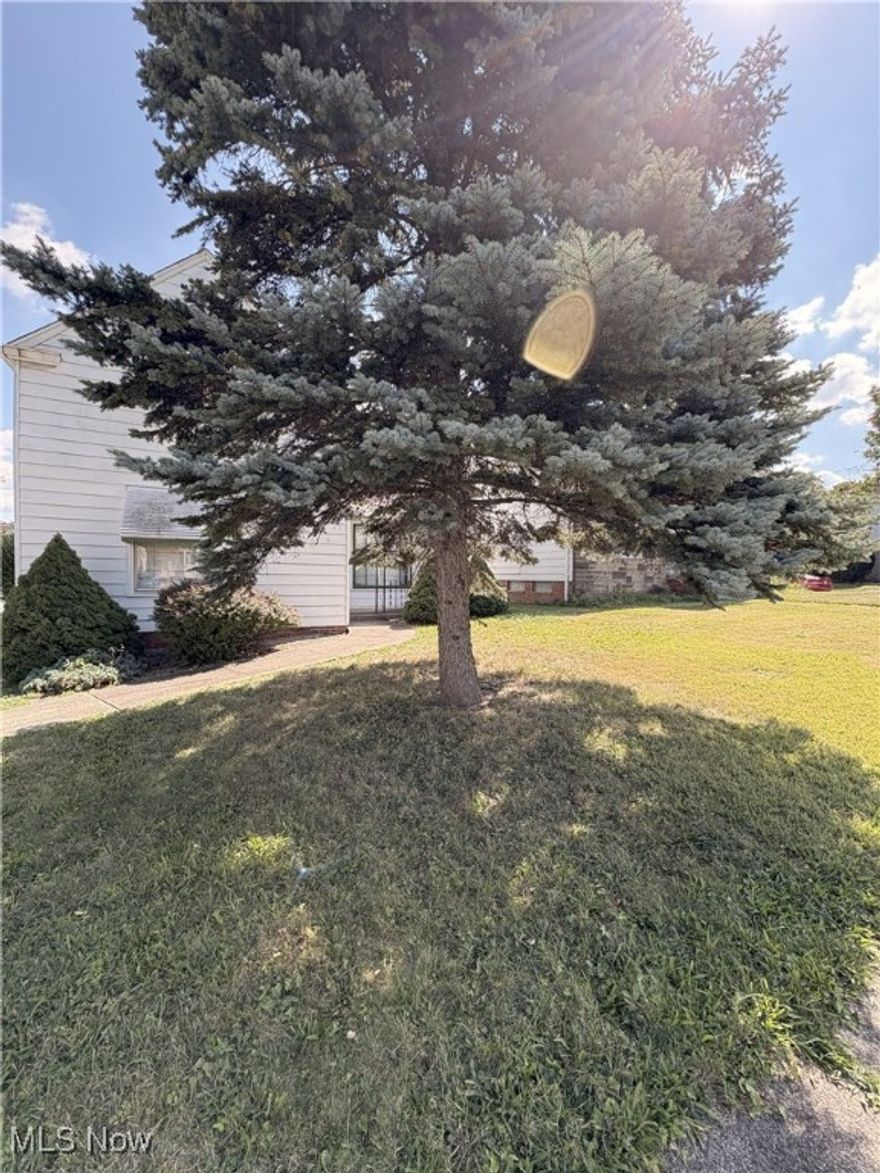
Garfield Heights
5139 E 114th Street
4 Beds
1 Baths
N/A
$130,000
MLS#: 5156645
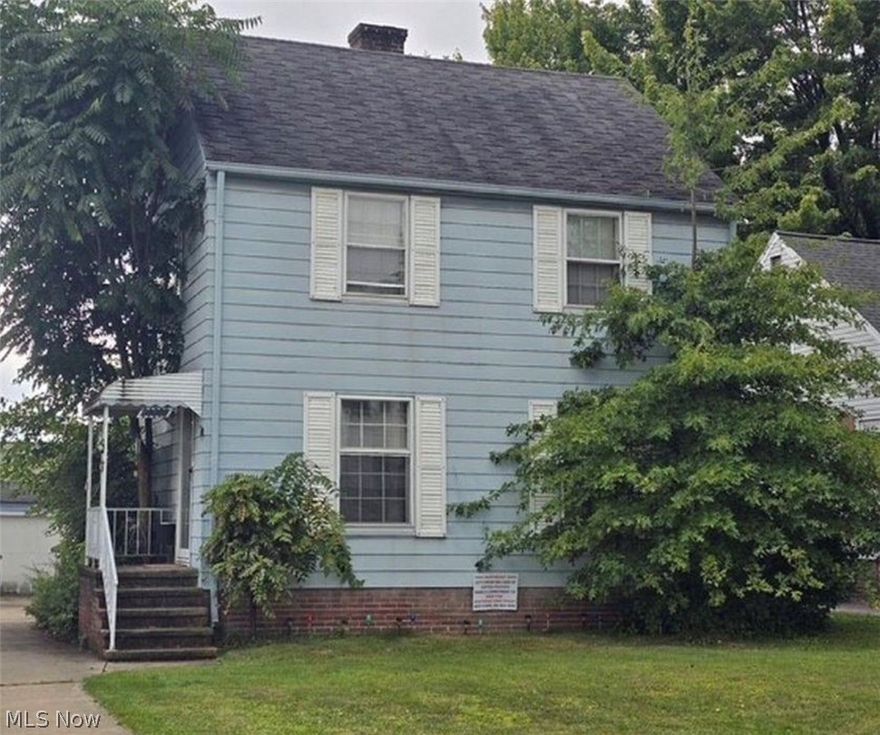
Garfield Heights
10100 Grace Avenue
2 Beds
1 Baths
1,110 Sq.Ft.
$120,000
MLS#: 5198956

Garfield Heights
8414 Grand Division Avenue
3 Beds
1 Baths
1,212 Sq.Ft.
$110,000
MLS#: 5210698

Garfield Heights
4739 E 88th Street
3 Beds
2 Baths
1,092 Sq.Ft.
$140,000
MLS#: 5201622
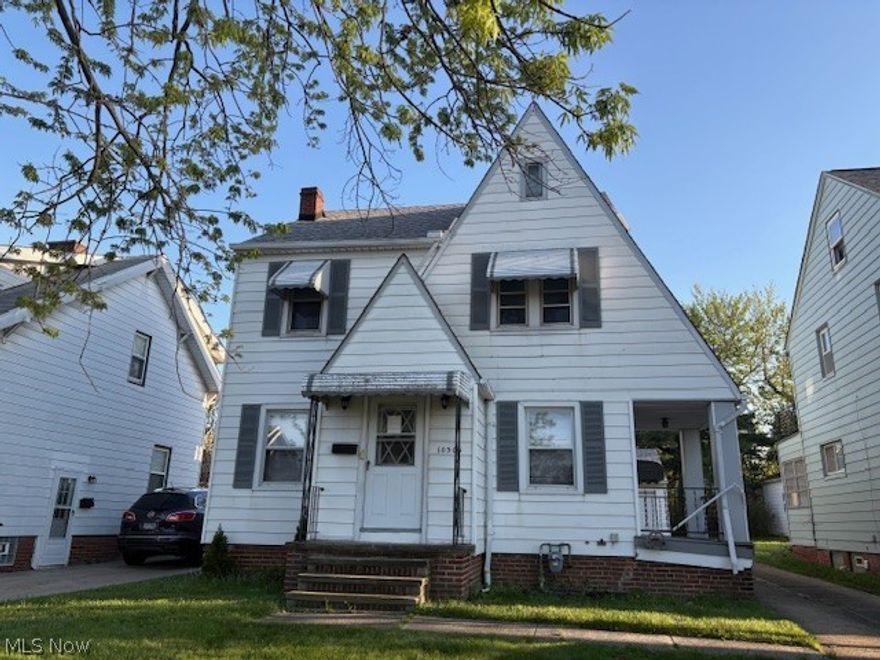
Garfield Heights
10305 S Highland Avenue
3 Beds
1 Baths
N/A
$110,000
MLS#: 5203596
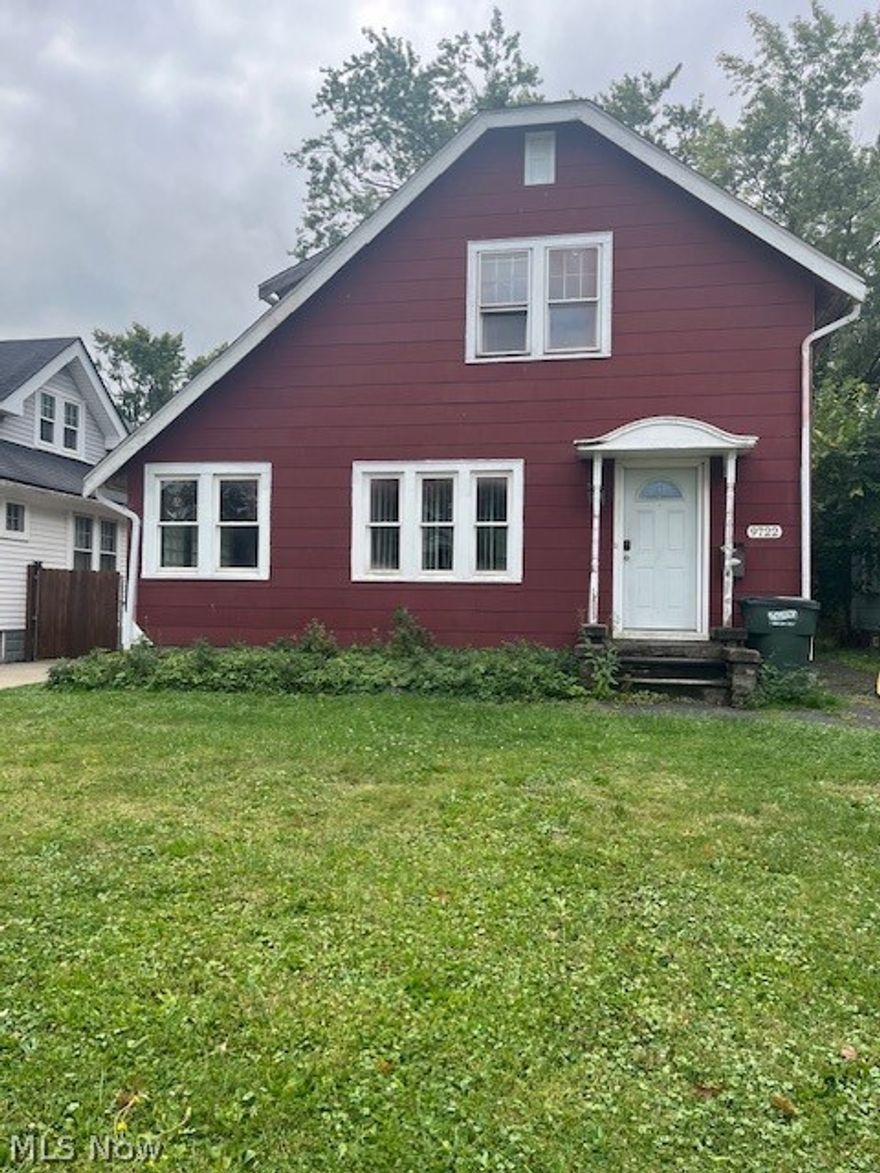
Garfield Heights
9722 Robinson Avenue
3 Beds
1 Baths
1,675 Sq.Ft.
$120,000
MLS#: 5196010
