.webp?size=346x80)


Property
Beds
3
Full Baths
2
1/2 Baths
None
Year Built
1974
Sq.Footage
1,529
Tucked away on nearly 2 private acres in Litchfield Township, this charming split-level home offers a rare blend of peaceful country living and functional space for those seeking room to breathe — and room to roam. The property features a wood-burning fireplace in the finished walk-out basement, a spacious family room, and an eat-in kitchen with ceramic tile flooring, ceiling fans, and high ceilings that lend an open, airy feel. Three bedrooms and 2 full baths provide comfortable everyday living, while double pane bay windows frame stunning panoramic views of the wooded, landscaped grounds and private pond. Equestrian and hobby enthusiasts will appreciate the outbuilding/barn, making this property truly one of a kind in the Buckeye Local School District. The covered front porch and rear porch invite relaxed outdoor living, and the attached 2-car garage with lighted driveway adds everyday convenience. All appliances are included — refrigerator, range, dishwasher, microwave, washer, and dryer. Whether you're dreaming of a hobby farm, a private retreat surrounded by nature, or simply a home where you can spread out and enjoy the land, this Litchfield Township gem delivers.
Features & Amenities
Interior
-
Other Interior Features
Ceiling Fan(s), Eat-in Kitchen, High Ceilings, Soaking Tub
-
Total Bedrooms
3
-
Bathrooms
2
-
Above Grade Finished Area
1004.0
-
Basement YN
YES
-
Cooling YN
YES
-
Cooling
Ceiling Fan(s), Wall Unit(s)
-
Fireplace YN
YES
-
Heating YN
YES
-
Heating
Baseboard
-
Pet friendly
N/A
Exterior
-
Garage
Yes
-
Garage spaces
2
-
Construction Materials
Aluminum Siding
-
Other Exterior Features
Garden, Private Yard
-
Parking
Attached, Driveway, Garage, Lighted
-
Patio and Porch Features
Rear Porch, Covered, Front Porch
-
Pool
No
-
Waterfront YN
NO
-
View
Garden, Panoramic, Pond, Trees/Woods
Area & Lot
-
Lot Features
Back Yard, Front Yard, Garden, Landscaped, Private, Many Trees, Secluded, Views, Wooded
-
Lot Size(acres)
1.93
-
Property Type
Residential
-
Property Sub Type
Single Family Residence
-
Architectural Style
Split Level
Price
-
Sales Price
$342,000
-
Tax Amount
$1,831
-
Financing Options
Conventional
-
Sq. Footage
1,529
-
Price/SqFt
$223
HOA
-
Association
No
Property Resources
-
Horse Property
YES
School District
-
Elementary School
Buckeye LSD Medina - 5203
-
Middle School
Buckeye LSD Medina - 5203
-
High School
Buckeye LSD Medina - 5203
Property Features
-
Foundation Details
Slab
-
Sewer
Septic Tank
-
Water Source
Public
Schedule a Showing
Showing scheduled successfully.
Mortgage calculator
Estimate your monthly mortgage payment, including the principal and interest, property taxes, and HOA. Adjust the values to generate a more accurate rate.
Your payment
Principal and Interest:
$
Property taxes:
$
HOA fees:
$
Total loan payment:
$
Total interest amount:
$
Location
County
Medina
Elementary School
Buckeye LSD Medina - 5203
Middle School
Buckeye LSD Medina - 5203
High School
Buckeye LSD Medina - 5203
Listing Courtesy of Sylvia Incorvaia, EXP Realty, LLC.
RealHub Information is provided exclusively for consumers' personal, non-commercial use, and it may not be used for any purpose other than to identify prospective properties consumers may be interested in purchasing. All information deemed reliable but not guaranteed and should be independently verified. All properties are subject to prior sale, change or withdrawal. RealHub website owner shall not be responsible for any typographical errors, misinformation, misprints and shall be held totally harmless.

AGENT
Austin Lape
Call Austin today to schedule a private showing.

* Listings on this website come from the FMLS IDX Compilation and may be held by brokerage firms other than the owner of this website. The listing brokerage is identified in any listing details. Information is deemed reliable but is not guaranteed. If you believe any FMLS listing contains material that infringes your copyrighted work please click here to review our DMCA policy and learn how to submit a takedown request.© 2024 FMLS.
Related Properties
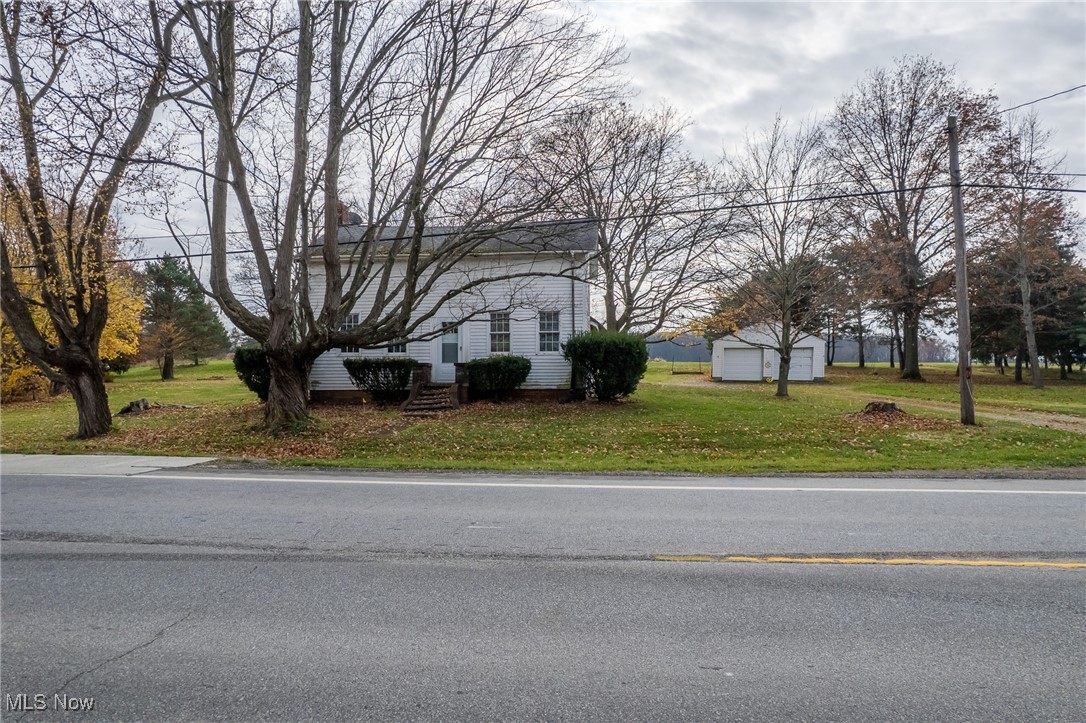
Litchfield
9666 Norwalk Road
3 Beds
1 Baths
1,695 Sq.Ft.
$300,000
MLS#: 5175458
