.webp?size=346x80)
Property
Beds
3
Full Baths
2
1/2 Baths
None
Year Built
1959
Sq.Footage
2,134
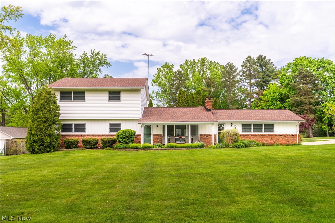
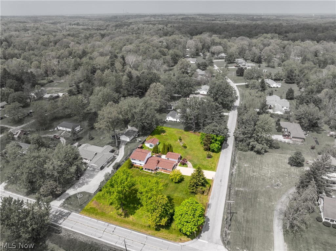
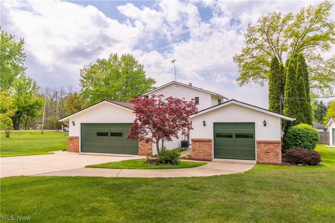
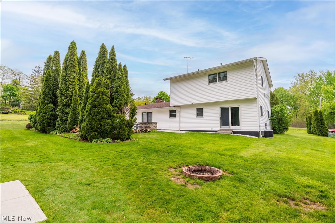
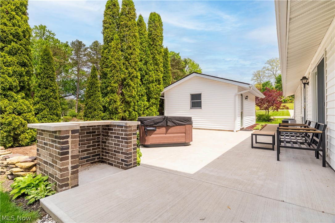
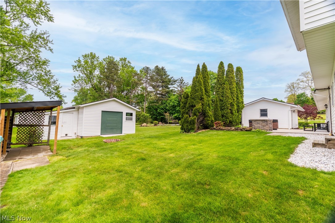
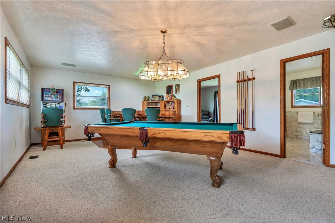
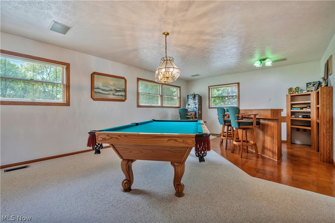
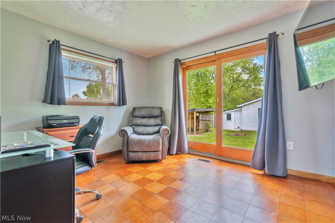
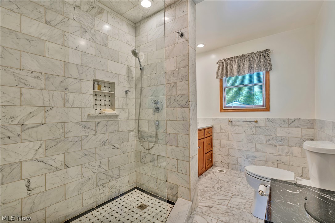
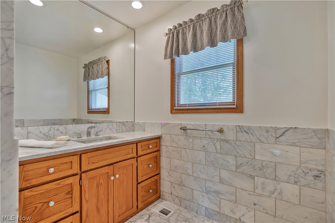
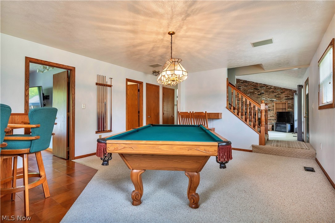
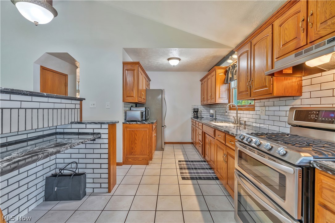
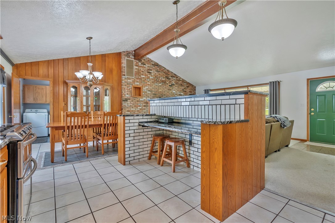
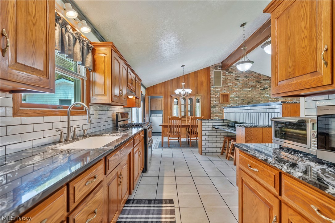
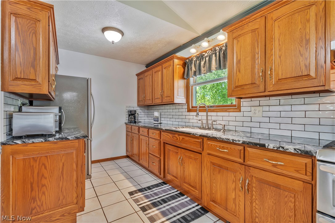
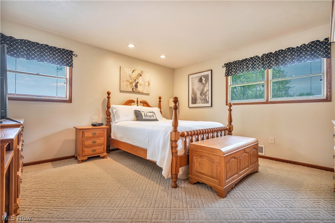
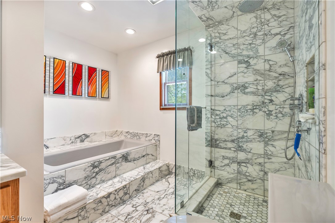
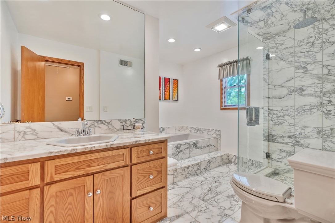
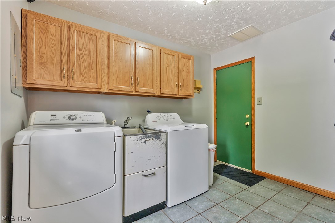
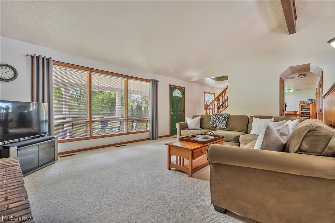
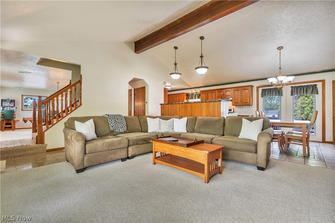
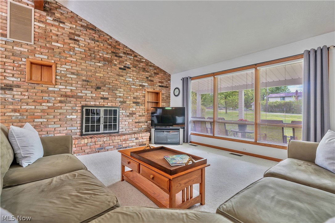
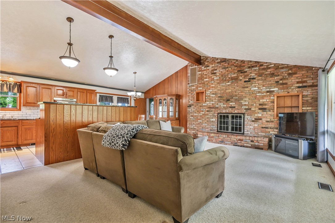
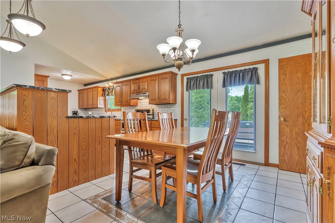
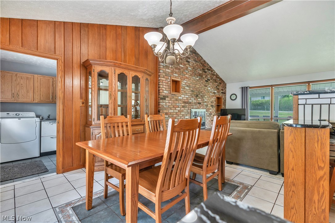
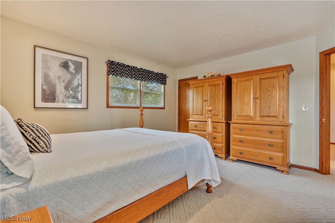
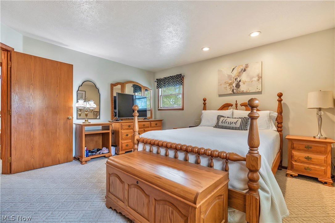
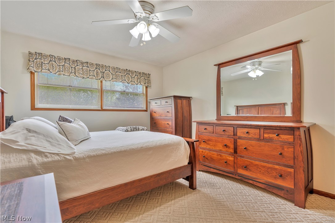
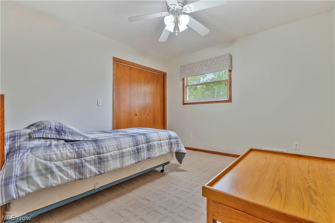
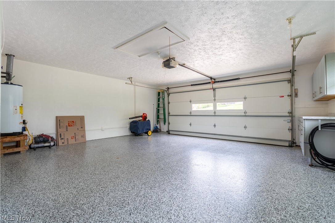
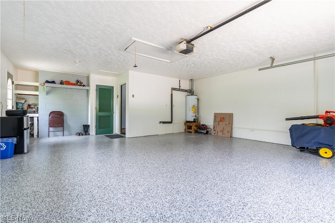
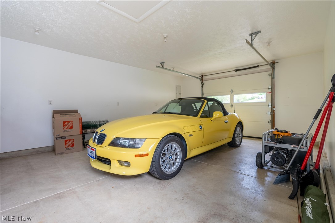
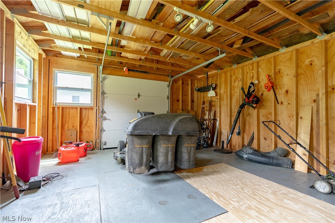
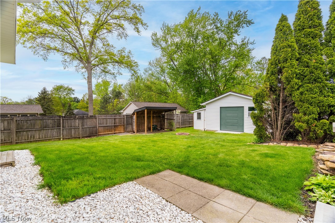
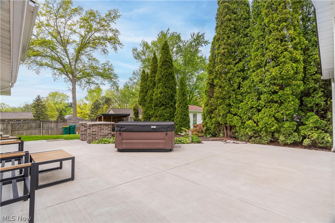
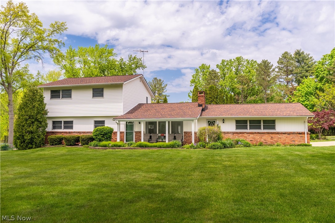
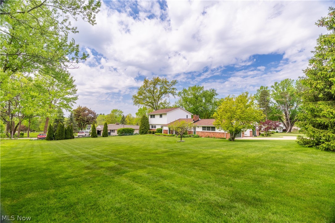
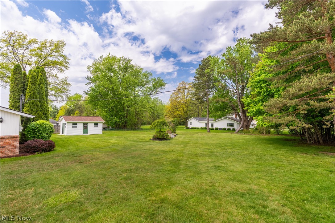
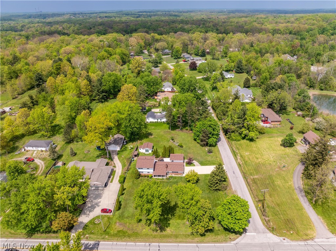
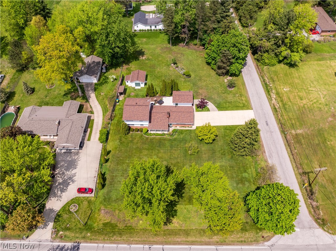
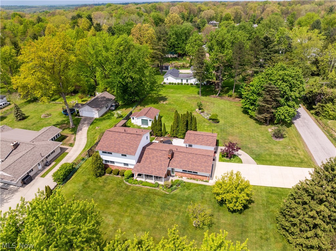
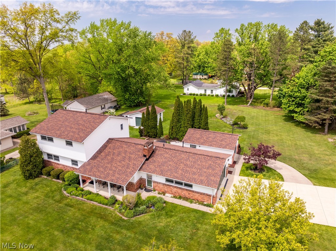
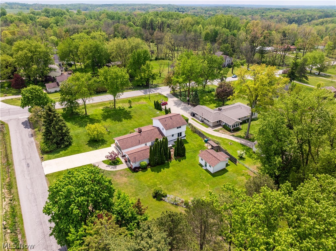
Experience this beautifully maintained, completely move-in ready retreat in the highly desirable Kirtland School District! Situated on a spacious 1.28-acre corner lot, this one-of-a-kind property combines charm, luxury, and functionality with incredible indoor and outdoor entertaining spaces. Step inside to an open-concept layout featuring vaulted wood beam ceilings, a stunning fireplace centerpiece, and seamless flow between the living, dining, and kitchen areas. The updated kitchen offers custom Schrock’s oak cabinetry, granite/titanium countertops, and a cozy breakfast nook perfect for everyday living. The dining room showcases elegant Italian inlay tile and a striking mahogany accent wall that adds warmth and character. Just off the kitchen, you’ll find a walk-in pantry and first-floor laundry room with ceramic tile flooring for added convenience. The spacious family room features a custom-built bar, making this home ideal for entertaining year-round. The private office with hardwood flooring and patio access can easily serve as a potential 4th bedroom or guest suite. Both full bathrooms have been tastefully updated with Italian Statuary marble, custom vanities, and marble countertops, bringing a spa-like feel to the home. Outside, enjoy an incredible entertainment-ready patio, oversized 3-car garages, workshop space, additional storage shed, and even a heated outdoor pet retreat designed for your furry family members. Multiple rooms offer direct patio access, creating effortless indoor-outdoor living. This turnkey property truly has it all — space, updates, character, and endless possibilities. Homes like this don’t come around often!
Features & Amenities
Interior
-
Other Interior Features
Breakfast Bar, Eat-in Kitchen, Granite Counters, High Ceilings, Bar
-
Total Bedrooms
3
-
Bathrooms
2
-
Above Grade Finished Area
2134.0
-
Basement YN
NO
-
Cooling YN
YES
-
Cooling
Central Air
-
Fireplace YN
YES
-
Heating YN
YES
-
Heating
Natural Gas, Forced Air, Fireplace(s)
-
Pet friendly
N/A
Exterior
-
Garage
Yes
-
Garage spaces
3
-
Construction Materials
Brick, Vinyl Siding
-
Parking
Concrete
-
Patio and Porch Features
Patio, Porch
-
Pool
No
-
Waterfront YN
NO
Area & Lot
-
Lot Size(acres)
1.29
-
Property Type
Residential
-
Property Sub Type
Single Family Residence
-
Architectural Style
Conventional
Price
-
Sales Price
$549,999
-
Tax Amount
$3,651
-
Sq. Footage
2,134
-
Price/SqFt
$257
HOA
-
Association
No
School District
-
Elementary School
Kirtland LSD - 4302
-
Middle School
Kirtland LSD - 4302
-
High School
Kirtland LSD - 4302
Property Features
-
Sewer
Septic Tank
-
Water Source
Public
Schedule a Showing
Showing scheduled successfully.
Mortgage calculator
Estimate your monthly mortgage payment, including the principal and interest, property taxes, and HOA. Adjust the values to generate a more accurate rate.
Your payment
Principal and Interest:
$
Property taxes:
$
HOA fees:
$
Total loan payment:
$
Total interest amount:
$
Location
County
Lake
Elementary School
Kirtland LSD - 4302
Middle School
Kirtland LSD - 4302
High School
Kirtland LSD - 4302
Listing Courtesy of Erika R Mitschke , The Agency Cleveland Northcoast
RealHub Information is provided exclusively for consumers' personal, non-commercial use, and it may not be used for any purpose other than to identify prospective properties consumers may be interested in purchasing. All information deemed reliable but not guaranteed and should be independently verified. All properties are subject to prior sale, change or withdrawal. RealHub website owner shall not be responsible for any typographical errors, misinformation, misprints and shall be held totally harmless.

AGENT
Austin Lape
Call Austin today to schedule a private showing.

* Listings on this website come from the FMLS IDX Compilation and may be held by brokerage firms other than the owner of this website. The listing brokerage is identified in any listing details. Information is deemed reliable but is not guaranteed. If you believe any FMLS listing contains material that infringes your copyrighted work please click here to review our DMCA policy and learn how to submit a takedown request.© 2024 FMLS.
Related Properties
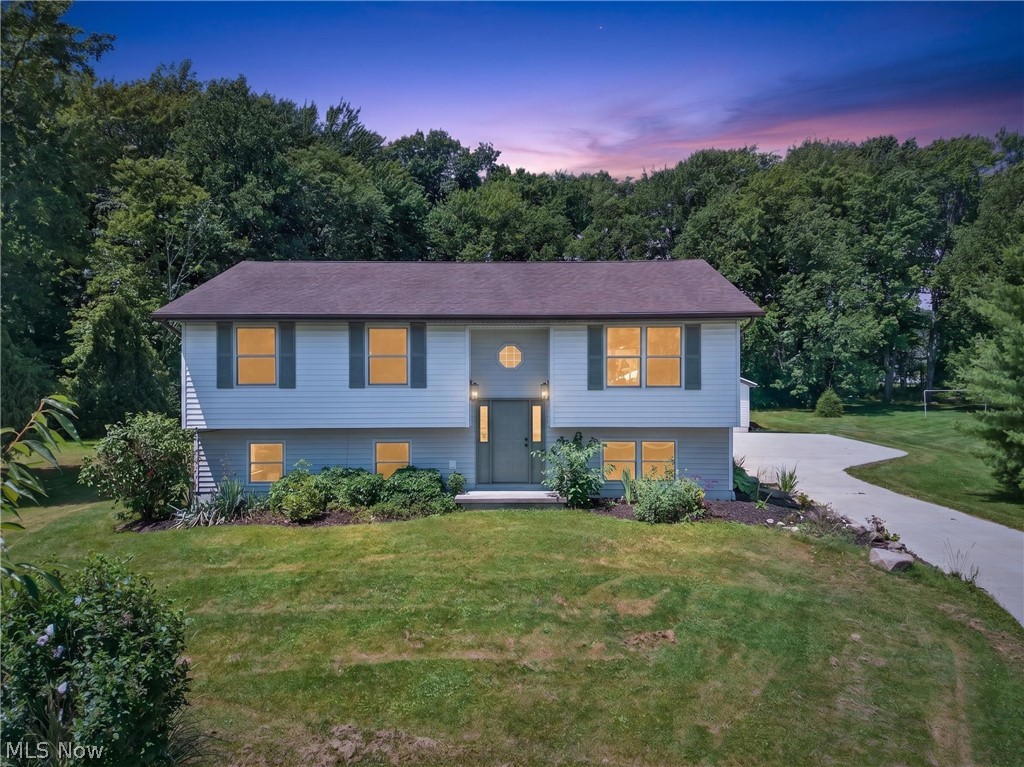
Kirtland
10142 Hillcrest Road
5 Beds
2 Baths
N/A
$455,000
MLS#: 5216113
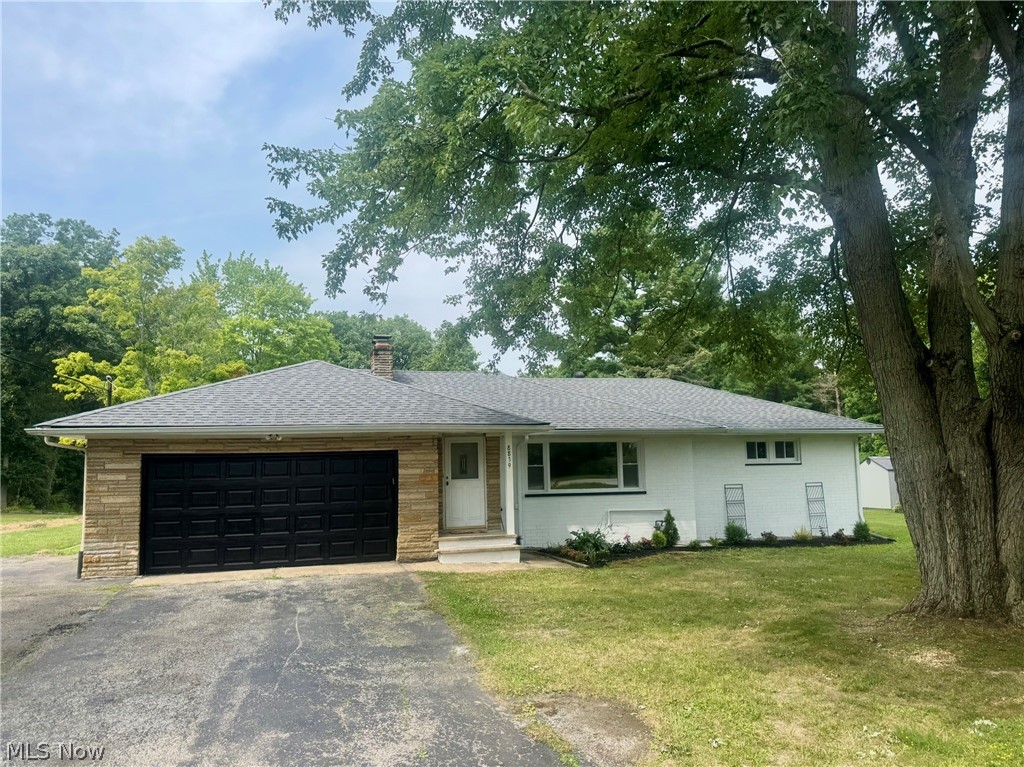
Kirtland
8839 Billings Road
3 Beds
2 Baths
2,430 Sq.Ft.
$470,000
MLS#: 5202892
