Features & Amenities

Interior

  • Total Bedrooms

    3

  • Bathrooms

    2

  • Above Grade Finished Area

    2130.0

  • Basement YN

    YES

  • Cooling YN

    YES

  • Cooling

    Central Air

  • Fireplace YN

    YES

  • Heating YN

    YES

  • Heating

    Natural Gas, Forced Air

  • Main Level Bedrooms

    3

  • Pet friendly

    N/A

Exterior

  • Garage

    Yes

  • Garage spaces

    2

  • Construction Materials

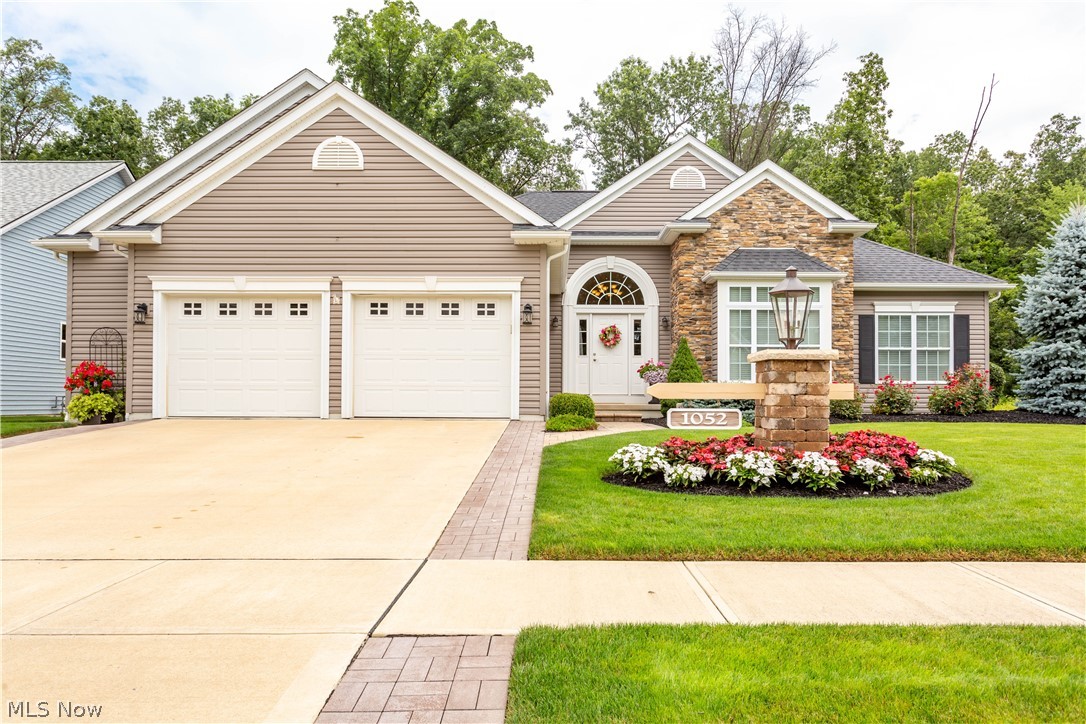
    Stone, Vinyl Siding

  • Parking

    Attached, Garage, Garage Door Opener, Paved

  • Patio and Porch Features

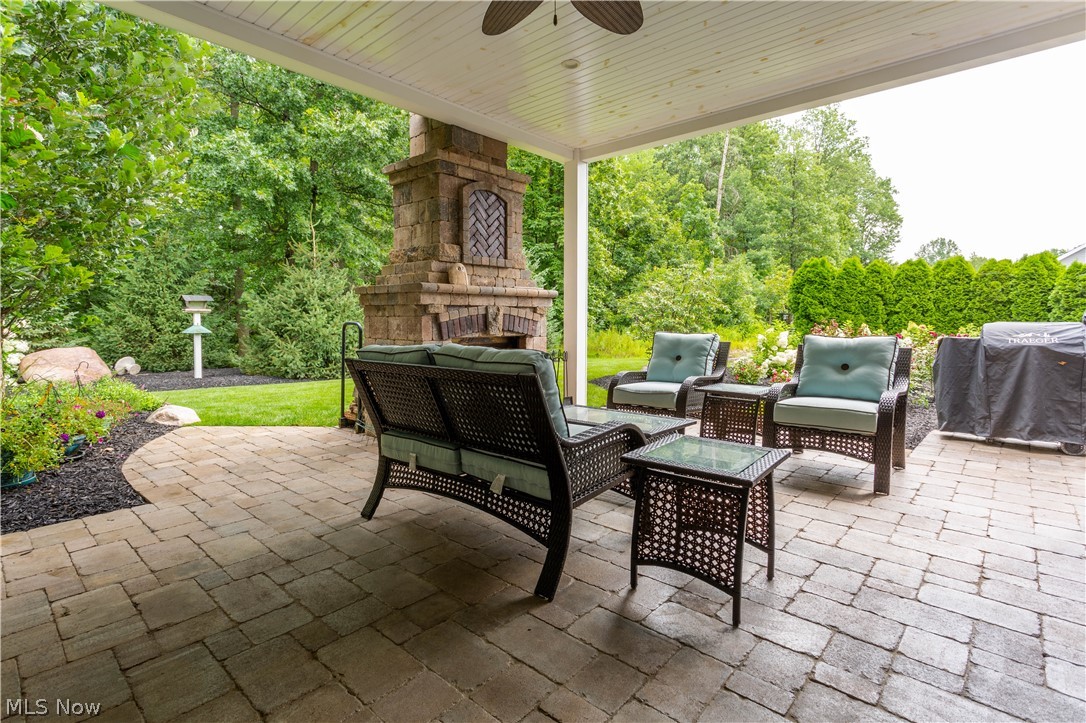
    Patio, Porch

  • Pool

    Yes

  • Pool Features

    Community

  • View

    Trees/Woods

Area & Lot

  • Lot Features

    Wooded

  • Lot Size(acres)

    0.2571

  • Property Type

    Residential

  • Property Sub Type

    Single Family Residence

  • Architectural Style

    Ranch

Price

  • Sales Price

    $377,777

  • Tax Amount

    $5,426

  • Sq. Footage

    4, 260

  • Price/SqFt

    $88

HOA

  • Association

    Yes

  • Association Fee

    $960

  • Association Fee Frequency

    Annually

  • Association Fee Includes

    N/A

School District

  • Elementary School

    Vermilion LSD - 2207

  • Middle School

    N/A

  • High School

    N/A

Property Features

  • Stories

    1

  • Sewer

    Public Sewer

  • Water Source

    Public

Schedule a Showing

Showing scheduled successfully.

<
>
IN PERSON
VIA CHAT

What is 3 + 4 ?


Change time

Mortgage calculator

Estimate your monthly mortgage payment, including the principal and interest, property taxes, and HOA. Adjust the values to generate a more accurate rate.

Your payment

Principal and Interest:

$

Property taxes:

$

HOA fees:

$

Total loan payment:

$

Total interest amount:

$

Location

County

Lorain

Elementary School

Vermilion LSD - 2207

Middle School

High School

Listing Courtesy of Russ E Dickerhoff , Russell Real Estate Services

RealHub Information is provided exclusively for consumers' personal, non-commercial use, and it may not be used for any purpose other than to identify prospective properties consumers may be interested in purchasing. All information deemed reliable but not guaranteed and should be independently verified. All properties are subject to prior sale, change or withdrawal. RealHub website owner shall not be responsible for any typographical errors, misinformation, misprints and shall be held totally harmless.

Agent Austin Lape

AGENT

Austin Lape

Call Austin today to schedule a private showing.


* Listings on this website come from the FMLS IDX Compilation and may be held by brokerage firms other than the owner of this website. The listing brokerage is identified in any listing details. Information is deemed reliable but is not guaranteed. If you believe any FMLS listing contains material that infringes your copyrighted work please click here to review our DMCA policy and learn how to submit a takedown request.© 2024 FMLS.
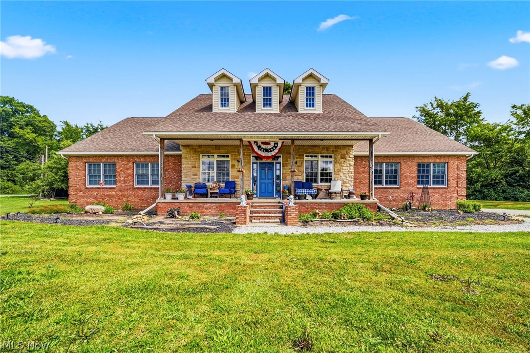
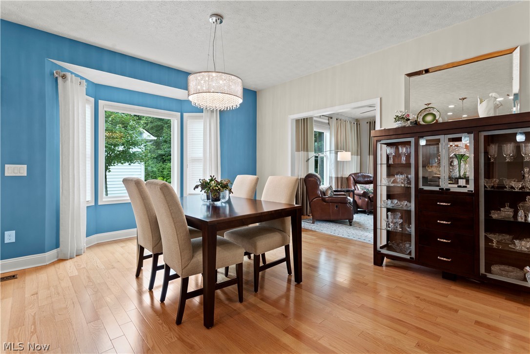
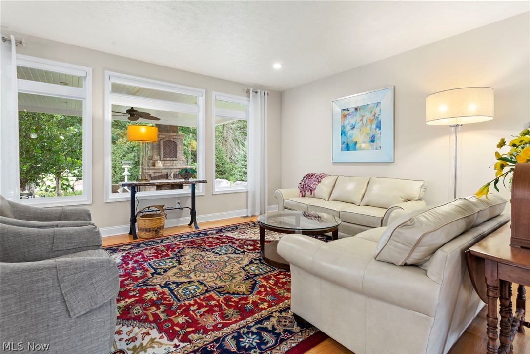
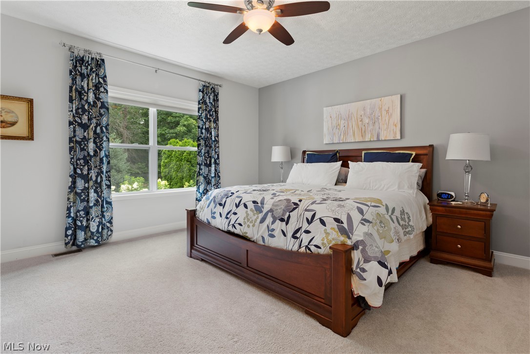
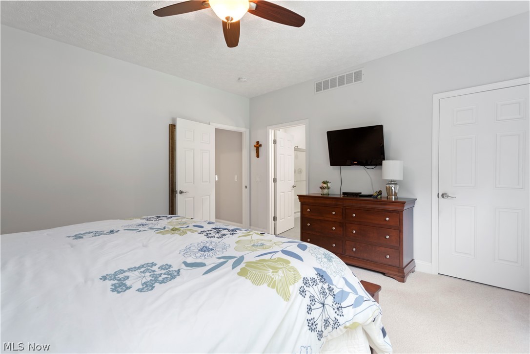
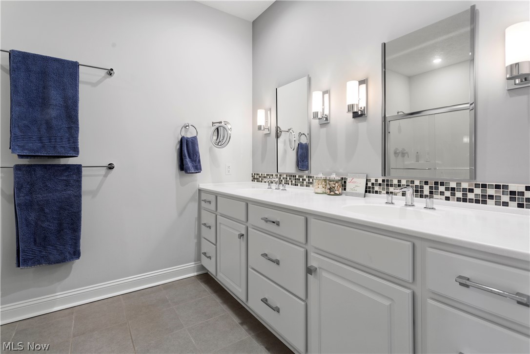
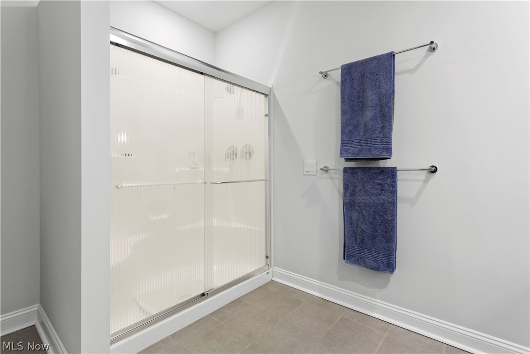
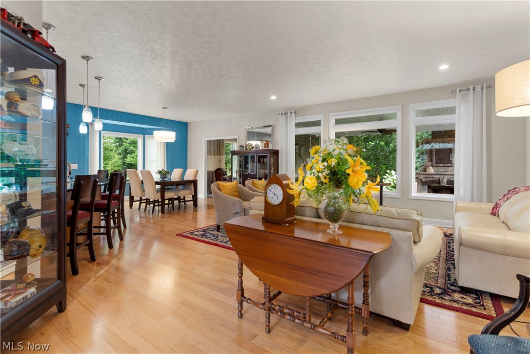
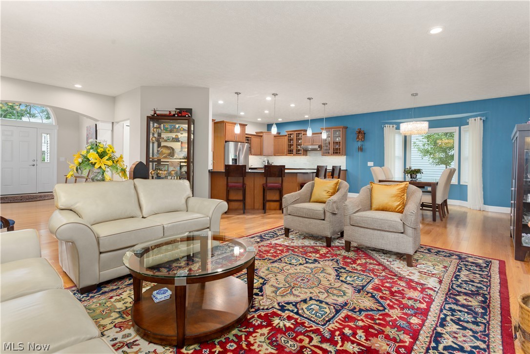
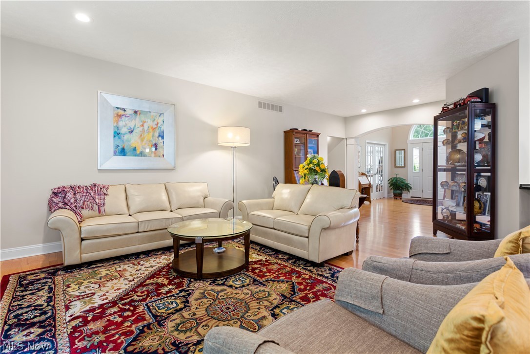
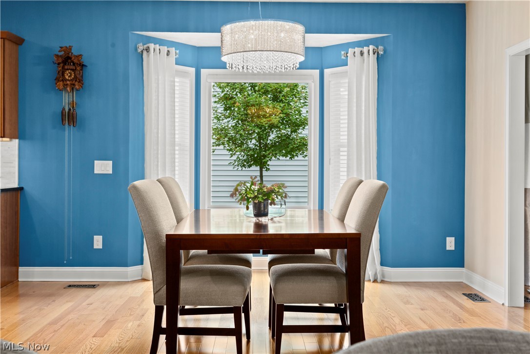
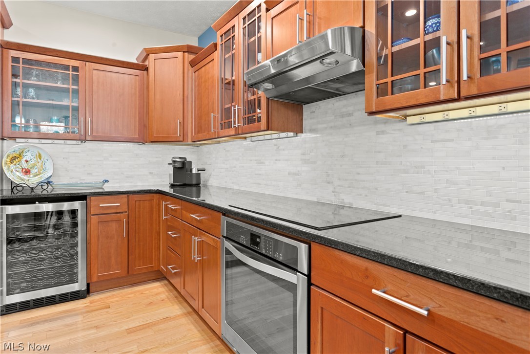
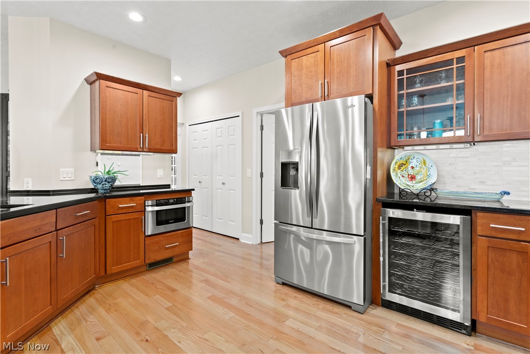
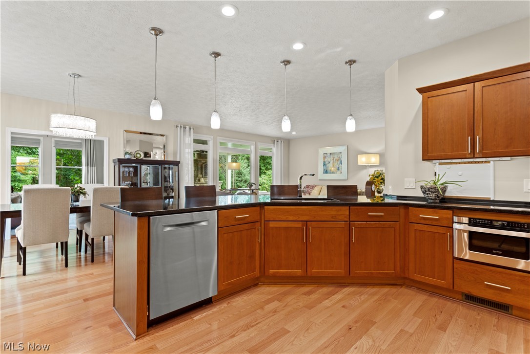
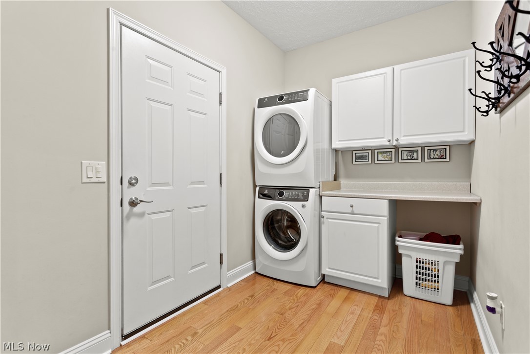
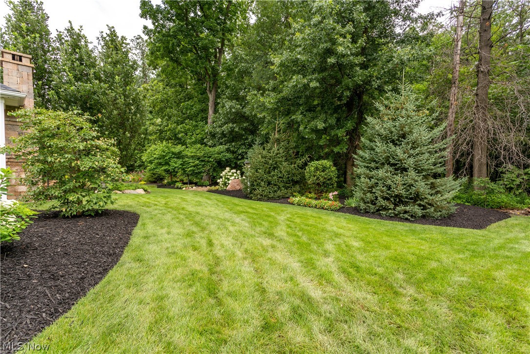
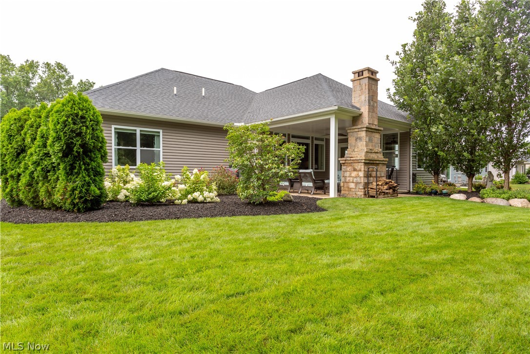
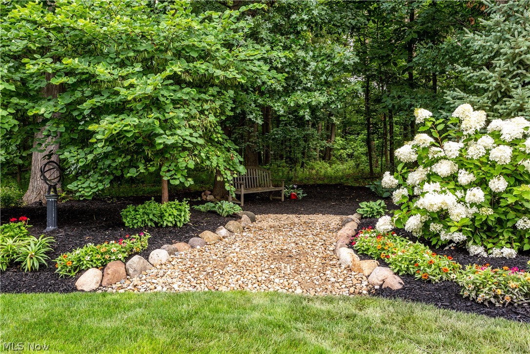
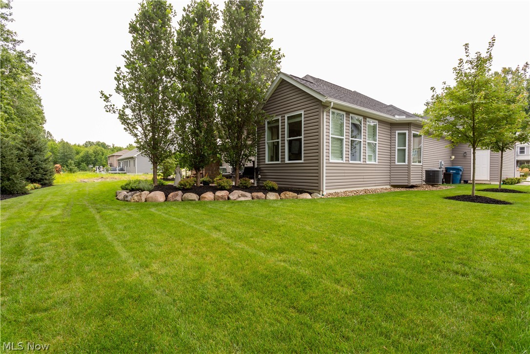
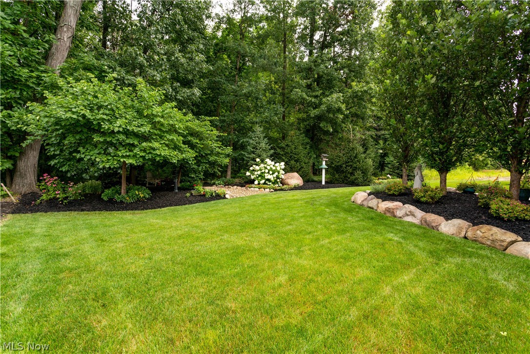
Perfection at its finest!  A 4200 Sq Ft Top to Bottom Custom Built 3 Bedroom, 2 Full Bath, Full Open Basement, Ranch Home with a roomy 2 car garage. The entrance foyer is inviting with 14 ft ceiling to greet family and friends. Gorgeous wood floors throughout. Loads of windows provide tons of natural sun light with Graber Blinds in most rooms that opens with a click-of-the-switch remote. Wait till the kitchen! Most of the top of the line appliances are staying including washer and dryer. Light Cherry kitchen Cabinet and granite countertops.  A formal dining room and a relaxing Sun Room that overlooks a beautiful wooded back yard and covered patio with a one of a kind brick fireplace.  A professional landscaped yard with flowers blooming everywhere thanks to the separate metered in-ground sprinkler system. The master suite features a walk in closet, a heated floor, private bath with granite counters. 2 other bedrooms are both spacious with ample closet space. Convenient 1st floor laundr

1052 Flint Drive

Message successfully sent.

What would you like to know?

What is 3 + 4 ?

I agree to receive email communication and understand I can unsubscribe at any time.

I agree to be contacted by Tyson Sells Homes, LLC. via call, email, and text for real estate services. To opt out, you can reply 'stop' at any time or reply 'help' for assistance. You can also click the unsubscribe link in the emails. Message and data rates may apply. Message frequency may vary. Privacy Policy

Related Properties

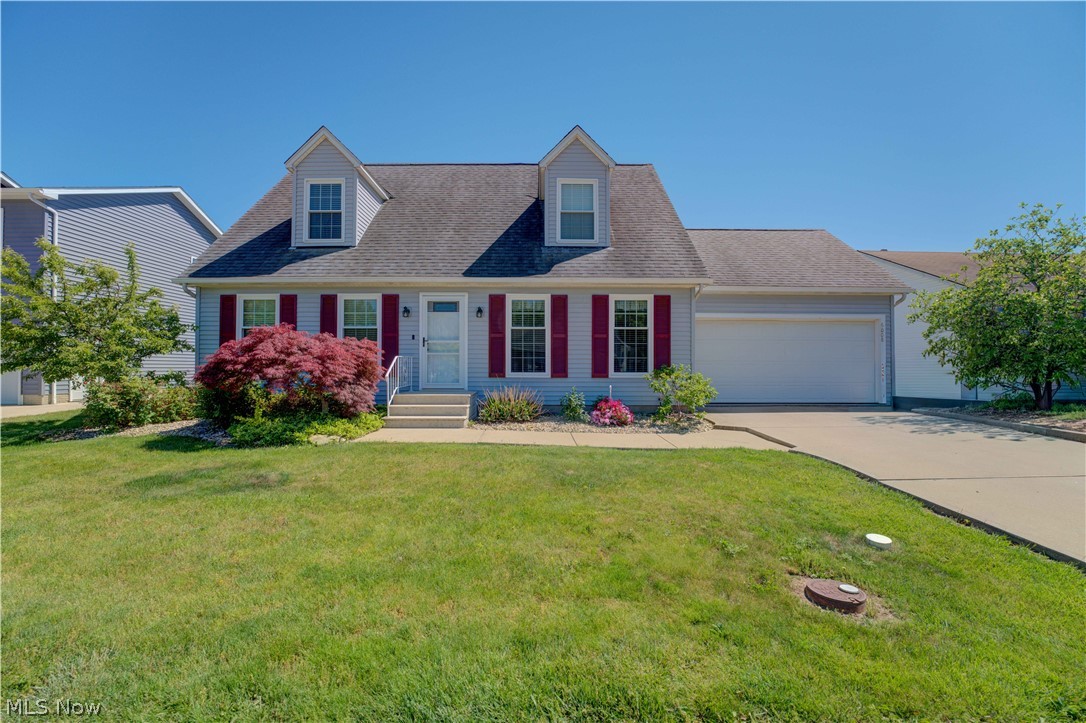
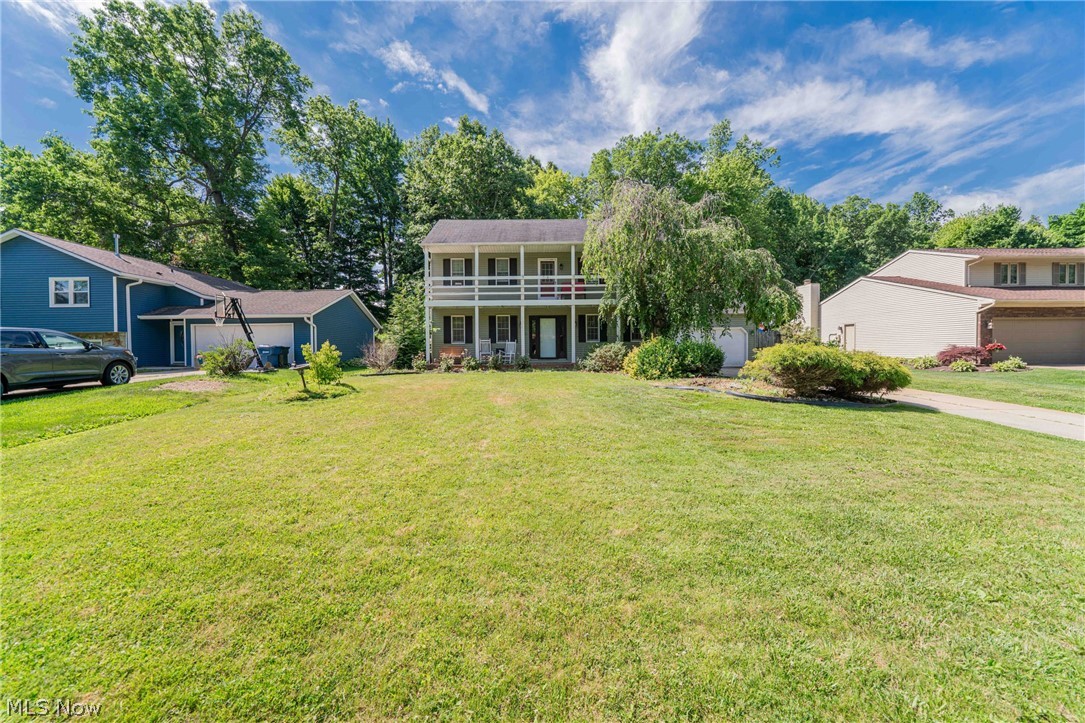
Welcome home to this meticulous  3-bedroom, 2.5-bath Colonial nestled in the desirable Indian Ridge neighborhood of Vermilion! From the moment you arrive the beautifully maintained landscaping and inviting curb appeal set the tone for this warm and welcoming home
Inside, the spacious layout offers the perfect blend of comfort and functionality. The formal dining room is ideal for hosting holidays and gatherings, while the eat-in kitchen features granite countertops, stainless steel appliances, and easy access to the two-tiered deck — perfect for summer cookouts, morning coffee, or relaxing evenings outdoors.
The family room is filled with natural light thanks to a bank of windows and is anchored by a cozy fireplace, creating the perfect space to unwind. A convenient first-floor laundry room and guest half bath add everyday ease. Downstairs, the finished recreation room offers endless possibilities as an entertaining space, game room, or second family room.
Upstairs, the private owner’s suite features a walk-in shower and generous closet space, while two additional bedrooms and a full guest bath provide comfort and privacy for family or guests. A whole-house generator offers added peace of mind year-round.
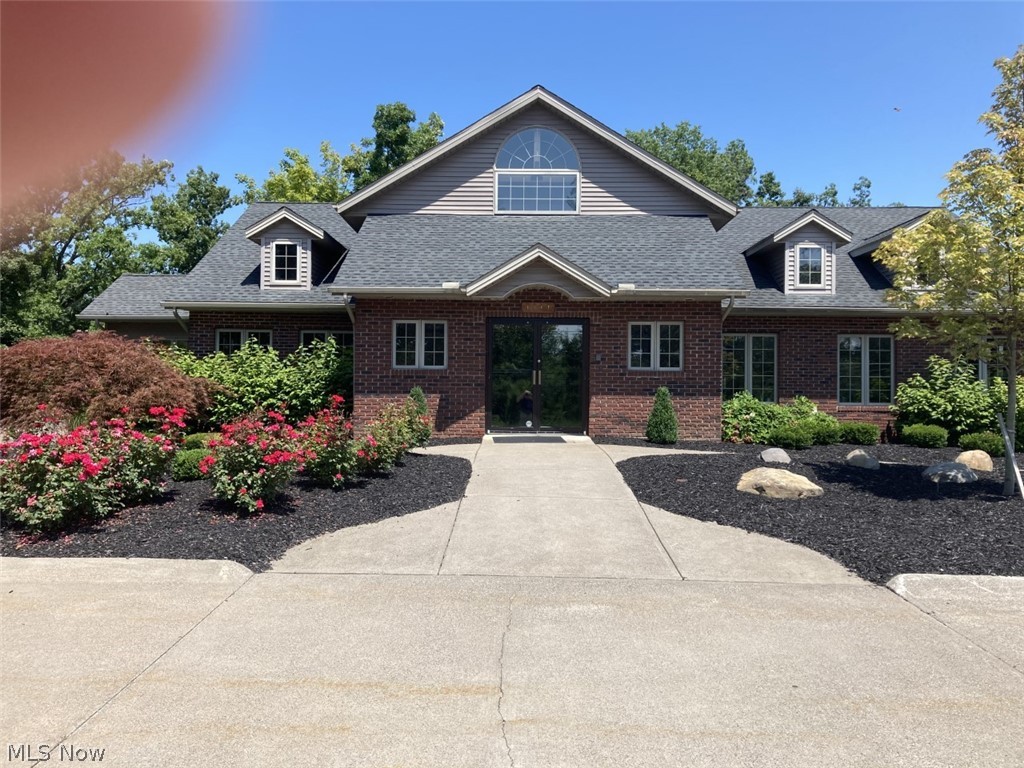
Residents of Indian Ridge enjoy wonderful community amenities including tennis and pickleball courts, an indoor swimming pool, and a community center — making it easy to enjoy an active and connected lifestyle. This is a home that has truly been loved and cared for, and it shows in every detail.
#5203517

Vermilion

1171 Vermilion Road

3 Beds

2 Baths

2,028 Sq.Ft.

$425,000

MLS#: 5203517

Welcome to the beautifully renovated Lake Erie Condominium in desirable Cask Villa. The entrance of the condo is
just steps from the parking garage dedicated to your condominium. A full bath with a shower, that has been
completely renovated, is immediately inside the door. The entryway spills into the open concept kitchen and living
area with new granite countertops and Amish built cabinets. There additional storage in the pantry and a stacked in
unit Washer and Dryer hook-up in its own closet. The peninsula provides room for entertaining or daily breakfasts
looking over Lake Erie. The Living room offers an electric fireplace for winter nights on the Lake. The sliding doors
from the Living Room provide access to the outdoor deck and an amazing view of Lake Erie. Upstairs is the main
bedroom, a second bedroom and another fully renovated full bath. Make this Cask Villa Condominium your weekend
getaway or your retirement home on Lake Erie.
Updates include: New HWT, new garbage disposal, flooring, light fixtures, bathroom and kitchen faucets, new Amish
cabinets, new kitchen sink, new dishwasher. Ceiling fans located in living area downstairs and both upstairs bedrooms
as well. Recess lighting added to kitchen area.
#5208883

Vermilion

13011 W Lake Road

2 Beds

2 Baths

1,011 Sq.Ft.

$449,000

MLS#: 5208883

Price reduced
Welcome Home: 3 yr old  "move-in ready"  thoughtfully upgraded, spacious 4 bedroom, 2.5 bath home blends modern comfort with custom touches. - Tucked at the end of a quiet street backing to Metro Parks  PLUS, you're just minutes from Lake Erie-close enough for sunsets, far enough to skip the crowds.  As you enter you will sense the relaxing and bright, open concept . The kitchen and dining area features durable, luxury vinyl plank flooring, granite countertops, soft close cabinetry designed to keep everything organized. The same cohesive flooring, cabinetry and countertops extend through all bathrooms, while the remaining living spaces and bedrooms offer the comfort of carpeting. The great room is centered around a custom- built fireplace and shelving creating a warm and stylish focal point perfect for relaxing or entertaining. The primary suite offers a private retreat with an en-suite bath, separate toilet area and a custom walk-in closet system.3 additional spacious bedroom and an upstairs laundry finish off the upstairs.  Additional highlights include a spacious 2 car garage, a mudroom and extended concrete driveway, fully fenced in yard, and a 12x24 stamped patio ideal for outdoor gatherings. The detached barn has been converted into a functional rage room,perfect for blowing off steam, hosting a unique hangout space, or easily transforming into whatever fits your needs. Built on a private lot so NO HOAand comes wired with 2 security systems.  Don't wait..All these features don't come with new construction.
#5206213

Vermilion

756 Hazelwood Drive

4 Beds

2 Baths

1,813 Sq.Ft.

$349,900

MLS#: 5206213

Stunning 4 bed, 2.5 bath home in Lighthouse Estates! Built in 2021 and loaded with updates: Samsung stove (2023), pergola & patio (2023), partially finished basement (2025), solar panels (2024), custom wall panels, kitchen backsplash, garage/laundry shelving & more. Private fenced backyard—perfect for entertaining. Move-in ready with modern style and energy efficiency. Walking distance to the beach, shopping, and dining. Home includes fully installed solar panel system — enjoy clean, renewable energy and major long-term savings! Average monthly electric bills drop significantly with solar, especially in summer months. Fixed solar loan payment of $199/month locks in energy savings while utility rates rise.
#5187581

Vermilion

5993 Montauk Point

4 Beds

2 Baths

2,382 Sq.Ft.

$334,000

MLS#: 5187581

Price reduced
Experience refined lake-area living in this expansive 2,600+ square foot residence ideally situated on West Lake Road just outside the historic charm of Vermilion. Designed for both elegant entertaining and everyday comfort, this 3-bedroom, 2-bath home offers an open, flowing floor plan with impressively scaled rooms that create a sense of space and sophistication throughout.

The oversized family room serves as the heart of the home, featuring beautiful sight-lines and serene peeks of Lake Erie—also enjoyed from the private back patio, an ideal setting for summer evenings, morning coffee, or hosting guests. Whether envisioned as a luxurious seasonal retreat, a full-time residence, or an income-producing getaway, this home seamlessly adapts to your lifestyle.

Generously sized living areas provide the perfect backdrop for gatherings, while the partially finished basement adds valuable additional living space—ideal for a media room, recreation area, bunk room, or additional guest accommodations. The spacious layout and multiple living zones lend themselves beautifully to short-term rental potential, offering flexibility for larger groups seeking a lake-area escape.

With its prime proximity to the water and the attractions of Vermilion’s downtown, the property presents an exciting opportunity for those exploring vacation rental or Airbnb-style use (subject to local regulations). The scale of the home, outdoor entertaining space, and lake views make it especially appealing for seasonal visitors looking to experience the charm of Lake Erie living.

An exceptional opportunity to enjoy coastal ambiance with room to entertain, relax, and potentially generate income—all in one remarkable property.

Some of the first pictures are virtually staged. Property is vacant.
#5183699

Vermilion

14015 W Lake Road

3 Beds

2 Baths

2,696 Sq.Ft.

$399,000

MLS#: 5183699

Welcome to this beautifully updated 3 bedroom, 2 bath ranch in Vermilion Township—perfect for buyers seeking comfort and convenience. This home offers an open floor plan with a spacious vaulted great room and dining area, seamlessly connected to a large kitchen featuring a custom-designed island ideal for entertaining and culinary pursuits. A thoughtfully designed three-season room overlooks the expansive backyard, providing a versatile space for relaxation and gatherings.

The generous owner’s suite includes a large bathroom, walk-in closet, and vaulted ceiling. Two additional bedrooms share a conveniently located second full bath. Additional highlights include a full basement, a cozy front porch, and an extended, heated and cooled two-car attached garage—perfect for extra vehicles or hobbies requiring ample space. A shed at the back of the lot adds extra storage.

Situated on a quiet dead-end street near Route 2 and just minutes from Historical Downtown Vermilion, this property offers both privacy and easy access to amenities. Currently used as an Airbnb, it’s also ideal as a permanent residence or vacation retreat. Don’t miss your opportunity to own this unique home—schedule your showing today!
#5203003

Vermilion

118 Sassafras Drive

3 Beds

2 Baths

1,549 Sq.Ft.

$399,000

MLS#: 5203003

Live in the heart of Vermilion’s Harbor Town District in a home unlike anything else on the market.

This historic gem dates back to the late 1800s and was originally built near Fisherman’s Bend before being relocated in the 1920s. Inside, you’ll find true maritime craftsmanship with peg-and-beam construction and solid oak ship-style materials you simply can’t replicate today.

The interior offers a bright, open layout featuring a gas fireplace in great room, spacious kitchen (all appliances stay), first-floor laundry, and beautiful natural oak trim throughout. Upstairs, you’ll find a true owner’s suite, plus two additional large bedrooms with a shared full bath, along with an awesome open loft area—perfect for a reading area, office, or play space.

Fully updated for modern living, this home features a long list of improvements including: Roof – 2025, Water Heater – 2023, New Carpet – 2022, New Driveway – 2022, Fence - 2022, Appliances - 2019, Furnace & AC - 2014, Windows & Exterior Doors – 2014, Luxury Vinyl Plank – 2014, Drywall – 2014, Vinyl Siding – 2014, Solid Oak Trim – 2014, Whole house insulation - 2014

Step outside and you’re just moments from everything—local shops, restaurants, the public beach, and Vermilion’s beloved summer events.

Historic character. Modern updates. Unbeatable location.

This is harbor town living at its finest.
#5200017

Vermilion

686 Perry Street

3 Beds

2 Baths

1,724 Sq.Ft.

$369,900

MLS#: 5200017

Enjoy resort-style living at Grand Harbour with beautifully maintained green space, a stunning inground HOA pool overlooking Lake Erie, his & hers facilities, and a patio area perfect for summer BBQs — all creating the ultimate lakefront lifestyle and vacation feel year-round. This spacious 2-bedroom ranch condo features a large kitchen with peninsula seating, abundant cabinet space, and an open-concept layout that flows seamlessly into the great room, complete with a beautiful fireplace and breathtaking panoramic lake views. Enjoy watching the waves roll in, unforgettable sunsets, and even views of Cedar Point on a clear day. The owner’s suite is a true retreat, featuring dual entrance doors and a wall of windows overlooking the water, allowing you to wake up to peaceful views of the lake each morning. The ensuite bathroom offers a large soaking tub and a vanity with additional storage. The second bedroom is generously sized with a large closet, while the second full bath includes a tub/shower combo and single-sink vanity with storage. Whether you’re looking for a full-time residence or the perfect waterfront getaway, this condo offers the rare opportunity to enjoy lakeside living with resort-style amenities and incredible views every day.
#5211619

Vermilion

215 Grand Harbour

2 Beds

2 Baths

1,300 Sq.Ft.

$399,000

MLS#: 5211619

Very well-maintained home in a beautiful neighborhood! Built to last, home has built-in wood shelves, that were built by Virgil's in N. Ridgeville, in the family room for all of your stuff, including a pull down area for the computer. There is a formal dining room; a large, separate living room; all rooms are generously sized and ready for your furniture; first floor laundry and 1/2 bath; nice basement for extra room or storage; home also has a spacious back yard which goes down to the water. This all sits on a little over a half-acreage. This home is a one homeowner home since it was built. Call today for your personal showing.
#5197799

Vermilion

2775 Shady Lake Drive

3 Beds

2 Baths

2,256 Sq.Ft.

$357,900

MLS#: 5197799

 - property

Send a message

Message successfully sent.

Your message

What is 3 + 4 ?

Reason for contacting?

I agree to receive email communication and understand I can unsubscribe at any time.

I agree to be contacted by Tyson Sells Homes, LLC. via call, email, and text for real estate services. To opt out, you can reply 'stop' at any time or reply 'help' for assistance. You can also click the unsubscribe link in the emails. Message and data rates may apply. Message frequency may vary. Privacy Policy

Sign Out

Virtual Assistant

Would you like to take the next step with this property? We can help you schedule a showing or virtual tour, or send you more details.

Yes, I would like more information.

Thank You for Your Reply, One of Our Agents will contact you as soon as possible

No, maybe later.

Thank you, you can always contact me via email, phone number or through the contact form.

Realhub AI

Lucy - Your AI-Powered Realtor

Update Your Temporary Password

Personalize your search

Enter your email and we'll notify you immediately when new listings match what you're looking for.

or enter email address

Already have an account ? Login here

Continue your home search

I agree to receive communications and understand I can unsubscribe at any time.

I agree to be contacted by Tyson Sells Homes, LLC. via call, email, and text for real estate services. To opt out, you can reply 'stop' at any time or reply 'help' for assistance. You can also click the unsubscribe link in the emails. Message and data rates may apply. Message frequency may vary. Privacy Policy

Already have an account ? Login here

We use cookies

We use cookies primarily for analytics to enhance your experience. By accepting, you agree to our use of these cookies. You can manage your preferences or learn more about our cookies policy.