Features & Amenities

Interior

  • Total Bedrooms

    5

  • Bathrooms

    3

  • 1/2 Bathrooms

    1

  • Above Grade Finished Area

    3134.0

  • Basement YN

    YES

  • Cooling YN

    YES

  • Cooling

    Central Air

  • Fireplace YN

    YES

  • Heating YN

    YES

  • Heating

    Natural Gas, Forced Air

  • Main Level Bedrooms

    1

  • Pet friendly

    N/A

Exterior

  • Garage

    Yes

  • Garage spaces

    5

  • Construction Materials

    Vinyl Siding

  • Parking

    Attached, Garage

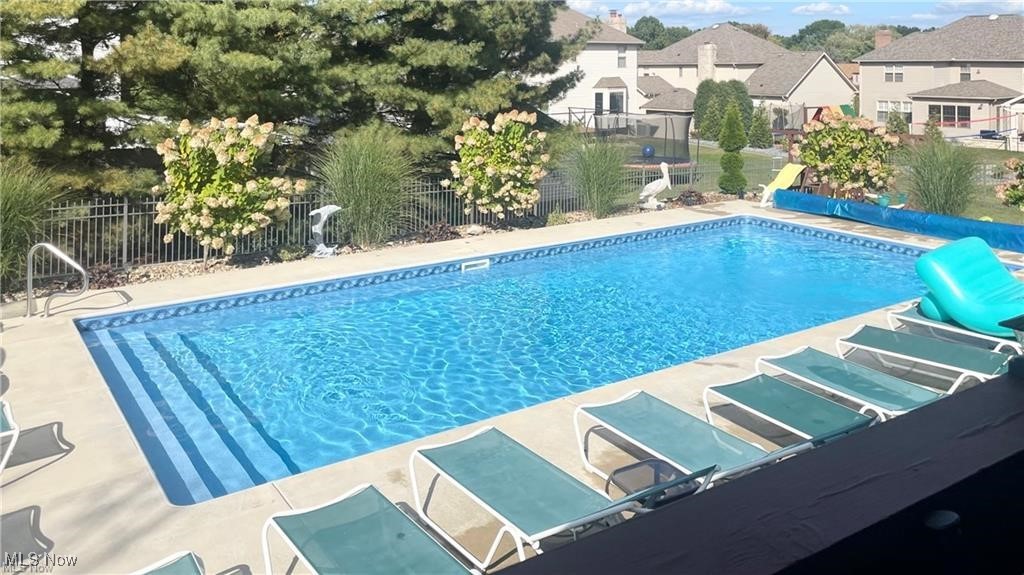
  • Pool

    Yes

  • Pool Features

    Fenced, In Ground, Pool Cover, Private

  • Waterfront YN

    NO

Area & Lot

  • Lot Size(acres)

    0.4463

  • Property Type

    Residential

  • Property Sub Type

    Single Family Residence

  • Architectural Style

    Conventional

Price

  • Sales Price

    $715,000

  • Tax Amount

    $6,766

  • Sq. Footage

    4, 868

  • Price/SqFt

    $146

HOA

  • Association

    No

School District

  • Elementary School

    Canfield LSD - 5004

  • Middle School

    N/A

  • High School

    N/A

Property Features

  • Stories

    2

  • Sewer

    Public Sewer

  • Water Source

    Public

Schedule a Showing

Showing scheduled successfully.

<
>
IN PERSON
VIA CHAT

What is 3 + 4 ?


Change time

Mortgage calculator

Estimate your monthly mortgage payment, including the principal and interest, property taxes, and HOA. Adjust the values to generate a more accurate rate.

Your payment

Principal and Interest:

$

Property taxes:

$

HOA fees:

$

Total loan payment:

$

Total interest amount:

$

Location

County

Mahoning

Elementary School

Canfield LSD - 5004

Middle School

High School

Listing Courtesy of Patrick J Burgan , Burgan Real Estate

RealHub Information is provided exclusively for consumers' personal, non-commercial use, and it may not be used for any purpose other than to identify prospective properties consumers may be interested in purchasing. All information deemed reliable but not guaranteed and should be independently verified. All properties are subject to prior sale, change or withdrawal. RealHub website owner shall not be responsible for any typographical errors, misinformation, misprints and shall be held totally harmless.

Agent Austin Lape

AGENT

Austin Lape

Call Austin today to schedule a private showing.


* Listings on this website come from the FMLS IDX Compilation and may be held by brokerage firms other than the owner of this website. The listing brokerage is identified in any listing details. Information is deemed reliable but is not guaranteed. If you believe any FMLS listing contains material that infringes your copyrighted work please click here to review our DMCA policy and learn how to submit a takedown request.© 2024 FMLS.
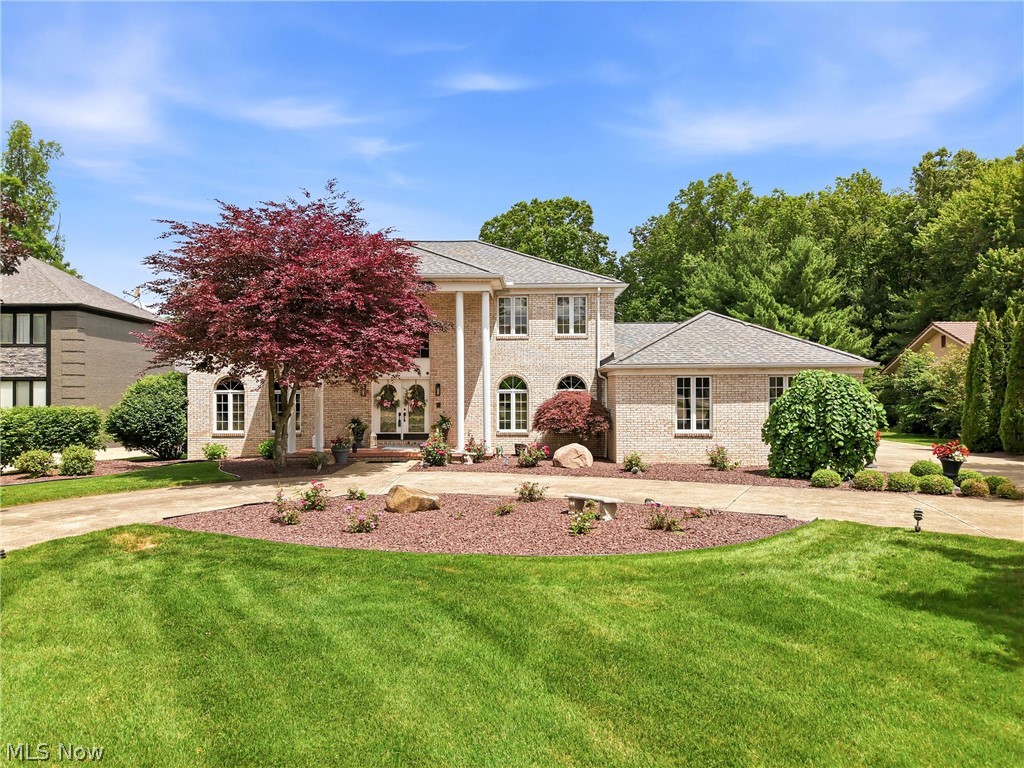
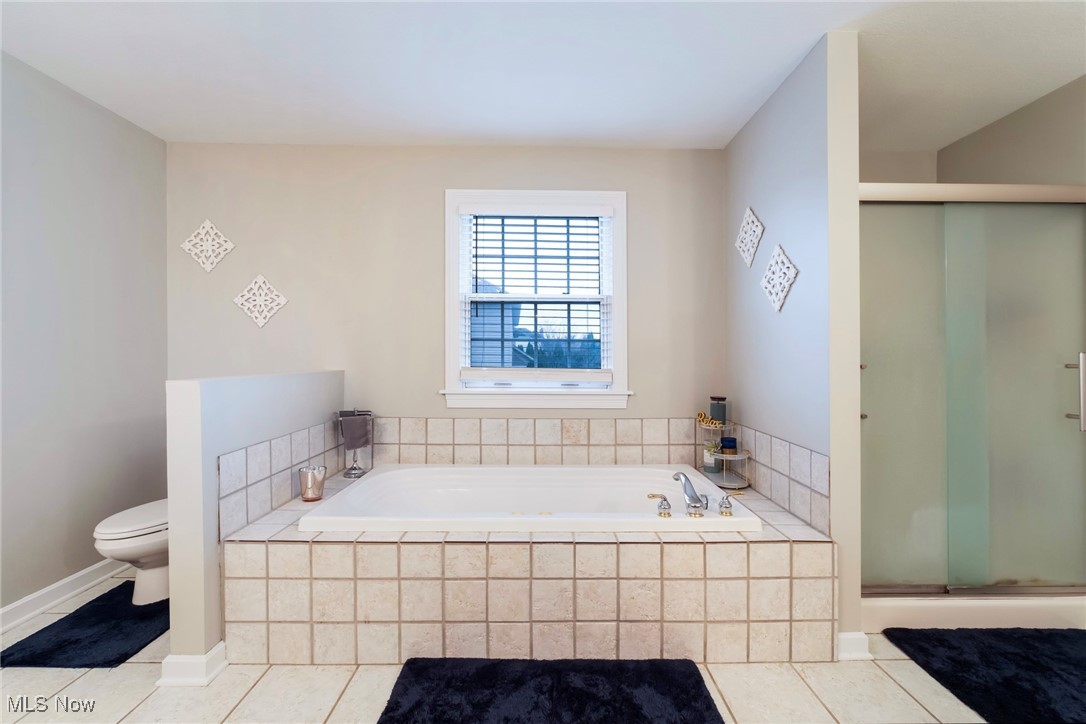
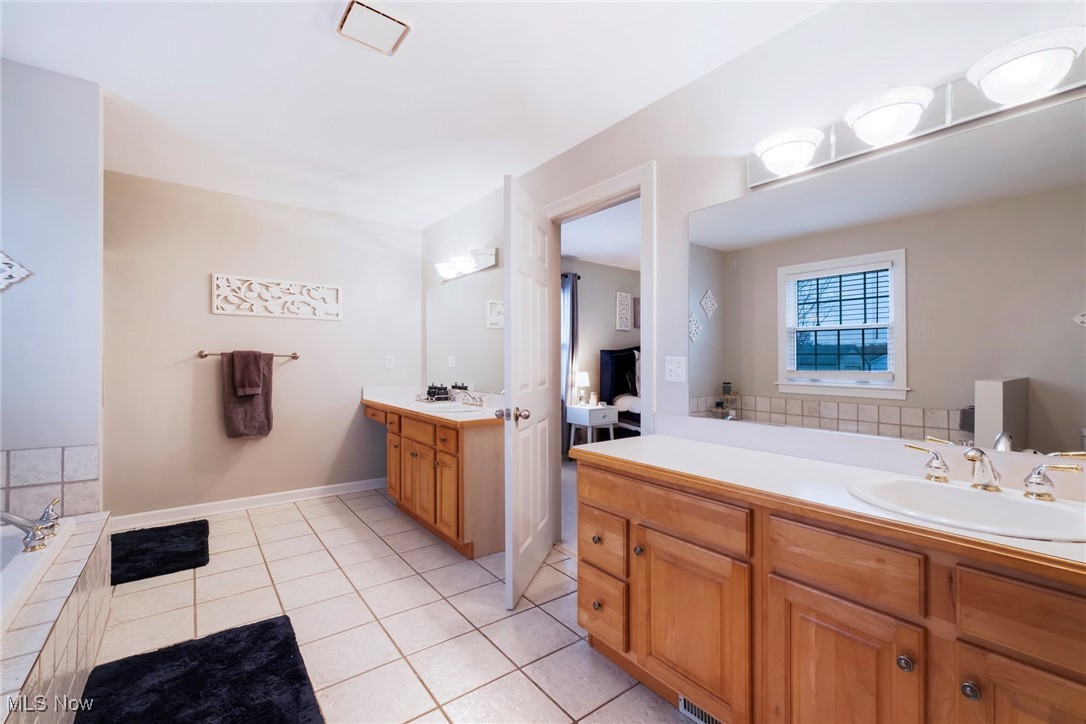
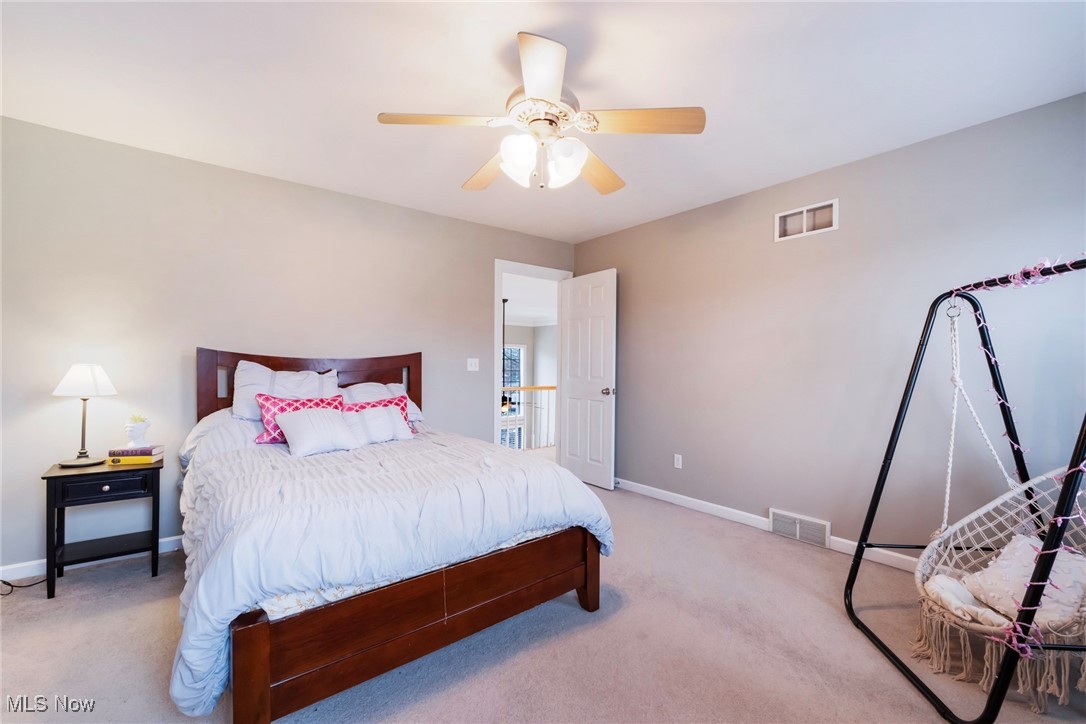
Welcome to 1050 Fox Den Trail — a showcase of elegance and comfort in Canfield’s highly sought-after Fox Den neighborhood. Known for its peaceful streets and family-friendly charm, this stunning 5-bedroom, 3.5-bath residence perfectly blends sophistication, warmth, and everyday livability.

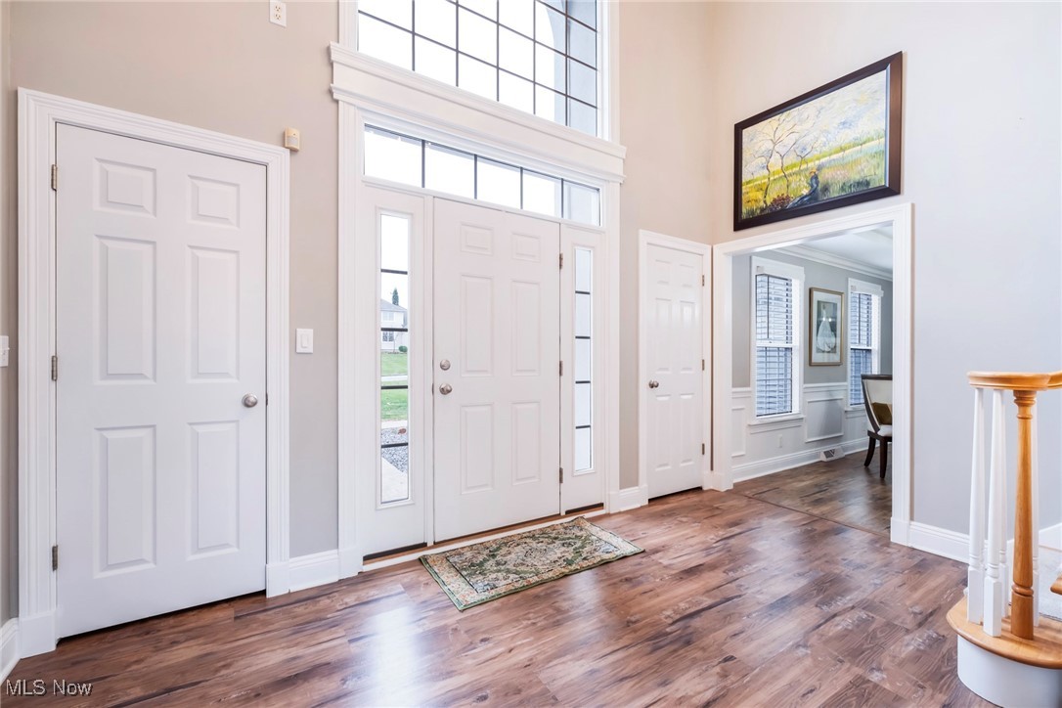
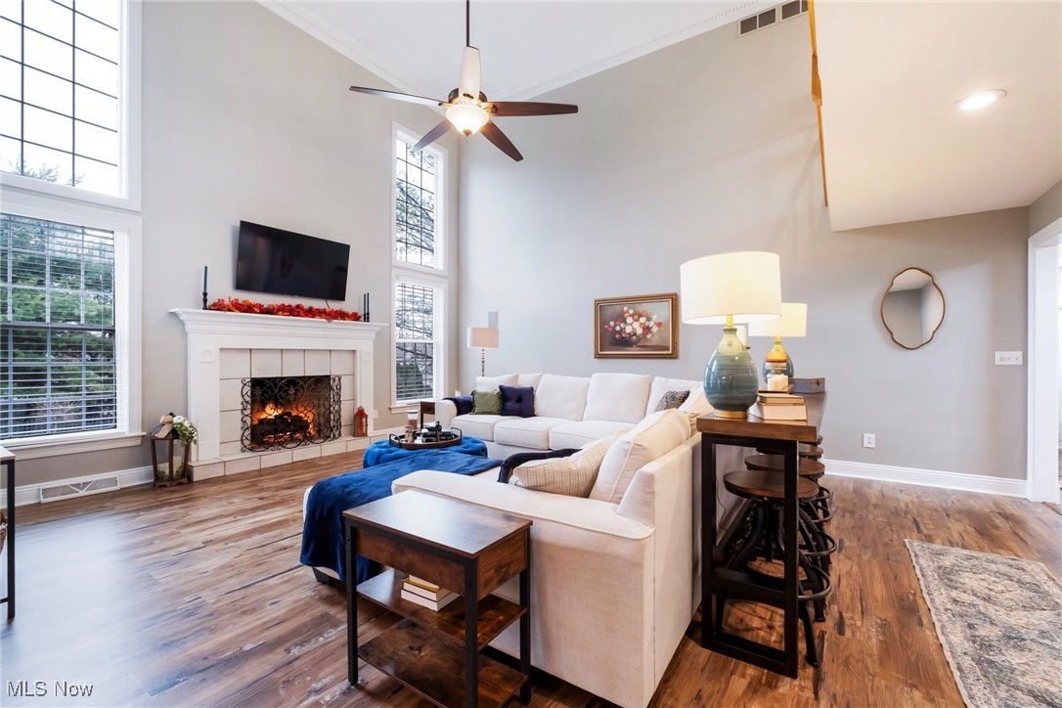
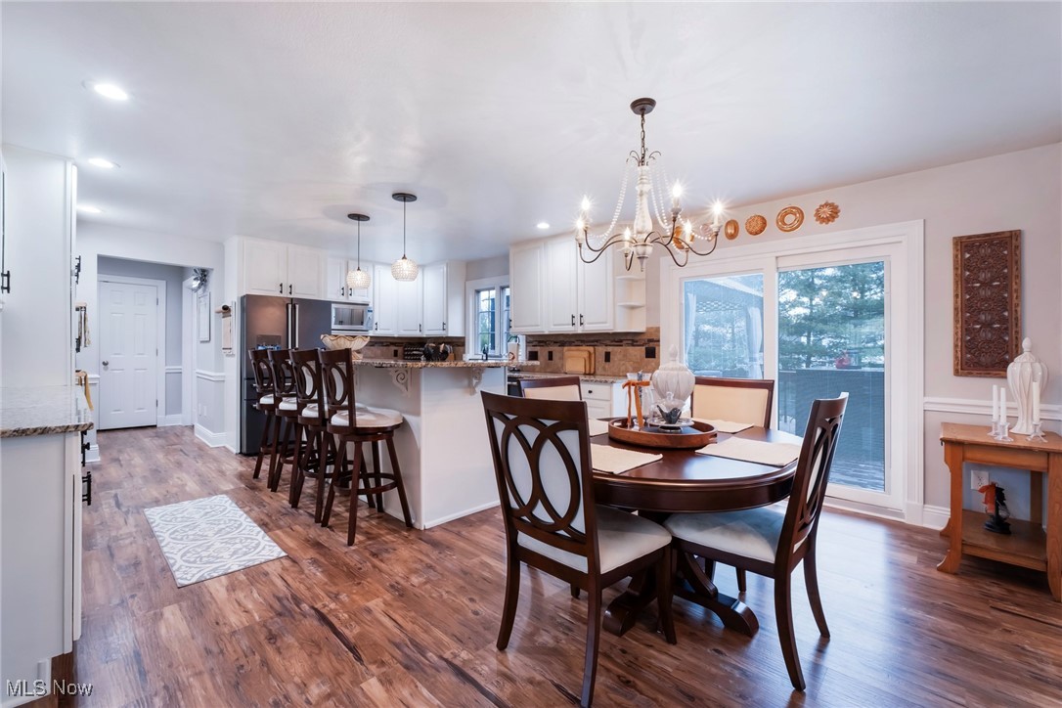
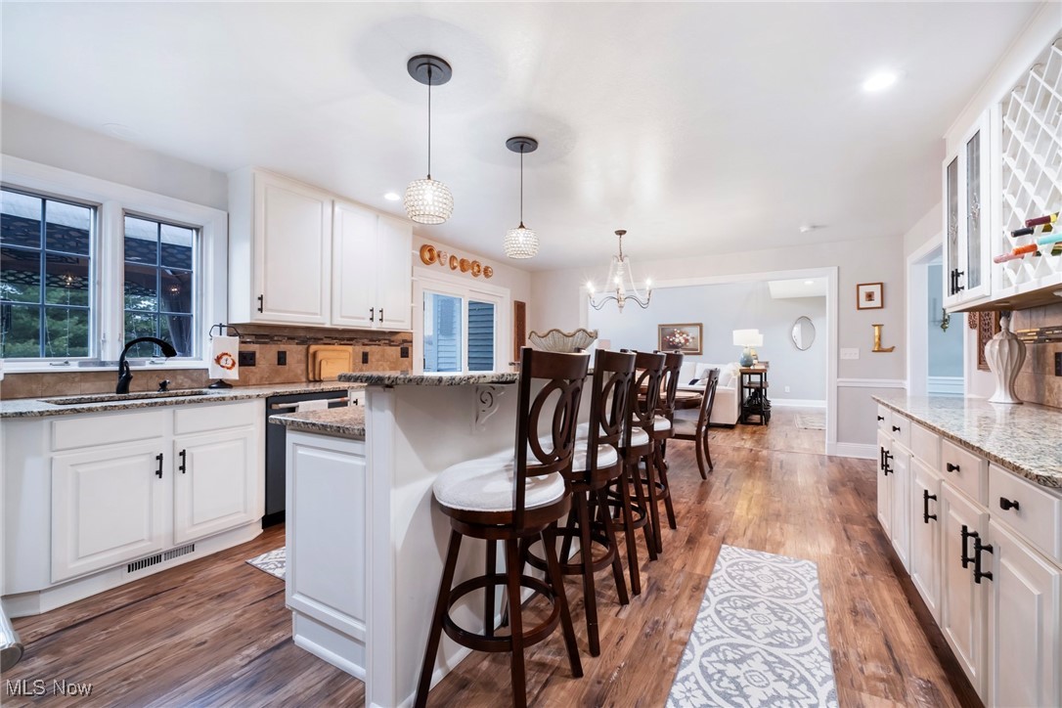
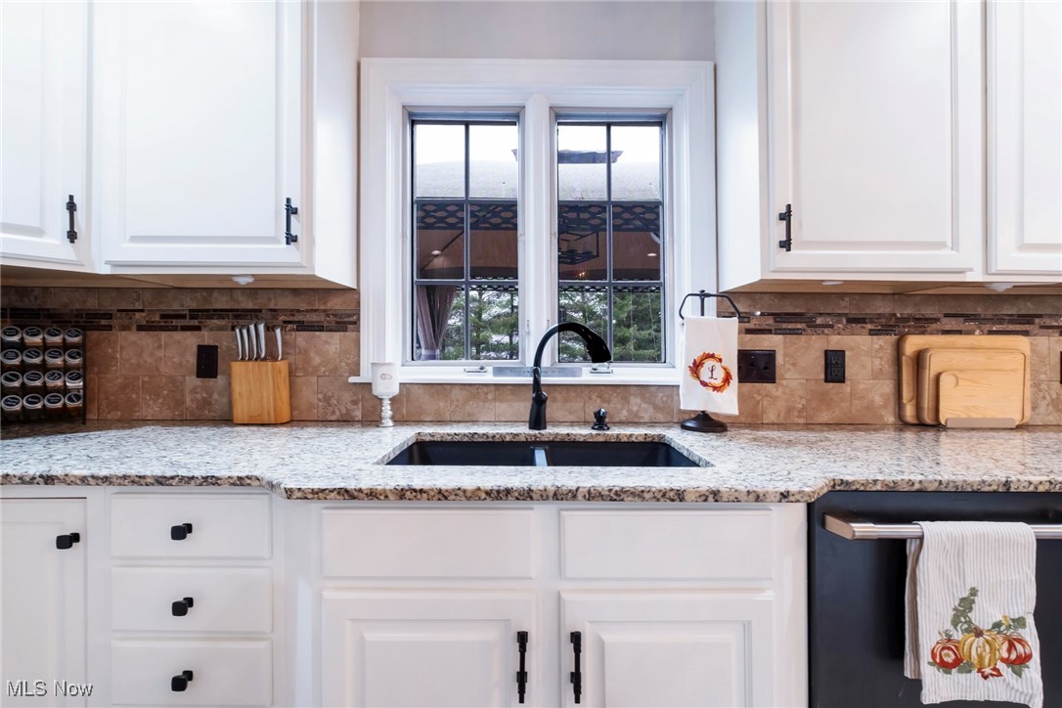
Step through the grand foyer into light-filled, open-concept spaces enhanced by new luxury vinyl flooring, crown molding, and designer lighting. The gourmet kitchen, features gleaming granite countertops, a stylish backsplash, abundant cabinetry, and brand new appliances (2025)—ideal for the home chef or entertainer at heart. A formal dining room with a tray ceiling creates the perfect setting for gatherings, while the two-story family room, anchored by a cozy gas fireplace, invites relaxation and connection. French doors open to an elegant living room, offering a quiet retreat or flexible use for work or play. A main-level bedroom adds versatility for guests, multi-generational living, or a private home office.

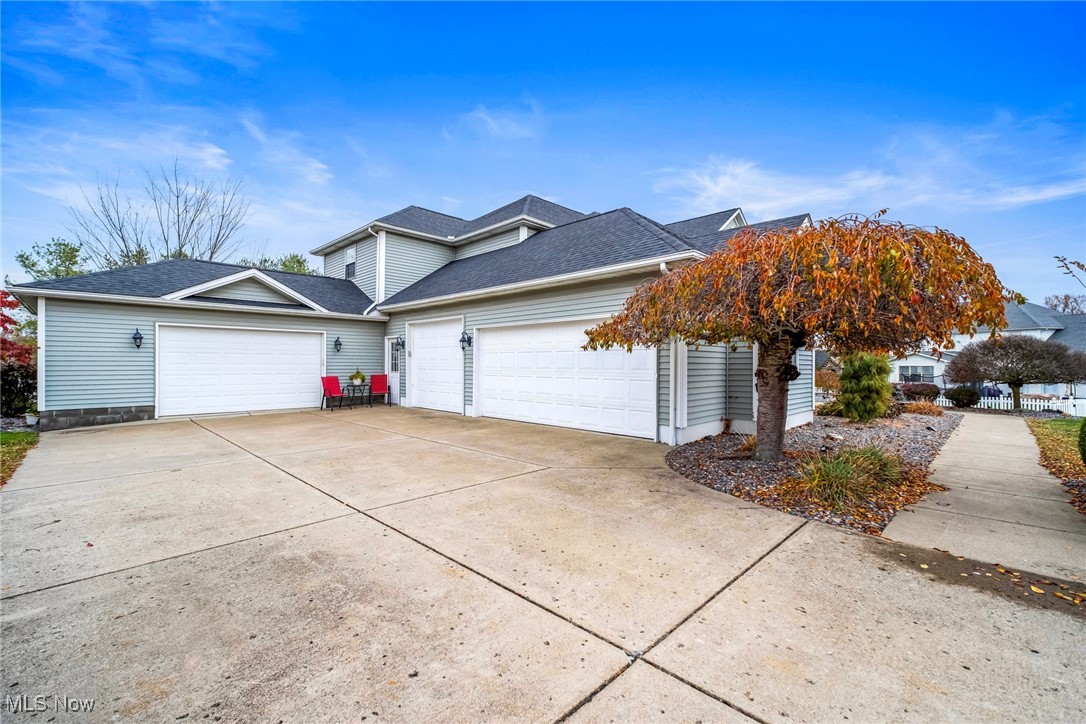
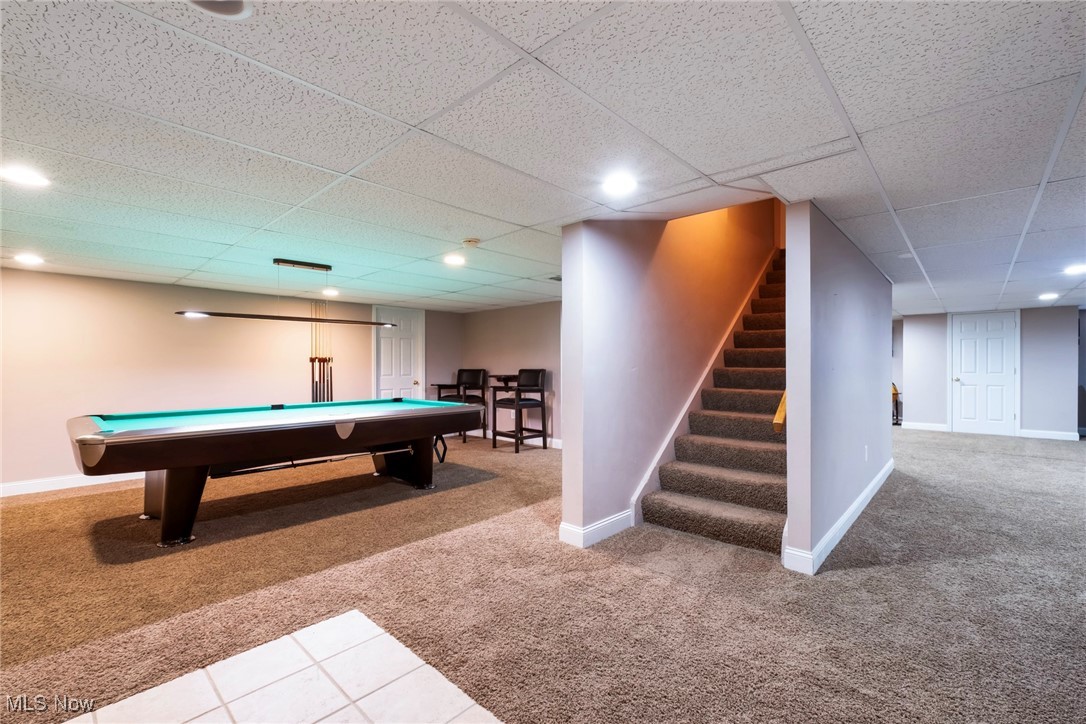
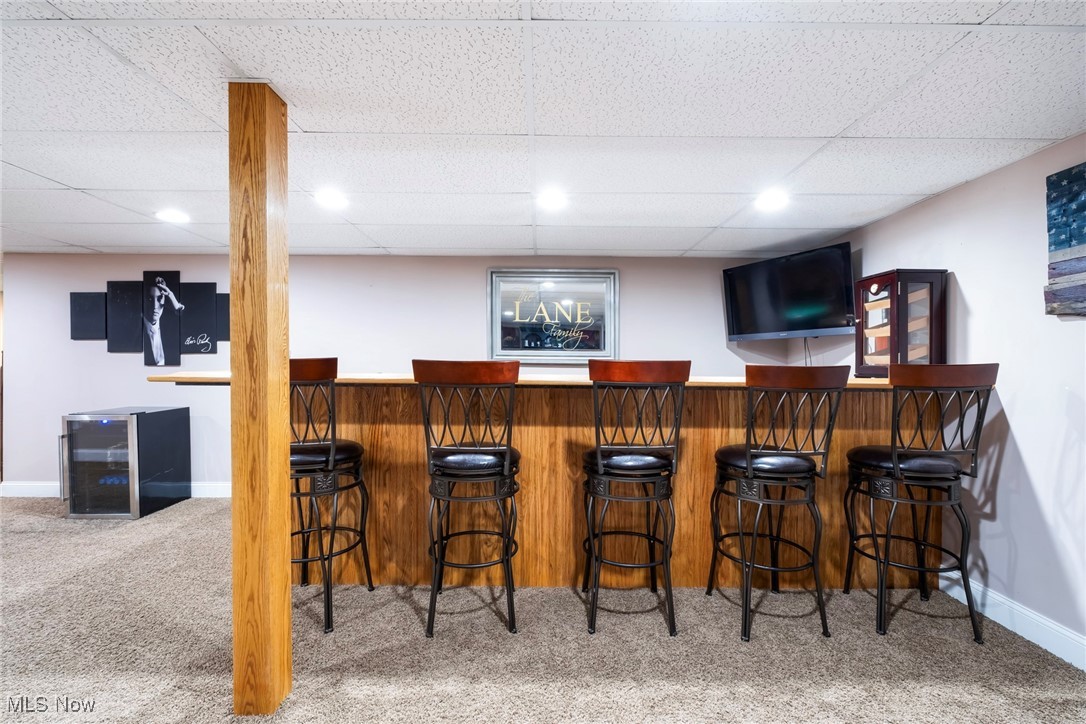
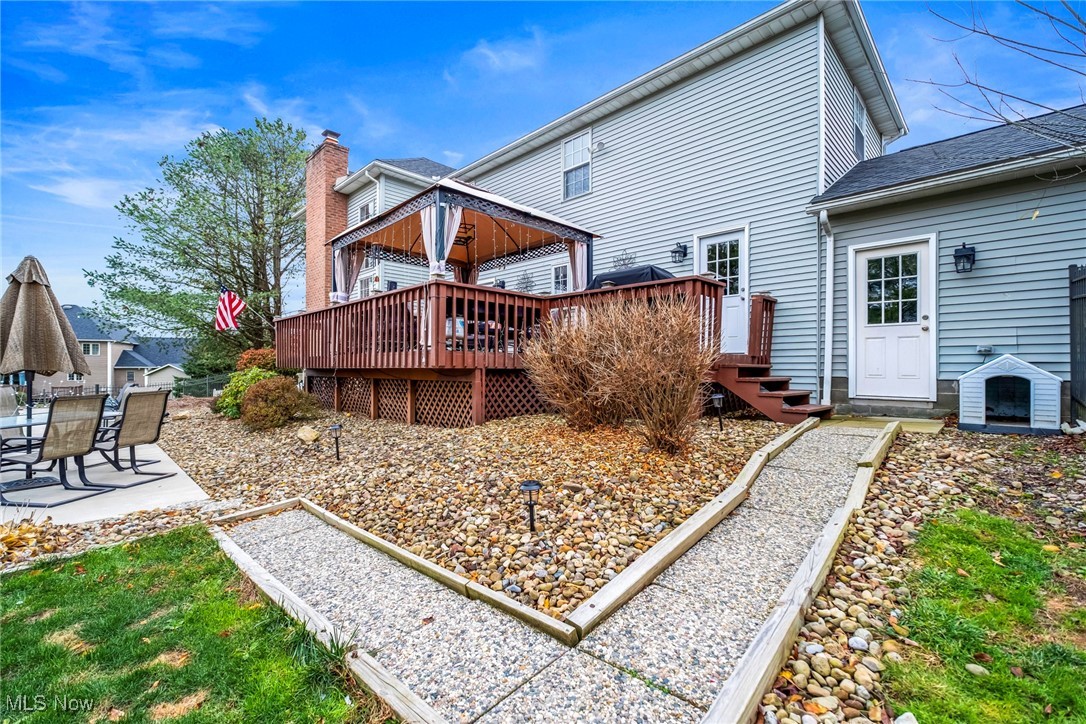
The fully finished lower level is a true entertainer’s dream—complete with a custom-built bar and direct access to its own garage, making it the perfect place to unwind or host game nights. With a 3-car garage plus a 2-car extension, there’s no shortage of space for vehicles, storage, or hobbies. Step outside to your personal oasis: a saltwater pool (2022) surrounded by a fenced, landscaped yard offering both privacy and tranquility. Additional conveniences include a central vacuum, a full security system, a newer roof (2022), and brand new HVAC (2025), along with fresh paint and stylish fixtures throughout. Meticulously maintained and thoughtfully upgraded, this home delivers luxury living at its finest in one of Canfield’s most prestigious communities. Opportunities like this are rare—schedule your private showing today and experience 1050 Fox Den Trail for yourself.

1050 Fox Den Trail

Message successfully sent.

What would you like to know?

What is 3 + 4 ?

I agree to receive email communication and understand I can unsubscribe at any time.

I agree to be contacted by Tyson Sells Homes, LLC. via call, email, and text for real estate services. To opt out, you can reply 'stop' at any time or reply 'help' for assistance. You can also click the unsubscribe link in the emails. Message and data rates may apply. Message frequency may vary. Privacy Policy

Related Properties

FEEL LIKE YOU ARE ACTUALLY INSIDE THIS HOME! WALKTHROUGH THE 3D VIRTUAL TOUR OF THIS PROPERTY BY CLICKING THE LINK.
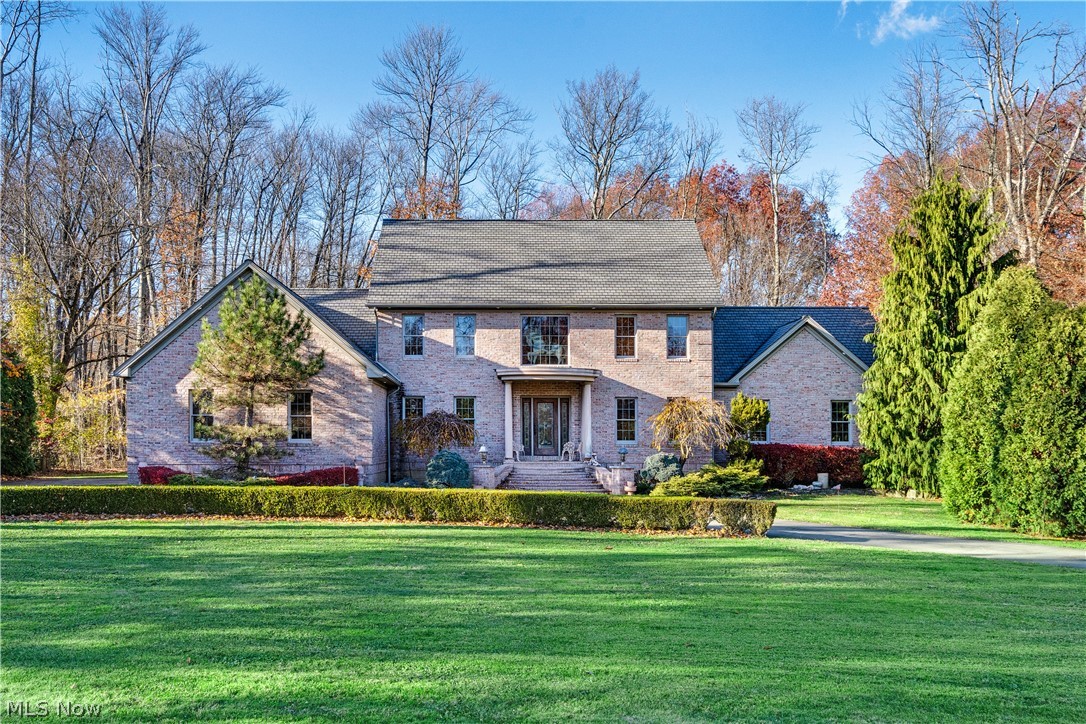
 Welcome to 3770 Fairway Drive in Canfield, a stunning and expansive ranch home located in the desirable Canfield School District. This incredible property offers 5 bedrooms, 5 full bathrooms, and 1 half bathroom with over 4,500 sq. ft. of living space, making it the perfect home for bot h everyday living and entertaining.


The main level features a huge kitchen designed for the chef at heart, complete with a commercial-grade stainless steel refrigerator, high-end countertops, island with seating, commercial stove, and oversized commercial hood. With tons of cabinet storage, two dining rooms, and a sitting room/parlor, there’s no shortage of space for gatherings. The large living room includes a built-in bar area, creating a warm and welcoming place to relax or entertain.


The primary suite is truly impressive, offering a changing area, walk-in closet, and private bathroom designed for comfort and convenience. Additional bedrooms are generously sized, each with their own bathrooms, giving everyone in the household plenty of privacy. A first-floor laundry adds to the practicality of the layout.


Step outside the back doors to your private entertaining oasis. The spacious deck with a massive pergola, mounted flat screen TV, and plenty of room for seating makes this an ideal space for outdoor living. A 4-car garage with a large driveway ensures more than enough parking and storage.


The  basement adds even more possibilities, with a full bathroom, tons of storage, a mirrored workout room, and an additional lounge/hangout space. All of this is located directly behind Tippecanoe Country Club, offering a scenic and highly sought-after setting.


This home truly has it all—space, luxury, and functionality—and is ready for its next owner to enjoy!
#5156552

Canfield

3770 Fairway Drive

5 Beds

5 Baths

4,503 Sq.Ft.

$749,900

MLS#: 5156552

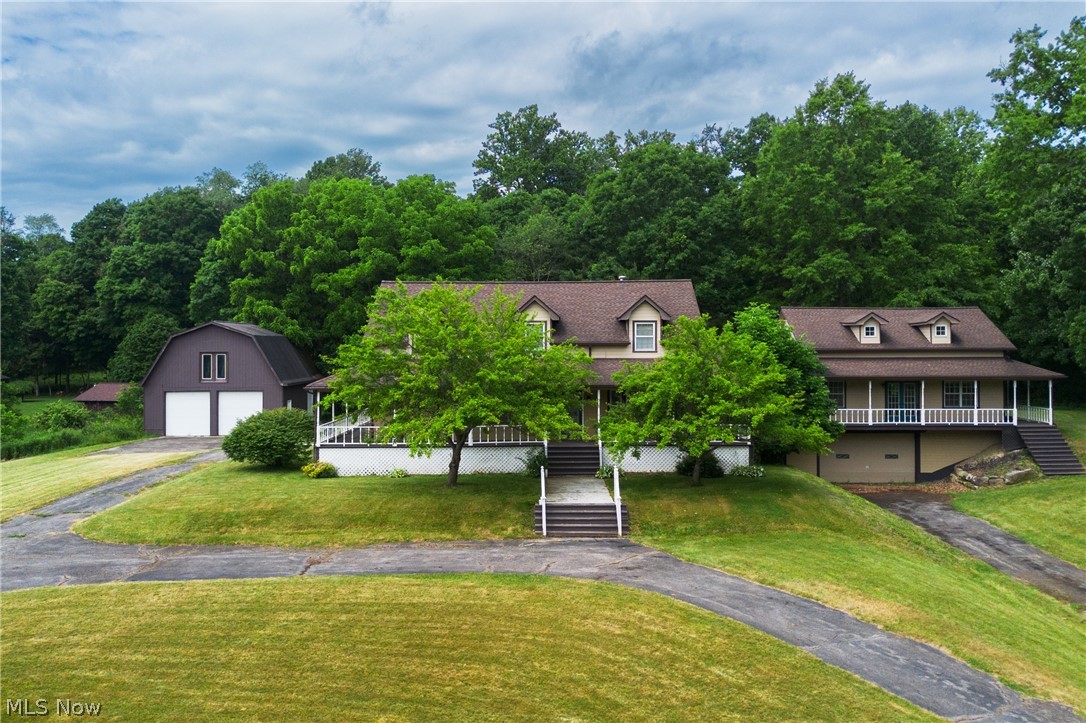
This 25-acre rural property features a home, a cluster of outdoor buildings, two ponds, and expansive private grounds that invite quiet moments and active use. Pursue your own vision, whether its a solitary single-family estate, a new development subdivision of several single-family homes (subject to local zoning, subdivision approvals, and covenants), or one grand mansion framed by water and greenery (also subject to approvals). The outbuildings on the property provide versatile storage, workshop space, or livestock shelter, while the acreage accommodates gardening, farming, or recreational pursuits; it’s ideal for hobby farmers, equestrian enthusiasts, or anyone seeking a tranquil setting with abundant outdoor space and water features.
Arrange for your private tour today.
#5156364

Canfield

8131 Leffingwell Road

3 Beds

1 Baths

N/A

$800,000

MLS#: 5156364

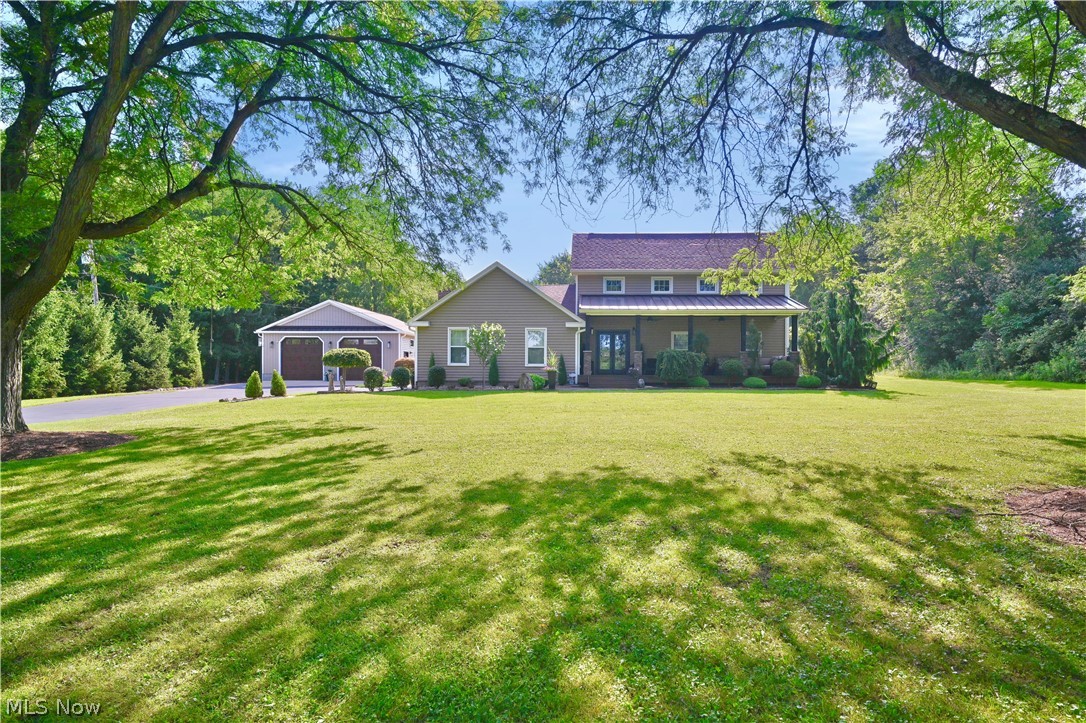
Welcome to this beautifully updated home in the highly desirable Canfield school district, offering over 4,400 square feet of thoughtfully designed living space. With 4 bedrooms, 3.5 bathrooms, and exceptional flexibility throughout, this move-in-ready home blends comfort, style, and functionality.

The main level features engineered hardwood flooring, updated finishes and fixtures, granite countertops, elegant French doors, and a private home office with its own exterior entrance—ideal for remote work, client meetings, or a home-based business.

The spacious kitchen flows into a bright and inviting morning room filled with natural light from large windows and skylights, all overlooking the home’s peaceful, park-like backyard.

Upstairs, the primary suite offers a custom walk-in closet and a beautifully updated feel designed for everyday comfort.

The finished lower level adds even more versatility with additional living space, exterior access, and a dedicated exercise room/yoga studio—perfect for wellness, hobbies, or entertaining guests.

Step outside and enjoy your own private retreat featuring a spacious deck, brick patio with fire pit, covered pavilion and mature trees that create both beauty and privacy.

Additional updates include new siding and a new driveway, making this home truly turnkey and ready for its next owner.

A rare opportunity to own a beautifully maintained home in one of Canfield's most sought-after locations.
#5207739

Canfield

74 Oak Tree

4 Beds

3 Baths

4,454 Sq.Ft.

$770,000

MLS#: 5207739

YOUR WATERFRONT SANCTUARY AWAITS.
Enter refined LUXURY & ELEGANCE in this meticulously crafted single-story water front residence with planned amenities for 2 PICKLEBALL COURTS, POOL & CLUBHOUSE & WALKING TRAIL around the back lake . The exterior features a blend of natural stone, curated cladding, and dimensional tile for added depth and architectural interest. Premium Pella windows and exterior doors frame unobstructed water views, capturing both sunrises and sunsets. A serene white palette complements the natural setting with a beautiful step free ranch home featuring a single level living, wide open spaces, and a mobility friendly layout designed for comfort, safety, and convenience!

Inside, 10-foot ceilings and 8-foot solid wood custom doors create a grand feel. Walls of sliding glass doors open to a concrete patio overlooking the water, seamlessly blending indoor and outdoor living. Specialty lighting enhances architectural detail throughout.

The chef’s kitchen offers 20 feet of specialty Arabian Leather Granite Countertops, Amish-Crafted Cabinetry, and a large center island with seating for 5–6.  A full scullery-style pantry with prep sink adds function and style. The living area is anchored by a stunning fireplace with custom stone and handcrafted Amish wood cladding.

Flexible spaces include a front bonus room with private exterior entrance—ideal for office, gym, or studio—and a vaulted steeple-style bonus room suited for a retreat, guest suite, or media room. The owner’s suite features a custom tiled bath, quartz counters, and an oversized walk-in closet.

Guest bedrooms, powder room, and pantry include Amish cabinetry with granite tops. The laundry room is spacious with cabinetry and approx. 6 ft of counter space.

Thoughtful design, high-end finishes, and custom craftsmanship define this waterfront home, offering luxury, versatility, and exceptional living for both relaxation and entertaining.
Home builder is FJA Developers/Frank Amedia.
#5196701

Canfield

6115 Century Boulevard

3 Beds

3 Baths

2,944 Sq.Ft.

$718,000

MLS#: 5196701

 - property

Send a message

Message successfully sent.

Your message

What is 3 + 4 ?

Reason for contacting?

I agree to receive email communication and understand I can unsubscribe at any time.

I agree to be contacted by Tyson Sells Homes, LLC. via call, email, and text for real estate services. To opt out, you can reply 'stop' at any time or reply 'help' for assistance. You can also click the unsubscribe link in the emails. Message and data rates may apply. Message frequency may vary. Privacy Policy

Sign Out

Virtual Assistant

Would you like to take the next step with this property? We can help you schedule a showing or virtual tour, or send you more details.

Yes, I would like more information.

Thank You for Your Reply, One of Our Agents will contact you as soon as possible

No, maybe later.

Thank you, you can always contact me via email, phone number or through the contact form.

Realhub AI

Lucy - Your AI-Powered Realtor

Update Your Temporary Password

Personalize your search

Enter your email and we'll notify you immediately when new listings match what you're looking for.

or enter email address

Already have an account ? Login here

Continue your home search

I agree to receive communications and understand I can unsubscribe at any time.

I agree to be contacted by Tyson Sells Homes, LLC. via call, email, and text for real estate services. To opt out, you can reply 'stop' at any time or reply 'help' for assistance. You can also click the unsubscribe link in the emails. Message and data rates may apply. Message frequency may vary. Privacy Policy

Already have an account ? Login here

We use cookies

We use cookies primarily for analytics to enhance your experience. By accepting, you agree to our use of these cookies. You can manage your preferences or learn more about our cookies policy.