.webp?size=346x80)
Property
Beds
3
Full Baths
1
1/2 Baths
1
Year Built
1964
Sq.Footage
N/A
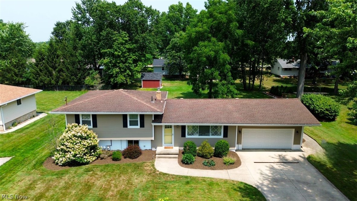
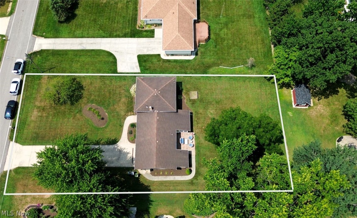
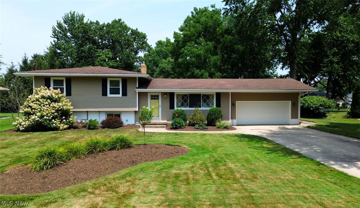
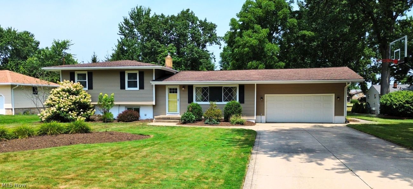
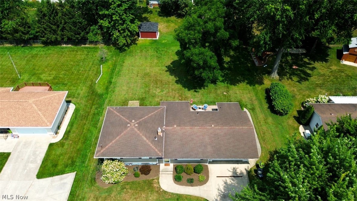
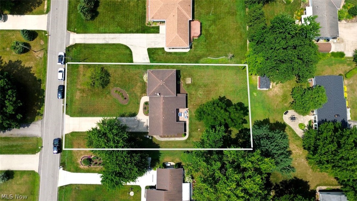
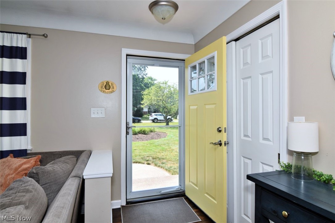
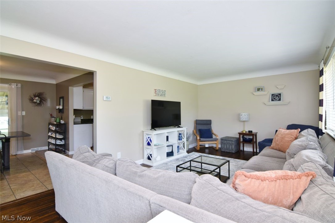
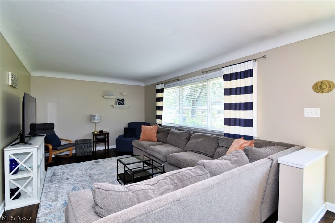
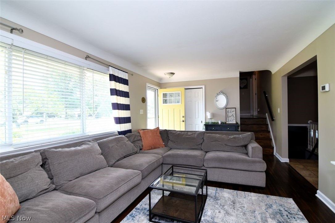
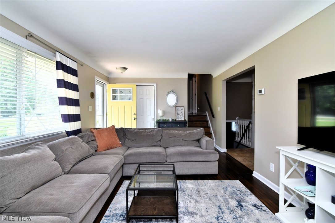
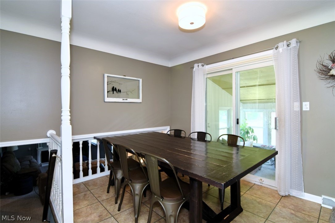
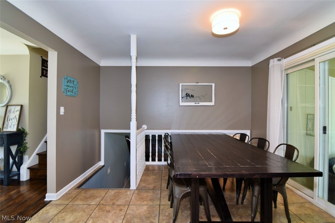
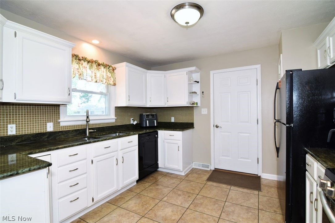
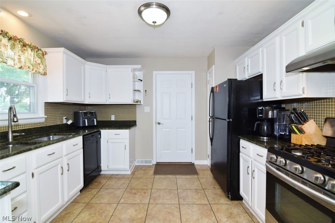
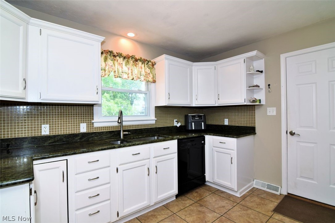
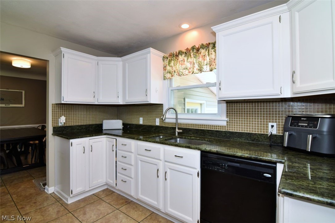
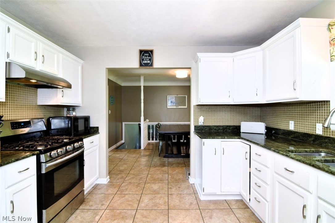
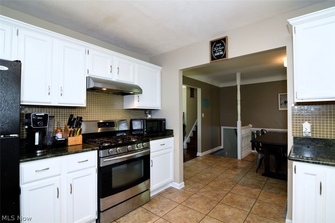
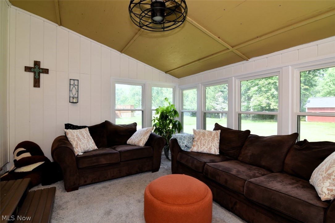
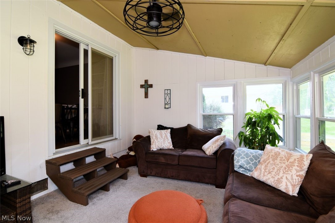
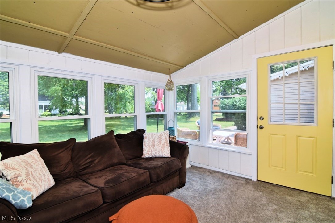
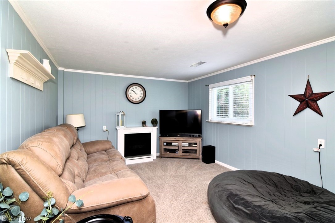
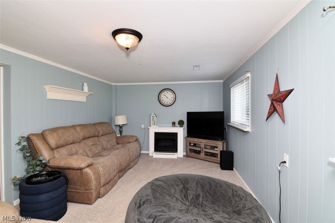
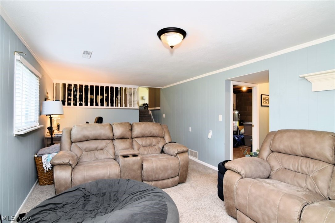
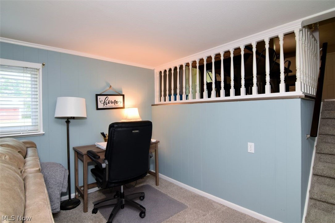
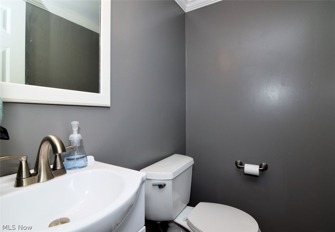
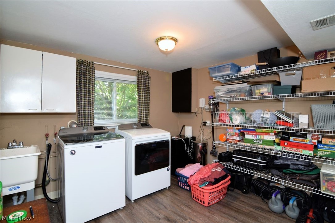
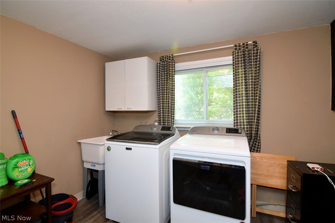
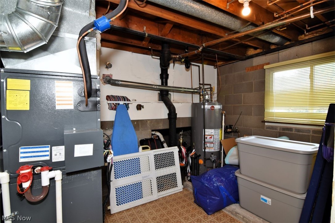
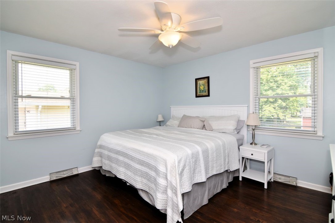
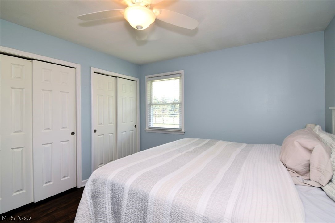
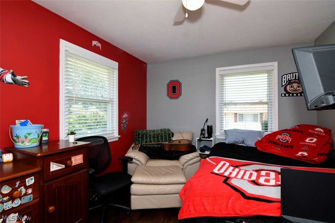
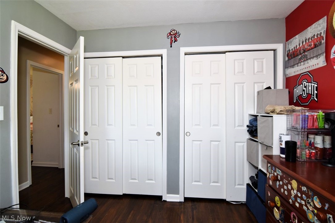
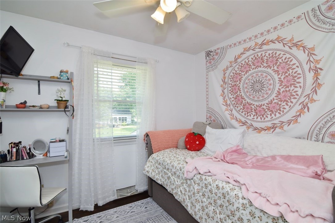
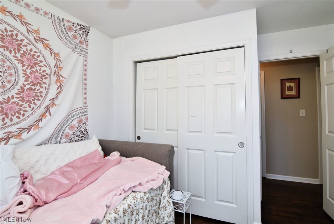
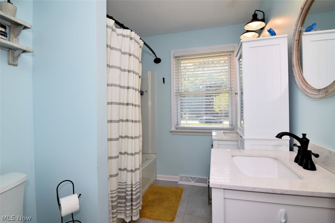
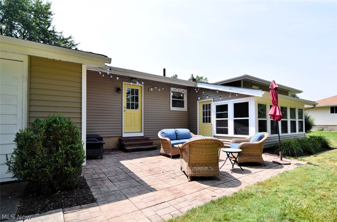
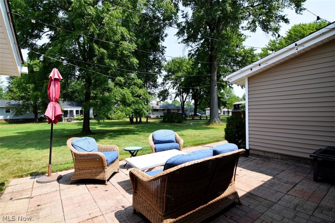
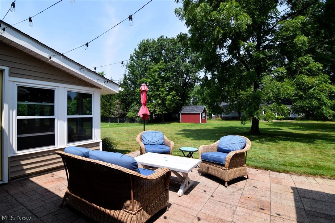
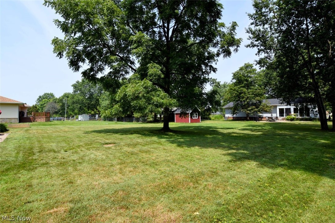
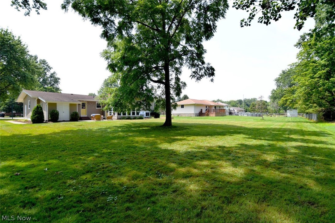
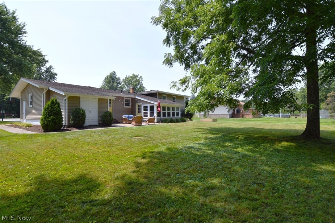
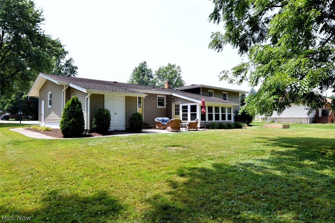
Welcome to a turn-key home where major updates have already been handled for you! This charming 3-bedroom home features a flexible layout with 1.5 bathrooms—main bath has been completely gutted and updated as well as the half bath recently refreshed (2026). Step inside to find original hardwood floors that have been beautifully restored, bringing classic warmth and character to the main living areas. Unwind year-round in the inviting 4-season room—the perfect sunlit sanctuary to cozy up with a good book while enjoying every passing season. On chillier evenings, head to the family room to gather around the convenient portable gas fireplace. Living and maintaining this home is a breeze with extensive updates completed within the past 10 years, including whole-house siding, a upgraded HVAC system, plush carpet, and replaced interior and exterior doors. Need extra storage? You’ll love the surprisingly spacious storage area located in the crawl space, easily accessible directly from the utility room. Out back, your summer entertaining setup is ready to go! Relax on the spacious patio overlooking a generous yard, complete with a convenient 10x10 storage shed situated just behind the garage. As a huge bonus, all appliances stay with the home—including the extra refrigerator in the garage! Move right in and start enjoying life from day one. The Seller is providing a 1 year home warranty.
Features & Amenities
Interior
-
Other Interior Features
Ceiling Fan(s)
-
Total Bedrooms
3
-
Bathrooms
1
-
1/2 Bathrooms
1
-
Basement YN
NO
-
Cooling YN
YES
-
Cooling
Ceiling Fan(s), Central Air
-
Fireplace YN
YES
-
Heating YN
YES
-
Heating
Natural Gas, Forced Air
-
Pet friendly
N/A
Exterior
-
Garage
Yes
-
Garage spaces
2
-
Construction Materials
Vinyl Siding
-
Parking
Attached, Garage
-
Pool
No
-
Waterfront YN
NO
Area & Lot
-
Lot Size(acres)
0.466
-
Property Type
Residential
-
Property Sub Type
Single Family Residence
-
Architectural Style
Split Level
Price
-
Sales Price
$330,000
-
Tax Amount
$3,709
-
Sq. Footage
N/A
-
Price/SqFt
N/A
HOA
-
Association
No
School District
-
Elementary School
Nordonia Hills CSD - 7710
-
Middle School
Nordonia Hills CSD - 7710
-
High School
Nordonia Hills CSD - 7710
Property Features
-
Sewer
Public Sewer
-
Water Source
Public
Schedule a Showing
Showing scheduled successfully.
Mortgage calculator
Estimate your monthly mortgage payment, including the principal and interest, property taxes, and HOA. Adjust the values to generate a more accurate rate.
Your payment
Principal and Interest:
$
Property taxes:
$
HOA fees:
$
Total loan payment:
$
Total interest amount:
$
Location
County
Summit
Elementary School
Nordonia Hills CSD - 7710
Middle School
Nordonia Hills CSD - 7710
High School
Nordonia Hills CSD - 7710
Listing Courtesy of Diane Gentille , Keller Williams Chervenic Rlty
RealHub Information is provided exclusively for consumers' personal, non-commercial use, and it may not be used for any purpose other than to identify prospective properties consumers may be interested in purchasing. All information deemed reliable but not guaranteed and should be independently verified. All properties are subject to prior sale, change or withdrawal. RealHub website owner shall not be responsible for any typographical errors, misinformation, misprints and shall be held totally harmless.

AGENT
Austin Lape
Call Austin today to schedule a private showing.

* Listings on this website come from the FMLS IDX Compilation and may be held by brokerage firms other than the owner of this website. The listing brokerage is identified in any listing details. Information is deemed reliable but is not guaranteed. If you believe any FMLS listing contains material that infringes your copyrighted work please click here to review our DMCA policy and learn how to submit a takedown request.© 2024 FMLS.
Related Properties
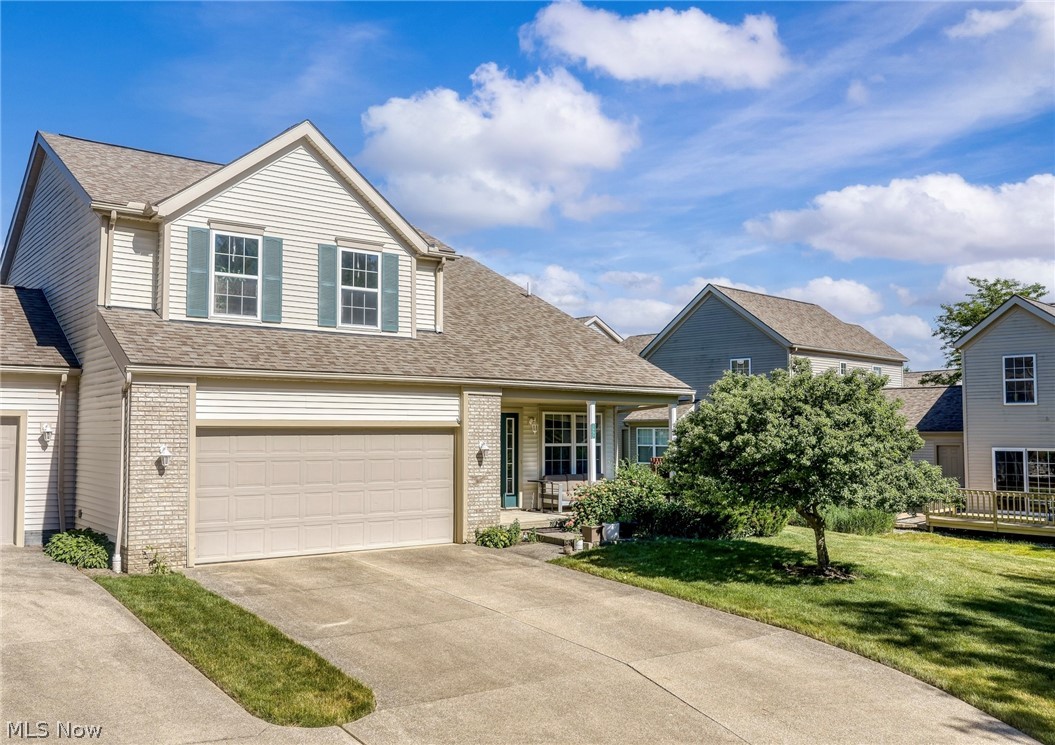
Macedonia
1951 Heron Glen Court
3 Beds
2 Baths
1,752 Sq.Ft.
$329,999
MLS#: 5221490
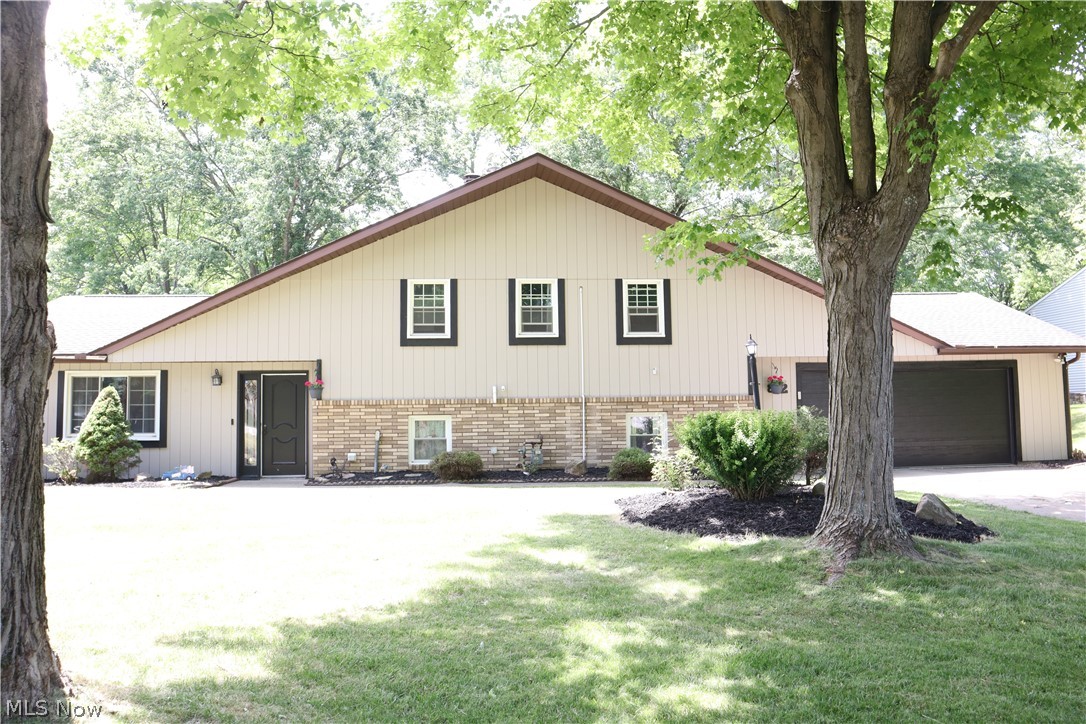
Macedonia
812 Blackfeet Trail
3 Beds
2 Baths
2,536 Sq.Ft.
$340,000
MLS#: 5216141
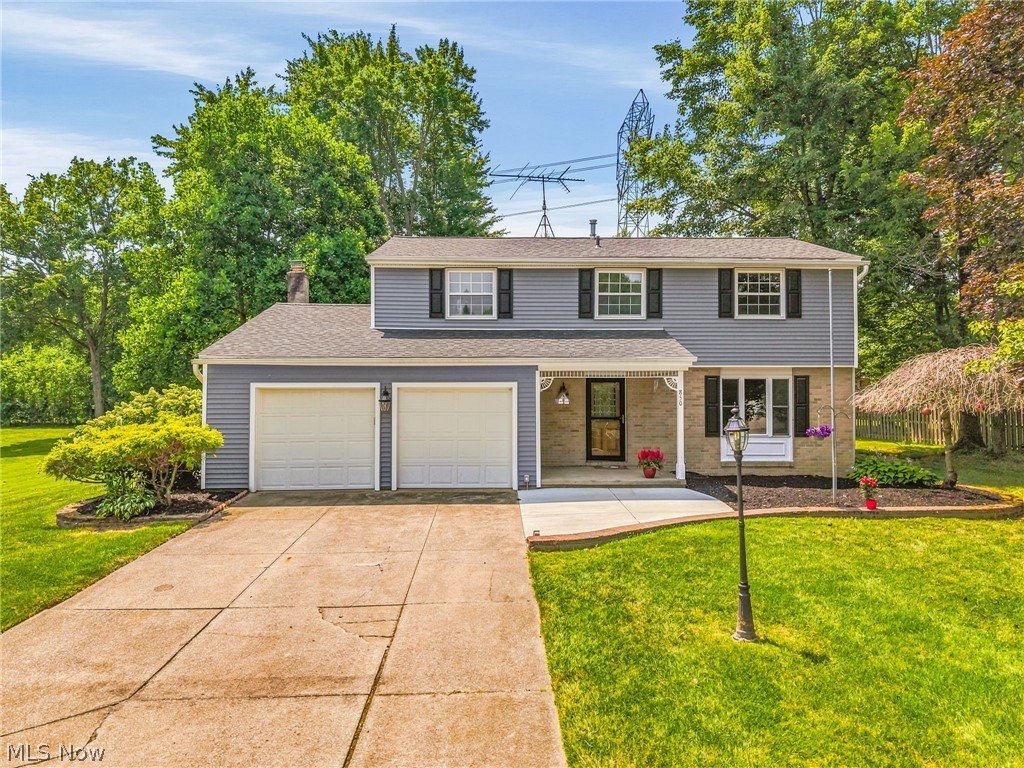
Macedonia
850 Berkshire Drive
4 Beds
2 Baths
1,756 Sq.Ft.
$349,900
MLS#: 5228514
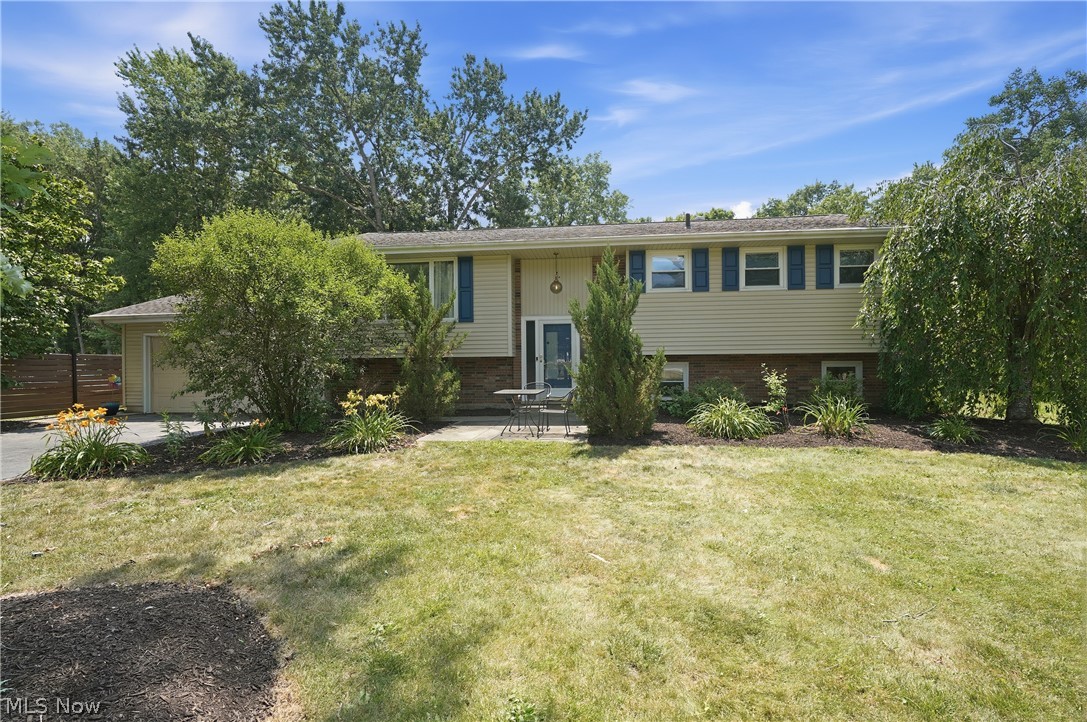
Macedonia
8984 Cherokee Run
4 Beds
2 Baths
2,190 Sq.Ft.
$324,900
MLS#: 5227609
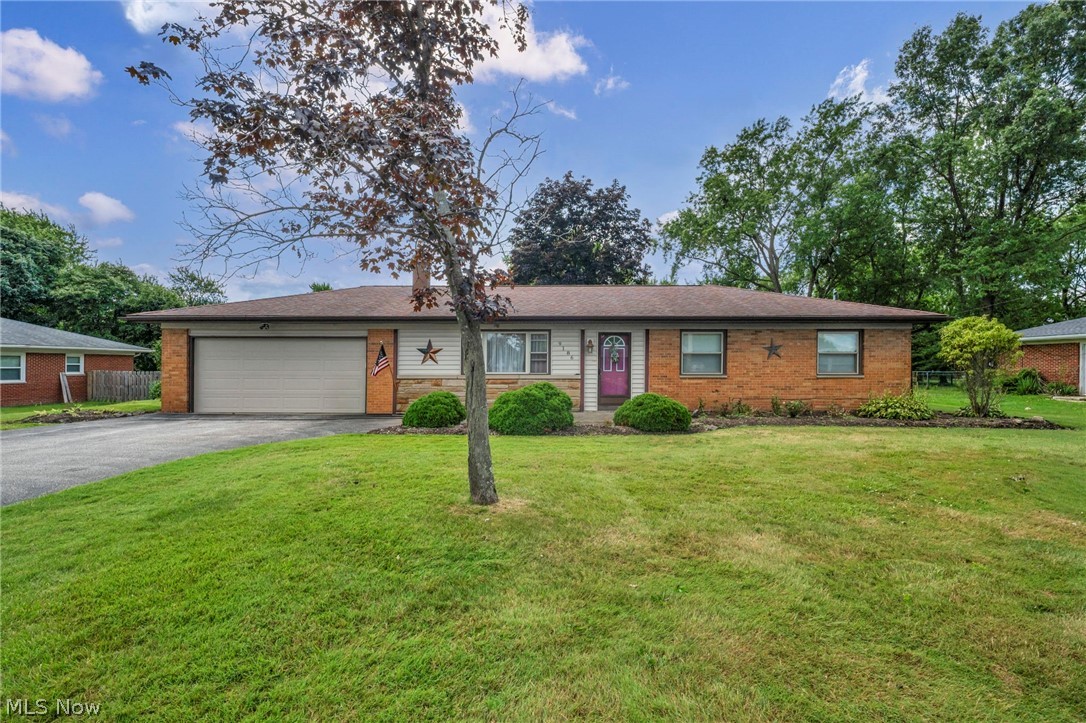
Macedonia
9186 Shepard Road
3 Beds
1 Baths
1,269 Sq.Ft.
$279,000
MLS#: 5229990
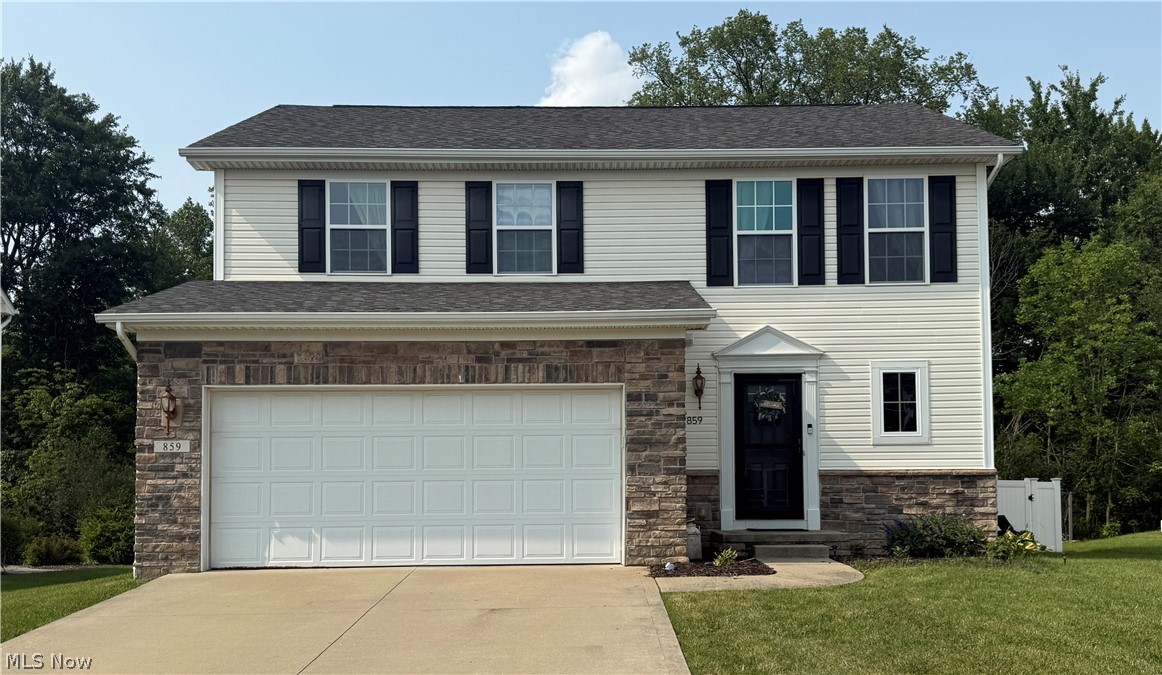
Macedonia
859 Arbor Trails Drive
3 Beds
2 Baths
1,800 Sq.Ft.
$379,999
MLS#: 5229596
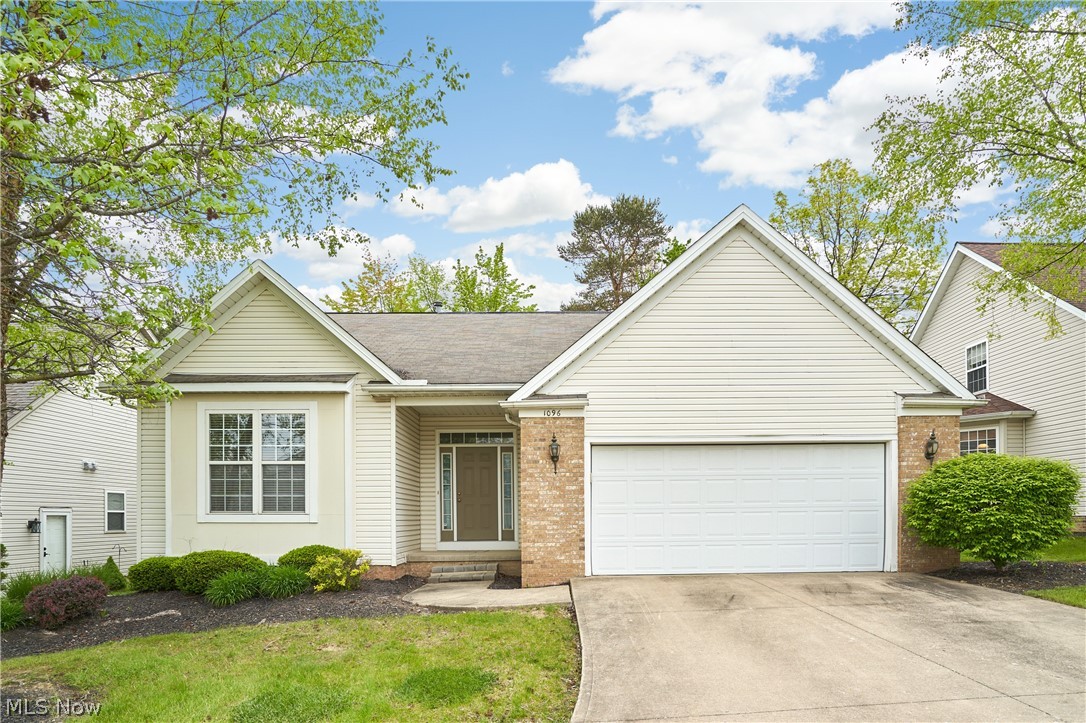
Macedonia
1096 Venice Court
2 Beds
2 Baths
1,851 Sq.Ft.
$349,000
MLS#: 5209785
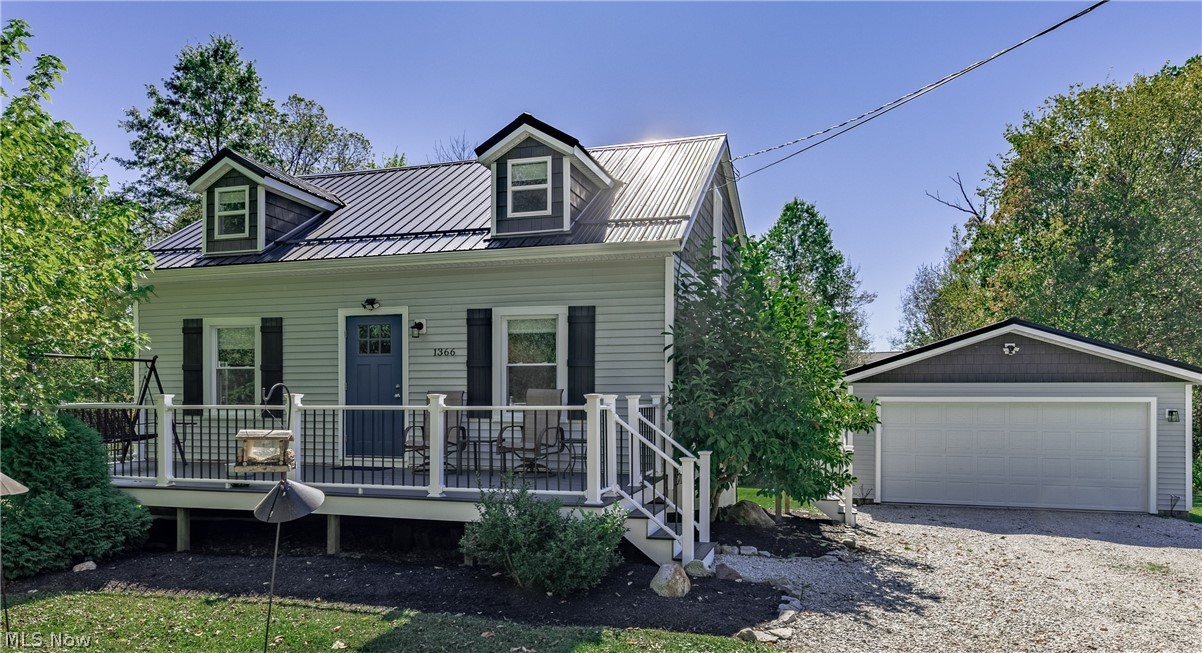
Macedonia
1366 E Twinsburg Road
3 Beds
2 Baths
N/A
$300,000
MLS#: 5206775
