.webp?size=346x80)


Property
Beds
3
Full Baths
1
1/2 Baths
None
Year Built
1926
Sq.Footage
1,723
Step into the character and warmth of this beautifully upgraded century home, nestled in a charming Canton neighborhood where classic craftsmanship meets everyday comfort. The heart of the home is the updated kitchen with new stainless steel electric range, over-the-range microwave and dishwasher (all 2025) and living areas ideal for entertaining or cozy nights in, with rich detailing and large windows to fill the space with natural light. A brick fireplace adds vintage charm with laminate and carpeted floors installed (2025) for a fresh, modern feel. This home offers expansive living on a double lot, a rare find that provides ample outdoor space for recreation and gardening. The property features a highly sought-after three-car garage, with exceptional storage and parking for multiple vehicles. The spacious wrap around front porch is ideal for summer nights and outdoor dining. The home features vinyl replacement windows and vinyl siding for beauty and energy efficiency. Includes two first floor bedrooms and a spacious and convenient first-floor bath. This combination of a spacious privacy fenced lot and a large 3 car garage makes the home ideal for those needing extra room for hobbies, vehicles, or simply enjoying a private setting. Updates include some newer vinyl windows, newer plumbing, hot water heater, updated electrical box, gas furnace (2025) central A/C (2025). Electric range, over-the-range microwave and dishwasher (all 2025). Freshly painted interior and updated light fixtures for a move-in-ready look. Don’t miss the opportunity to own this beautifully updated home! Call today to schedule your private showing!
Features & Amenities
Interior
-
Total Bedrooms
3
-
Bathrooms
1
-
Above Grade Finished Area
1723.0
-
Basement YN
YES
-
Cooling YN
YES
-
Cooling
Central Air
-
Fireplace YN
YES
-
Heating YN
YES
-
Heating
Natural Gas, Forced Air
-
Main Level Bedrooms
2
-
Pet friendly
N/A
Exterior
-
Garage
Yes
-
Garage spaces
3
-
Construction Materials
Brick, Block, Vinyl Siding
-
Parking
Driveway, Detached, Garage
-
Patio and Porch Features
Covered, Wrap Around
-
Pool
No
-
Waterfront YN
NO
Area & Lot
-
Lot Size(acres)
0.2172
-
Property Type
Residential
-
Property Sub Type
Single Family Residence
-
Architectural Style
Bungalow
Price
-
Sales Price
$165,000
-
Tax Amount
$1,152
-
Financing Options
Conventional
-
Sq. Footage
1,723
-
Price/SqFt
$95
HOA
-
Association
No
School District
-
Elementary School
Canton CSD - 7602
-
Middle School
Canton CSD - 7602
-
High School
Canton CSD - 7602
Property Features
-
Foundation Details
Block
-
Sewer
Public Sewer
-
Water Source
Public
Schedule a Showing
Showing scheduled successfully.
Mortgage calculator
Estimate your monthly mortgage payment, including the principal and interest, property taxes, and HOA. Adjust the values to generate a more accurate rate.
Your payment
Principal and Interest:
$
Property taxes:
$
HOA fees:
$
Total loan payment:
$
Total interest amount:
$
Location
County
Stark
Elementary School
Canton CSD - 7602
Middle School
Canton CSD - 7602
High School
Canton CSD - 7602
Listing Courtesy of Steve Pannell, Key Realty
RealHub Information is provided exclusively for consumers' personal, non-commercial use, and it may not be used for any purpose other than to identify prospective properties consumers may be interested in purchasing. All information deemed reliable but not guaranteed and should be independently verified. All properties are subject to prior sale, change or withdrawal. RealHub website owner shall not be responsible for any typographical errors, misinformation, misprints and shall be held totally harmless.

AGENT
Austin Lape
Call Austin today to schedule a private showing.

* Listings on this website come from the FMLS IDX Compilation and may be held by brokerage firms other than the owner of this website. The listing brokerage is identified in any listing details. Information is deemed reliable but is not guaranteed. If you believe any FMLS listing contains material that infringes your copyrighted work please click here to review our DMCA policy and learn how to submit a takedown request.© 2024 FMLS.
Related Properties

Canton
1308 Manor Avenue SW
3 Beds
1 Baths
936 Sq.Ft.
$189,900
MLS#: 5244041
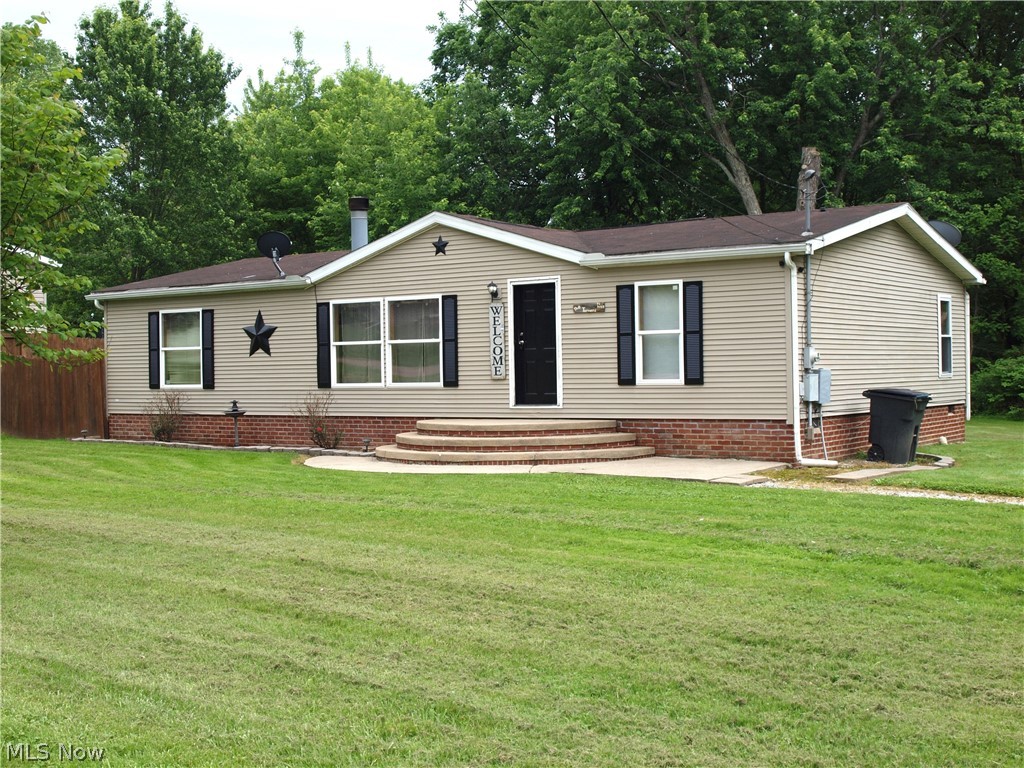
Canton
3000 3rd Street SE
3 Beds
1 Baths
1,344 Sq.Ft.
$169,900
MLS#: 5213550

Canton
2806 3rd Street NE
3 Beds
1 Baths
1,596 Sq.Ft.
$135,000
MLS#: 5233572
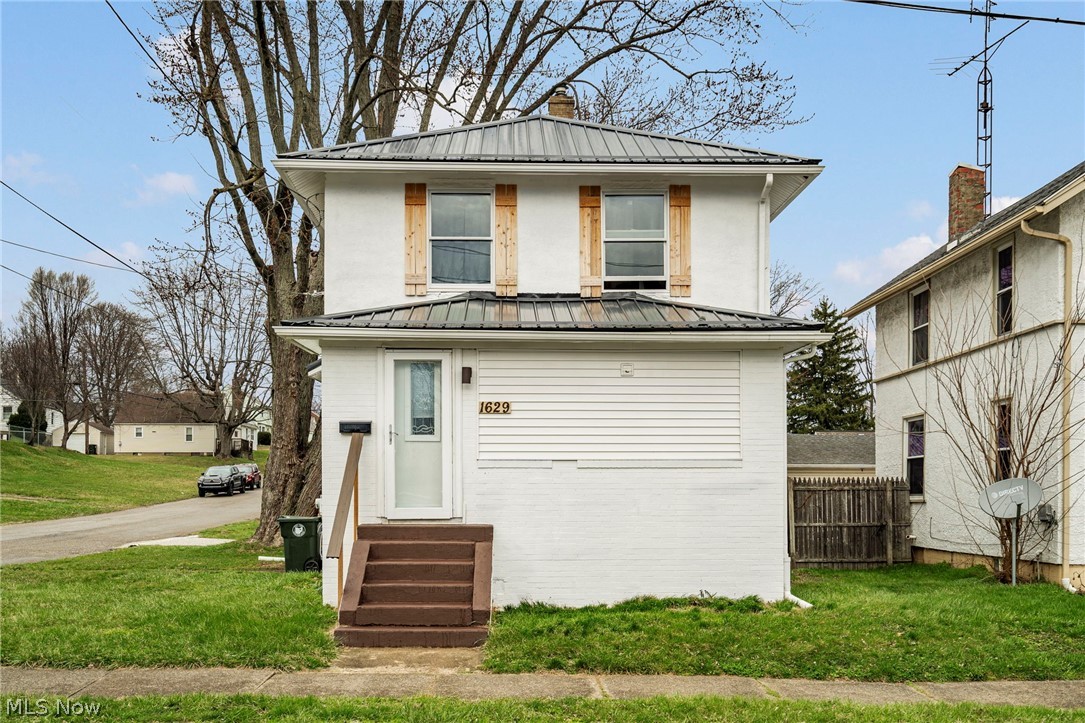
Canton
1629 23rd Street NE
3 Beds
2 Baths
1,166 Sq.Ft.
$145,000
MLS#: 5209577
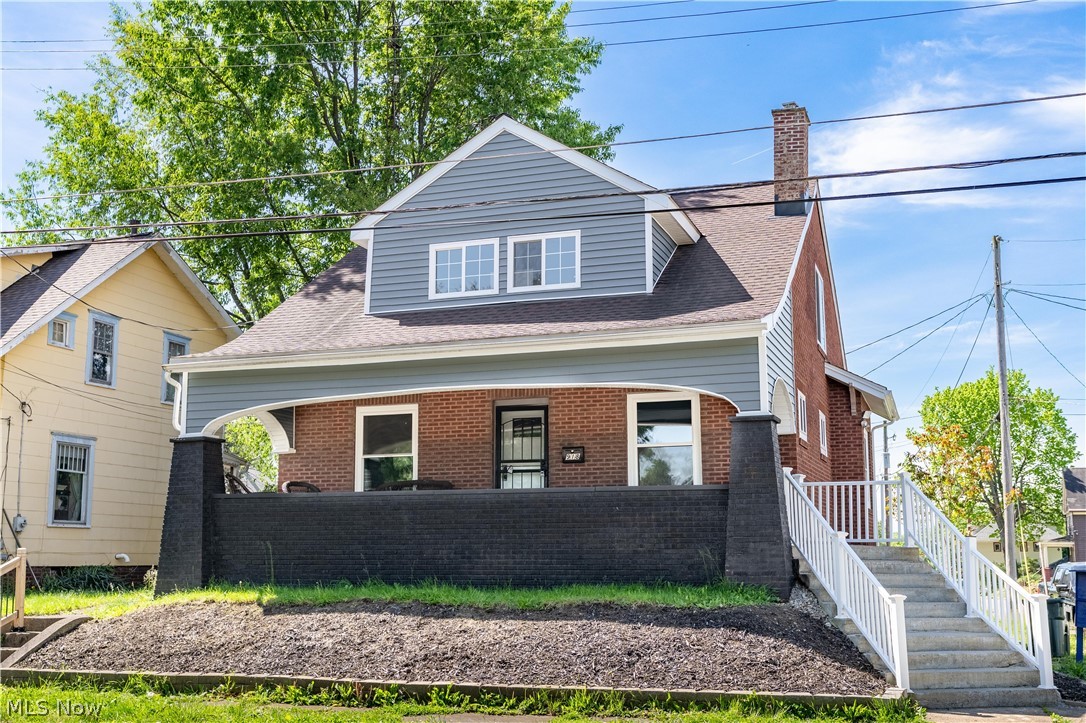
Canton
918 15th Street NW
4 Beds
1 Baths
1,392 Sq.Ft.
$179,900
MLS#: 5210568

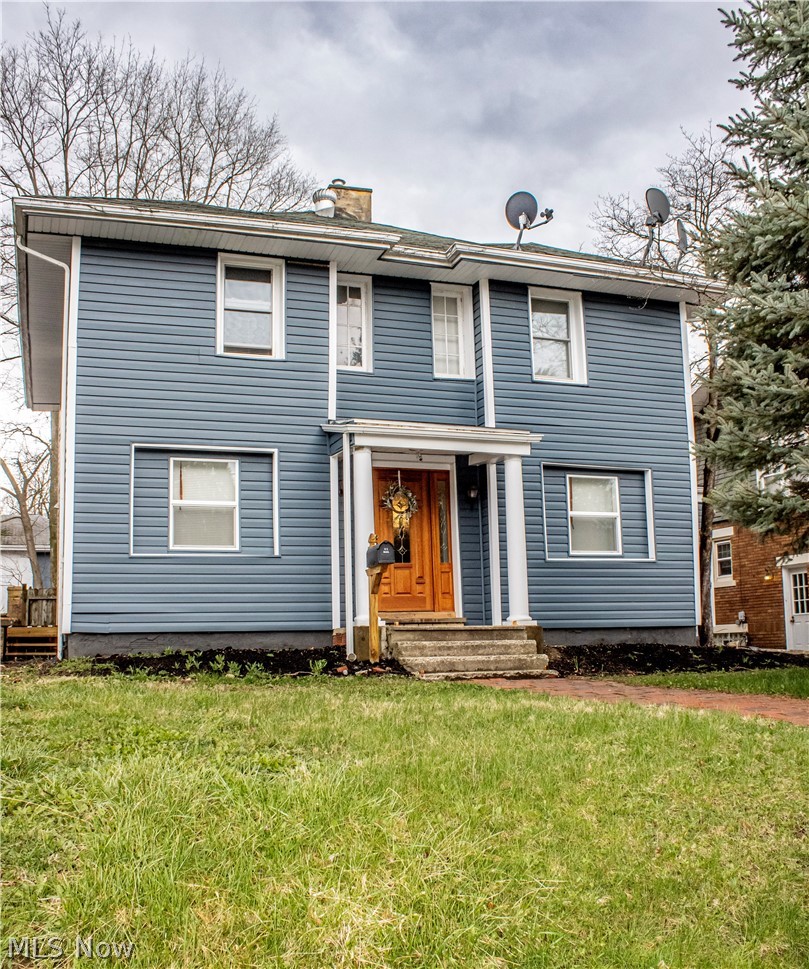
Canton
801 Spangler Street NE
3 Beds
1 Baths
1,704 Sq.Ft.
$189,900
MLS#: 5241129
Canton
1532 Vassar Avenue NW
3 Beds
2 Baths
2,004 Sq.Ft.
$140,000
MLS#: 5197876

Canton
912 28th Street NE
3 Beds
2 Baths
1,613 Sq.Ft.
$159,900
MLS#: 5219243

Canton
3042 23rd Street NW
3 Beds
3 Baths
1,945 Sq.Ft.
$162,500
MLS#: 5231372

Canton
4924 Cleveland Avenue NW
3 Beds
1 Baths
1,325 Sq.Ft.
$169,900
MLS#: 5243220
