Features & Amenities

Interior

  • Total Bedrooms

    3

  • Bathrooms

    2

  • Above Grade Finished Area

    1456.0

  • Basement YN

    YES

  • Cooling YN

    YES

  • Cooling

    Central Air

  • Fireplace YN

    NO

  • Heating YN

    YES

  • Heating

    Forced Air, Oil

  • Main Level Bedrooms

    3

  • Pet friendly

    N/A

Exterior

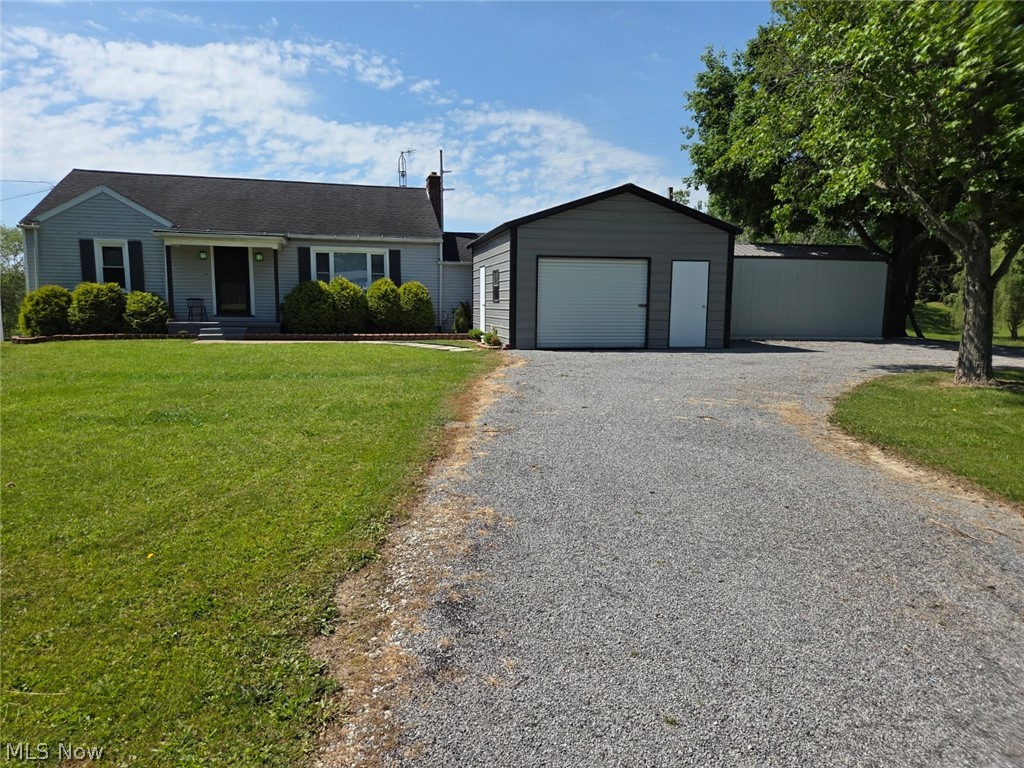
  • Garage

    Yes

  • Garage spaces

    4

  • Construction Materials

    Vinyl Siding

  • Parking

    Attached, Detached, Garage, Garage Door Opener, Paved

  • Pool

    No

Area & Lot

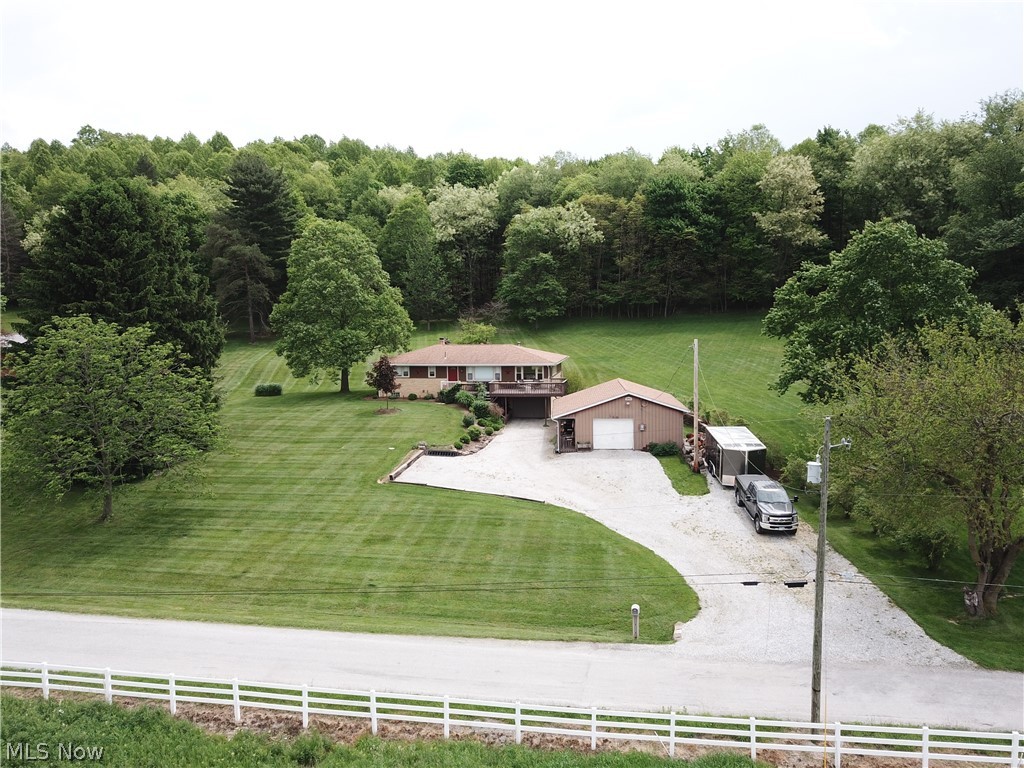
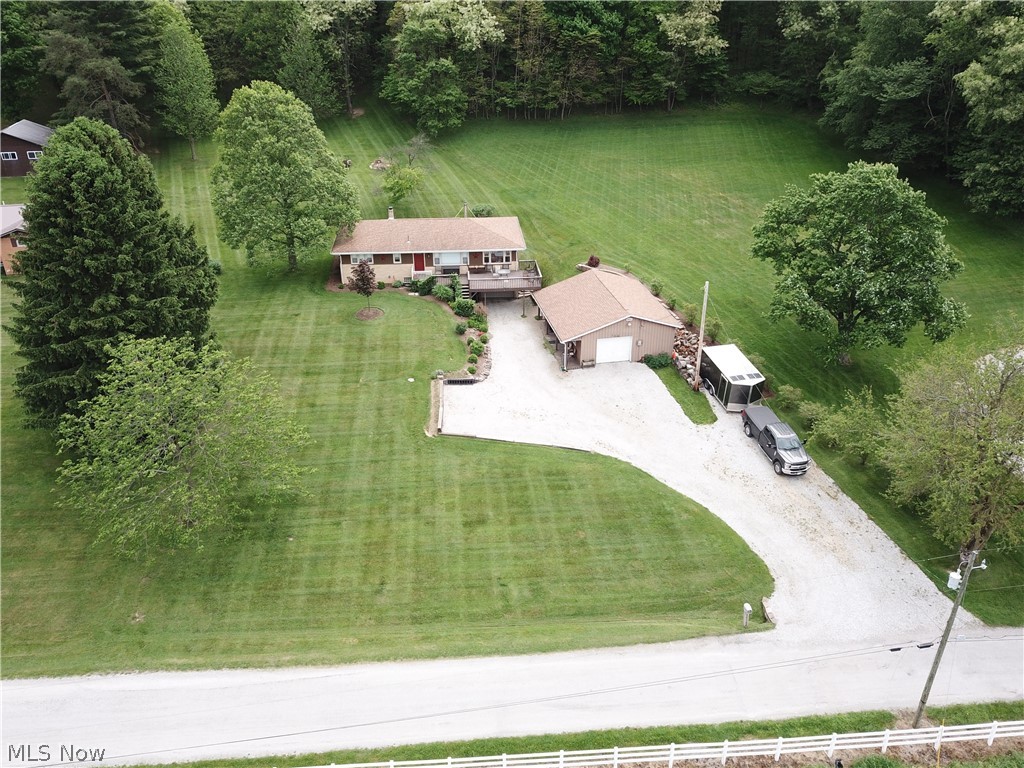
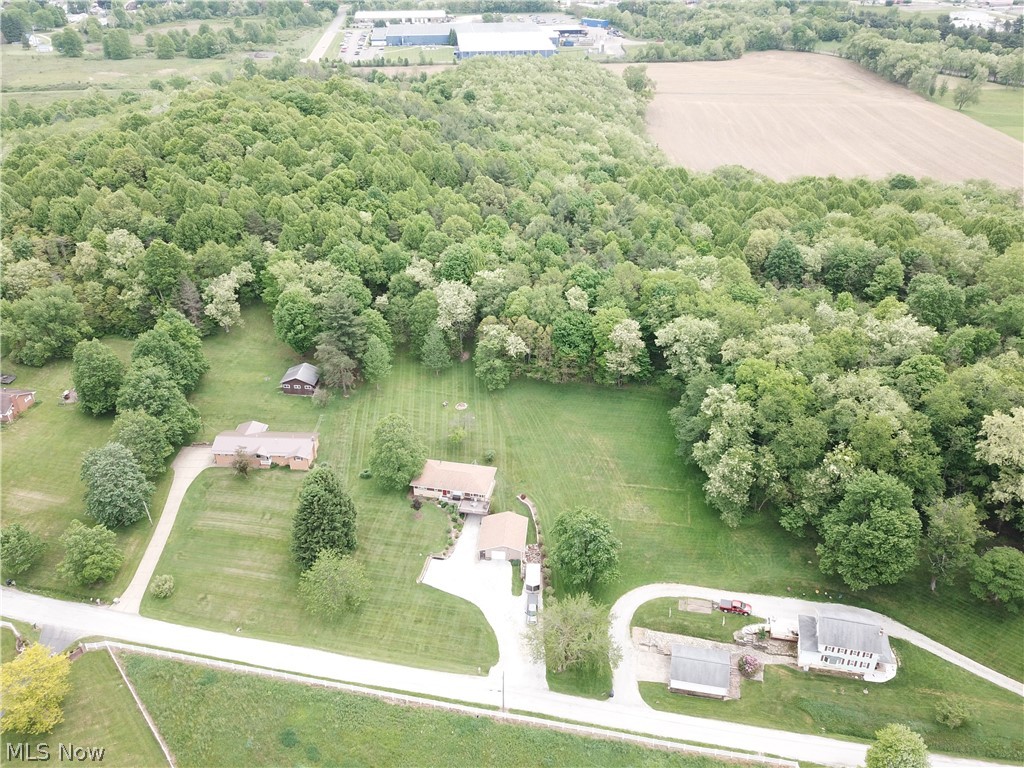
  • Lot Size(acres)

    1.0

  • Property Type

    Residential

  • Property Sub Type

    Single Family Residence

  • Architectural Style

    Ranch

Price

  • Sales Price

    $230,000

  • Tax Amount

    $1,975

  • Financing Options

    Conventional

  • Sq. Footage

    1,456

  • Price/SqFt

    $157

HOA

  • Association

    No

School District

  • Elementary School

    Minerva LSD - 7610

  • Middle School

    N/A

  • High School

    N/A

Property Features

  • Stories

    1

  • Sewer

    Septic Tank

  • Water Source

    Well

Schedule a Showing

Showing scheduled successfully.

<
>
IN PERSON
VIA CHAT

What is 3 + 4 ?


Change time

Mortgage calculator

Estimate your monthly mortgage payment, including the principal and interest, property taxes, and HOA. Adjust the values to generate a more accurate rate.

Your payment

Principal and Interest:

$

Property taxes:

$

HOA fees:

$

Total loan payment:

$

Total interest amount:

$

Location

County

Carroll

Elementary School

Minerva LSD - 7610

Middle School

High School

Listing Courtesy of Ginger E Kuhn , Cutler Real Estate

RealHub Information is provided exclusively for consumers' personal, non-commercial use, and it may not be used for any purpose other than to identify prospective properties consumers may be interested in purchasing. All information deemed reliable but not guaranteed and should be independently verified. All properties are subject to prior sale, change or withdrawal. RealHub website owner shall not be responsible for any typographical errors, misinformation, misprints and shall be held totally harmless.

Agent Austin Lape

AGENT

Austin Lape

Call Austin today to schedule a private showing.


* Listings on this website come from the FMLS IDX Compilation and may be held by brokerage firms other than the owner of this website. The listing brokerage is identified in any listing details. Information is deemed reliable but is not guaranteed. If you believe any FMLS listing contains material that infringes your copyrighted work please click here to review our DMCA policy and learn how to submit a takedown request.© 2024 FMLS.
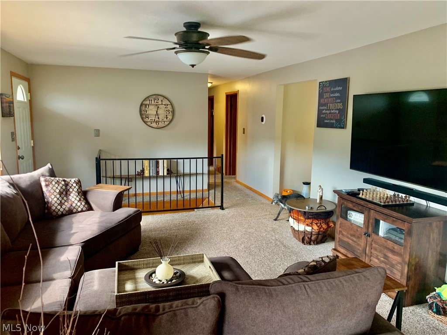
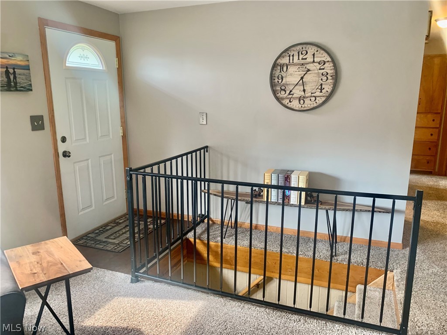
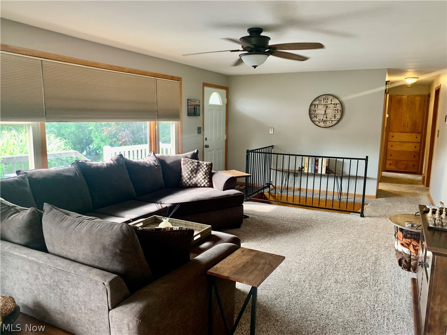
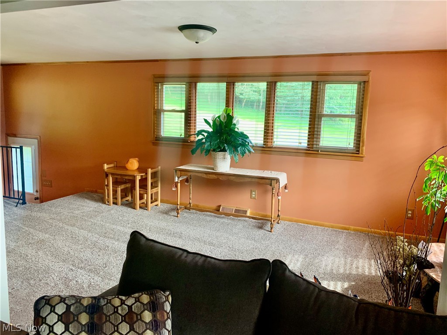
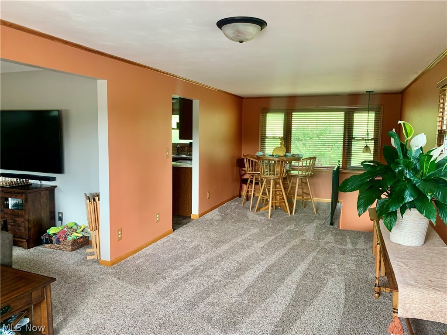
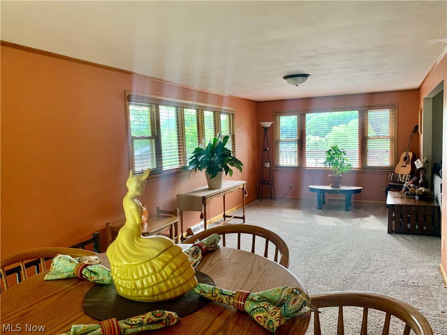
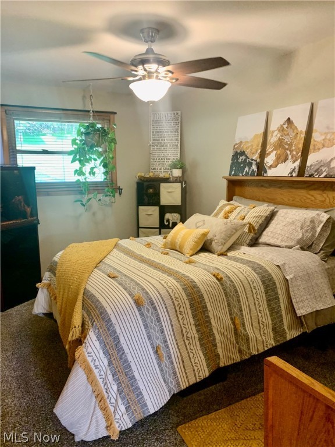
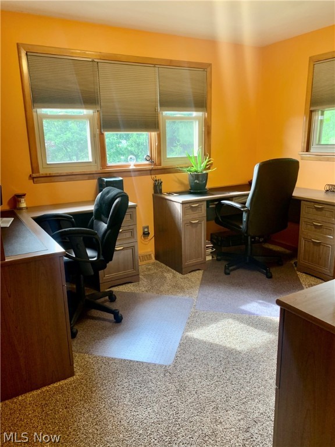
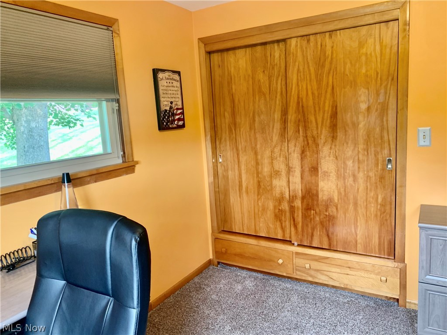
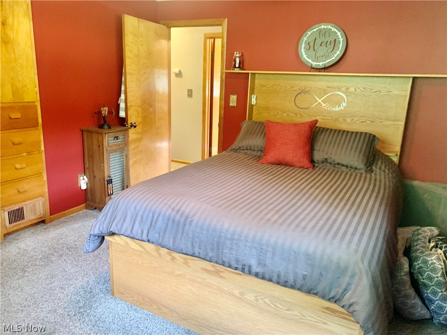
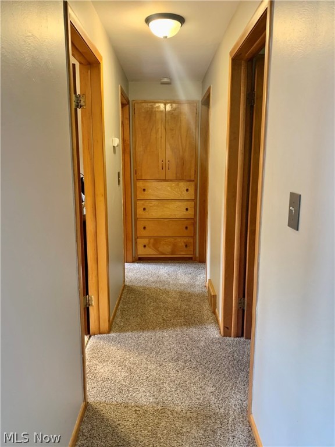
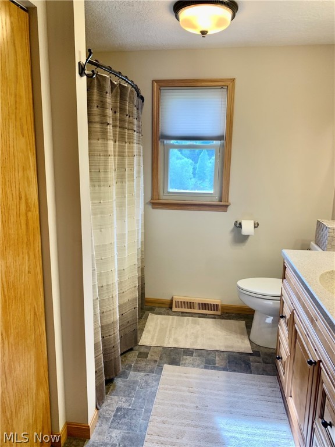
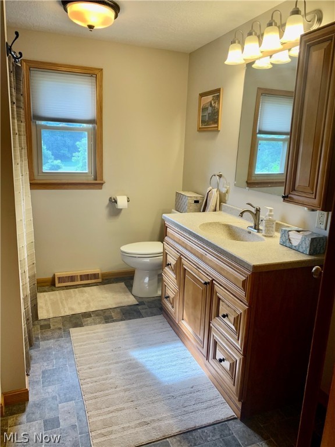
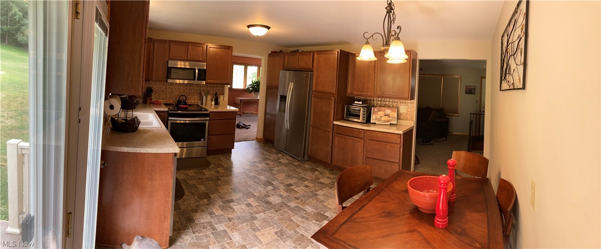
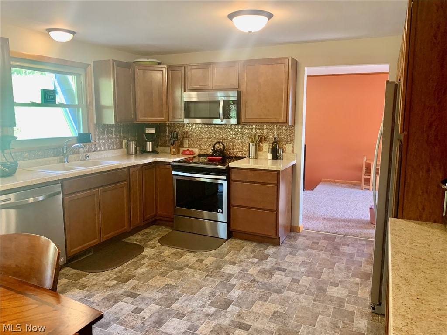
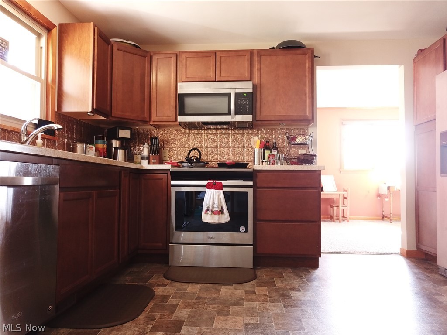
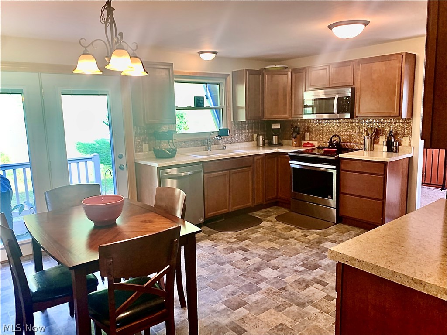
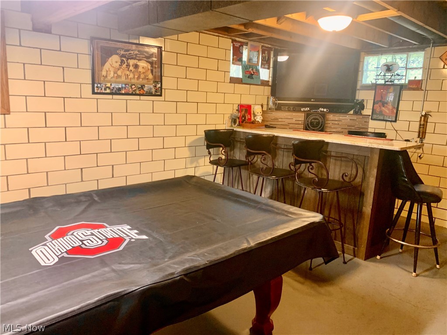
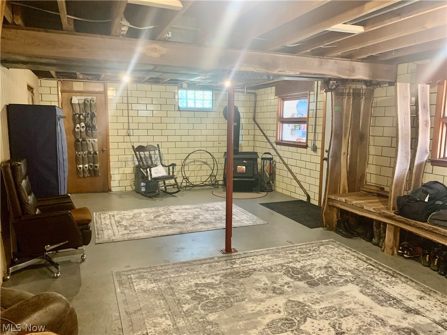
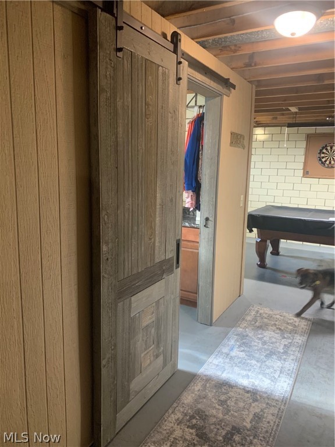
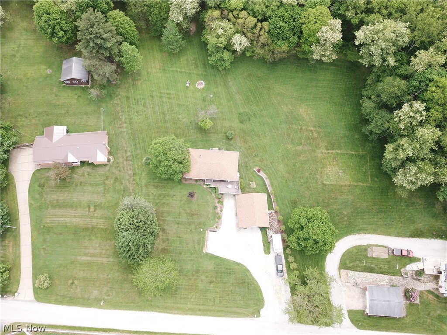
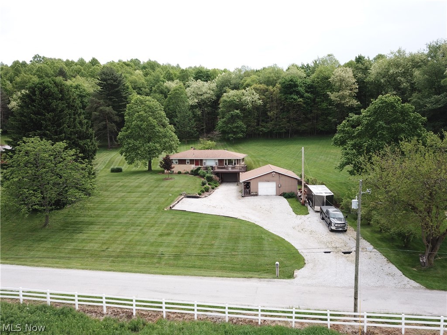
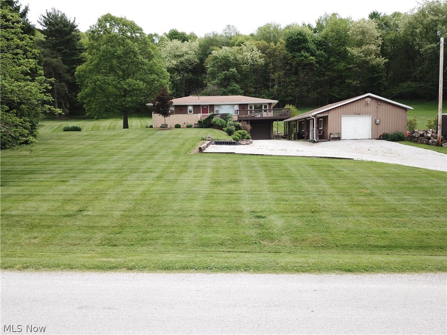
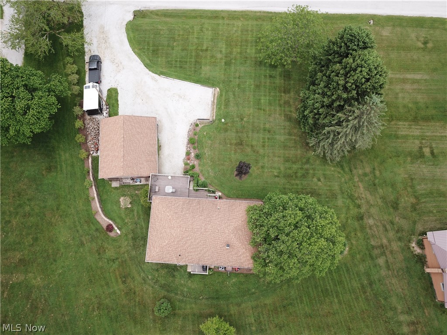
Love where you live! Enjoy the peace and quiet of this country setting home on 1 acre of land! The view from the front deck offers stunning 360 views. Surround yourself in nature and enjoy the summer evenings in your garden or tinkering around in the additional garage/workshop. The detached 3 car garage offers its own separate 200 amp service, extra insulated and built in counters.Inside the home you will find an open concept living/ dining area great for entertaining. An updated kitchen with beautiful cupboards and countertops as well as stainless steel appliances to stay. Updated paint, fixtures, additional cupboard space and countertop complete the look. All three bedrooms are spacious and feature adorable built ins for storage. The lower level of this raised ranch makes the perfect spot for the pool table and bar area complete with barn doors!  Roof 2017, Central Air, 2018.

10056 Linden Road NW

Message successfully sent.

What would you like to know?

What is 3 + 4 ?

I agree to receive email communication and understand I can unsubscribe at any time.

I agree to be contacted by Tyson Sells Homes, LLC. via call, email, and text for real estate services. To opt out, you can reply 'stop' at any time or reply 'help' for assistance. You can also click the unsubscribe link in the emails. Message and data rates may apply. Message frequency may vary. Privacy Policy

Related Properties

Price reduced
Checkout this awesome 3 bed, two bath home resting on a little over an acre with two entrances for Louisville St NE and one from Anderson Ave NE providing easy access. The driveway circles the home connecting both all the entrances. There is also a space to park a Mobile Home or Boat that can be connected to the provided power. Upon entering the home, you will notice the Livingroom not only has great floors, big window providing lots of light, but is Huge! The eat-in kitchen also provides lots of space, tons of cabinets space, and all the stainless-steel appliances are included. All three of the bedrooms have wood floors, great closet space, and lots of light the exterior the main bedroom has an entrance to the side deck. The lower level is an awesome space with an exit the outside of the home. It not only has a ton of space it has a full kitchen and a full bath. This home provides not only the feel of country living but is conveniently located. This home is easy to schedule a private showing any day or time.
#5216630

Minerva

15090 Louisville Street NE

3 Beds

2 Baths

2,256 Sq.Ft.

$274,900

MLS#: 5216630
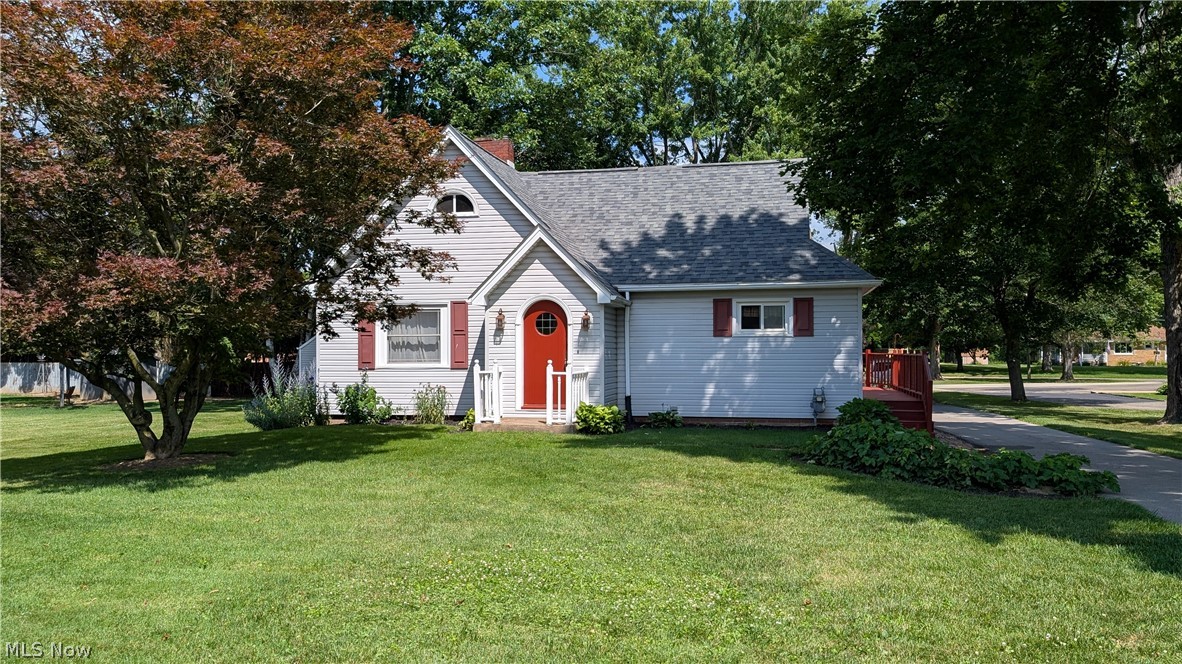
Welcome to 1020 E. Lincoln Way, Minerva. This 4-bedroom, 1.5-bath home sits on just over 1/2 acre of land. The home is currently used as residential, but the options are open due to being zoned commercial. The large 2-car garage has access to gas and water if needed. The 13x24 workshop also has electric hooked up. There is a large deck that wraps the right side around to the bac for privacy and relaxing after a long day. On the first-floor of the home, you have an open living room and kitchen area to go with the 2 bedrooms and a full bath. The upstairs also has 2 bedrooms and another half bath. The basement is finished and has the perfect set-up to host family and friends. It currently has a living area with a gas fireplace and another 1/2 bath. This home has so much to offer - come and see it before it's gone!
#5224885

Minerva

1020 E Lincoln Way

4 Beds

1 Baths

1,292 Sq.Ft.

$224,000

MLS#: 5224885
New on site 1 day ago
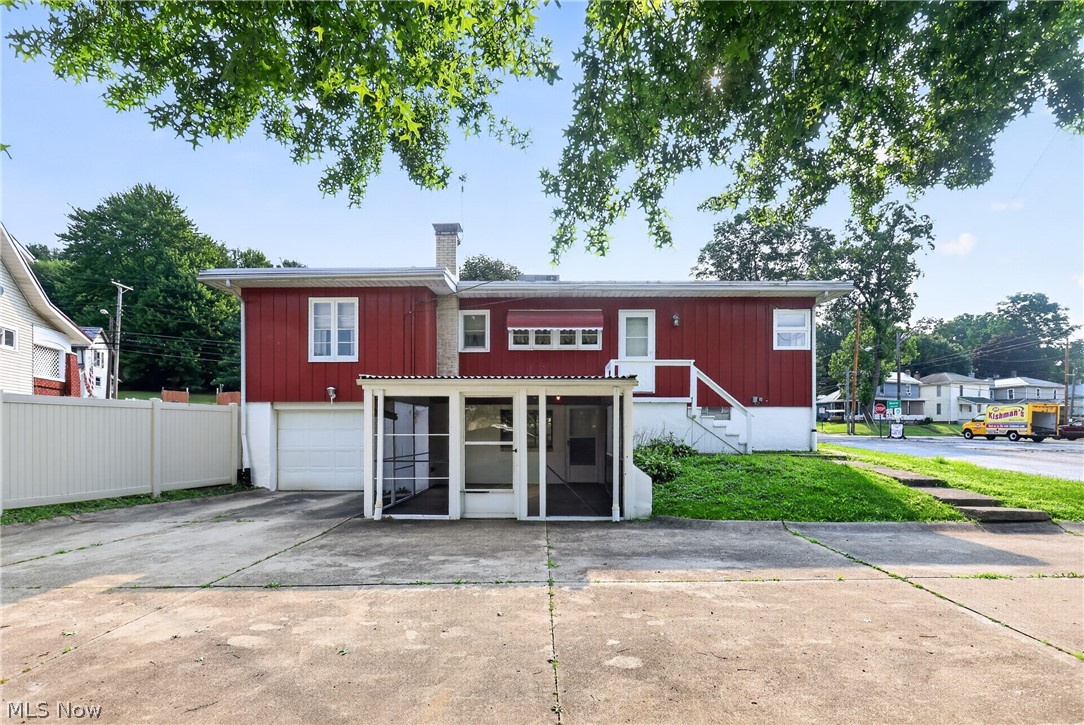
Take a look at this beautifully remodeled home. The kitchen has new flooring, new cabinets, new countertops, all new stainless steel appliances, and is big enough for a small dining area. The spacious living room has a gorgeous black brick fireplace. The main bathroom has white flooring and a white vanity. There are three bedrooms on the main floor. There's a second living room with a white brick fireplace on the lower floor. You'll find a second kitchen there as well with all wooden cabinetry. There's a second bathroom on the lower floor and a large laundry room as well. The attached garage is perfect for keeping your vehicle out of the weather elements. The detached garage is great for a second vehicle and a tool / workshop area. There's an enclosed porch and a fenced in back yard for privacy. Come and make this your new home today!
#5231173

Minerva

601 Lincoln Street SE

3 Beds

2 Baths

1,658 Sq.Ft.

$199,900

MLS#: 5231173

 - property

Send a message

Message successfully sent.

Your message

What is 3 + 4 ?

Reason for contacting?

I agree to receive email communication and understand I can unsubscribe at any time.

I agree to be contacted by Tyson Sells Homes, LLC. via call, email, and text for real estate services. To opt out, you can reply 'stop' at any time or reply 'help' for assistance. You can also click the unsubscribe link in the emails. Message and data rates may apply. Message frequency may vary. Privacy Policy

Sign Out

Virtual Assistant

Would you like to take the next step with this property? We can help you schedule a showing or virtual tour, or send you more details.

Yes, I would like more information.

Thank You for Your Reply, One of Our Agents will contact you as soon as possible

No, maybe later.

Thank you, you can always contact me via email, phone number or through the contact form.

Realhub AI

Lucy - Your AI-Powered Realtor

Update Your Temporary Password

Personalize your search

Enter your email and we'll notify you immediately when new listings match what you're looking for.

or enter email address

Already have an account ? Login here

Continue your home search

I agree to receive communications and understand I can unsubscribe at any time.

I agree to be contacted by Tyson Sells Homes, LLC. via call, email, and text for real estate services. To opt out, you can reply 'stop' at any time or reply 'help' for assistance. You can also click the unsubscribe link in the emails. Message and data rates may apply. Message frequency may vary. Privacy Policy

Already have an account ? Login here

We use cookies

We use cookies primarily for analytics to enhance your experience. By accepting, you agree to our use of these cookies. You can manage your preferences or learn more about our cookies policy.