Features & Amenities

Interior

  • Other Interior Features

    Cathedral Ceiling(s), Entrance Foyer, Eat-in Kitchen, Open Floorplan, Pantry, Recessed Lighting, Master Downstairs

  • Total Bedrooms

    3

  • Bathrooms

    2

  • Above Grade Finished Area

    2134.0

  • Basement YN

    YES

  • Cooling YN

    YES

  • Cooling

    Central Air

  • Fireplace YN

    YES

  • Heating YN

    YES

  • Heating

    Natural Gas, Forced Air

  • Main Level Bedrooms

    3

  • Pet friendly

    N/A

Exterior

  • Garage

    Yes

  • Garage spaces

    2

  • Construction Materials

    Stone, Vinyl Siding

  • Other Exterior Features

    Fire Pit, Garden

  • Parking

    Attached, Garage, Garage Door Opener, Paved

  • Patio and Porch Features

    Covered

  • Pool

    No

  • Waterfront YN

    NO

Area & Lot

  • Lot Size(acres)

    0.241

  • Property Type

    Residential

  • Property Sub Type

    Single Family Residence

  • Architectural Style

    Ranch

Price

  • Sales Price

    $449,000

  • Tax Amount

    $6,631

  • Sq. Footage

    3,734

  • Price/SqFt

    $120

HOA

  • Association

    YES

  • Association Fee

    $250

  • Association Fee Frequency

    Annually

  • Association Fee Includes

    N/A

School District

  • Elementary School

    Berea CSD - 1804

  • Middle School

    Berea CSD - 1804

  • High School

    Berea CSD - 1804

Property Features

  • Stories

    1

  • Sewer

    Public Sewer

  • Water Source

    Public

Schedule a Showing

Showing scheduled successfully.

<
>
IN PERSON
VIA CHAT

What is 3 + 4 ?


Change time

Mortgage calculator

Estimate your monthly mortgage payment, including the principal and interest, property taxes, and HOA. Adjust the values to generate a more accurate rate.

Your payment

Principal and Interest:

$

Property taxes:

$

HOA fees:

$

Total loan payment:

$

Total interest amount:

$

Location

County

Cuyahoga

Elementary School

Berea CSD - 1804

Middle School

Berea CSD - 1804

High School

Berea CSD - 1804

Listing Courtesy of Sandra Muny, Berkshire Hathaway HomeServices Professional Realty

RealHub Information is provided exclusively for consumers' personal, non-commercial use, and it may not be used for any purpose other than to identify prospective properties consumers may be interested in purchasing. All information deemed reliable but not guaranteed and should be independently verified. All properties are subject to prior sale, change or withdrawal. RealHub website owner shall not be responsible for any typographical errors, misinformation, misprints and shall be held totally harmless.

Agent Austin Lape

AGENT

Austin Lape

Call Austin today to schedule a private showing.


* Listings on this website come from the FMLS IDX Compilation and may be held by brokerage firms other than the owner of this website. The listing brokerage is identified in any listing details. Information is deemed reliable but is not guaranteed. If you believe any FMLS listing contains material that infringes your copyrighted work please click here to review our DMCA policy and learn how to submit a takedown request.© 2024 FMLS.
THIS could be THE PLACE! Welcome to effortless one-floor Ranch Living At It's Finest! 3 Bedrooms, 2 Full Baths in Sandstone Ridge in Berea.  The modern open floor plan seamlessly connects the eat-in kitchen and living room, enhancing the spacious feel, with a cozy fireplace anchoring the center of the living room.  The heart of the home is the huge kitchen, with abundant cabinet and counter space, a spacious pantry, and new stainless steel appliances that make meal prep and entertaining a breeze. This beautifully updated 3-bedroom Ryan-built home offers a comfortable, unique floor plan, with the primary suite tucked away on one side of the house and two additional bedrooms and a full bath on the opposite end.  The primary suite bath was recently remodeled to include a walk-in shower, dual vanity sinks, and a walk-in closet. The fully finished basement includes an aditional family entertainment room and a billiards room. The backyard is an oasis, with a new composite deck leading to a flagstone brick patio with a built-in fire pit.  The roof, siding, and gutters were replaced in the last few years, making the home maintenance-free.  Schedule your appointment today and make this place your HOME!

100 Stonewater Court

Message successfully sent.

What would you like to know?

What is 3 + 4 ?

I agree to receive email communication and understand I can unsubscribe at any time.

I agree to be contacted by Tyson Sells Homes, LLC. via call, email, and text for real estate services. To opt out, you can reply 'stop' at any time or reply 'help' for assistance. You can also click the unsubscribe link in the emails. Message and data rates may apply. Message frequency may vary. Privacy Policy

Related Properties

A great opportunity awaits in the well sought out neighborhood of Sandstone Ridge. This 4-bedroom, 4.5 bath colonial boasts over 3900 square feet of living space is in need of refreshing and remodeling.
The front entry opens to the study and adjacent dining room. The open concept layout provides smooth flow from great room to kitchen.  The kitchen features abundant oak cabinets; a large island and all appliances are included. Adjacent is the morning/breakfast room with sliders that lead to the deck and wooded, serene backyard with no homes behind.  
Upstairs the spacious owner’s suite, features a walk-in-closet and ensuite full bath. Plus, three additional nice sized bedrooms, one with an ensuite full bath. In addition, there is a convenient second-floor laundry room, plenty of storage and another full bath.
The lower level offers a finished recreation room plus a finished bonus room providing plenty of space to entertain, gaming or playroom. There is another full bathroom too. In addition, you will find a utility room, plus a storage room.
This location is ideal backing up to a wooded area, near shopping, dining and the MetroParks. All details shared are considered reliable but not guaranteed. Buyers and their agents are encouraged to conduct their own due diligence to confirm information.
#5232214

Berea

124 Slate Drive

4 Beds

4 Baths

3,966 Sq.Ft.

$359,900

MLS#: 5232214
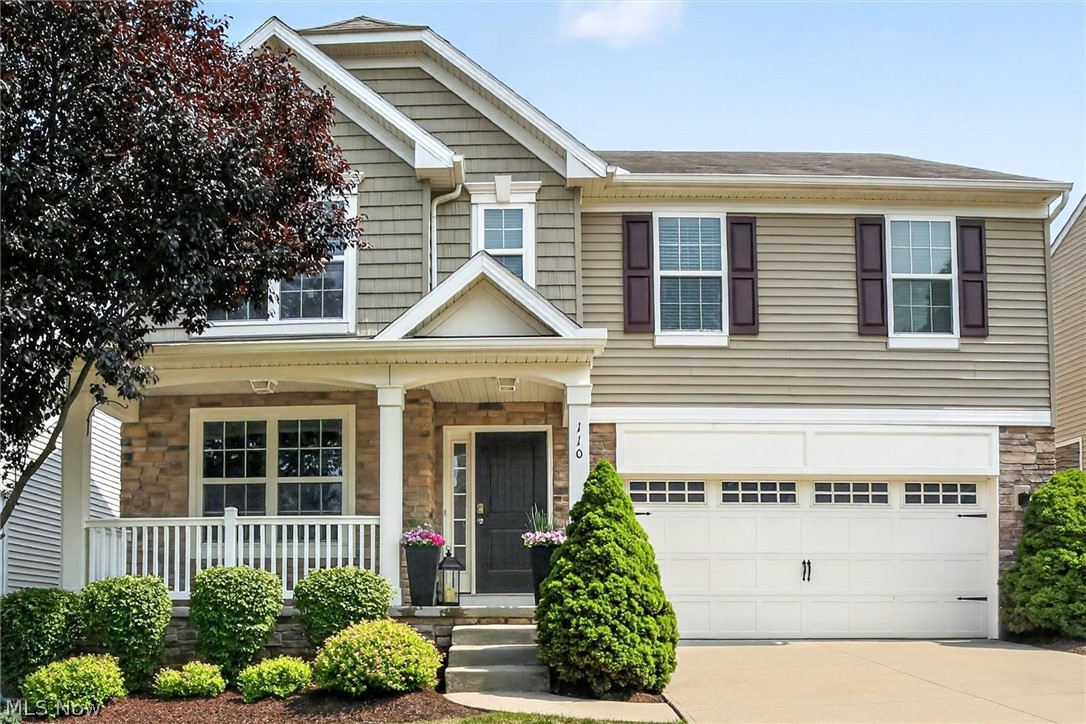
Welcome to this stunning 4-bedroom, 3.5-bath Drees built Colonial on a quiet street nestled in the beautiful Trailhead Village. Wonderful neighborhood with private access to the Metroparks in Berea. As you step inside, you’ll find rich wood floors on the main level, bringing a timeless elegance and cozy ambiance throughout. The spacious sitting room/study leads into a bright open-concept kitchen, featuring a large granite island that seats 4 perfect for entertaining or casual family meals.  The adjacent family room is highlighted by a stunning wall of windows which fill the space with soft natural light. Sliding doors from the dining area open to a lovely outdoor patio with a built-in fireplace and room for your grill and outdoor seating.  The first-floor master suite with vaulted ceilings offers a peaceful retreat complete with a spacious walk-in closet and a luxurious en-suite bath.  The main level also hosts a separate laundry room and a mudroom adding convenience to everyday life.  Upstairs, you’ll find 3 additional bedrooms, each with generously sized closets that share a full bathroom with tub/shower combo.  The fully finished basement features a recreation room perfect for additional family space, as well as a full bathroom and a large storage area. Don’t miss the chance to call this beautiful home yours!  Schedule your private showing today and experience it for yourself!
#5206699

Berea

110 Trailhead Lane

4 Beds

3 Baths

4,326 Sq.Ft.

$459,000

MLS#: 5206699

New on site today
WOW! Completely updated, meticulously maintained, and ready to impress! This 3-bedroom, 2.5-bath Berea ranch sits on a desirable fenced-in double lot and offers the perfect mix of style, space, and updates.
The stunning updated kitchen features black oak cabinetry, granite countertops, stainless steel appliances, and tile backsplash. Enjoy the flexibility of a formal living room plus a casual open-concept family room filled with natural light. The spacious primary suite offers an updated ensuite full bath (2020) and his-and-hers closets. Two additional bedrooms and an updated full bath (2020) complete the main living space. New carpet throughout (2025)!
Take the party outside to the large, covered deck (2024) and expansive patio,ideal for entertaining, relaxing, or enjoying the privacy of the oversized fenced lot. A shed with concrete floor and heated garage provide excellent storage and convenience. Dusk till dawn exterior lighting, newer exterior doors and immaculate landscaping add to the curb appeal. Major updates include roof (2021), siding (2024), windows (approx. 2017), and HVAC (approx. 2017). Interior doors (2017) Turn-key, beautifully updated, and loaded with options, this Berea gem is a must-see!
#5245581

Berea

275 Kraft Street

3 Beds

2 Baths

1,824 Sq.Ft.

$379,900

MLS#: 5245581

Your chance to own a piece of Berea’s history! Located on the tree-lined street in the city’s historic district. All brick colonial home, lovingly maintained, slate roof, welcoming front porch with wood floors and ceilings. Copper rails complete this home. As you enter through the original wood doors from 1903 you will be amazed at the glistening beauty of the craftsmanship! 9-foot ceilings on the first floor, wood floors, formal dining room with crown molding, charming oversized baseboards. The cook’s kitchen has today’s stainless steel appliances, granite countertops, and beautiful slate floors. 

Newer furnace and central air cools 3 floors of this home. The backyard oasis is magical! The workmanship in this home is a delight to see! Close to Baldwin Wallace University, new Browns Training Facilities, Shopping, Freeways, Coe Lake. This home must be owner occupied!
#5240204

Berea

173 Beech Street

4 Beds

1 Baths

2,276 Sq.Ft.

$450,000

MLS#: 5240204

Price reduced
Welcome to effortless one-floor living in the heart of Berea! TAX ABATED until 2039, this is a rare Berea home custom-built in 2024. This single-owner 3-bedroom, 2-bath ranch combines modern construction, thoughtful design, and an exceptionally convenient location. All living spaces, bedrooms, bathrooms, and laundry are located on one level, with convenient one-step access from the front entrance, rear sliding door, and attached 2-car garage. The modern open floor plan seamlessly connects the kitchen, dining area, and living room, with vaulted ceilings enhancing the spacious feel. The kitchen features custom two-tone shaker cabinetry, granite countertops, a complete 2024 Frigidaire appliance package including refrigerator, range, microwave, and dishwasher, plus a 2024 garbage disposal. The primary suite offers a walk-in closet and private en-suite bath with double vanity and generous granite counter space, while two additional bedrooms, a second full bath, and first-floor laundry complete the layout. Extensive 2025 improvements include a rear patio with expanded concrete slab, new concrete walkway, privacy fencing, evergreen trees, front landscaping with new sod and flower bed, replanted backyard grass, and a new storage shed. Located directly off Front Street and near the Berea Freeway, the home offers easy access to Downtown Berea, Berea Commons, Baldwin Wallace University, shopping, restaurants, recreation, parks, public transportation, and Cleveland Hopkins International Airport. The Berea Recreation Center is directly across the street, Coe Lake and Wallace Lake are nearby, and the Cleveland Browns Training Facility is just down the road offering convenient recreation, scenery, and excitement! Move-in ready and low-maintenance, this newer ranch offers one-level convenience, modern finishes, outdoor privacy, and no homeowner's association, all in a prime Berea location close to the city's many amenities.
#5239395

Berea

19 Third Avenue

3 Beds

2 Baths

1,660 Sq.Ft.

$409,900

MLS#: 5239395

 - property

Send a message

Message successfully sent.

Your message

What is 3 + 4 ?

Reason for contacting?

I agree to receive email communication and understand I can unsubscribe at any time.

I agree to be contacted by Tyson Sells Homes, LLC. via call, email, and text for real estate services. To opt out, you can reply 'stop' at any time or reply 'help' for assistance. You can also click the unsubscribe link in the emails. Message and data rates may apply. Message frequency may vary. Privacy Policy

Sign Out

Virtual Assistant

Would you like to take the next step with this property? We can help you schedule a showing or virtual tour, or send you more details.

Yes, I would like more information.

Thank You for Your Reply, One of Our Agents will contact you as soon as possible

No, maybe later.

Thank you, you can always contact me via email, phone number or through the contact form.

Realhub AI

Lucy - Your AI-Powered Realtor

Update Your Temporary Password

Personalize your search

Enter your email and we'll notify you immediately when new listings match what you're looking for.

or enter email address

Already have an account ? Login here

Continue your home search

I agree to receive communications and understand I can unsubscribe at any time.

I agree to be contacted by Tyson Sells Homes, LLC. via call, email, and text for real estate services. To opt out, you can reply 'stop' at any time or reply 'help' for assistance. You can also click the unsubscribe link in the emails. Message and data rates may apply. Message frequency may vary. Privacy Policy

Already have an account ? Login here

We use cookies

We use cookies primarily for analytics to enhance your experience. By accepting, you agree to our use of these cookies. You can manage your preferences or learn more about our cookies policy.