.webp?size=346x80)
Other
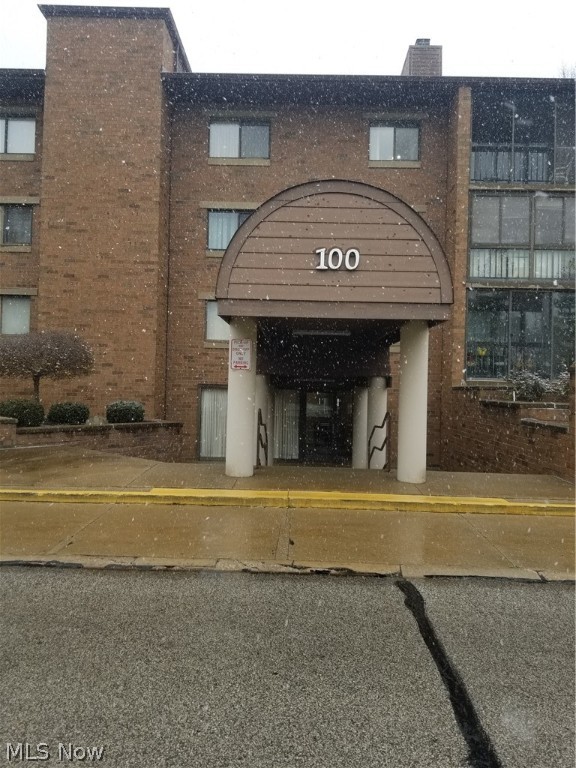
100 Fox Hollow Drive 405A
Mayfield Heights, OH 44124
MLS#: 4335185
$209,990
Property
Beds
2
Full Baths
2
1/2 Baths
None
Year Built
1982
Sq.Footage
1,560
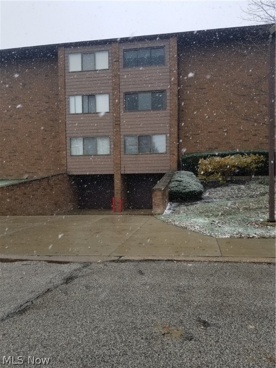
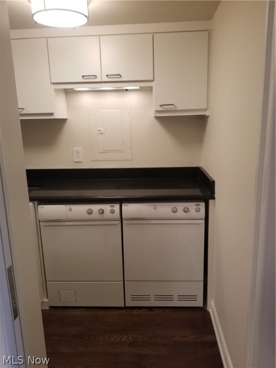
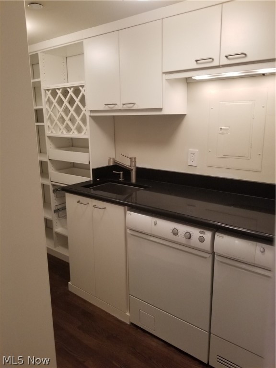
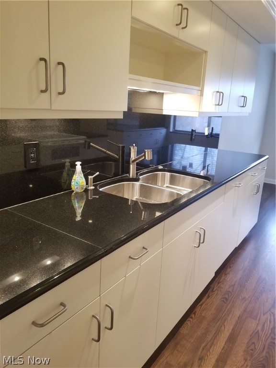
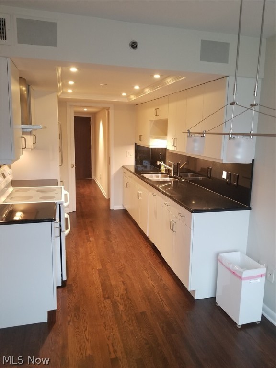
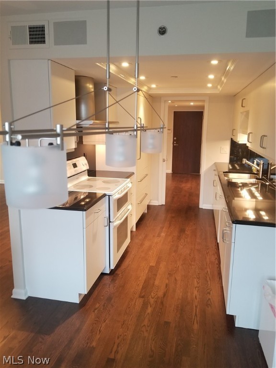
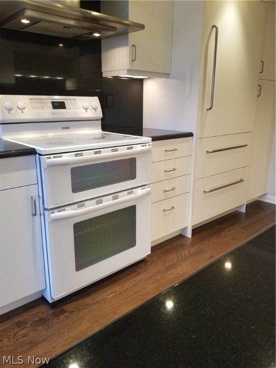
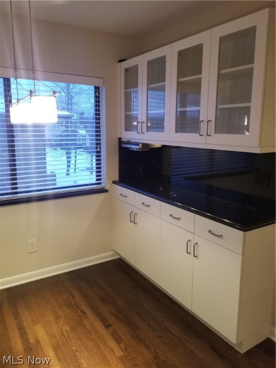
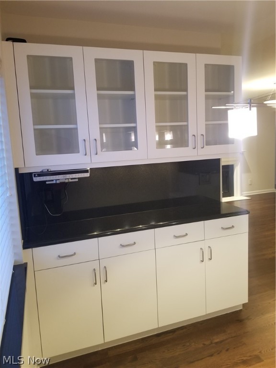
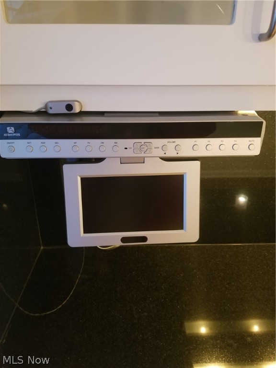
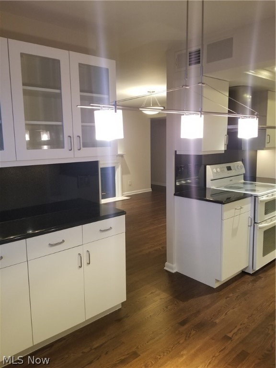
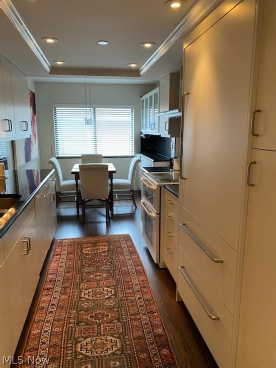
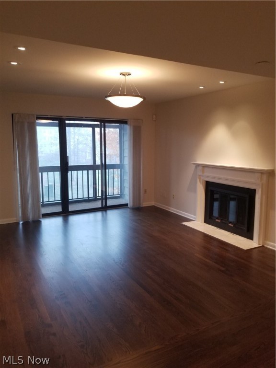
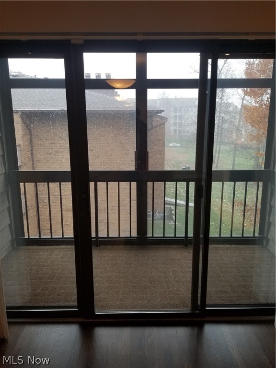
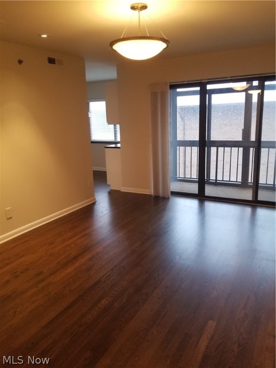
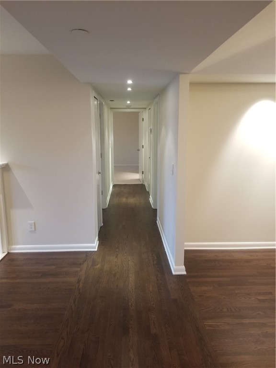
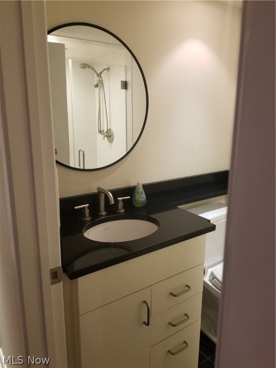
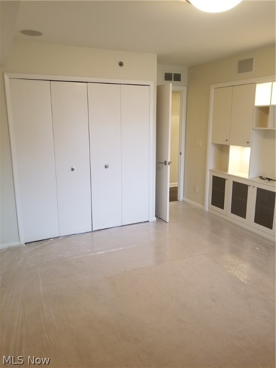
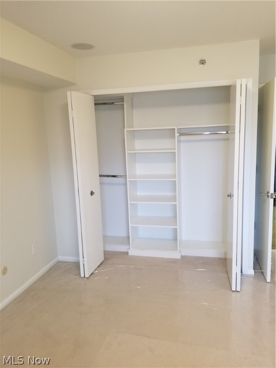
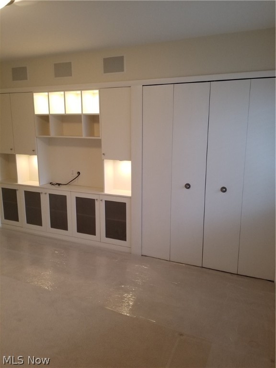
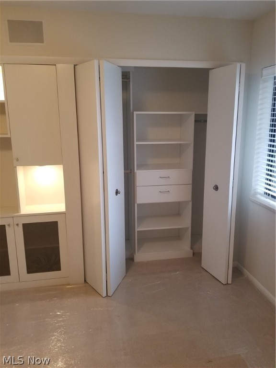
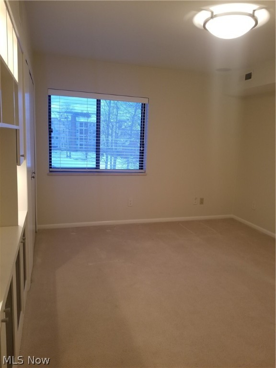
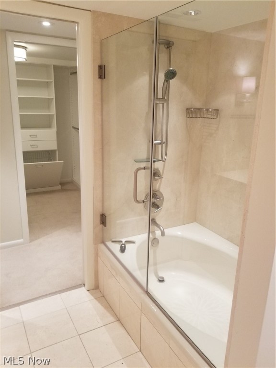
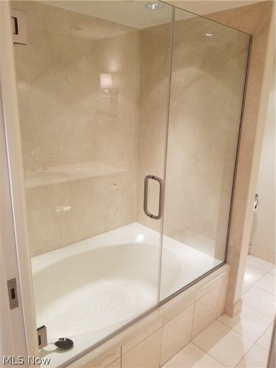
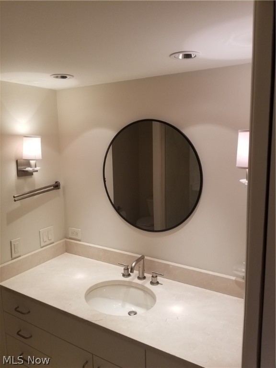
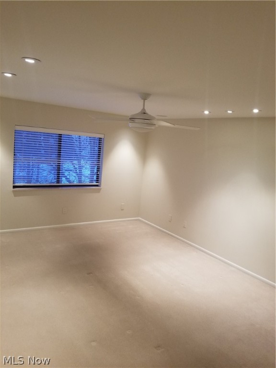
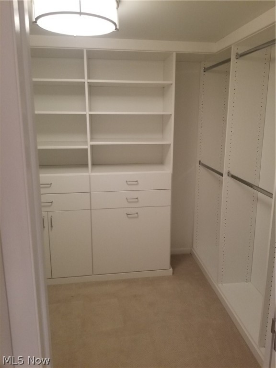
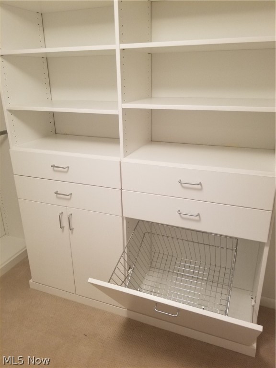
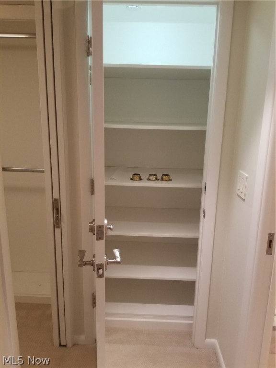
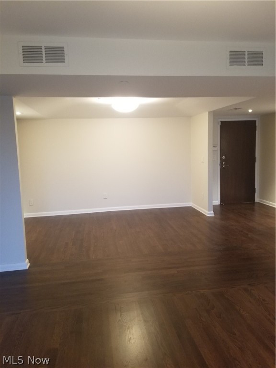
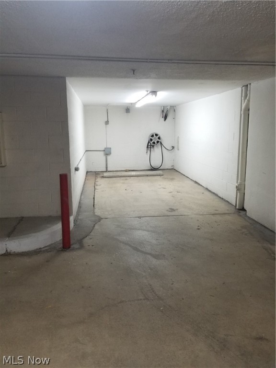
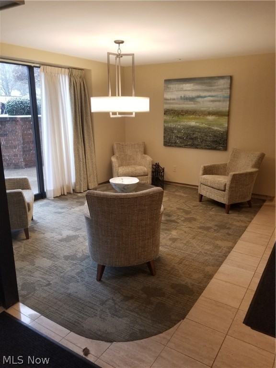
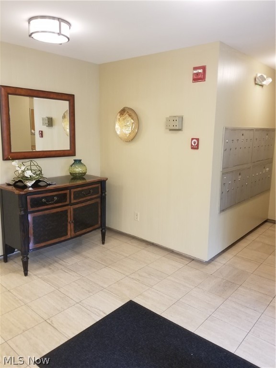
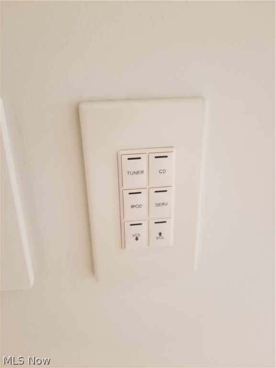
Welcome to this Stunning COMPLETELY REMODELED (down to the studs) place to call Home! Every detail has been updated! Rich, hardwood floors designed specifically for the floor plan! Custom Eat-In Kitchen with Beautiful Black Granite countertops grace Custom Cabinetry! The Dishwasher and Sub Zero Refrigerator blend into the kitchenscape, don't miss them! The Specialized Undermount lighting in the kitchen and the Recessed lighting in every room showcases this home! Walk-in Laundry and Utility room have the State-of-the-Art Washer and Dryer that remain! Both Bathrooms have been COMPLETELY remodeled as well as ALL Closets which each have hidden storage, so open the doors if they are closed! To keep your valuables safe, lock them away in the Security Closet! Pella Glass and Screen Enclosed Balcony to enjoy all year round! A security system is installed for extra peace of mind. Lastly, if you love music, installed is a wired sound system throughout the suite for any media device installed in the first bedroom. Attention to detail is abound, with the entire suite having just been painted! ...Imagine this... the owner switched the common space to have her dining room table in front of the fireplace and her sitting room in the dining area! Bring your ideas of how this space will be yours! For your convenience, a heated garage space, indoor storage unit PLUS for your entertainment, the Community pools, tennis court, club house & fitness center and MORE!!
Features & Amenities
Interior
-
Other Interior Features
Elevator, Wired for Sound
-
Total Bedrooms
2
-
Bathrooms
2
-
Above Grade Finished Area
1560.0
-
Basement YN
NO
-
Cooling YN
YES
-
Cooling
Central Air
-
Fireplace YN
YES
-
Heating YN
YES
-
Heating
Electric, Forced Air, Fireplace(s)
-
Main Level Bedrooms
2
-
Pet friendly
Yes
Exterior
-
Garage
Yes
-
Garage spaces
1
-
Construction Materials
Brick
-
Parking
Attached, Garage, Paved
-
Patio and Porch Features
Enclosed, Patio, Porch
-
Pool
Yes
-
Pool Features
In Ground, Community
-
View
Trees/Woods
Area & Lot
-
Lot Features
Cul-De-Sac, Wooded
-
Lot Size(acres)
15.3747
-
Property Type
Residential
-
Property Sub Type
Condominium
-
Architectural Style
Other
Price
-
Sales Price
$209,990
-
Tax Amount
$2,906
-
Sq. Footage
1, 560
-
Price/SqFt
$134
HOA
-
Association
Yes
-
Association Fee 2
$431.6
-
Association Fee 2 Frequency
Monthly
-
Association Fee Includes
N/A
School District
-
Elementary School
Mayfield CSD - 1819
-
Middle School
N/A
-
High School
N/A
Property Features
-
Stories
1
-
Sewer
Public Sewer
-
Water Source
Public
Schedule a Showing
Showing scheduled successfully.
Mortgage calculator
Estimate your monthly mortgage payment, including the principal and interest, property taxes, and HOA. Adjust the values to generate a more accurate rate.
Your payment
Principal and Interest:
$
Property taxes:
$
HOA fees:
$
Total loan payment:
$
Total interest amount:
$
Location
County
Cuyahoga
Elementary School
Mayfield CSD - 1819
Middle School
High School
Listing Courtesy of Jacqueline R Patterson , Century 21 Premiere Properties, Inc.
RealHub Information is provided exclusively for consumers' personal, non-commercial use, and it may not be used for any purpose other than to identify prospective properties consumers may be interested in purchasing. All information deemed reliable but not guaranteed and should be independently verified. All properties are subject to prior sale, change or withdrawal. RealHub website owner shall not be responsible for any typographical errors, misinformation, misprints and shall be held totally harmless.

AGENT
Austin Lape
Call Austin today to schedule a private showing.

* Listings on this website come from the FMLS IDX Compilation and may be held by brokerage firms other than the owner of this website. The listing brokerage is identified in any listing details. Information is deemed reliable but is not guaranteed. If you believe any FMLS listing contains material that infringes your copyrighted work please click here to review our DMCA policy and learn how to submit a takedown request.© 2024 FMLS.
Related Properties
Mayfield Heights
1244 W Miner Road
3 Beds
2 Baths
1,494 Sq.Ft.
$249,000
MLS#: 5207254
