REALHUB is on fire today

Properties

Browse or get in touch to schedule a walkthrough.

  • Nearby me
Price range

Popular Features

Community Features

Association

Property Features

Waterfront

View

Exterior Features

Interior Features

Style

10000 properties match your criteria

Updated 1 minute ago

E-Alert name
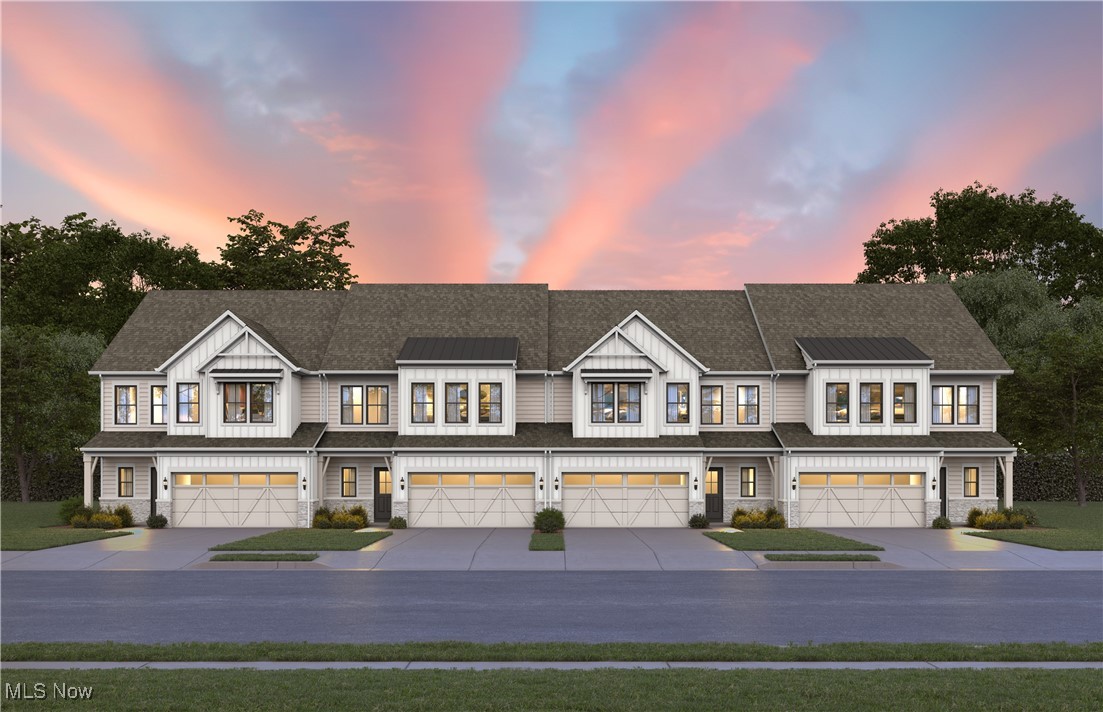
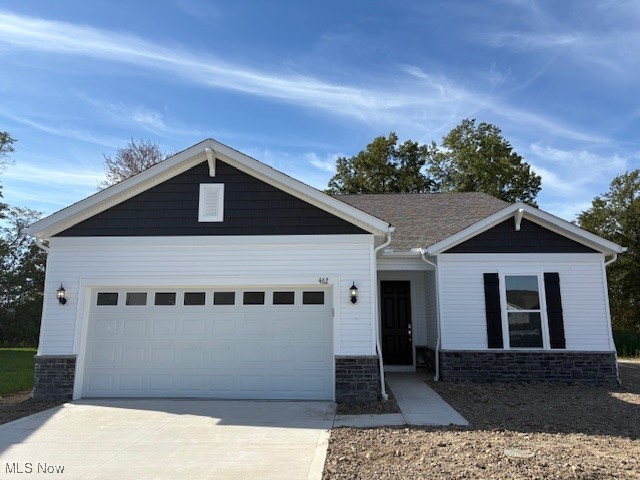
New Pulte built quick move-in home located in Avon Lake’s premier Port West community is perfect for those looking for single story living yet desire additional space for hobbies, storage, or guests. First floor owner’s suite features a tiled walk-in shower with seat, double bowl vanity and large closet. Spacious gathering room open to luxurious kitchen with beautiful quartz countertops and white cabinets. Luxury vinyl plank flooring throughout with carpet in bedrooms. Second story expands your living area and features a loft, bedroom, and full bath.  Private extended covered patio backs to a wooded view and protected space. Flex room with glass French doors provides an additional space for working from home or relaxing with a good book. Garage with tandem space for extra storage or 3rd car possible. This limited maintenance neighborhood allows you spend your time relaxing by the community pool, enjoying nearby nature, shopping and worry-free traveling. October completion expected.
#5162900

Avon Lake

462 Caravel Court

3 Beds

3 Baths

2,784 Sq.Ft.

$649,000

MLS#: 5162900
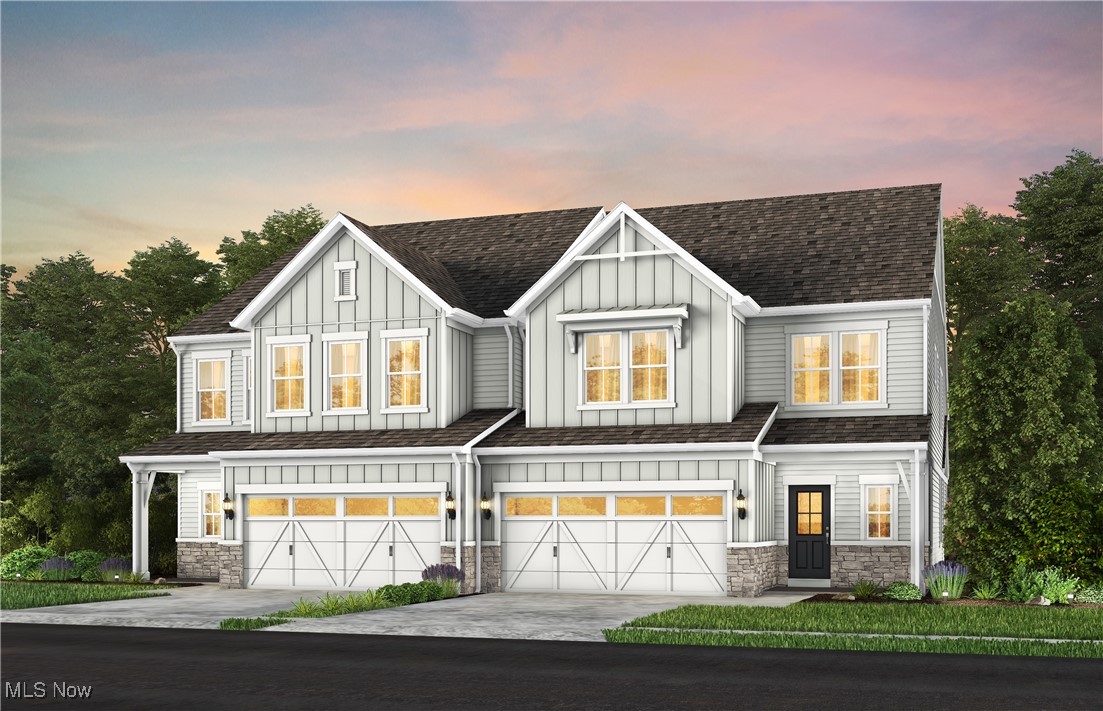
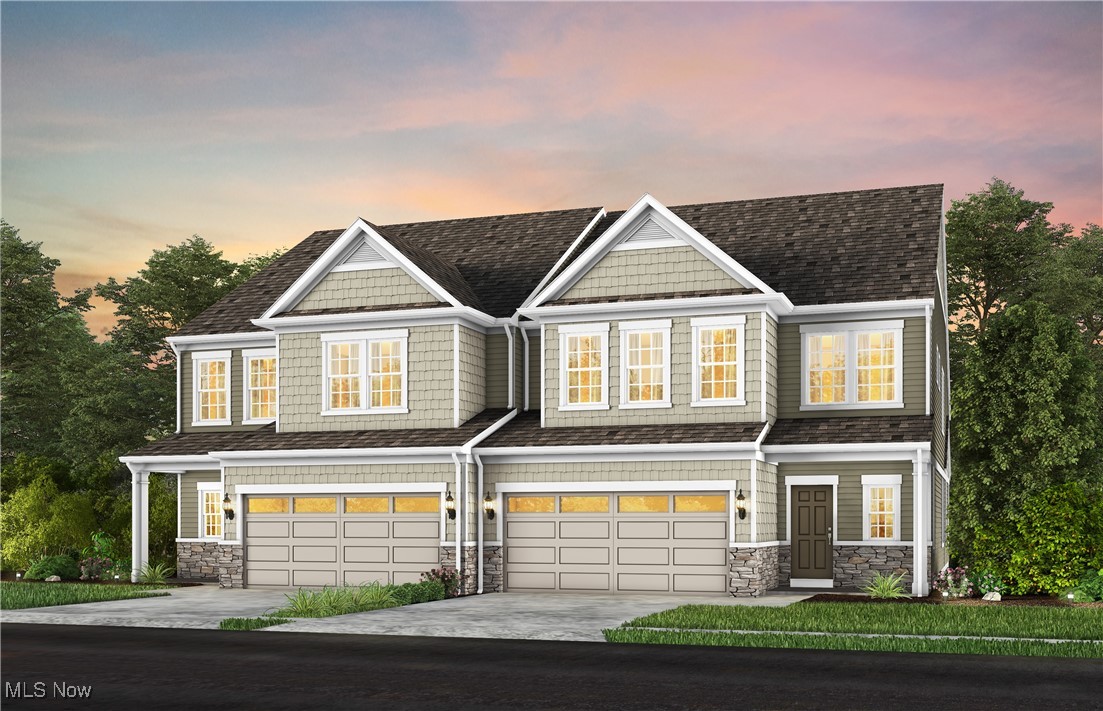
The charming Addley features a large owner’s suite & sunroom on the main level. Upstairs, you’ll find a loft, 2 additional bedrooms, and full bath for guests. This bright and airy 3-bedroom, 2.5-bathroom, 2 car garage, low maintenance townhome offers just over 2,800 square feet of luxury living! Enjoy cooking and entertaining in your gourmet kitchen with stainless steel appliances and quartz counter tops. The home has beautiful LVT flooring and 9’ ceilings throughout the kitchen, dining, and 12’ high ceiling in the gathering room. Enjoy this luxury, modern townhome with pool, tennis court, and clubhouse within an easy 5-minute walk.
#5109816

Orange

174 Lake Balaton Drive

3 Beds

2 Baths

2,806 Sq.Ft.

$648,580

MLS#: 5109816
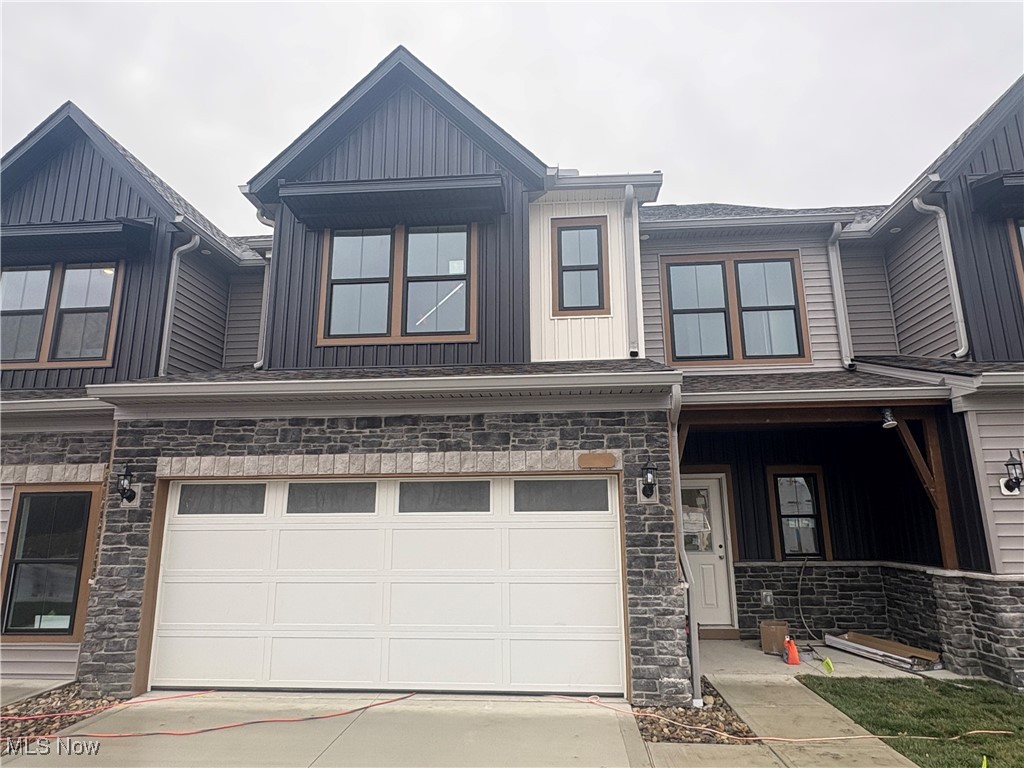
Welcome to the newest 55+ community in Orange called The Canyons!  Pulte Homes charming Addley floorplan features a large owner’s suite & sunroom on the main level. Upstairs you’ll find a loft, 2 additional bedrooms, and full bath for guests. This bright and airy 3-bedroom, 2.5-bathroom, 2 car garage, low maintenance townhome offers just over 2,800 square feet of luxury living! Enjoy cooking and entertaining in your gourmet kitchen with stainless steel appliances and quartz counter tops. The home has beautiful LVT flooring and 9’ ceilings throughout the kitchen, dining, and 12’ high ceiling in the gathering room. Enjoy this luxury, modern town home that backs up to heavily wooded park and is just a short walk or drive to Pinecrest.
#5177736

Orange

4119 Averi Lane

3 Beds

2 Baths

2,806 Sq.Ft.

$648,390

MLS#: 5177736
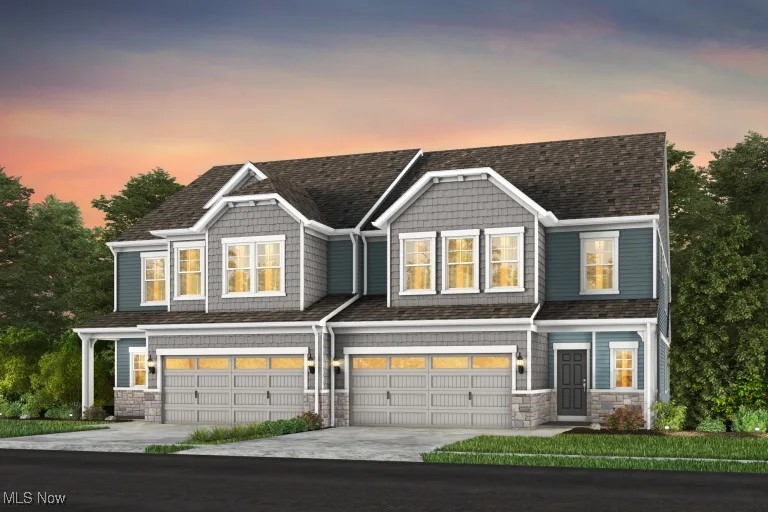
The charming Addley features a large owner’s suite & sunroom on the main level. Upstairs, you’ll find a loft, 2 additional bedrooms, and full bath for guests. This bright and airy 3-bedroom, 2.5-bathroom, 2 car garage, low maintenance townhome offers just over 2,800 square feet of luxury living! Enjoy cooking and entertaining in your gourmet kitchen with stainless steel appliances and quartz counter tops. The home has beautiful LVT flooring and 9’ ceilings throughout the kitchen, dining, and 12’ high ceiling in the gathering room. Enjoy this luxury, modern townhome with pool, tennis court, and clubhouse within an easy 5-minute walk.
#5104105

Orange

168 Lake Balaton Drive

3 Beds

2 Baths

2,806 Sq.Ft.

$643,000

MLS#: 5104105
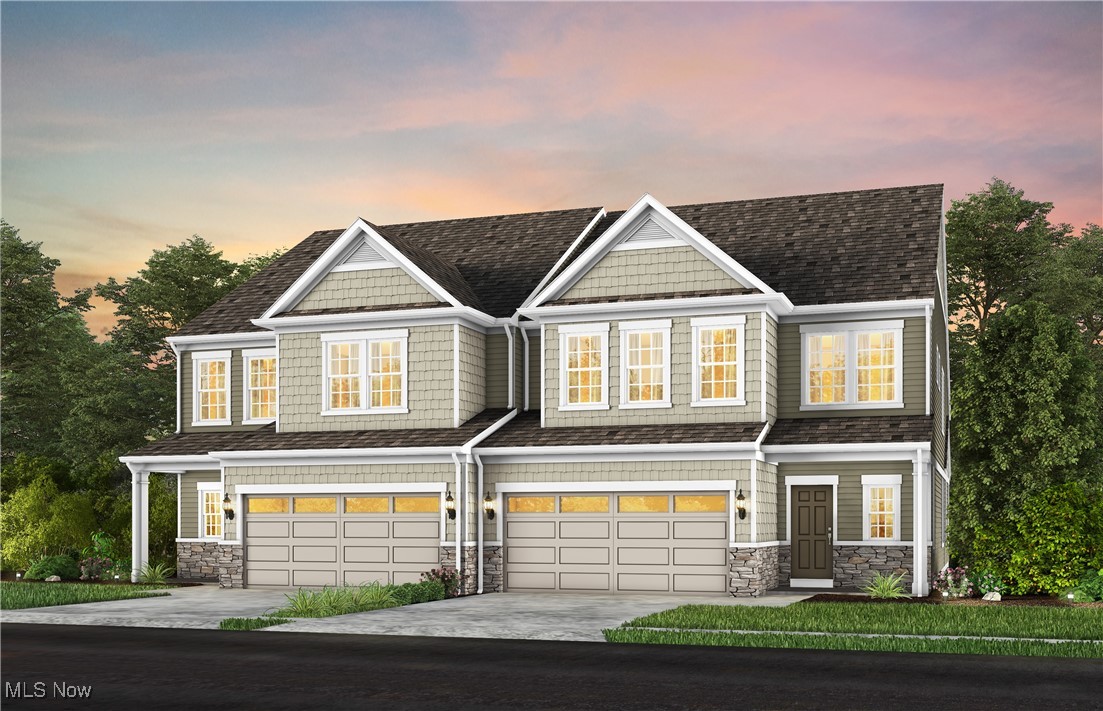
The charming Addley features a large owner’s suite & sunroom on the main level. Upstairs, you’ll find a loft, 2 additional bedrooms, and full bath for guests. This bright and airy 3-bedroom, 2.5-bathroom, 2 car garage, low maintenance townhome offers just over 2,800 square feet of luxury living! Enjoy cooking and entertaining in your gourmet kitchen with stainless steel appliances and quartz counter tops. The home has beautiful LVT flooring and 9’ ceilings throughout the kitchen, dining, and 12’ high ceiling in the gathering room. Enjoy this luxury, modern town home with pool, tennis court, and clubhouse within an easy 5-minute walk.
#5122242

Orange

180 Lake Balaton Drive

3 Beds

2 Baths

2,806 Sq.Ft.

$639,900

MLS#: 5122242

Enjoy resort style living in your beautiful well-appointed modern ranch style home in Columbia Station's 55+ Hickory Greens Community. The Palmary new home design boasts an open layout perfect for entertaining. This Quick Move-in home offers a private Owner’s Suite nestled at the back of the home complete with owner's spa and walk-in closet. Each home is built with quality that you've come to expect from Del Webb, a Pulte Group builder. The home boasts 2,363 square feet, 2 bedrooms, 2 bathrooms, 1st floor office, and 2nd floor storage room, complete with a covered rear patio overlooking a serene, wooded backyard.  Enjoy dining in your cafe just off the luxury kitchen complete with quartz countertops, built-in appliances, pot filler, walk-in pantry, and 10-foot-long kitchen island.  This features a 300 square foot second floor storage room to replace your need for a basement.

Del Webb community is the perfect place to pursue your passions or find new ones.  Featuring resort style amenities such as a 14,300 sq foot clubhouse, a 5 acre+ walking path, pickle ball and full swing golf simulator.  You will love our opportunities to stay active with a full-time lifestyle director coming soon. You can join social clubs, interest groups and year-round community events.
#5128297

Columbia Station

1078 Greenhouse Trail

2 Beds

2 Baths

2,691 Sq.Ft.

$639,170

MLS#: 5128297

Discover new homes in the desirable Highland School District at the Highlands of Sharon—a charming neighborhood bursting with curb appeal. Conveniently nestled right off Ridge Rd (Route 94), the Highlands of Sharon offers open concept living with beautiful landscapes and views of the horizon. Enjoy picturesque, tree-lined homesites and ample green spaces that complement beautifully designed homes, perfect for family living. Plus, with highways, parks, shopping, and dining just minutes away, you'll have everything you need within easy reach. This homesite features our spacious 4-bedroom, 2.5 bath Westchester floor plan. Perfect for entertaining, the Westchester offers a large gathering room which opens to the kitchen complete with an oversized island with casual/formal dining area. Enjoy ample storage with large Walk-In-Closets in each bedroom, a 3+-car garage, and large unfinished basement. Our Life Tested Greenfield floor plan ensures you have the space you need to live your dreams.
#5125273

Wadsworth

1388 Tullamore Trail

4 Beds

2 Baths

3,299 Sq.Ft.

$635,900

MLS#: 5125273

Don’t miss your chance to become part of the most exciting new development in Stow! This beautifully designed Riverton floorplan features 4-bedroom, 2.5-bathroom home is set on a private home site and will be move-in ready in early 2026. Enjoy the perfect blend of space and style with an oversized gathering room, sunroom, and a daylight basement with full-size windows—bringing in natural light and endless possibilities for future living space. The chef’s dream kitchen includes built-in appliances and modern finishes, ideal for both everyday living and entertaining. This home also features a two-car oversized garage and a sleek modern farmhouse elevation that sets it apart. Opportunities like this don’t come around often—schedule your private tour today or stop in to learn more!
#5168119

Stow

3314 Charles Place

4 Beds

2 Baths

3,307 Sq.Ft.

$635,000

MLS#: 5168119

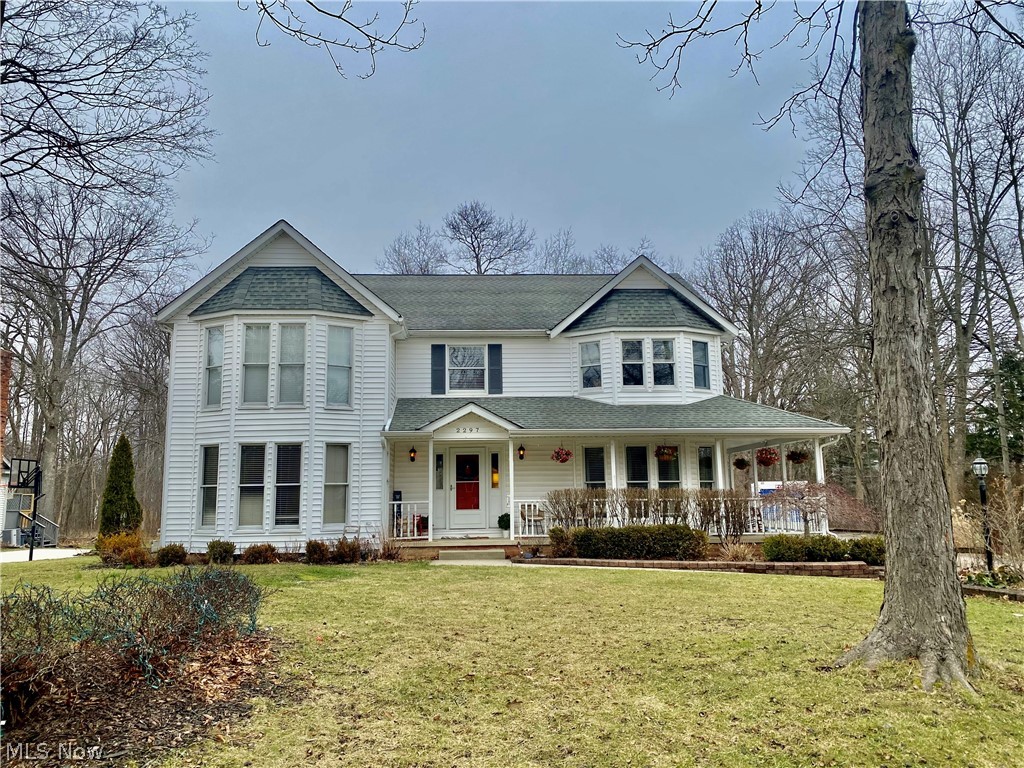
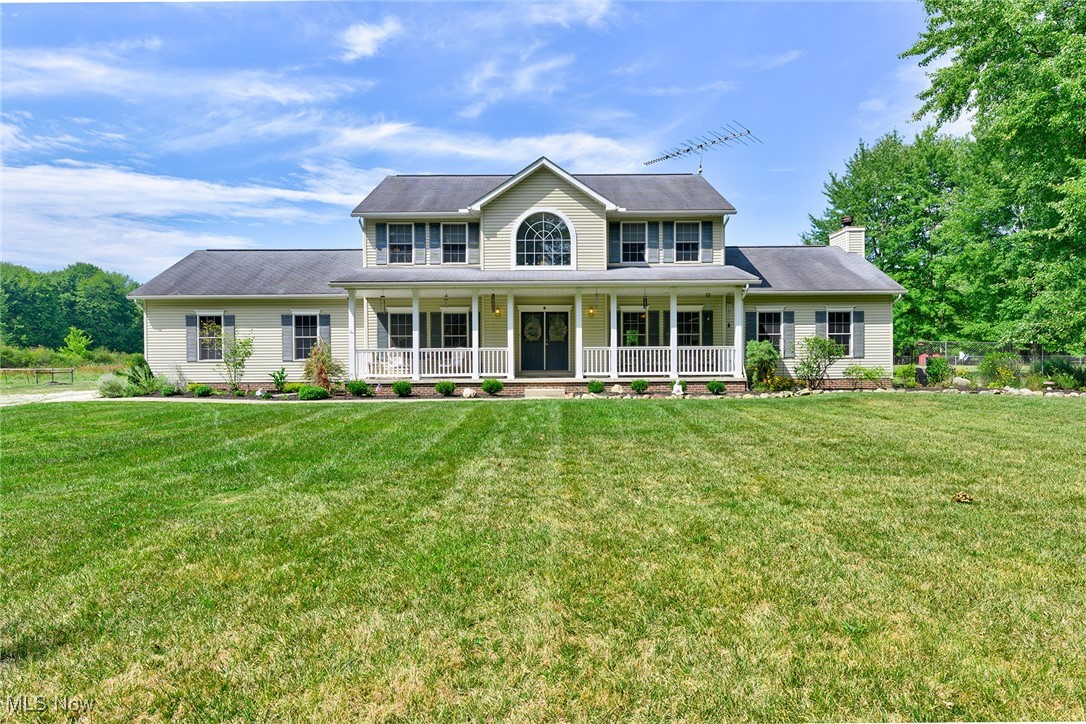
This immaculate colonial home is nestled among the trees on a private 2.5 acre lot! This one owner property is sure to impress with sweeping views, ample entertaining spaces and ideal location! The covered front porch welcomes you into a spacious main level boasting high ceilings and elevated finishes. First floor features a large living room, ample natural light and is anchored with a large gas fireplace and mantle. The remodeled kitchen offers crisp white cabinetry, stone countertops, center island and dining nook complete with automatic blinds for everyday enjoyment. Just off the kitchen is a fabulous screened in porch, perfect for hot summer days and seasonal entertainment! Additionally, You will find a large sunroom to relax and unwind with wall to wall windows and access to the composite deck! The owners suite features an updated bathroom with walk-in shower, soaking tub and dual vanity. Ceramic floors, stone counters and elevated fixtures make this space so inviting. The sizable bedroom and walk-in closet make this a true retreat. A spacious dining room, laundry room and half bath complete the main level.  The second floor landing gives easy access to 2 guest rooms with a walk-in closet and a large guest bathroom. This level is completed with an incredible recreation space complete with skylights, built-ins and HUGE walk-in closet. Make this space into a 4th bedroom by simply adding a door. Exterior finishes include a newly installed composite deck, terraced landscaping, pond with walking trail, fenced in garden and an additional detached 2 car garage! Notable improvements include New Roof(2024), Furnace (2025), Composite Deck, Updated Kitchen and Master Bathroom.
#5213806

Aurora

815 Centerville Trail

3 Beds

2 Baths

2,650 Sq.Ft.

$635,000

MLS#: 5213806

Price reduced
Move right into this stunning new construction home in the highly desirable Echo Hill Manor community in Mentor! Ready for immediate occupancy, this beautifully designed home offers the perfect combination of modern style, functionality, and location.
Featuring 4 bedrooms, 2.5 baths, Loft, and a spacious 3-car garage with extended depth, this home is loaded with premium upgrades throughout. The open-concept main level showcases 9-foot ceilings, a spacious gathering room with an extension for additional living space, a cozy gas fireplace, and a versatile flex room ideal for a home office, playroom, or hobby space. The gourmet kitchen is designed to impress with granite countertops, abundant cabinetry, kitchen island, hard-surface flooring, matte black finishes, and a Planning Center® for everyday organization. Upstairs, the luxurious owner’s suite features a tray ceiling, spa-inspired bath with quartz countertops, beautifully tiled shower walls, and a frameless glass shower door. Additional conveniences include a built-in laundry sink with cabinetry and numerous smart-home features. The expansive daylight basement offers incredible future living space with 9-foot ceilings, three rear windows providing abundant natural light, and a bathroom plumbing rough-in already in place for future finishing opportunities. Enjoy outdoor living from the welcoming covered front porch, extended driveway, and open backyard ready for your personal design and landscaping vision. Residents of Echo Hill Manor enjoy sidewalks, city utilities and lighting, and an HOA that includes high-speed fiber-optic internet and basic cable service. Perfectly situated directly across from Newell Creek Preserve and its scenic walking trails, this quiet South Mentor community offers convenient access to Interstate 90, Cleveland Clinic, Great Lakes Mall, shopping, dining, and Headlands Beach State Park, home to the largest natural sand beach in Ohio.
#5217417

Mentor

8010 Echo Hill Manor Drive

4 Beds

2 Baths

2,694 Sq.Ft.

$635,000

MLS#: 5217417

Welcome home to this beautifully updated 3,200-square-foot home located in the highly desirable Woodridge School District. The open-concept floor plan is designed for both everyday living and entertaining; featuring a vaulted foyer, first floor office, and generous living spaces. The first floor has beautiful windows along the back of the house allowing abundant natural light throughout. The open kitchen flows seamlessly into the main living areas, creating a bright and inviting atmosphere. The kitchen has a large island, updated back splash, stainless steel appliances and walk-in pantry. The first floor is complete with a half bath and laundry room. The 2nd floor has a large primary bedroom complete with vaulted ceilings, en-suite bathroom with two vanities, large soaking tub and walk-in closet. The other two bedrooms are generously sized, both with walk-in closets, and a shared bathroom with two separate vanities. The finished basement offers exceptional additional living space, perfect for a rec room, fitness area, kid's play area or entertaining. Ideally located near the trails, the Cuyahoga River, Cuyahoga Valley National Park, and Blossom Music Center; this home also offers quick access to major highways, shopping, dining, and entertainment are just minutes away. If you're looking for a move-in-ready home with space, updates, and an unbeatable location, this is one you won't want to miss.
#5219462

Cuyahoga Falls

3341 Creekside Trail

3 Beds

2 Baths

4,095 Sq.Ft.

$629,900

MLS#: 5219462

The charming Addley features a large owner’s suite & flex room on the main level. Upstairs, you’ll find a loft and 2 extra bedrooms for guests. A large gathering room is located off the kitchen & café. Add an electric fireplace for extra ambiance! A sunroom with an abundance of natural light. The laundry room on the main level has cabinets for extra storage. Stay organized with a boot bench located off the entryway from the garage. Upstairs includes two generous sized bedrooms with a full bathroom, a spacious loft for unwinding and a large, conditioned storage room.
#5179795

Avon Lake

765 Rock Harbor

3 Beds

2 Baths

2,813 Sq.Ft.

$629,450

MLS#: 5179795

Elegance & functionality at it's best! Architectural design 1.5 story on .83 acres (double lot) in Chenoweth Estates with 6 bedrooms, 4.5 bathrooms, 5998SF (main level & up) & 4 car garage* Open floor plan w/ spacious living areas , sweeping ceilings, huge Palladium & oversized windows throughout* Covered arched entry leads to grand 2 story foyer with curved staircase to balcony & retractable chandelier* Elegant formal dining room w/crystal chandelier* 2 story great room & vaulted sun room w/gas log frpl & recessed entertainment center both with wall of windows* Den w/ built in seating* Gourmet eat in kitchen w/ stainless appliances, granite, island/breakfast bar & open to sun room* 30x26 vaulted gathering room w/ access to pool, great for entertaining* 1st floor master & glamour bath* 1st floor laundry, mud room & 2 add'l bdrms* Refinished maple floors (foyer, great room, dining room, den & master bdrm)* Add'l features incl French beveled glass doors, wood 6 panel doors, oversized baseboard & trim & new carpet (stairway, upper level bdrms & hall)* Upper level w/3 bdrms & 2 baths incl teen suite w/walkin closet & bath & Jack & Jill bdrm w/bath* Central vacuum* 13 course basement w/double access & 15x23 rec room (not incl in SF)* Sprinkler system* Approx. 3/4 stone exterior* Circular drive to 4 car side load garage* 40x17 salt water in ground concrete pool* Stamped patio* Private patio w/stone wall* 2 heating systems for better efficiency* Home warranty provided*' Phenomenal!
#3787365

Akron

2945 Ironwood Drive

6 Beds

4 Baths

N/A

$625,000

MLS#: 3787365

Stunning architectural brick ranch built 2004 on .87 acres in Fox Meadow w/4-5 bedrooms, 4 full, 2 half baths, 3 FRPL & approx. 5568SF featuring an open floor plan with volume ceilings & upper level bonus room* Great room with wall of windows, floor to ceiling stone gas log fireplace, double crown & wet bar* Formal dining with wainscoting & double crown* Gourmet kitchen with quartz counter top, stainless appliances, brick nook cooking area with 6 burner gas Jenn-air cook top, 2 pantry's (one walk in), island & breakfast bar* Eating area with access to covered patio* 1st floor den with gas log fireplace* Master with tray ceiling, bay window & access to covered patio, & 15x17 glamour bath with double vanity, jetted tub, & heated towel rack* 15x12 walk in closet* 3 additional bedrooms with walk in closets (1 with private bath, 2 with jack & jill baths)* New carpet in den, hall & bedrooms* 1st floor laundry with ceramic floor & stainless sink* 2nd floor bonus room/bedroom with 1/2 bath* He
#3806259

Medina

6456 Torington Drive

4 Beds

4 Baths

N/A

$625,000

MLS#: 3806259

Price reduced
Welcome to our newest, no age restriction community in Orange called the Canyon Crossings!  Pulte Homes charming Isleton floorplan features a large owner’s suite & luxury bath, finished lower-level recreation room, and 2 additional bedrooms. This bright and airy 3-bedroom, 2 full and 2 half bathrooms, 2 car garage, low maintenance townhome offers just under 2400 square feet of luxury living! Enjoy cooking and entertaining in your gourmet kitchen with stainless steel appliances and quartz counter tops. The home has beautiful LVT flooring and 9.5’ ceilings throughout the kitchen, dining, and gathering room. Enjoy this luxury, modern town home with Pinecrest shopping and dining just steps away!
#5225512

Orange

27385 Averi Lane

3 Beds

2 Baths

2,397 Sq.Ft.

$625,000

MLS#: 5225512

1 ... 7 8 9 10 11 ... 666
* Listings identified with the FMLS IDX logo come from FMLS and are held by brokerage firms other than the owner of this website. The listing brokerage is identified in any listing details. Information is deemed reliable but is not guaranteed. If you believe any FMLS listing contains material that infringes your copyrighted work please click here to review our DMCA policy and learn how to submit a takedown request. © 2024. First Multiple Listing Service, Inc.
 - property

Send a message

Message successfully sent.

Your message

What is 3 + 4 ?

Reason for contacting?

I agree to receive email communication and understand I can unsubscribe at any time.

I agree to be contacted by Tyson Sells Homes, LLC. via call, email, and text for real estate services. To opt out, you can reply 'stop' at any time or reply 'help' for assistance. You can also click the unsubscribe link in the emails. Message and data rates may apply. Message frequency may vary. Privacy Policy

Sign Out

Virtual Assistant

Would you like to take the next step with this property? We can help you schedule a showing or virtual tour, or send you more details.

Yes, I would like more information.

Thank You for Your Reply, One of Our Agents will contact you as soon as possible

No, maybe later.

Thank you, you can always contact me via email, phone number or through the contact form.

Realhub AI

Lucy - Your AI-Powered Realtor

Update Your Temporary Password

Personalize your search

Enter your email and we'll notify you immediately when new listings match what you're looking for.

or enter email address

Already have an account ? Login here

Continue your home search

I agree to receive communications and understand I can unsubscribe at any time.

I agree to be contacted by Tyson Sells Homes, LLC. via call, email, and text for real estate services. To opt out, you can reply 'stop' at any time or reply 'help' for assistance. You can also click the unsubscribe link in the emails. Message and data rates may apply. Message frequency may vary. Privacy Policy

Already have an account ? Login here

We use cookies

We use cookies primarily for analytics to enhance your experience. By accepting, you agree to our use of these cookies. You can manage your preferences or learn more about our cookies policy.