
REALHUB is on fire today

Properties

Browse or get in touch to schedule a walkthrough.

  • Nearby me
Price range

Popular Features

Community Features

Association

Property Features

Waterfront

View

Exterior Features

Interior Features

Style

10000 properties match your criteria

Updated 1 minute ago

E-Alert name
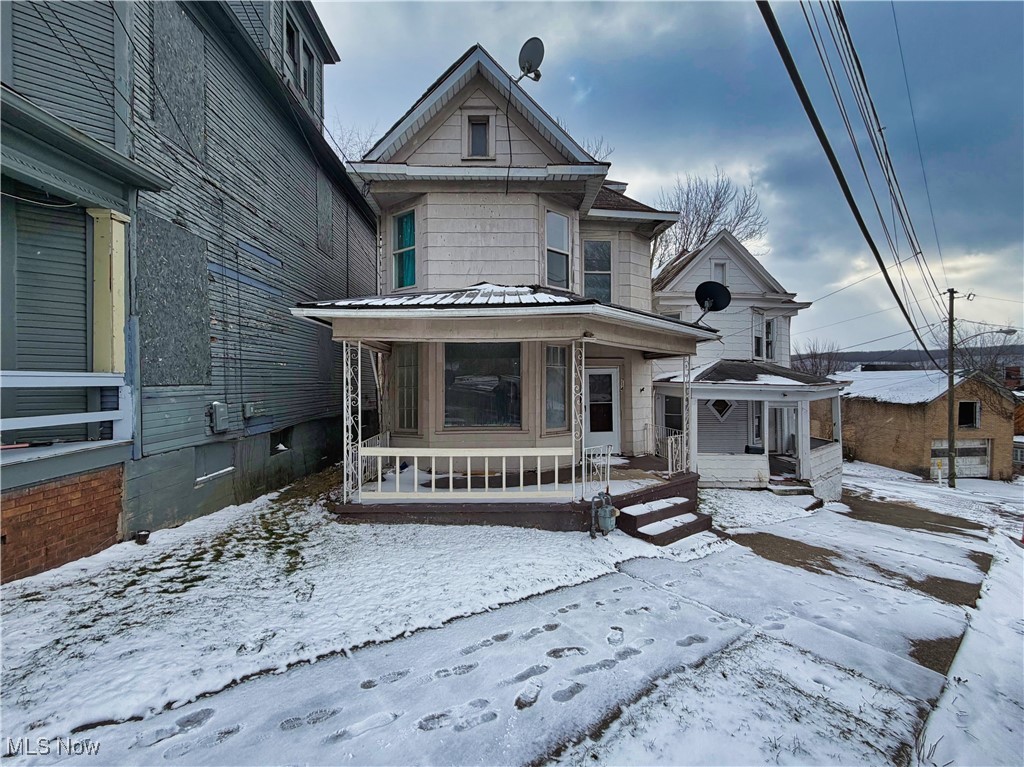
Three-bedroom home in East Liverpool City. Selling AS-IS.
#5179277

East Liverpool

714 Minerva Street

3 Beds

1 Baths

N/A

$18,500

MLS#: 5179277
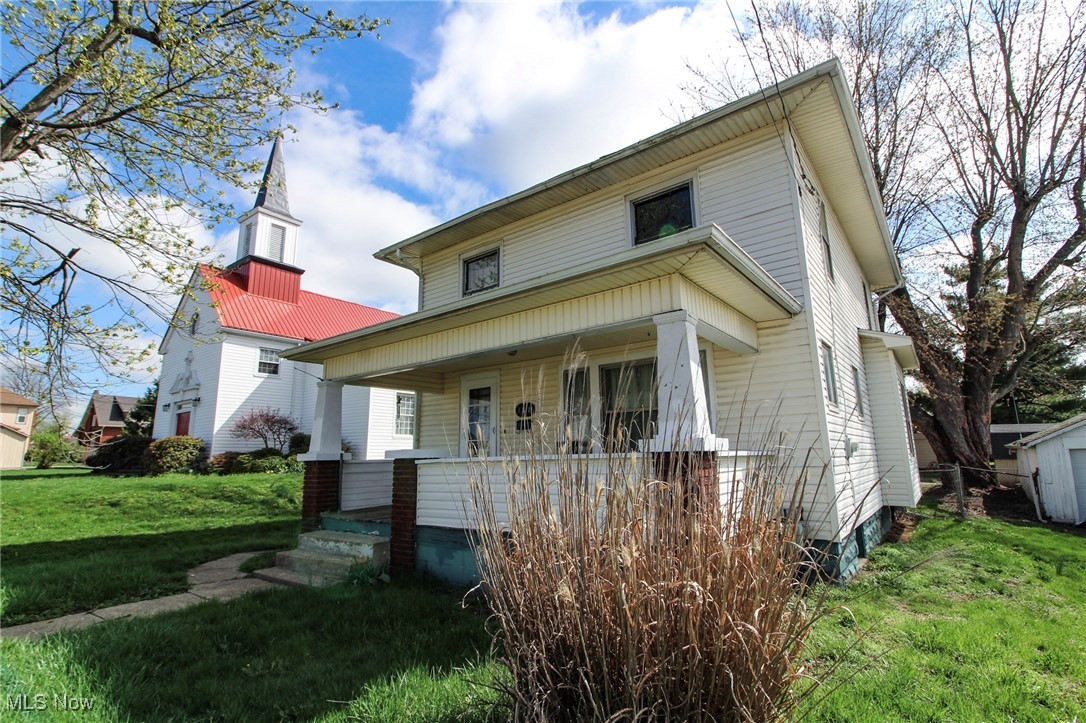
2-story home built in 1930. 1382 +/- square feet. New windows installed January 2026! Large kitchen with plenty of counter and cabinet space. 3 bedrooms all on the second floor. Half bath on first floor. Newly remodeled full bath on the second floor. Formal dining room with built in custom corner cabinet and drawers. New flooring through out home. New carpet in all bedrooms. Freshly painted interior. Large covered front porch. Small covered porch on the rear of the home. Full basement. Gas furnace, gas water heater, central A/C. Public water and sewer. Solid older home in a good neighborhood close to schools and shopping. Room to build a small garage on this lot as well. Very little yard to maintain and some partial fencing. Located in the Zanesville City School District.
#5185080

Zanesville

1338 Pine Street

3 Beds

1 Baths

1,382 Sq.Ft.

$149,900

MLS#: 5185080
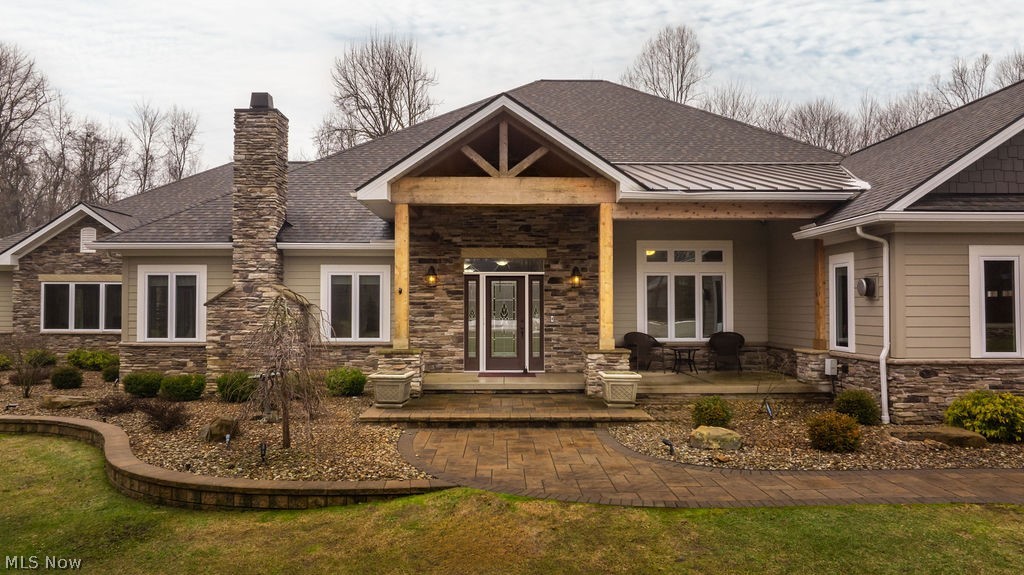
Extraordinary 18.9-acre private luxury ranch estate in Auburn offering resort living on beautifully landscaped grounds with a 1-acre stocked pond fed by a spring stream. Originally zoned for an entire housing development, this land is now allocated to one secluded home. Built 6 years ago by prestigious Payne & Payne, this residence was designed for effortless living and exceptional entertaining. Offering 3–4 bedrooms (3 ensuite) and 4-full + 2-half baths, this home features elevator access, whole-house generator, integrated premium audio throughout, and a heated extra-deep 3-car garage. The indoor pool pavilion allows year-round enjoyment with an electric cover, dedicated dehumidification system, indoor grill, dining area, half-bath, laundry, surround sound, and expansive windows. The outdoor terrace showcases a stone gas fireplace, wood-fired pizza oven, built-in grill, smoker, outdoor TVs, and a manicured private putting green.The owner’s suite features a gas fireplace and a spa-inspired bathroom with a dual glass shower, heated marble floors, freestanding soaking tub, as well as a secluded therapeutic walk-in tub. Adjacent to the suite, a private covered outdoor deck offers built-in audio and motorized privacy screens. Equipped with Thermador appliances, the chef’s kitchen features a six-burner range, double wall ovens, warming drawer, integrated refrigeration, custom cabinetry, walk-in pantry, custom lighting, and long island with seating. The egress lower level is designed for recreation and wellness, offering a wet bar, fireplace lounge, billiards area, fitness space with infrared sauna, and a clubhouse-style retreat with locker room and sports simulator. Professionally designed grounds feature irrigation, architectural lighting, Trex decking, fishing dock, greenhouse, and an additional outbuilding with dual garage doors. A private retreat designed to support a healthy, active lifestyle with recreation, relaxation, and refined living in every season.
#5184244

Chagrin Falls

16831 Ravenna Road

4 Beds

4 Baths

8,248 Sq.Ft.

$1,900,000

MLS#: 5184244
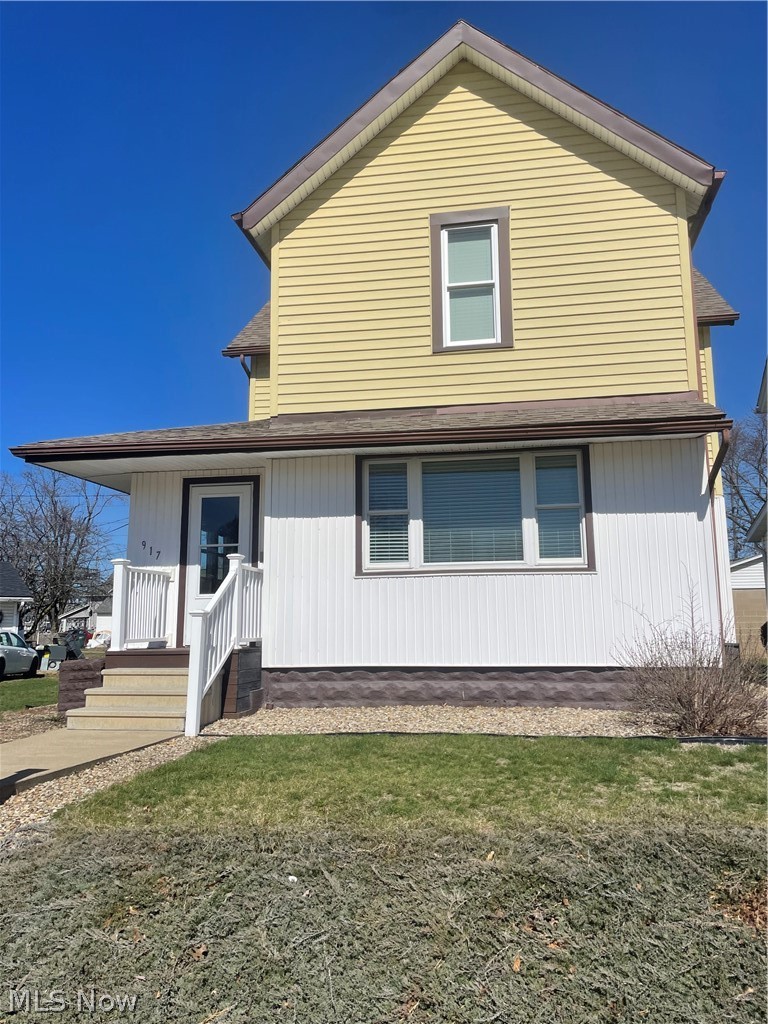
Newly remodeled 2 Bedroom 1.5 Bath house located on a quiet side of Coshocton. List of new include Carpet, Vinyl Flooring, Fresh Paint, Fully Remodeled Kitchen, Upstairs Bathroom, Windows, Doors, Main Floor Laundry, Basement Stairs, and a new Metal Roof on the Garage. 1 Garage door opener with a second one getting added soon. Fridge is staying for the new owner. Electrical was all redone and the plumbing was updated. If Extra bedrooms are needed there is 2 Options, the Basement or make the laundry room a bedroom. Laundry could go back down to the basement hookups. Spacious basement for storage. Call your local agent for a showing.
#5191670

Coshocton

917 Herbig Avenue

2 Beds

1 Baths

1,603 Sq.Ft.

$179,999

MLS#: 5191670
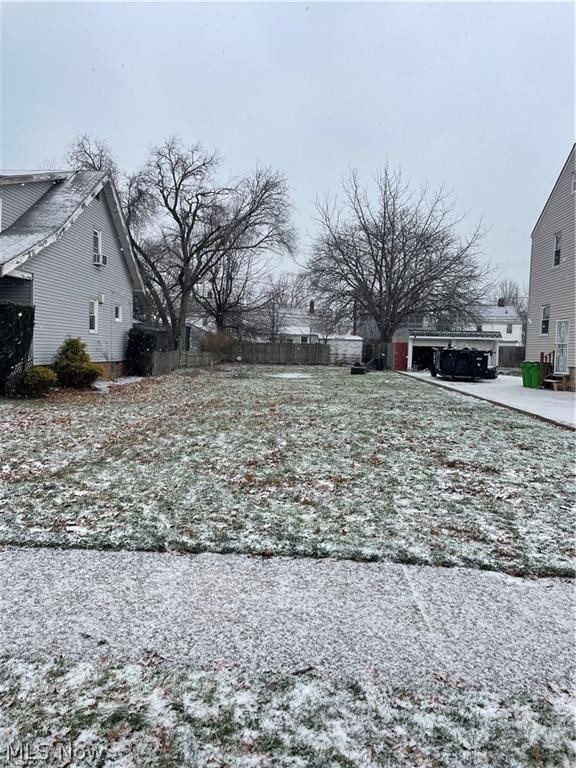
Build your dream home just minutes away from the shores of Lake Erie! This cleared lot is perfect for your creativity. Close to downtown, shopping and freeway access! Don't miss your chance make your dreams into a reality.
#5191669

Euclid

26171 Shoreview Avenue

None Beds

None Baths

0.1286 acres

$15,000

MLS#: 5191669
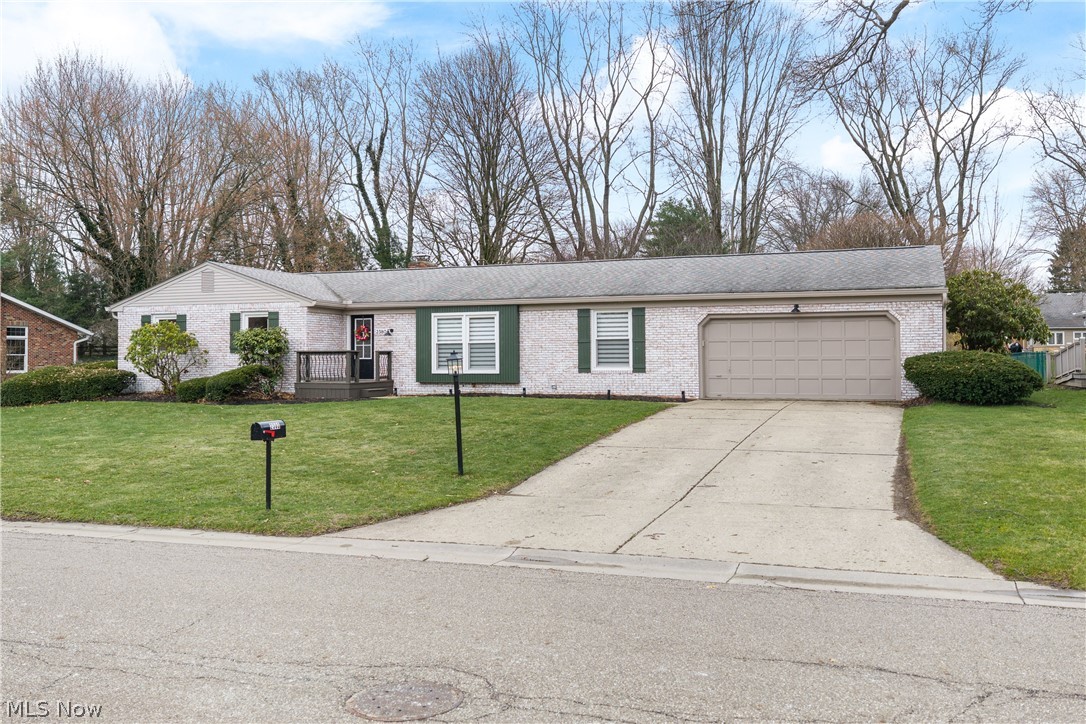
Listing agent is related to the seller.
Sold before print. Home is contingent on inspection and appraisal and can still be shown for back up offer purposes.
#5194152

North Canton

2380 Orchid Street NW

3 Beds

2 Baths

1,734 Sq.Ft.

$389,900

MLS#: 5194152
None
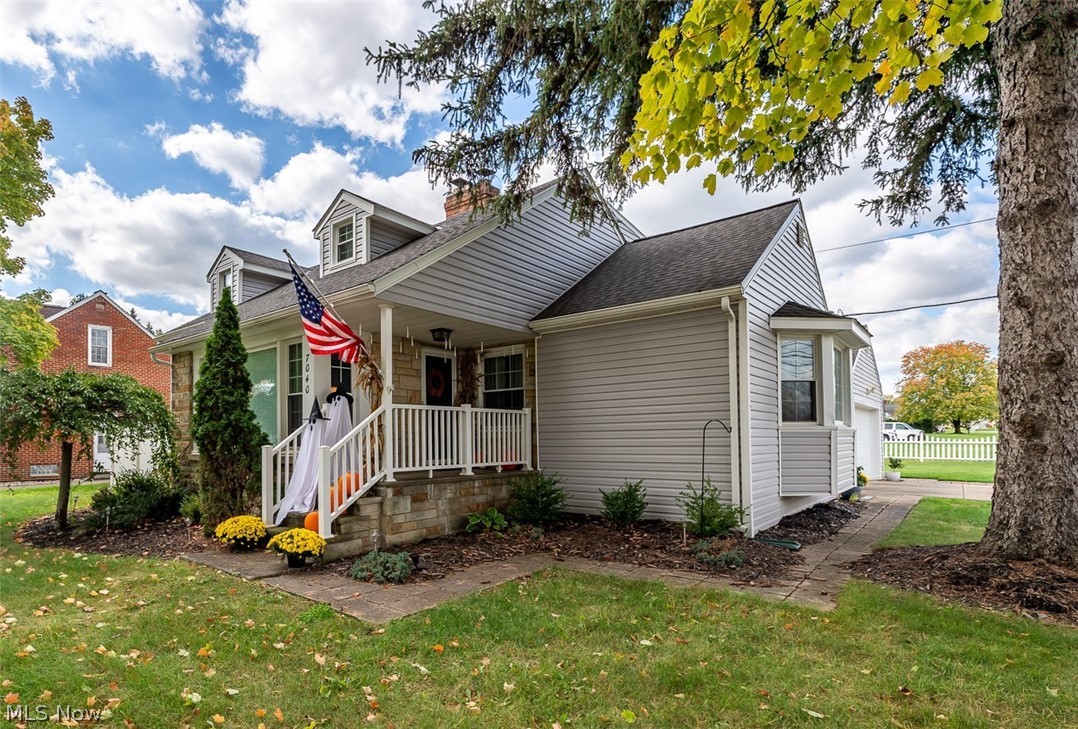
#5190205

Independence

7040 Brecksville Road

4 Beds

2 Baths

2,557 Sq.Ft.

$375,000

MLS#: 5190205
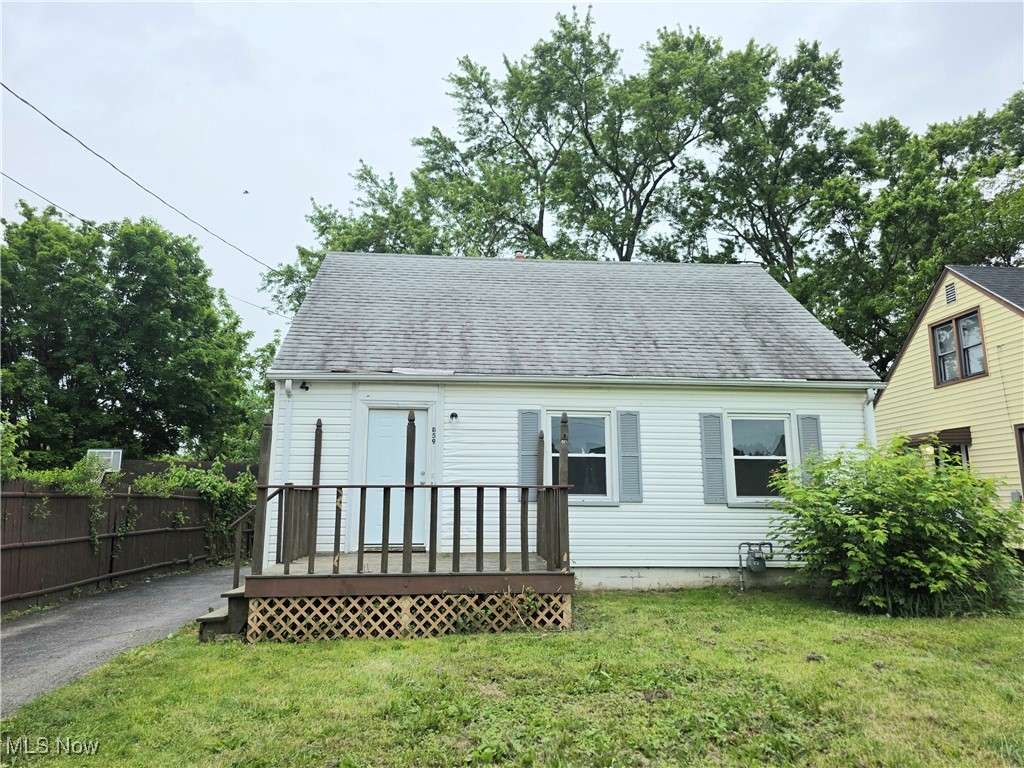
Welcome to this freshly updated rental home offering comfort, convenience, and plenty of space. The first floor features a bright living room, an eat-in kitchen, a full bathroom, and two nicely sized bedrooms. Upstairs, you’ll find a spacious third bedroom that spans the entire second floor, complete with a walk-in closet—perfect for extra storage or a private retreat.

Recent updates include new flooring throughout, fresh paint, and newer windows, making the home move-in ready. Enjoy the spacious backyard, ideal for outdoor activities, entertaining, or simply relaxing. This home combines modern updates with a functional layout and a generous yard ready for its next tenant to call it home.
#5161364

Youngstown

859 E Avondale Avenue

3 Beds

1 Baths

1,080 Sq.Ft.

$1,200

MLS#: 5161364
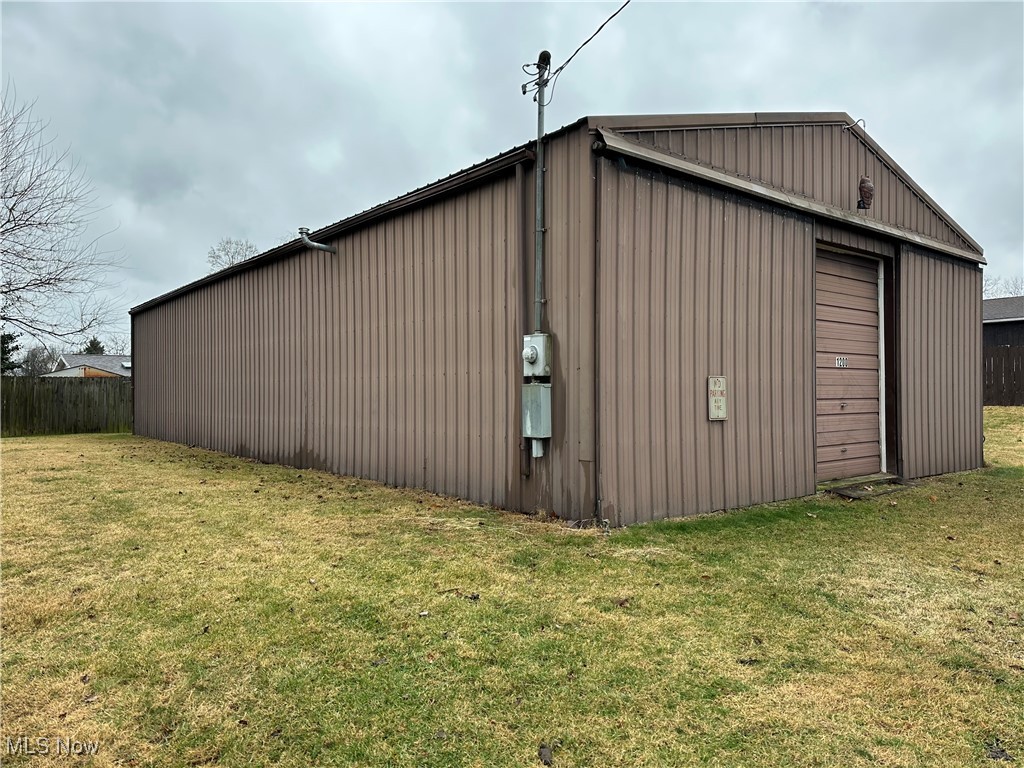
Spacious 1800 SqFt garage with attached lean shed situated on a
0.168 acre lot. This versatile structure is ideal for a hobbyist, car enthusiast, or workshop use,
offering ample room for vehicles, equipment, tools, storage, and projects. The lean shed provides
additional covered storage. Conveniently located in Vienna, this property offers a great opportunity
for those seeking space in a desirable location.
#5177526

Vienna

1200 31st

None Beds

None Baths

0.168 acres

$100,000

MLS#: 5177526
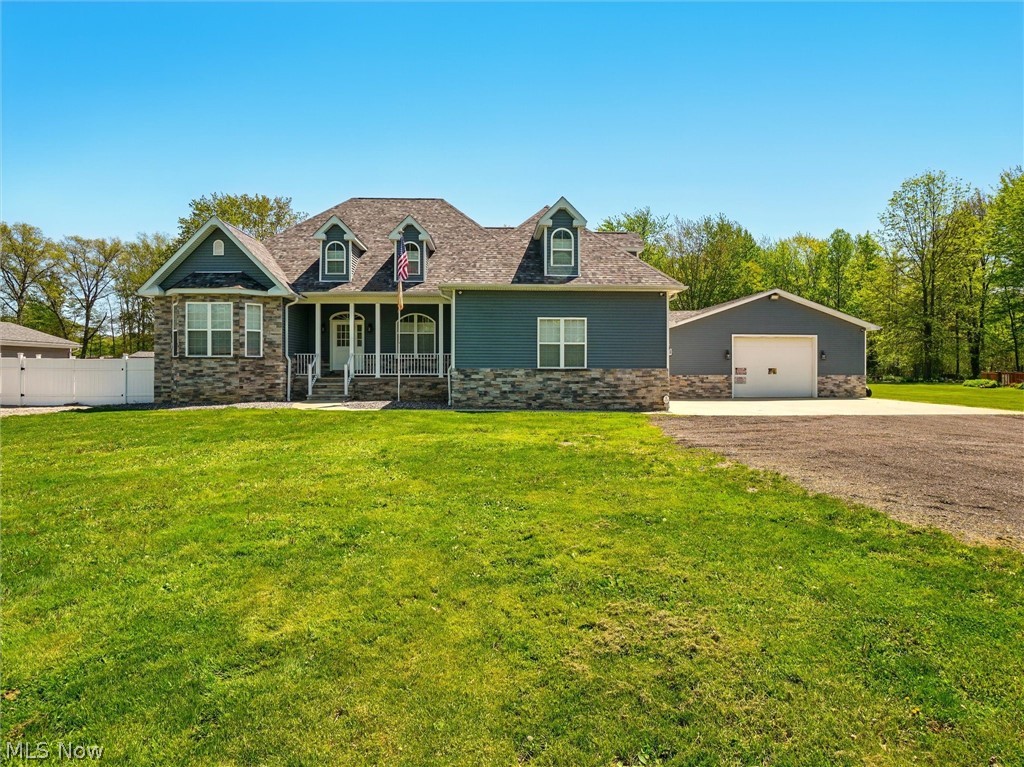
Welcome to your dream home—an exquisite 5-bedroom, 4 full bath residence set on 2.5 beautifully maintained acres near Geneva-on-the-Lake, the Ashtabula Harbor, and local wineries. Only five years young, this custom-built home offers nearly every amenity imaginable, all just minutes from the shores of Lake Erie. Step inside to discover an elegant eat-in kitchen featuring all stainless steel appliances, a large pantry, and a stunning two-tiered granite breakfast bar with built-in electric. Enjoy stylish under-cabinet and above-cabinet lighting, a designer backsplash, and ample space for culinary creations and entertaining. The living room boasts cathedral ceilings, custom built-ins, and a gas fireplace. The dining area impresses with trayed ceilings, a wine bar, and LED floor lighting—perfect for sophisticated evenings at home. Retreat to the luxurious master suite, complete with trayed ceilings, an electric fireplace, and dual walk-in closets. The spa-like master bath features a jetted Jacuzzi tub, heated and cooled tile floors, a walk-in tile shower with 8-function dual shower heads. Three additional spacious bedrooms and two more full bathrooms are all conveniently located on the main floor, along with a laundry room featuring a wet sink. A massive fifth bedroom serves as a versatile bonus room above the garage. The home also includes a full finished basement with a complete second kitchen and a fourth full bath—perfect for extended family or entertaining large gatherings included is stand up tanning bed, pool table and theater area. Car enthusiasts or hobbyists will appreciate the attached 32x32 garage and an additional 24x24 heated garage. hole-house generator, plus dual furnaces and A/C units for year-round comfort. Step outside to your personal oasis: a fenced backyard with a sparkling blue pond, chicken coop, and a luxurious 20x12 gazebo outfitted with electric, natural gas hookups, a Bluetooth stereo, and a hot tub. It’s like being on vacation every day.
#5199693

Geneva

4890 N Myers Road

5 Beds

4 Baths

4,976 Sq.Ft.

$899,900

MLS#: 5199693
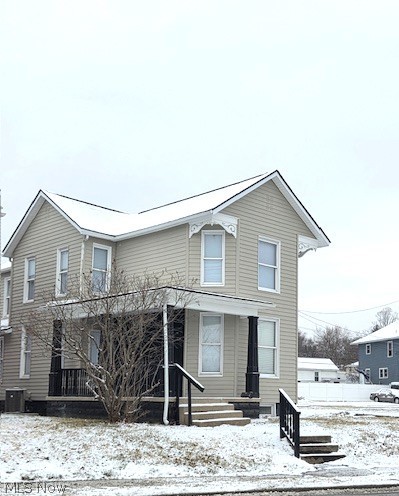
New to the Market.  Totally renovated home in convenient location.   Updates include new spacious kitchen w/island, all new flooring throughout, renovated full bath and added 1/2 bath on the main level, eat in kitchen, dining room/bonus room, large living room with new electric fireplace and TV installed, 3 spacious bedrooms on the second floor.   New washer and dryer combined unit.  New roof and freshly painted interior and exterior.  Home Warranty with an acceptable offer.
#5188423

Zanesville

1523 Linden Avenue

3 Beds

1 Baths

N/A

$209,900

MLS#: 5188423
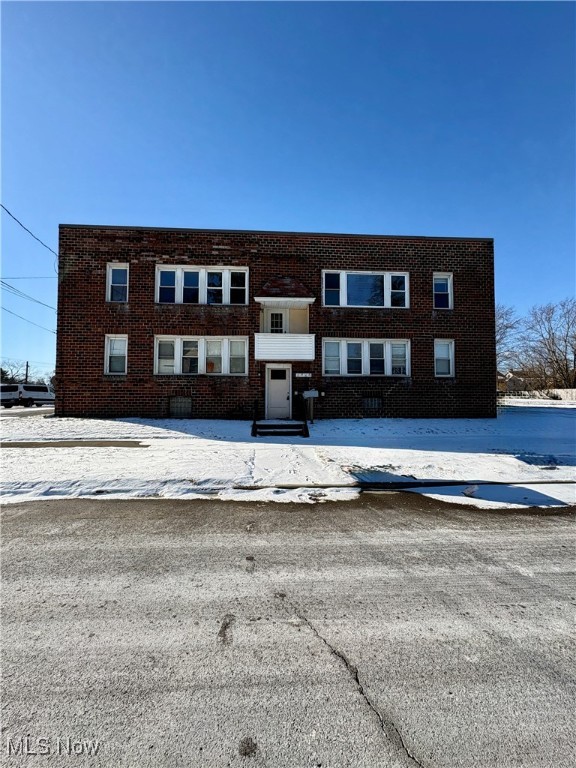
Located in Youngstown is this 2 Bed/1 Bath 2nd floor apartment. There is a Living room, dining area, and a kitchen that is provided with a dishwasher which the tenant is to maintain.  Each tenant has their own storage unit in the basement with their own washer and dryer connections.  Monthly rent is $675.00 and the tenant pays for the electric and gas.  Water, sewer, trash and landscaping is included with the monthly rent.  Full security deposit of $675.00 and first month rent is due before an approved tenant can move in.  No smoking, no pets and no Section 8.
#5182914

Youngstown

18 N Richview Avenue

2 Beds

1 Baths

N/A

$675

MLS#: 5182914
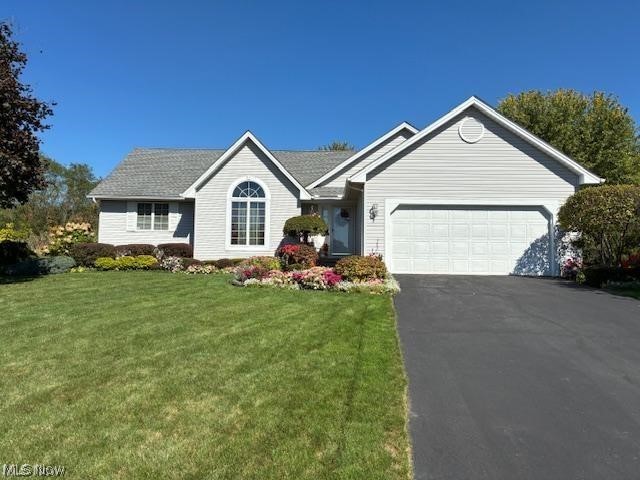
The Ranch you have been waiting for in the area everyone wants

Welcome to this well maintained four bedroom ranch offering comfort, space, and privacy.  Nestled on a quiet cul-de-sac, this home 
features an open floor plan designed for easy living and entertaining.

The spacious primary suite includes a new private full bath.  A second full bath serves the additional bedrooms. 
The updated kitchen, remodeled in 2019, offers modern style and functionality for everyday living.

Major updates provide peace of mind, including a newer furnace, water heater, and a roof approximately 11 years old.The lower level is partially finished adding flexible space for recreation room, home office, or gym.

Step outside to enjoy the very private back yard- perfect for relaxing, entertaining, or simply unwinding in your own peaceful setting.

A wonderful opportunity to own a move-in- ready home in a desirable location.
#5187975

Austintown

6581 COUNTRY RIDGE Drive

4 Beds

2 Baths

2,558 Sq.Ft.

$336,000

MLS#: 5187975
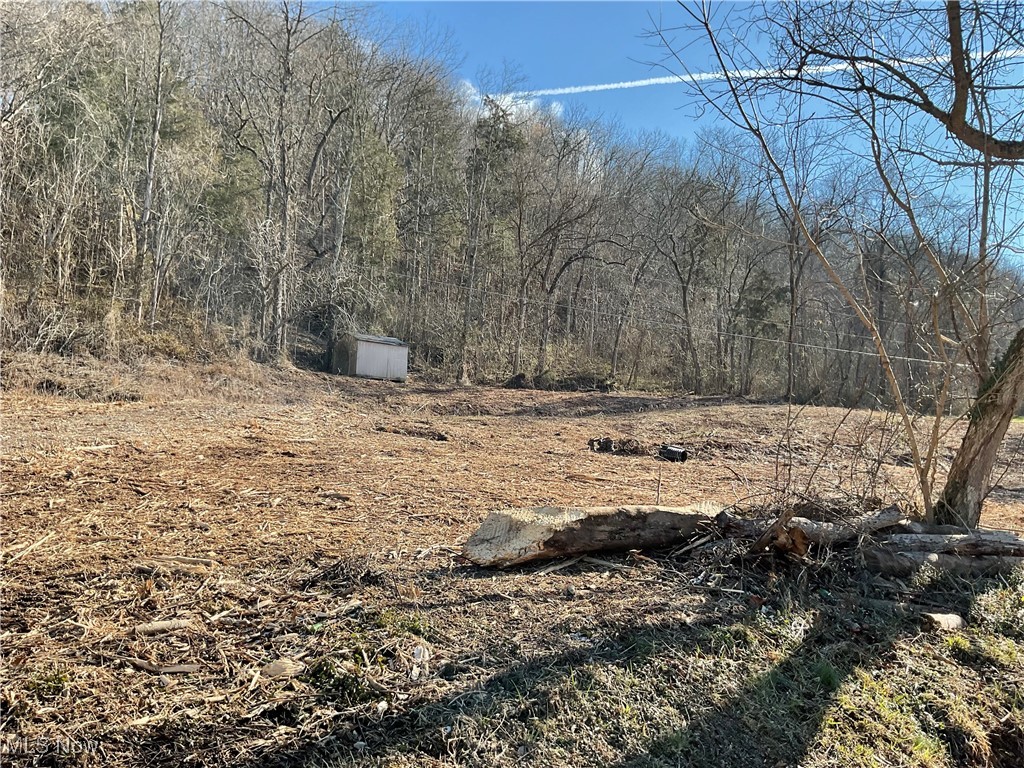
10-acre parcel with Muskingum River views in a peaceful country setting, located directly across from Luke Chute Dam. This property features approximately 700 feet of road frontage, a drilled well, and electric available at the road. Not located in a flood zone. With open space and natural beauty, this land is ideal for a future home site, recreational use, or seasonal retreat. River access and outdoor activities nearby make it a versatile opportunity for buyers looking to build or enjoy a private getaway with scenic surroundings
#5182701

Waterford

0000 Luke Chute

None Beds

None Baths

10.0 acres

$62,500

MLS#: 5182701
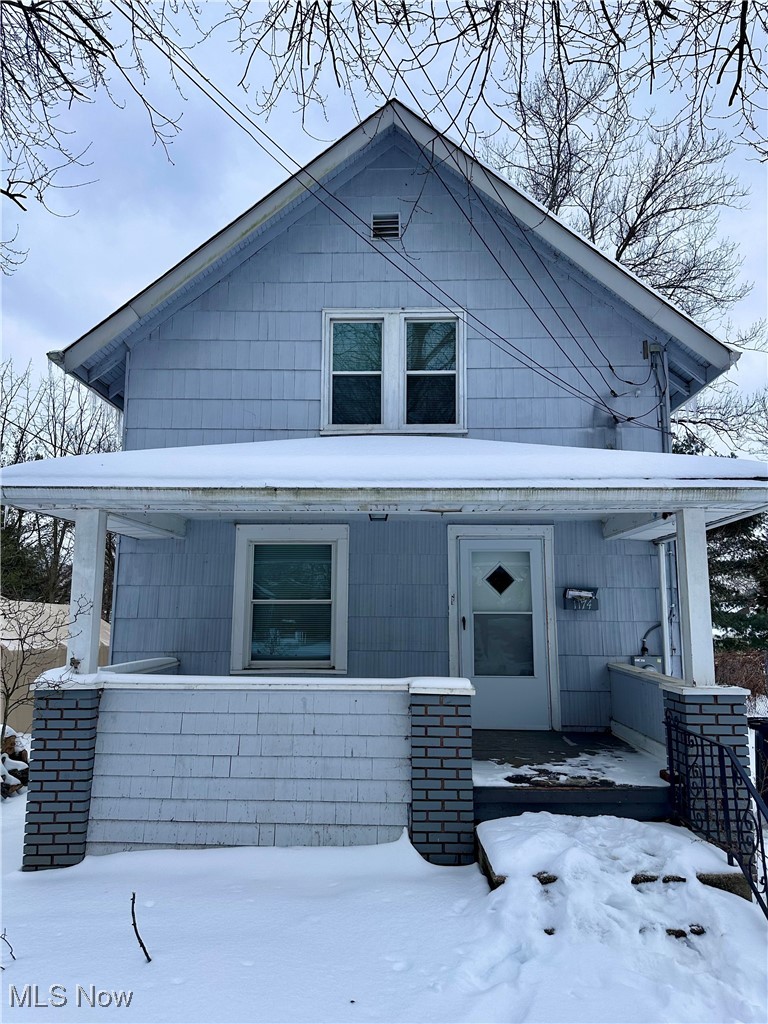
Nice flowing 3BR/2BA colonial home located in up and coming Kenmore area of Akron Ohio. This home is just a short walk from Sam Salem CLC. This cozy home a first floor bedroom and bathroom, ideal for multi generational families. There is brand-new carpet on the second floor, neutral paint tones throughout, and LVP flooring on the first floor. There is a full basement with convenient washer and dryer hookups. Off street parking. Tenants are responsible for all utilities. NO PETS. All Adults have apply on Snyder and Snyder property management website. 

Qualifications 
 *3x1 Income ratio (minimum 3 months consecutive employment)
*No evictions (5 Years) 
*600+ Credit Score 
*Clear Criminal History. 
*Non-Smoking Building 
*Renters Insurance Required
*Single Family Home Rentals required a $200 Water Deposit
#5183153

Akron

1174 Tampa Avenue

3 Beds

2 Baths

924 Sq.Ft.

$1,175

MLS#: 5183153

1 ... 84 85 86 87 88 ... 666
* Listings identified with the FMLS IDX logo come from FMLS and are held by brokerage firms other than the owner of this website. The listing brokerage is identified in any listing details. Information is deemed reliable but is not guaranteed. If you believe any FMLS listing contains material that infringes your copyrighted work please click here to review our DMCA policy and learn how to submit a takedown request. © 2024. First Multiple Listing Service, Inc.
 - property

Send a message

Message successfully sent.

Your message

What is 3 + 4 ?

Reason for contacting?

I agree to receive email communication and understand I can unsubscribe at any time.

I agree to be contacted by Tyson Sells Homes, LLC. via call, email, and text for real estate services. To opt out, you can reply 'stop' at any time or reply 'help' for assistance. You can also click the unsubscribe link in the emails. Message and data rates may apply. Message frequency may vary. Privacy Policy

Sign Out

Virtual Assistant

Would you like to take the next step with this property? We can help you schedule a showing or virtual tour, or send you more details.

Yes, I would like more information.

Thank You for Your Reply, One of Our Agents will contact you as soon as possible

No, maybe later.

Thank you, you can always contact me via email, phone number or through the contact form.

Realhub AI

Lucy - Your AI-Powered Realtor

Update Your Temporary Password

Personalize your search

Enter your email and we'll notify you immediately when new listings match what you're looking for.

or enter email address

Already have an account ? Login here

Continue your home search

I agree to receive communications and understand I can unsubscribe at any time.

I agree to be contacted by Tyson Sells Homes, LLC. via call, email, and text for real estate services. To opt out, you can reply 'stop' at any time or reply 'help' for assistance. You can also click the unsubscribe link in the emails. Message and data rates may apply. Message frequency may vary. Privacy Policy

Already have an account ? Login here

We use cookies

We use cookies primarily for analytics to enhance your experience. By accepting, you agree to our use of these cookies. You can manage your preferences or learn more about our cookies policy.
